87 Mckenzie Lane, Prince Edward County, Ontario K0K 2T0

Listed for:
$2,149,000
8 beds
5 baths
Listed 15 days ago
House for rent: 87 Mckenzie Lane, Prince Edward County, Ontario K0K 2T0

View all 41 photos

About

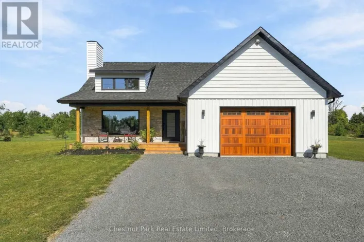
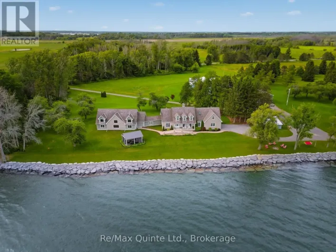
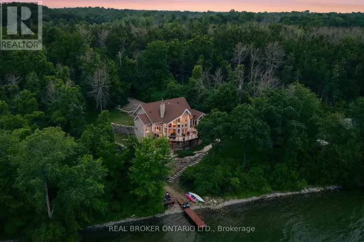
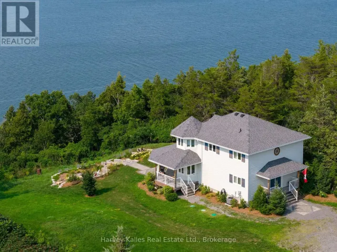
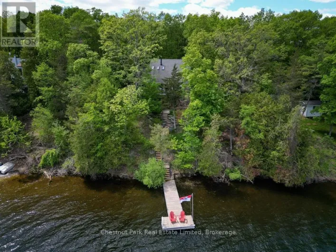
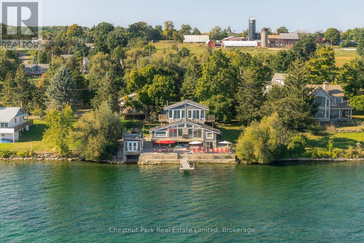
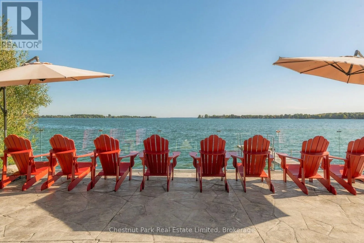
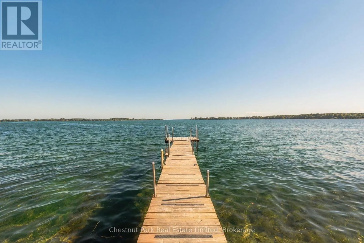
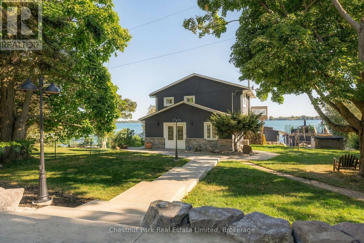
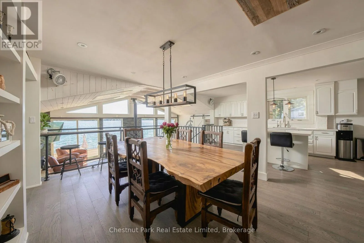
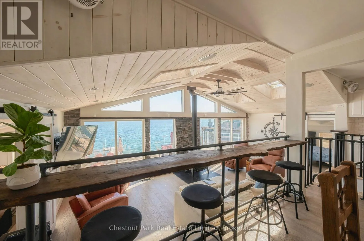
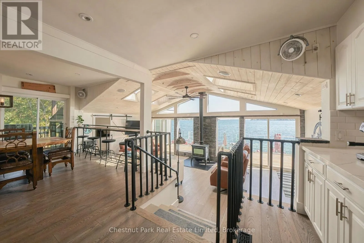
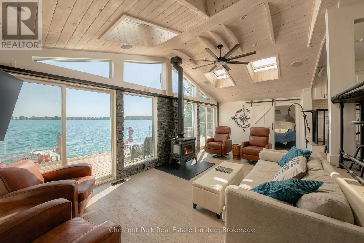
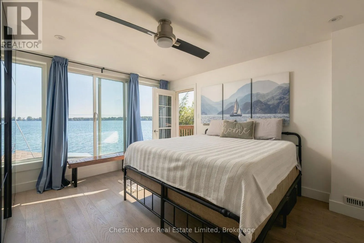
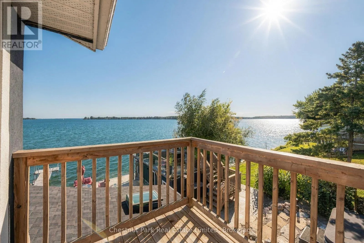
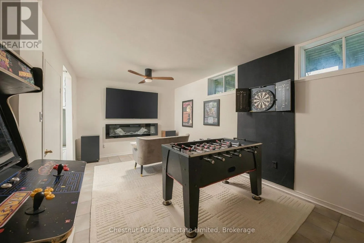
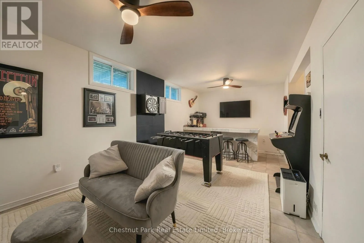
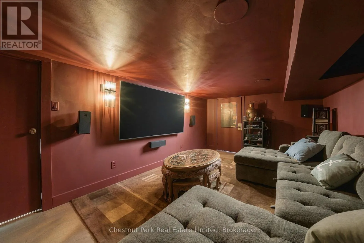
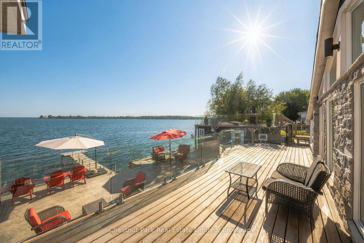
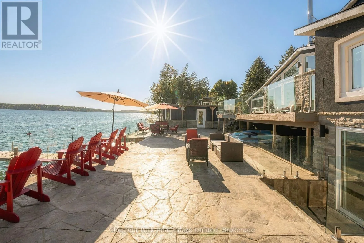
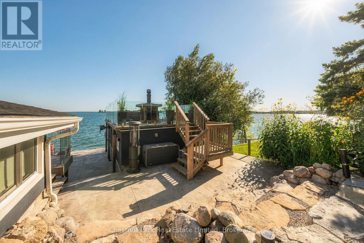
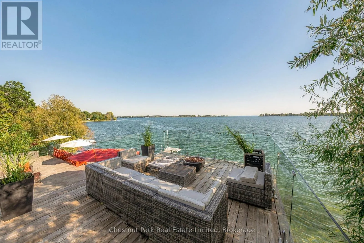
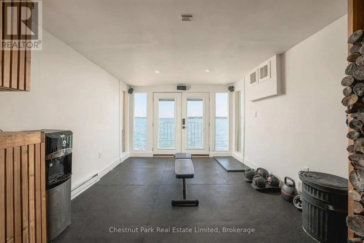
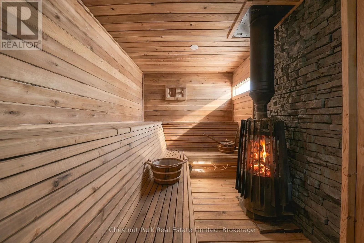
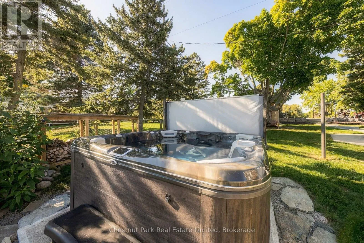
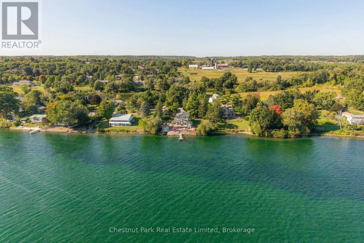
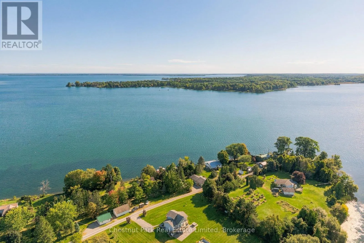
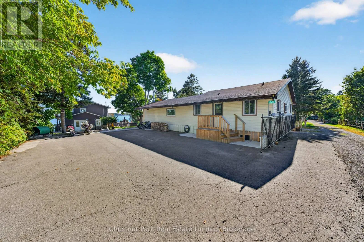
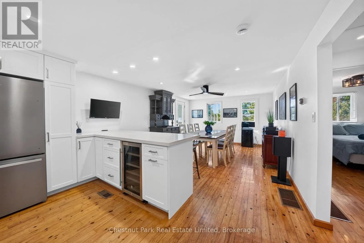
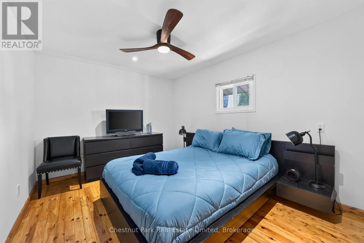
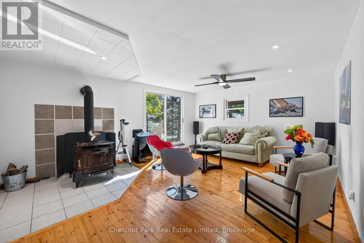
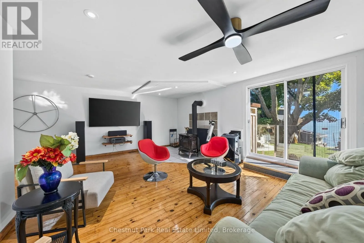
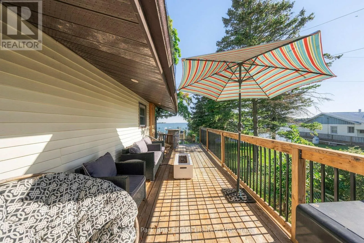
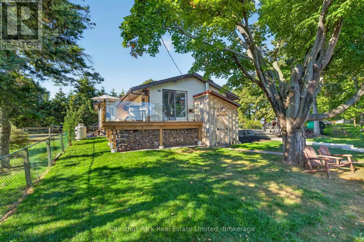
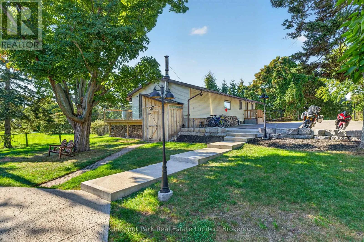
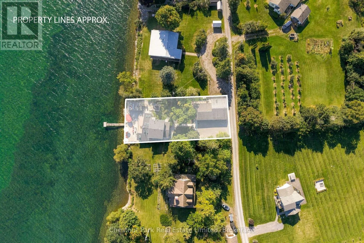
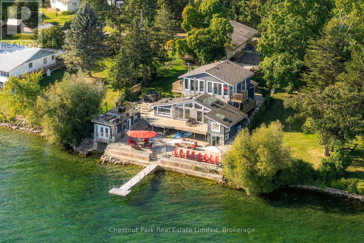
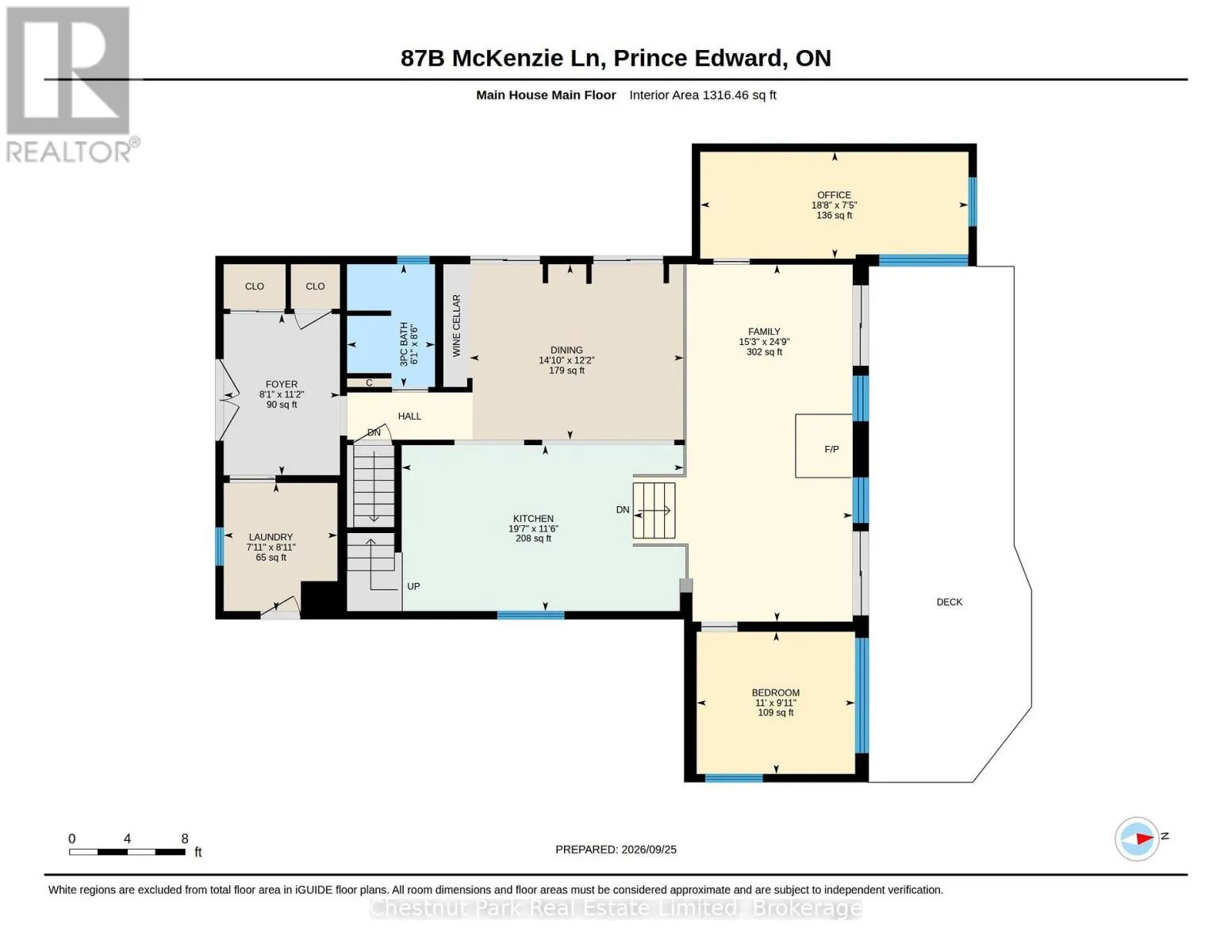
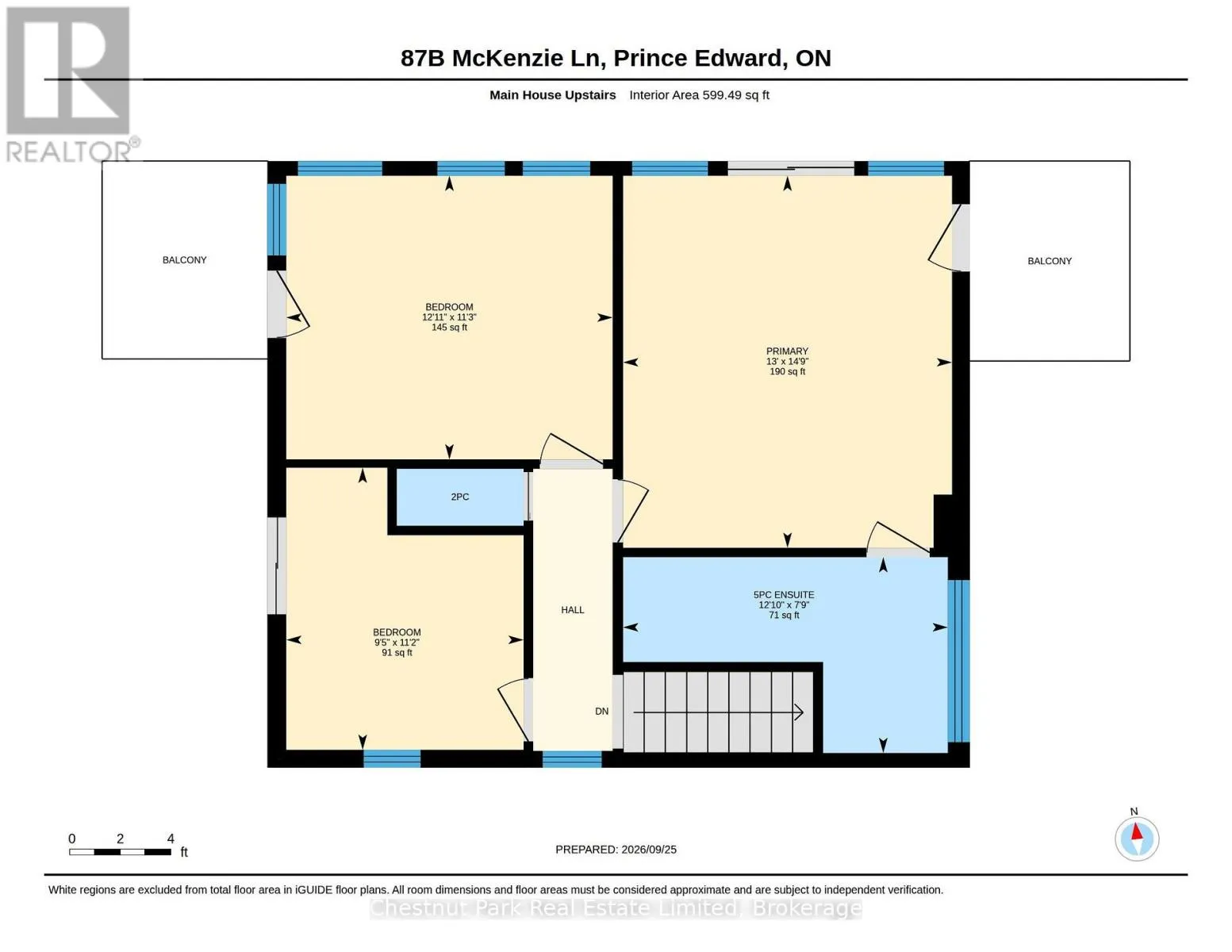
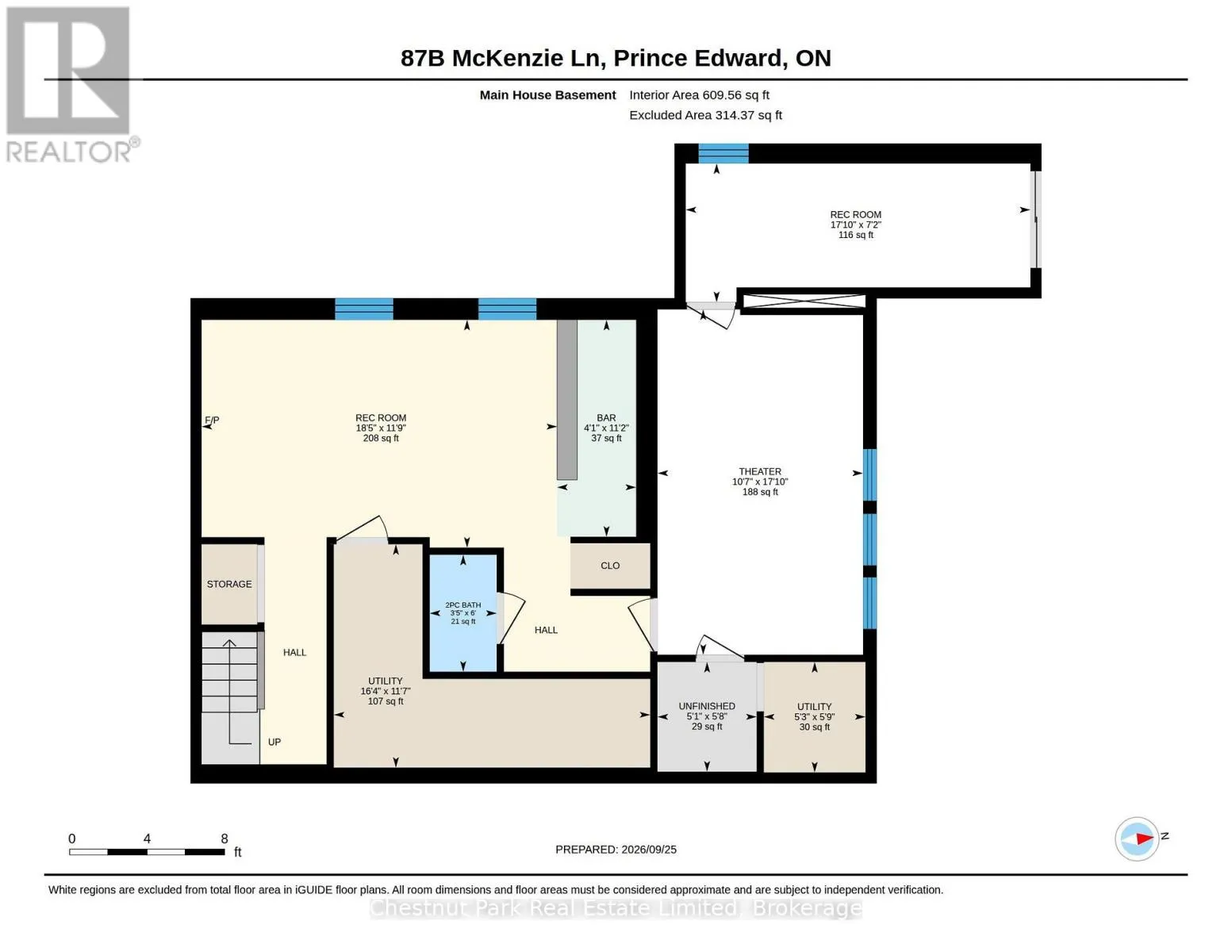
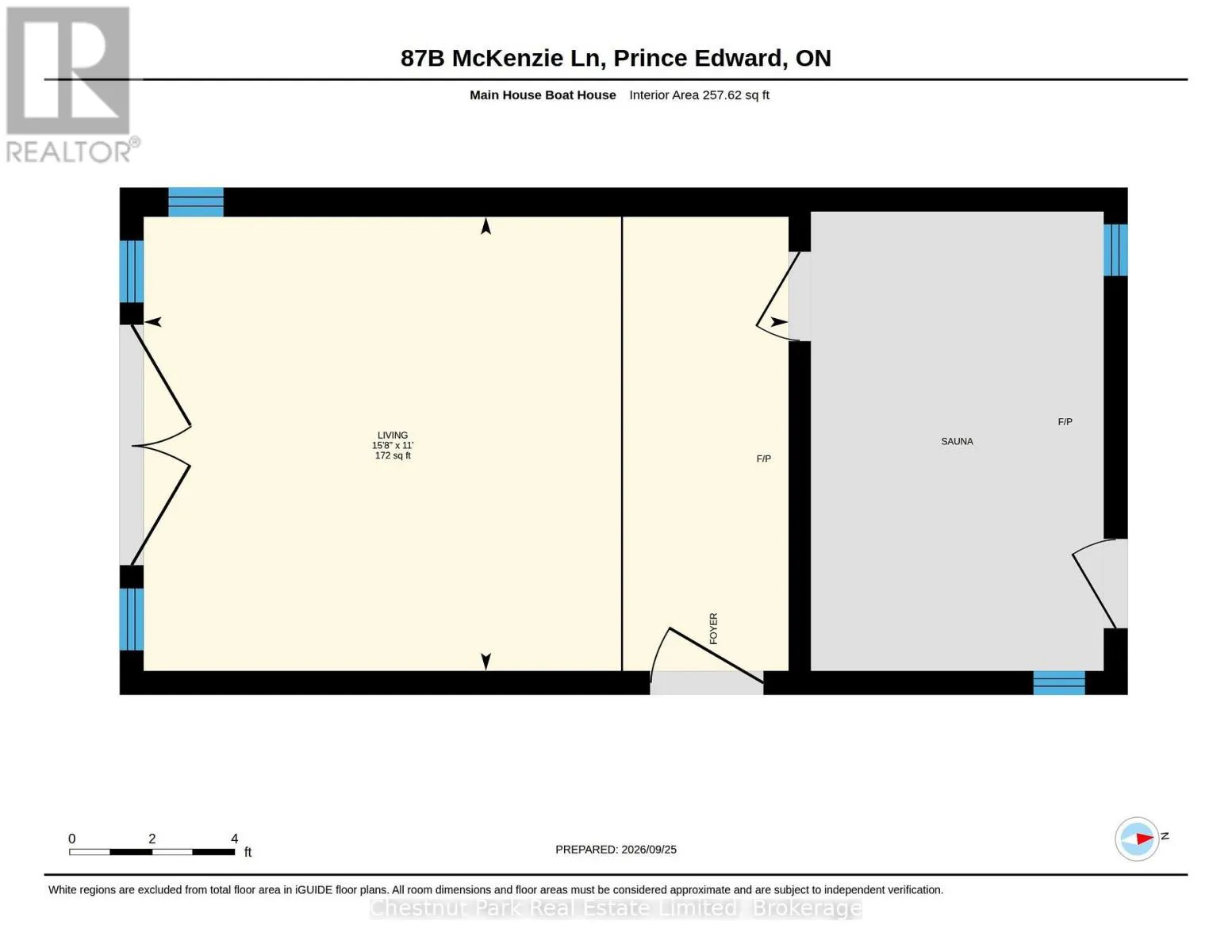
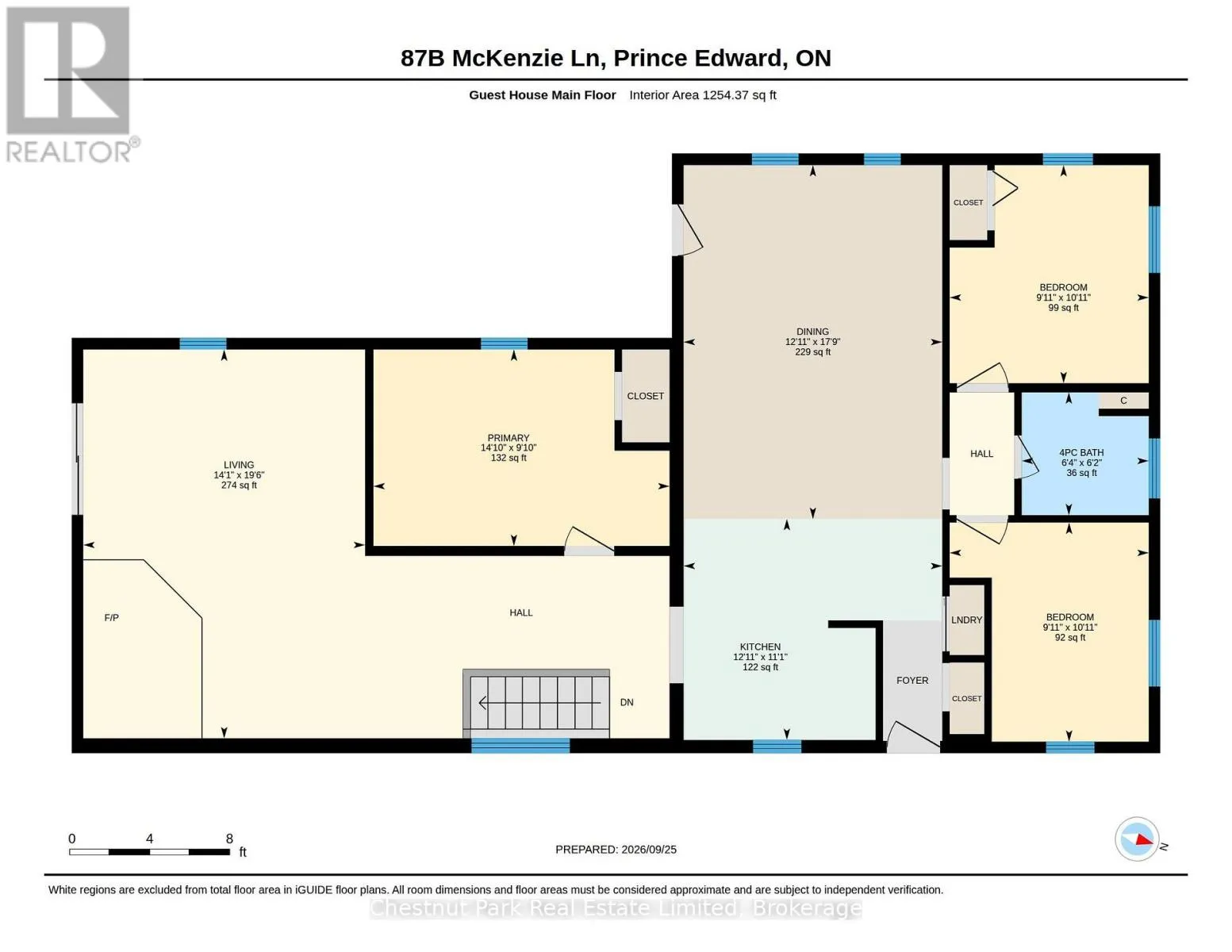
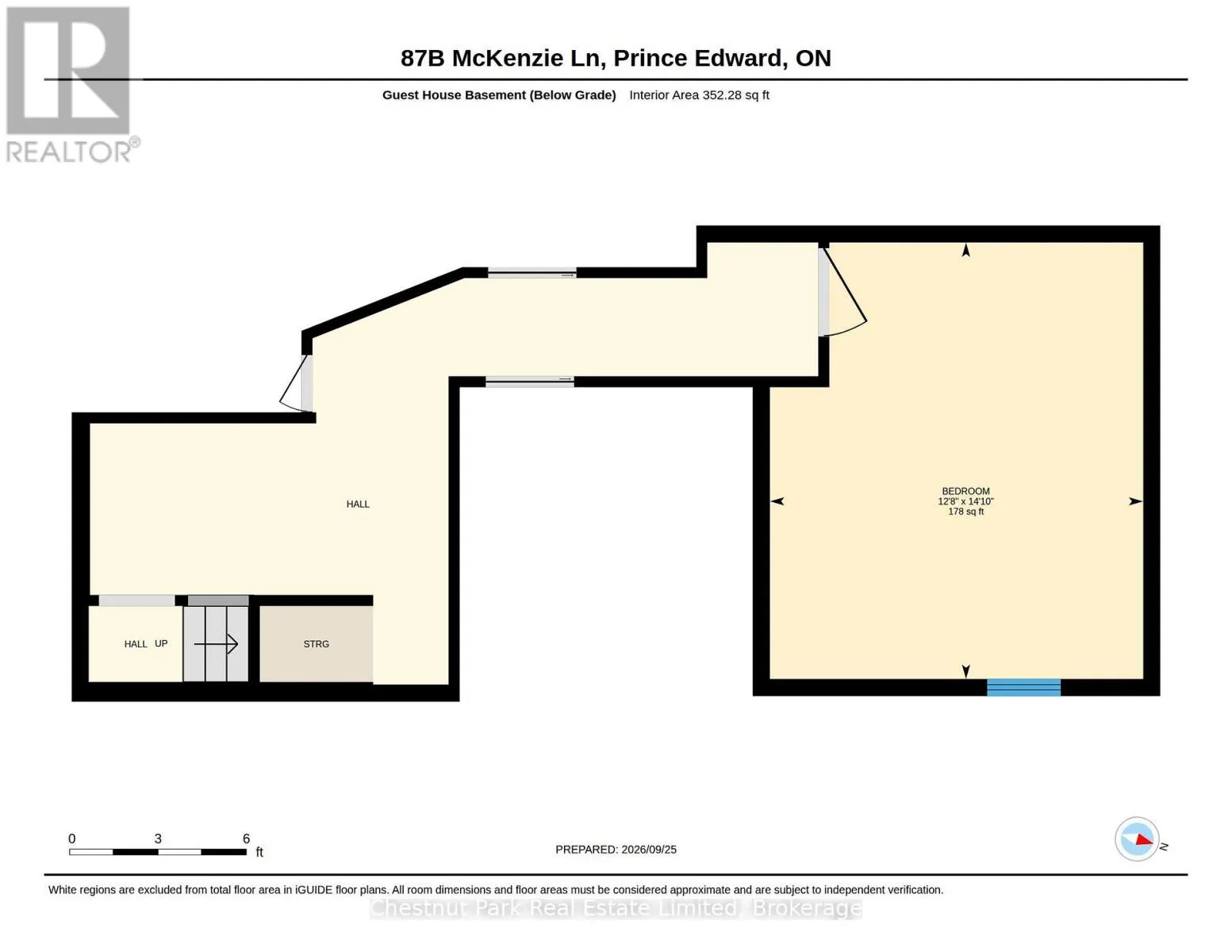
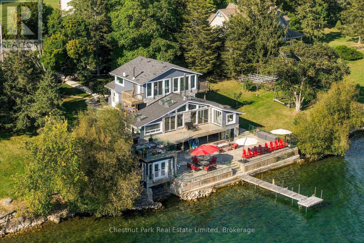
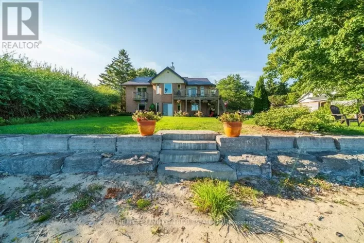
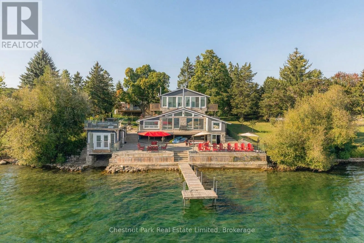
Cross Streets: County Road 8 and McKenzie Lane. ** Directions: Follow County Road 8 to McKenzie Lane. A rare waterfront retreat on historic McKenzie Point, 87 McKenzie Lane pairs exceptional year round living with space to gather, entertain and unwind. Tucked away on a quiet cul de sac in Waupoos, just 15 minutes from Picton, this remarkable property offers 75 feet of clean, swimmable shoreline and unobstructed views across Smith Bay, setting the scene for swimming, paddling and endless summer days on the water. As the seasons change, the waterfront takes on a quieter beauty, with autumn colours giving way to sweeping winter views. When ice conditions safely permit, cross country skiing across the snow covered bay offers a memorable way to embrace the season before returning home to cozy afternoons by the fire. The bright, approximately 2,000 square foot main residence features four bedrooms, two full bathrooms and a powder room, with expansive water views that bring the beauty of the bay indoors throughout the year. A lower walkout level adds a bar and games room alongside a dedicated theatre room, creating an inviting setting for family enjoyment and memorable evenings with friends. Outside, an expansive hardscaped terrace and hot tub offer generous space to relax overlooking the water, with a winter soak providing its own special appeal. A boathouse with a dry slip, stone steam sauna and rooftop patio for stargazing completes the waterfront experience. A separate, approximately 1,250 square foot nautical themed guest house features three bedrooms plus an additional bedroom and a four piece bathroom, offering flexibility for visiting guests, extended family or potential supplementary rental income. An exceptional opportunity to enjoy every season of the County's waterfront lifestyle with room for everyone. (id:27476)

Property Highlights

MLS® Number
X14131250
Type
Single Family
Community Name
North Marysburg Ward
Ownership Type
Freehold
Land Size
73 x 190 FT
Parking Space Total
9

Building

Building Type
House
Storeys
2.00
Square Footage
2000 - 2500 sqft
Bathrooms Total
5
Bedrooms Above Ground
4
Bedrooms Total
8
Amenities
Marina
Exterior Finish
Stone, Stucco
Fireplace Present
Yes
Basement Type
N/A (Finished)
Basement Features
Walk out
Building Heating Type
Forced air
Heating Fuel
Propane
Building Cooling Type
Central air conditioning

Utilities

Water
Drilled Well
Utility Sewer
Septic System

Room Layout

Bedroom
Second level
3.94 m x 3.42 m
Bedroom
Second level
2.86 m x 3.4 m
Primary Bedroom
Second level
3.97 m x 4.49 m
Bathroom
Second level
3.92 m x 2.36 m
Recreational, Games room
Lower level
5.6 m x 3.59 m
Media
Lower level
3.24 m x 5.44 m
Partial bathroom
Lower level
1.05 m x 1.84 m
Bedroom
Lower level
3.87 m x 4.52 m
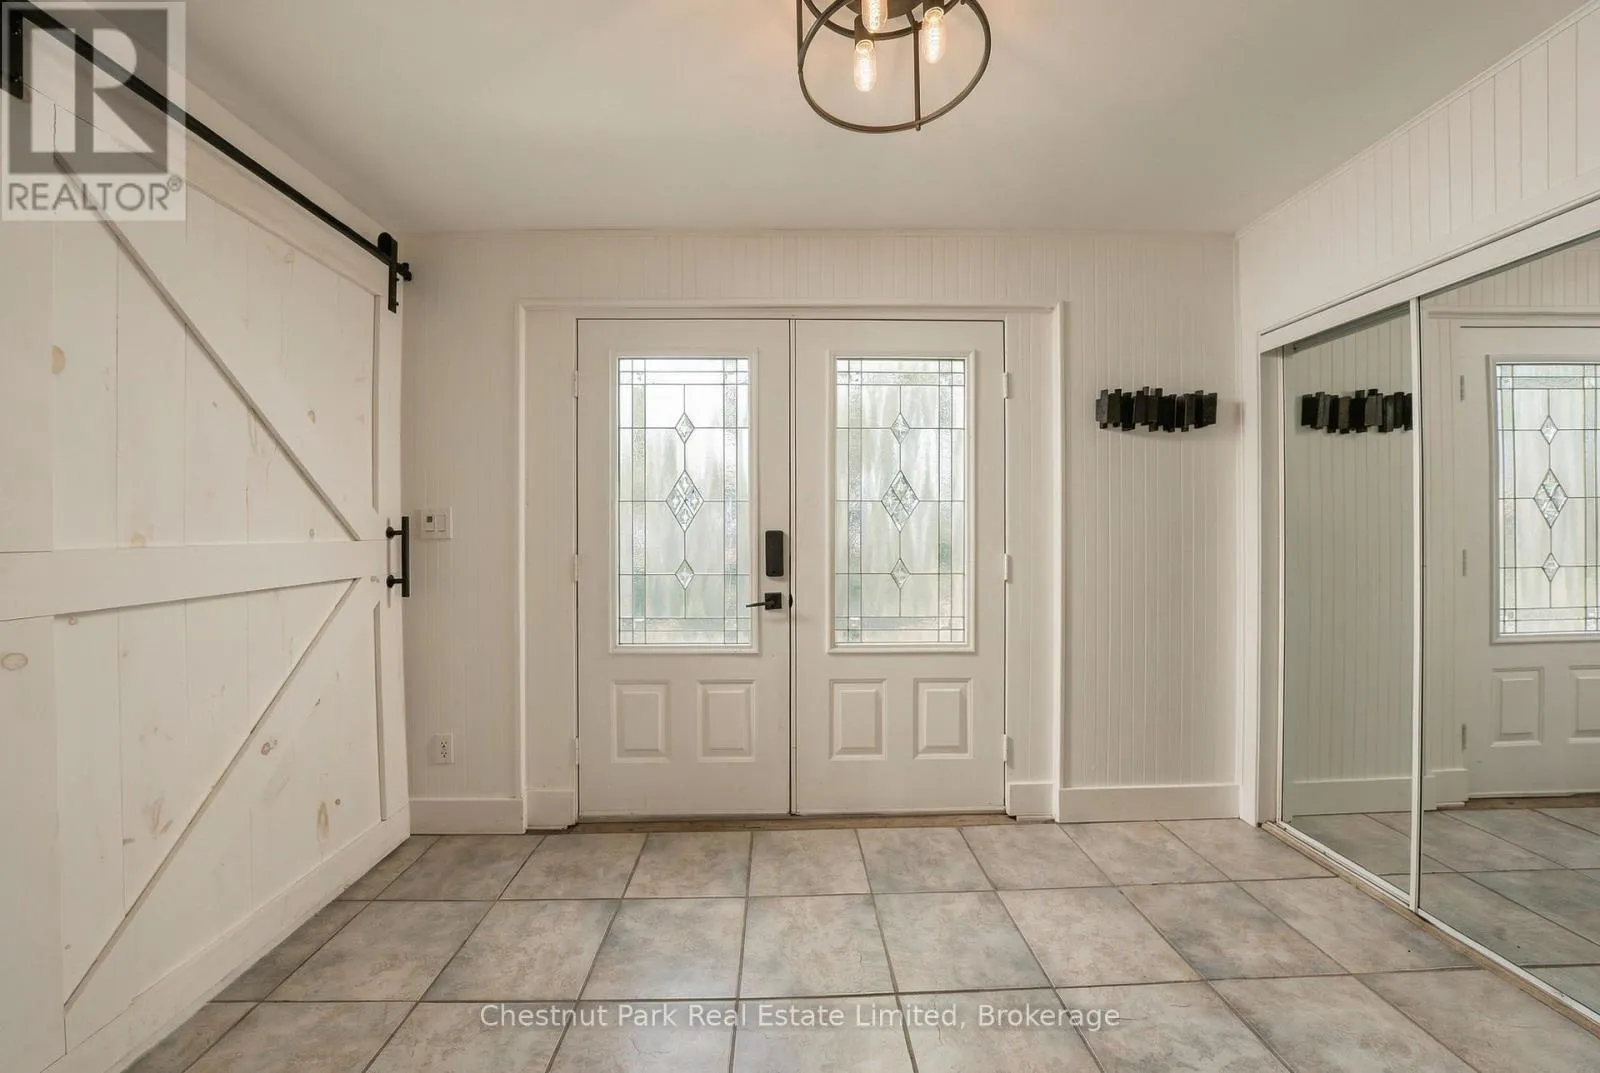
Foyer
Main level
2.46 m x 3.41 m
Kitchen
Main level
3.94 m x 3.37 m
Dining room
Main level
3.94 m x 5.4 m
Living room
Main level
4.3 m x 5.93 m
Primary Bedroom
Main level
4.52 m x 3 m
Bedroom
Main level
3.04 m x 3.33 m
Laundry room
Main level
2.41 m x 2.71 m
Bathroom
Main level
1.94 m x 1.87 m
Bedroom
Main level
3.04 m x 3.34 m
Kitchen
Main level
5.97 m x 3.51 m
Dining room
Main level
4.53 m x 3.72 m
Bathroom
Main level
1.86 m x 2.6 m
Family room
Main level
4.64 m x 7.56 m
Bedroom
Main level
3.35 m x 3.01 m
Office
Main level
5.68 m x 2.26 m

Location

Learn more about this property
Listing provided by:
Chestnut Park Real Estate Limited
MLS® number:
X14131250
Agent:
Mark Franks
*Indicates required field
Name is required
Email is required
Please enter a valid phone number (e.g., 416-111-1111).

Community Spotlight: Homes For sale in Your Neighborhood