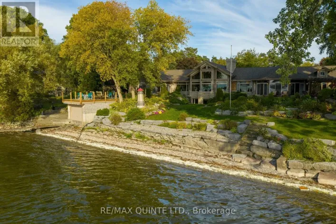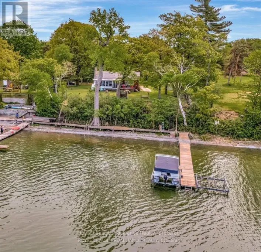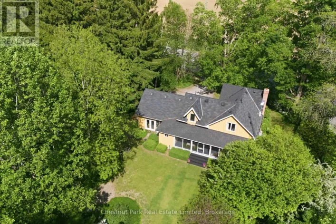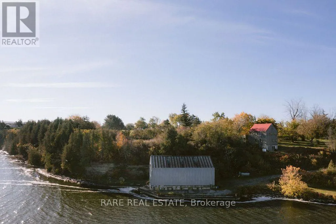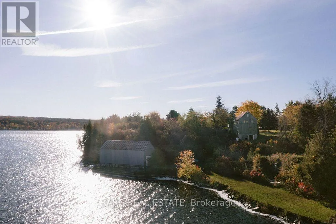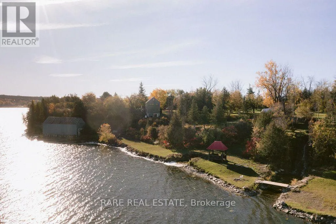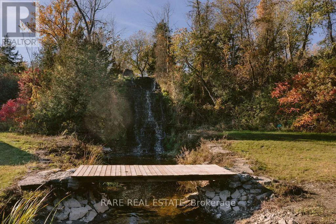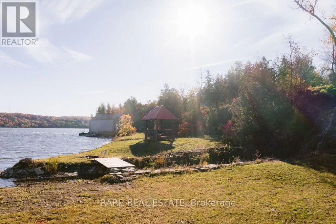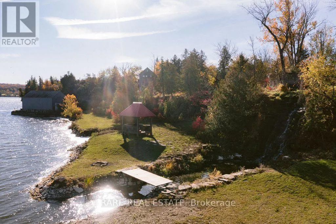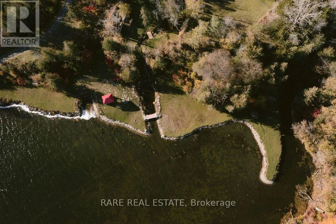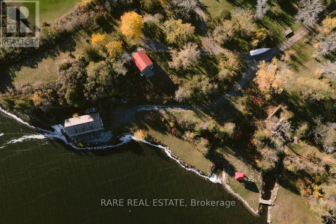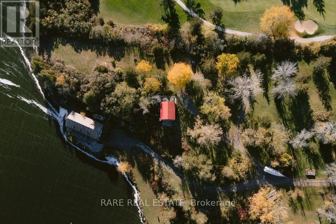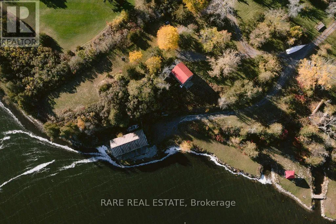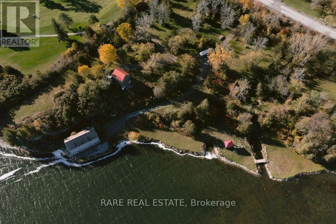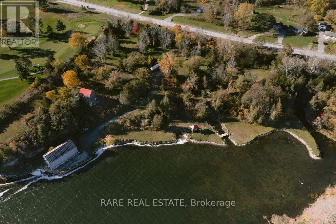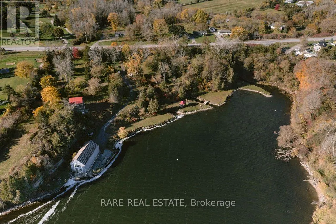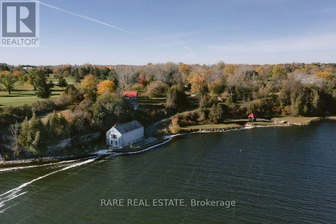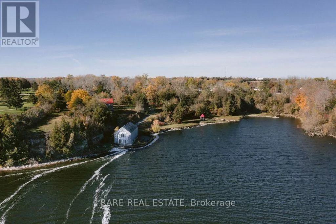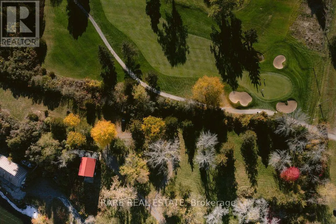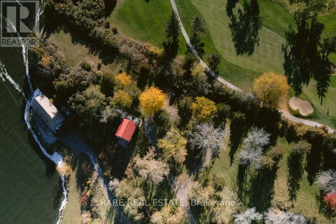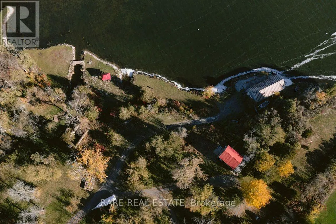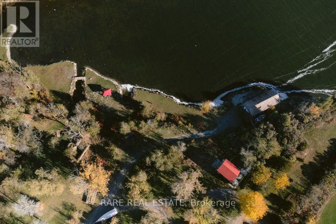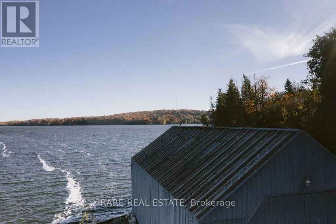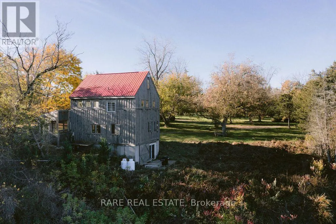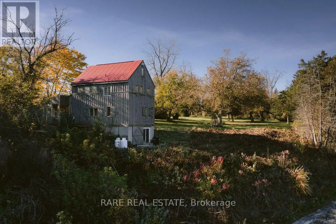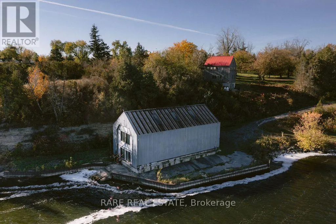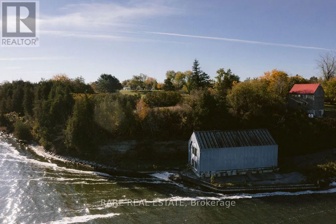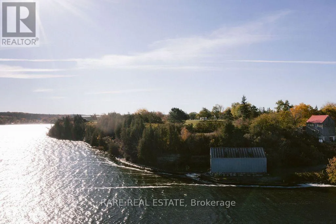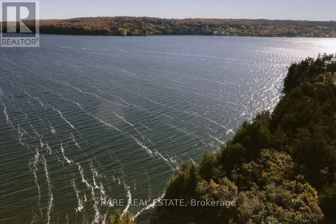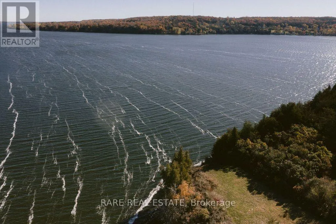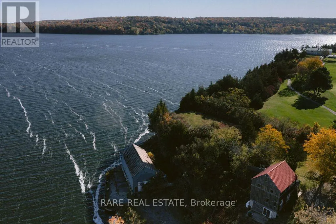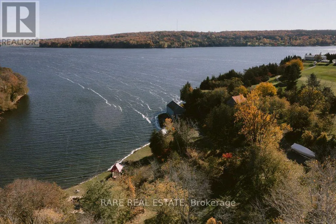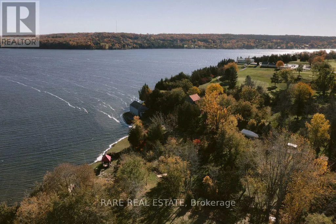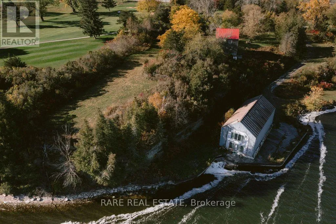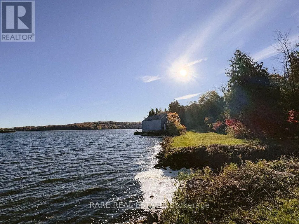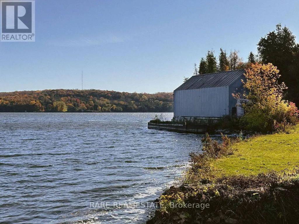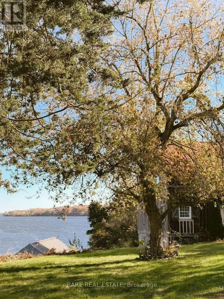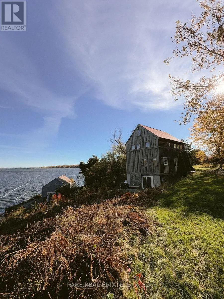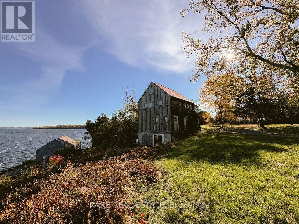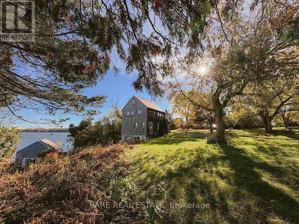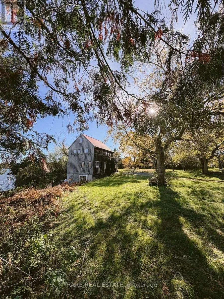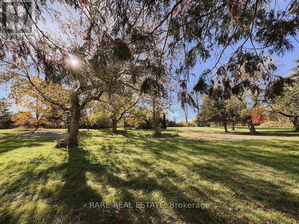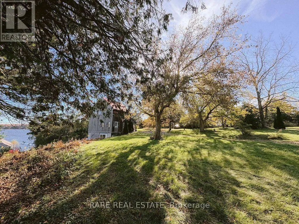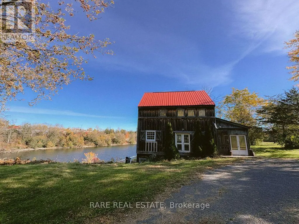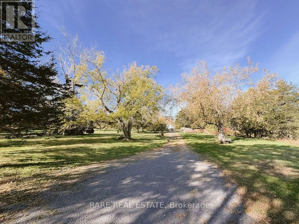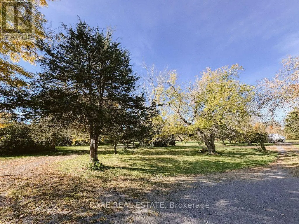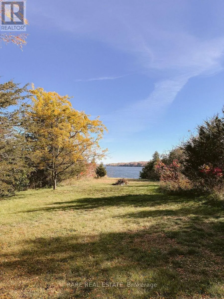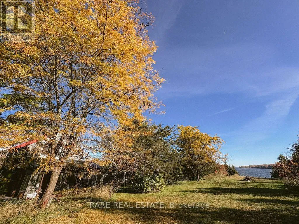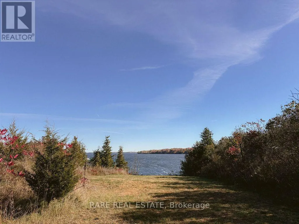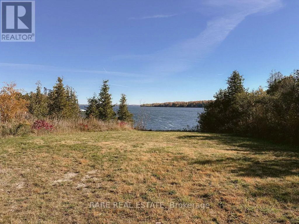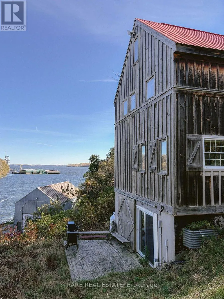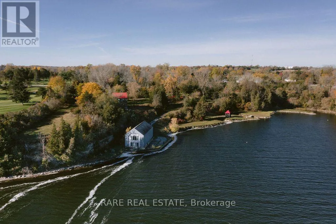
County rd 49 and White Capel Road An exceptional 4.7-acre waterfront property in Prince Edward County, privately situated along Hallowell Mills Cove, adjacent to Picton Golf & Country Club. The property offers elevated views across Picton Bay from its ridge, with direct access to the waterfront and a concrete seawall along the shoreline .One of the property's most distinctive features is a 35-foot waterfall cascading into the cove beside the original stone mill foundation dating back to 1782. A two-storey, 1,744 sq. ft. boathouse offers plumbing and hydro and sits adjacent to a water lot. A private winding driveway leads to the main residence, a former barn converted and rebuilt in 1998, retaining its original beams, barn board and architectural character. The home features an open-concept living, kitchen and dining area, wide-plank pine floors, and two sets of garden doors opening onto a large screened porch. Three bedrooms and two bathrooms are complemented by an expansive primary bedroom, a loft accessed by a spiral staircase, and a lower-level den or additional bedroom with patio access. Immense potential to expand upon the outdoor living. A separate log cabin, equipped with hydro & water provides additional flexibility for a studio, guest accommodations or creative workspace. With its substantial acreage, protected waterfront setting, historic features and proximity to Picton, Hallowell Mills Cove presents a rare opportunity for a private estate, family retreat or long-term investment in one of Prince Edward County's most desirable waterfront locations. ** This is a linked property.** (id:27476)