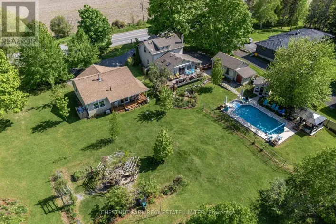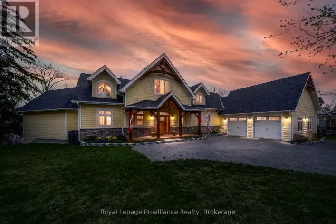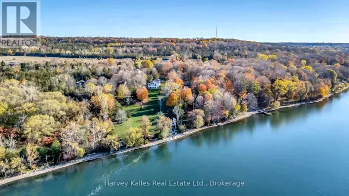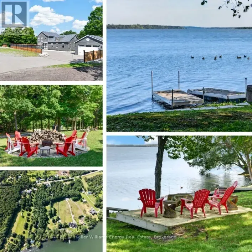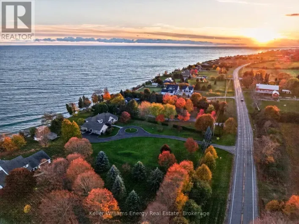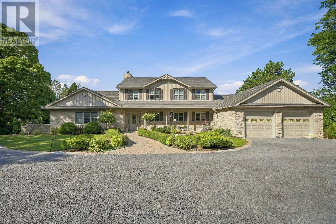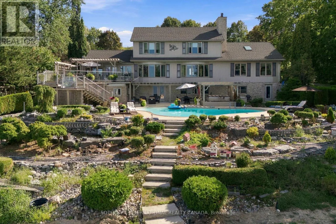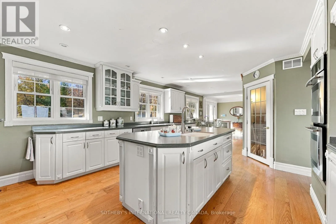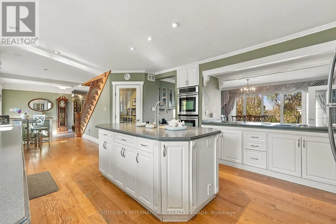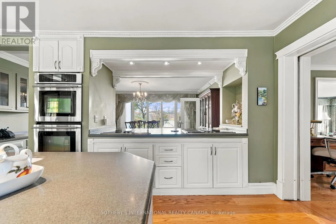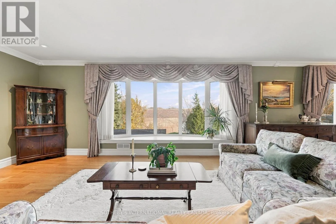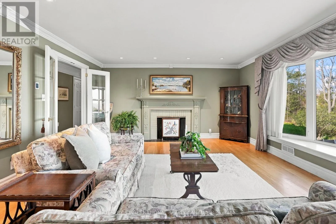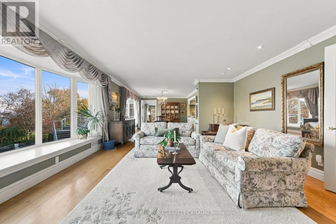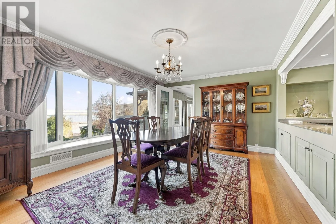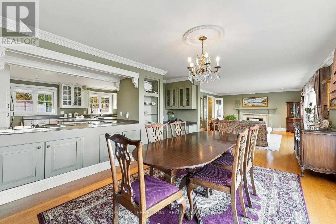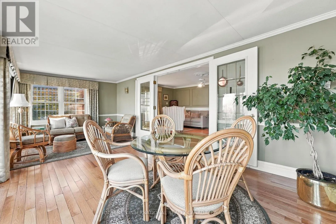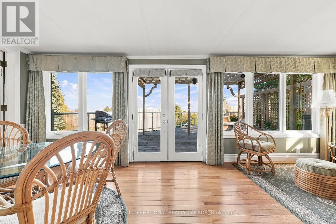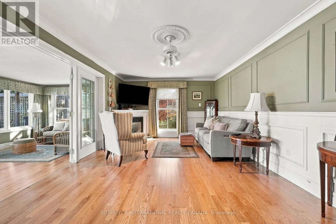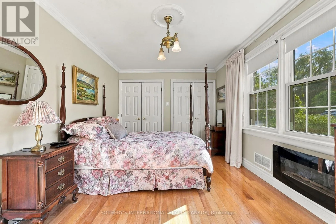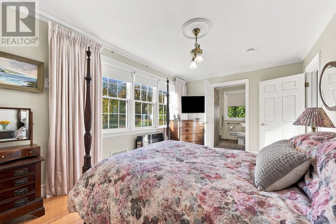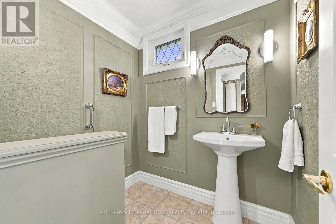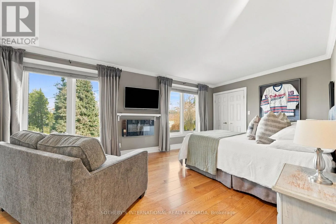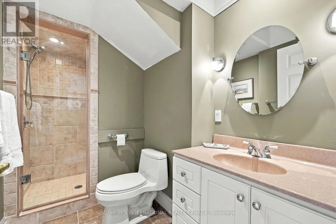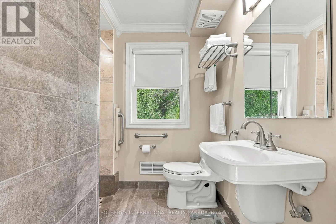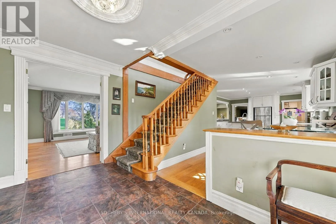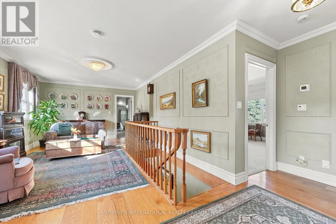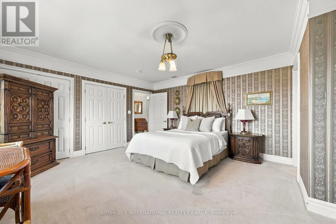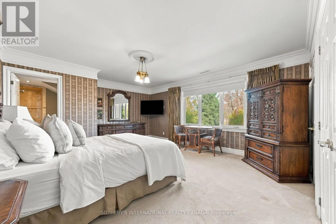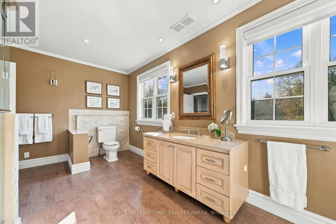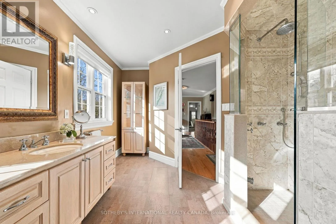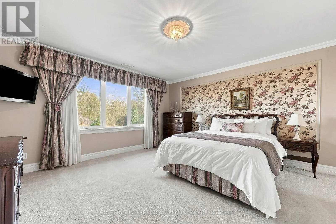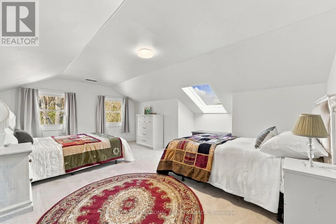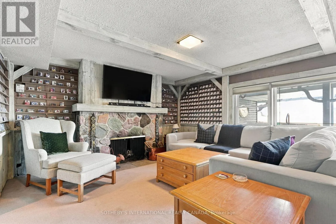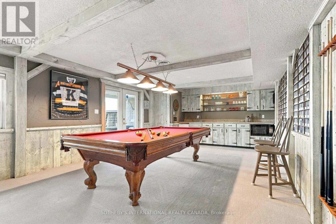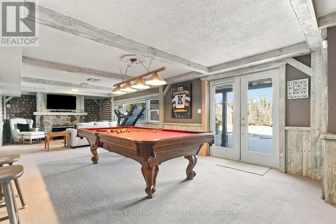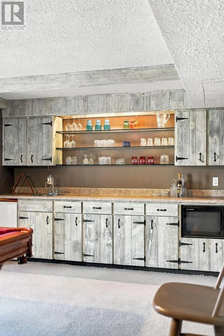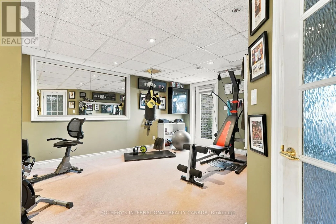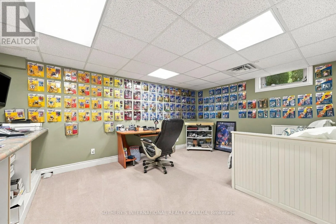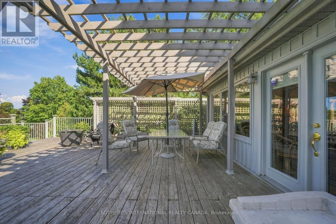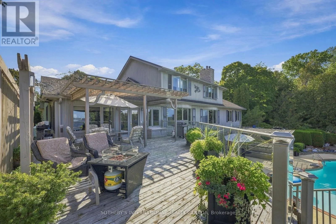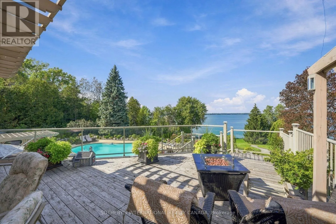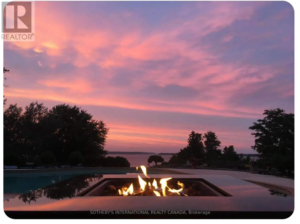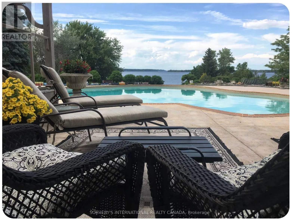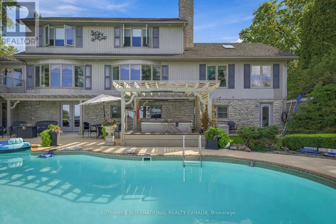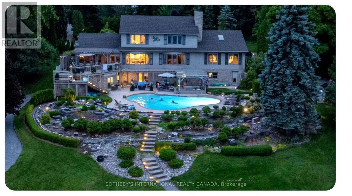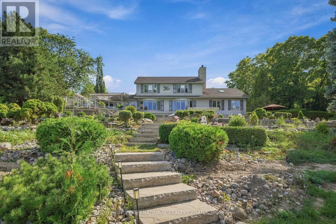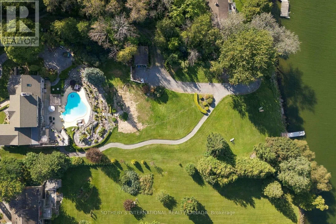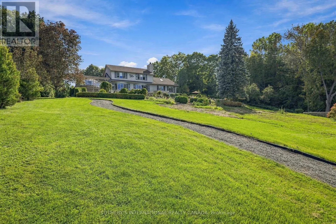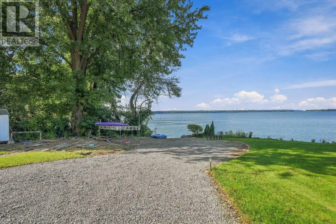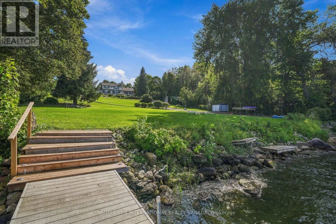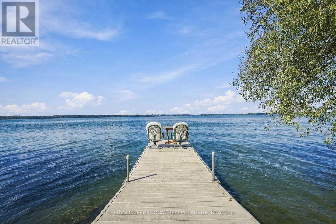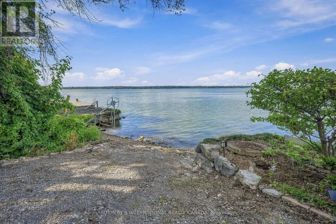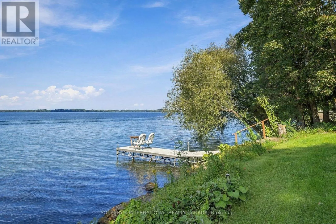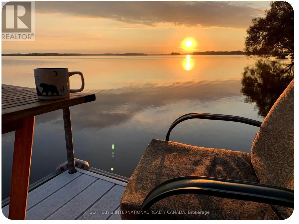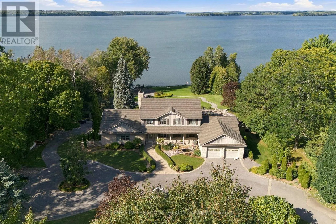
West of County Road 7 and Loyalist Some places are simply meant to be shared. Welcome to Heritage Oak Shores, a rare water front estate on over 2 acres along Picton Bay. From its elevated setting with 200 feet of shoreline, gaze out across the water, terraced gardens and step down to your own dock. Mornings begin with coffee by the water, and the boat is always waiting. Inside, more than 5,000 square feet offers room for everyone you love. A kitchen with a centre island and double wall ovens opens to a dining area with bay windows, a living room with fireplace, a family room and a bright sun room. Two main-floor bedroom each with and ensuite bath welcomes guests or single-level living. Upstairs, the primary bedroom has an ensuite bath, and a generous sitting room joins two additional bedrooms. Underfoot, 6-inch plank flooring of certified old-growth oak, reclaimed from decommissioned shipping vessels, is a testament to the home's quality construction and attention to detail. The walkout lower level is where the house comes alive, with a billiard room, wet bar, another family room around a stone fireplace, an office and French doors to the pool terrace. Above, a pergola-covered deck with glass railings and a fire table overlooks the concrete inground pool and the bay beyond, while a covered patio shelters the 8-person hot tub. Picture long summer dinners, grandchildren splashing in the pool and the sky turning pink over the water as the fire glows. A stone-coated steel roof, built to last, and a circular drive to a double garage add everyday ease. The home is ready for its next chapter and an owner to make it their own, as a family compound, a legacy property or a well-earned reward. Close by, the wineries, restaurants and shops of Prince Edward County await. Yet the best moments will happen right here, with the people who matter most, summer after summer, for generations to come. Less then 10 minutes to Main Street, Picton and even closer to the Glenora Ferry make this ideal place to call home. (id:27476)