26 James Street, Quinte West, Ontario K8V 2W9

Listed for:
$499,000
3 beds
1 baths
Listed 8 days ago
House for rent: 26 James Street, Quinte West, Ontario K8V 2W9

View all 25 photos

About

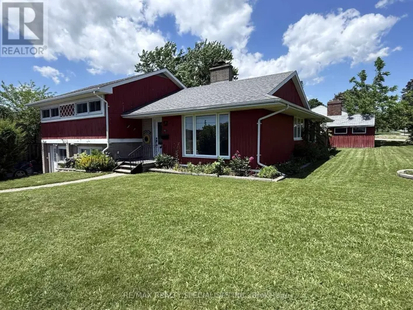
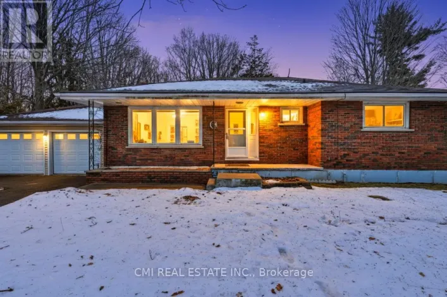
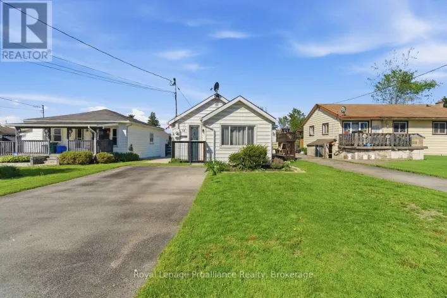
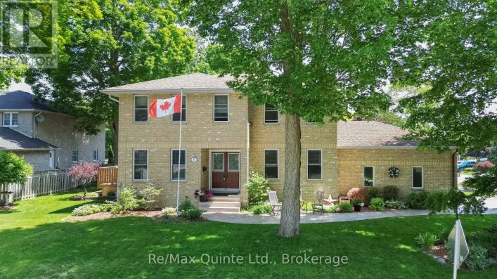
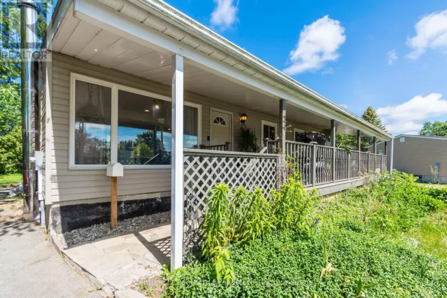
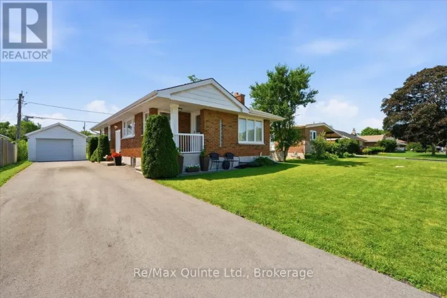
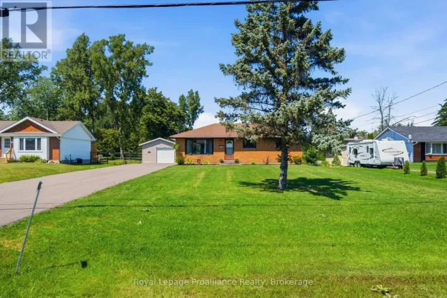
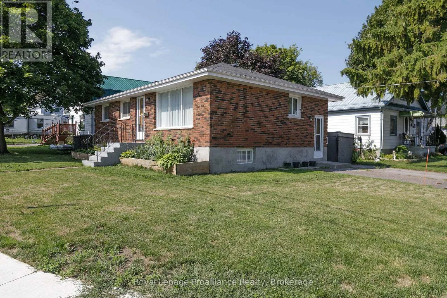
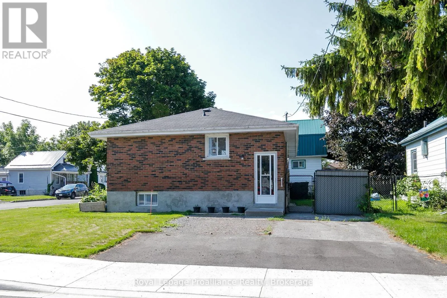
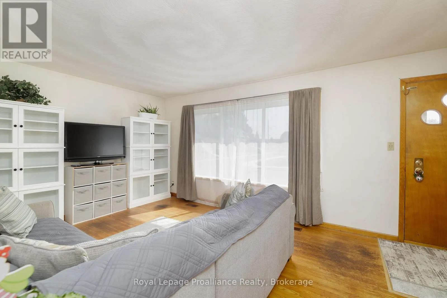
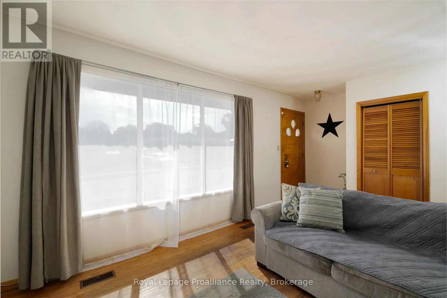
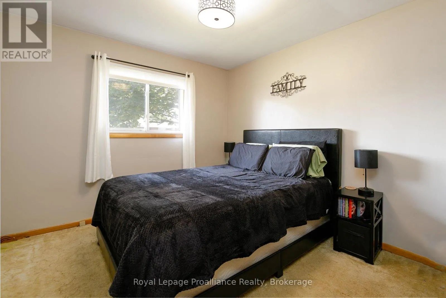
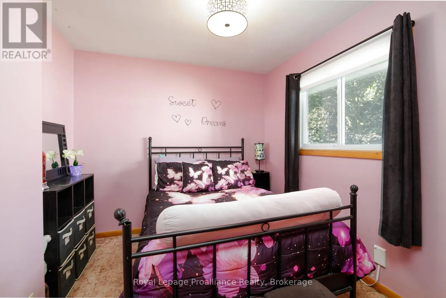
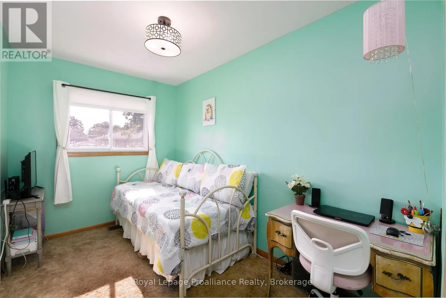
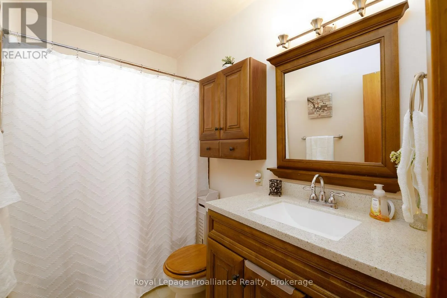
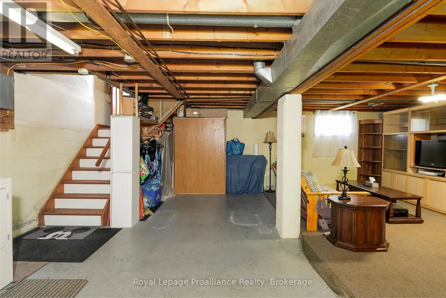
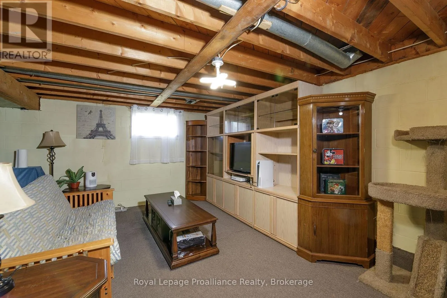
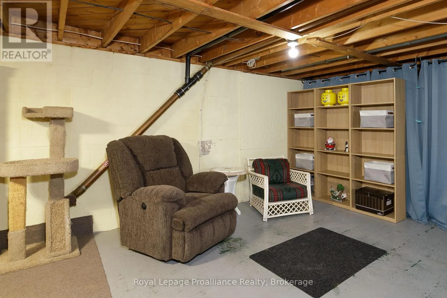
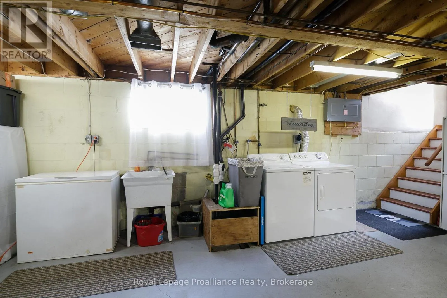
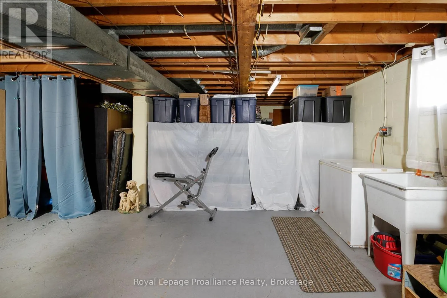
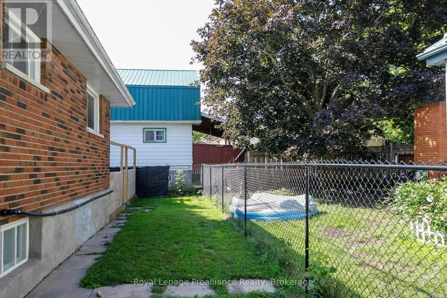
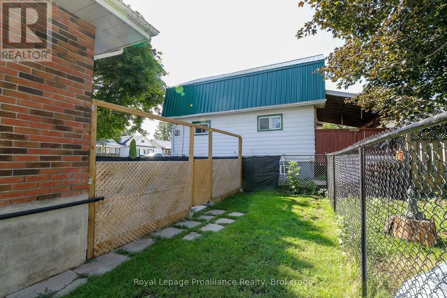
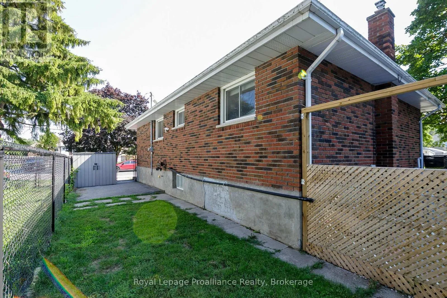
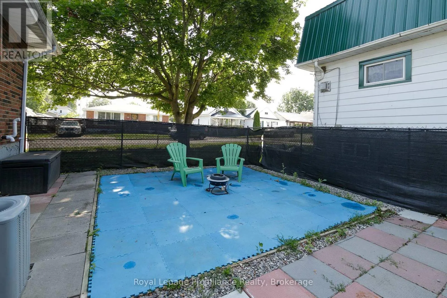
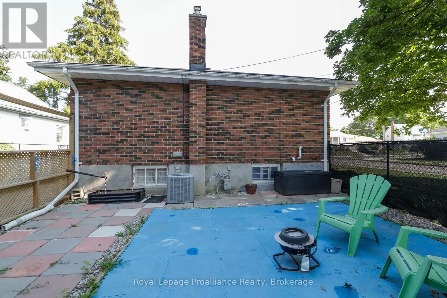
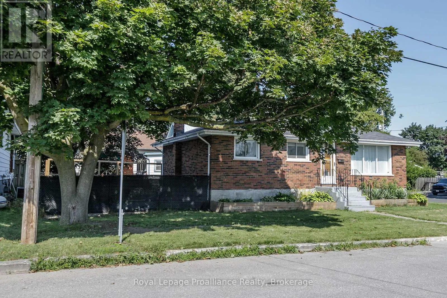
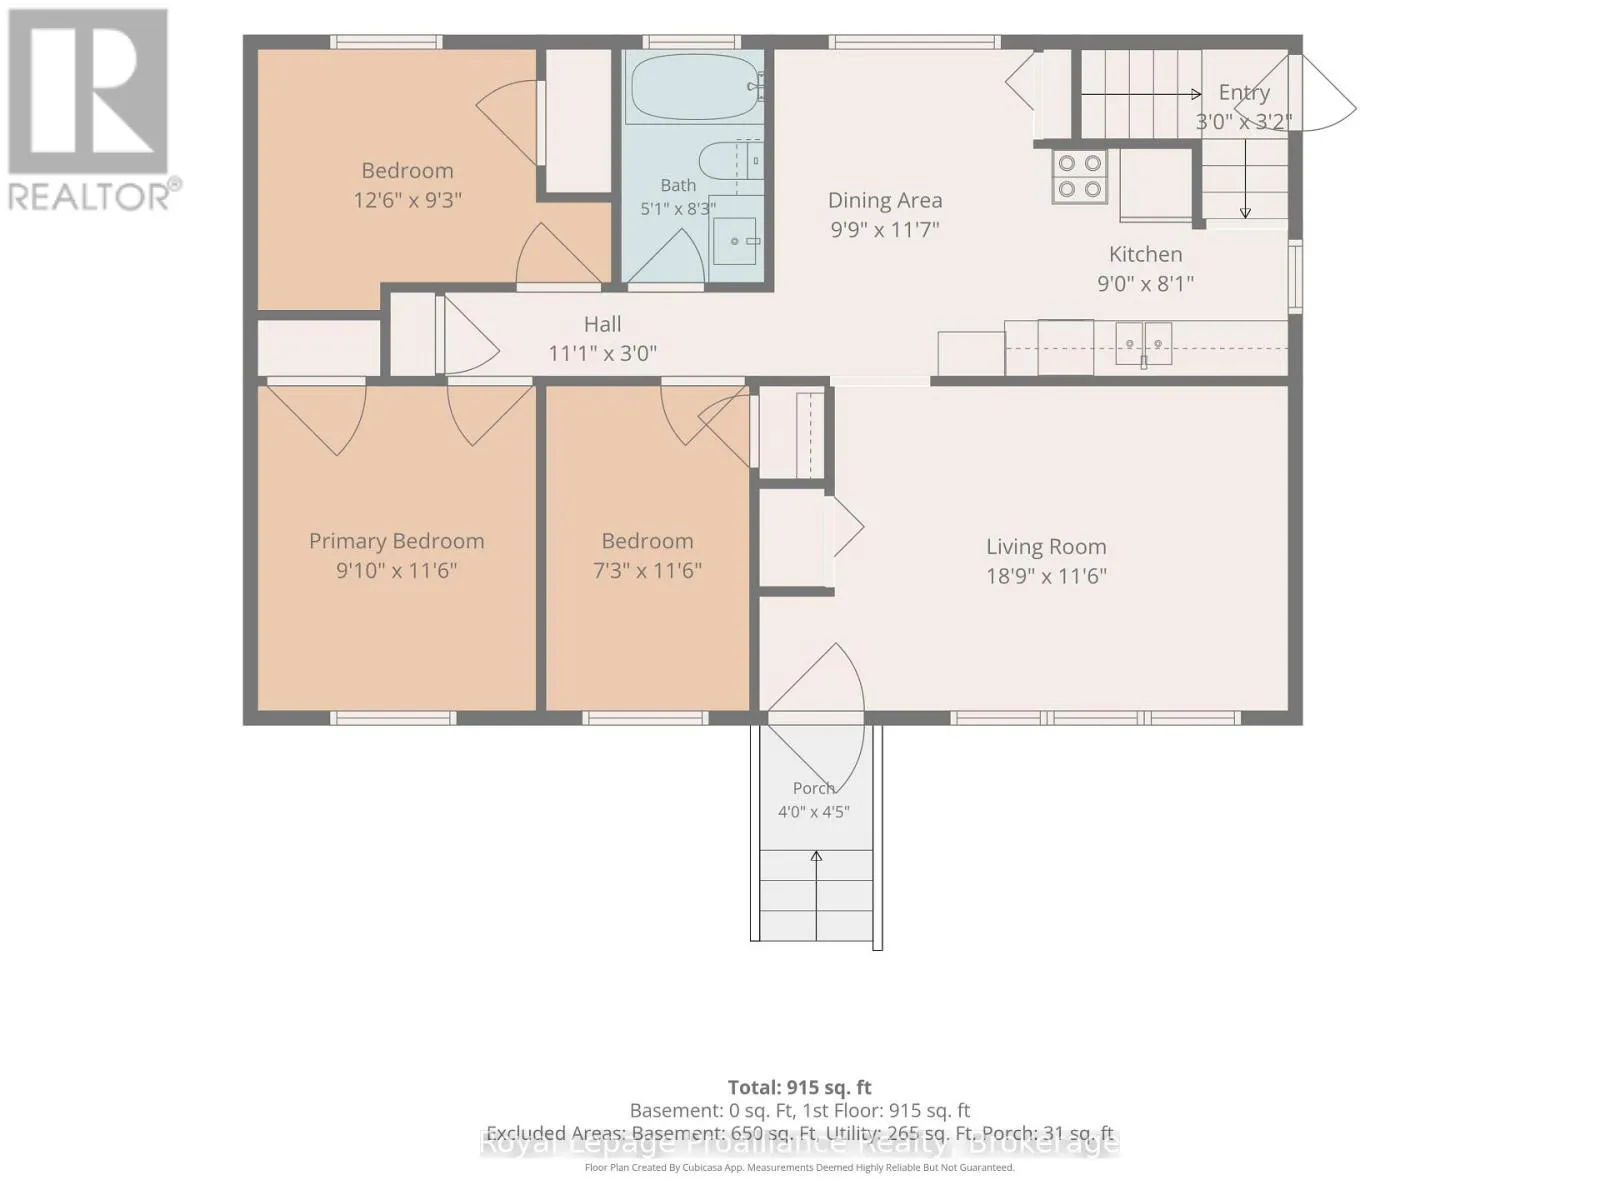
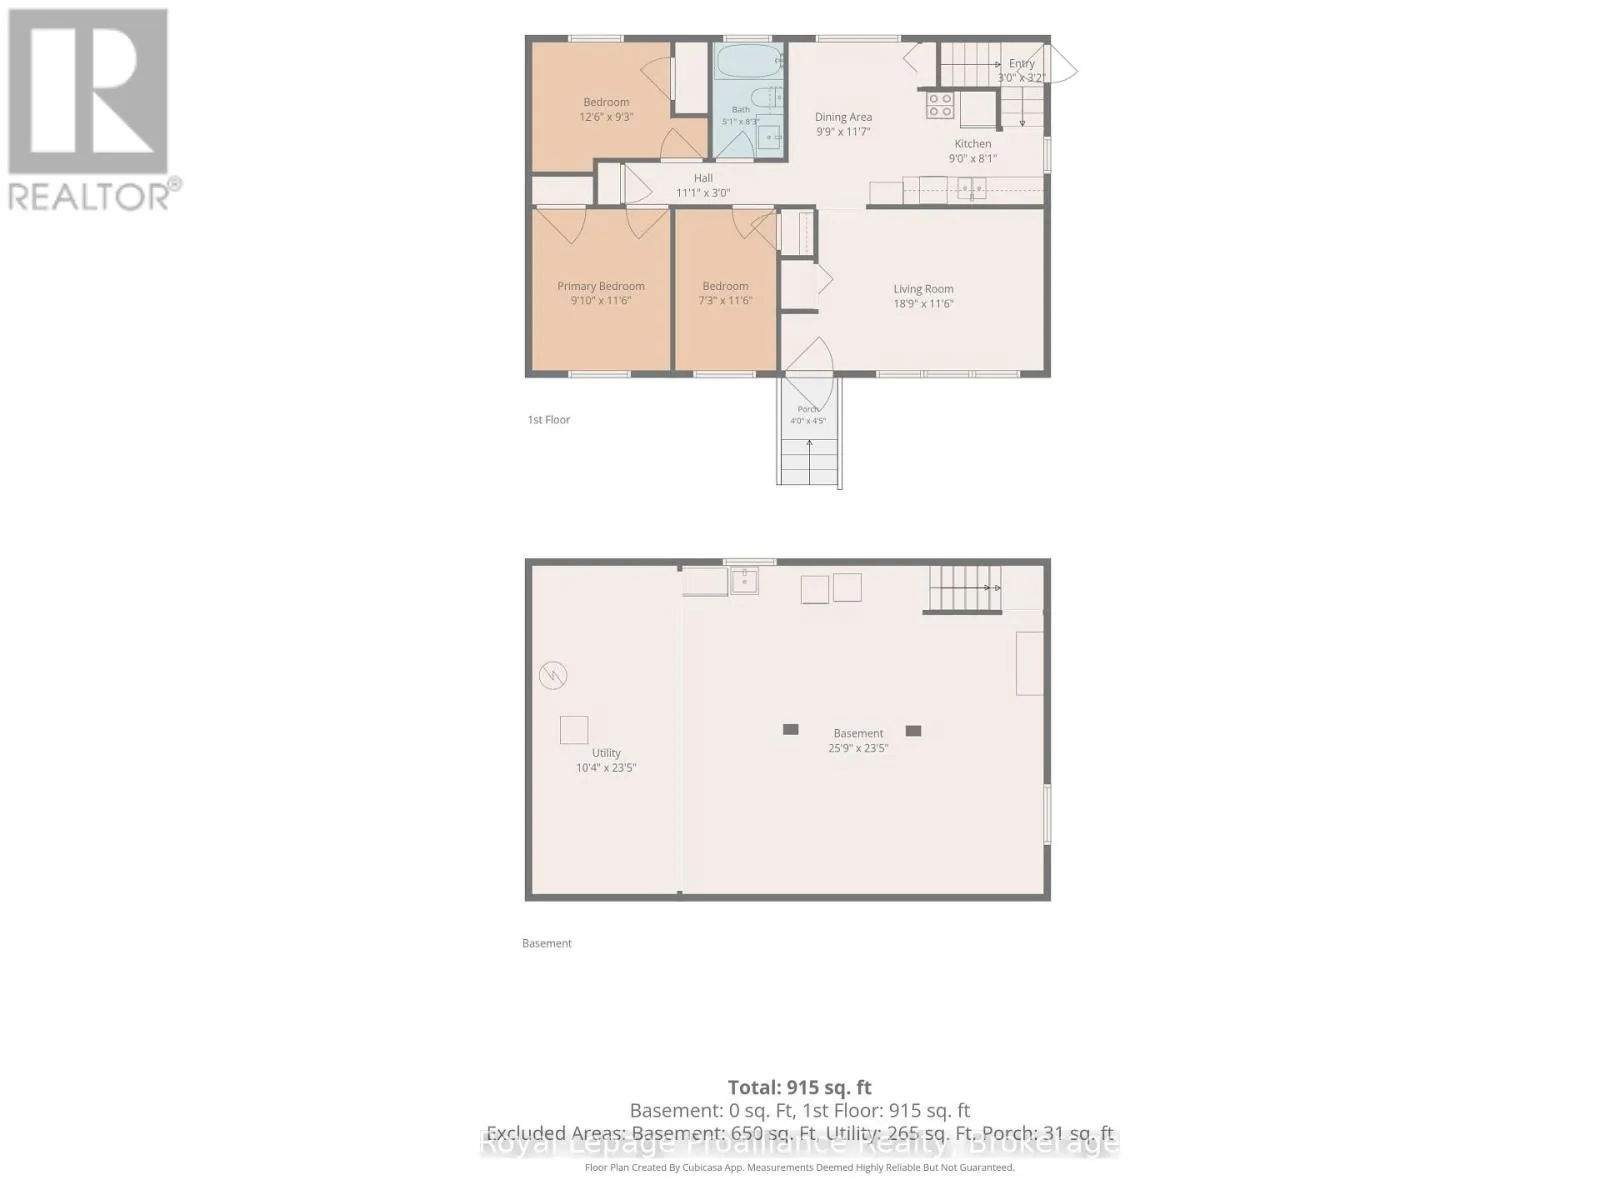
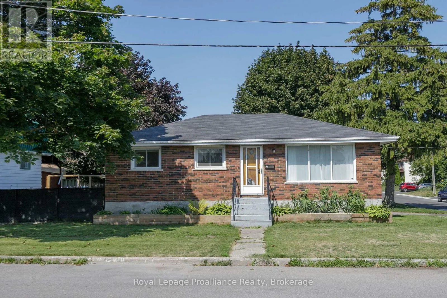
Cross Streets: McCann and James. ** Directions: North on Byron Street, left onto McCann Street, Left onto James St. Welcome to this solid brick bungalow, offering endless possibilities for homeowners, investors, or anyone looking to create their dream space. Featuring 3 bedrooms, 1 bathroom, and a separate entrance to the basement, this home provides the perfect opportunity to expand your living space or create an in-law suite. The unfinished basement is a blank canvas, ready for your vision. Design the layout that suits your needs by adding additional bedrooms, a bathroom, a spacious rec room, or whatever your lifestyle requires. Situated on a desirable corner lot, this well-built home offers plenty of potential inside and out. Conveniently located close to shopping, schools, parks, and all essential amenities, you'll also appreciate being just 4 minutes from CFB Trenton, making it an ideal location for military families, commuters, or investors. Whether you're looking to move in and make it your own or unlock its full potential through renovation, this property is packed with opportunity. Don't miss your chance to own a home with great bones in a fantastic location! (id:27476)

Property Highlights

MLS® Number
X13649032
Type
Single Family
Community Name
Trenton Ward
Ownership Type
Freehold
Land Size
50 x 80 FT|under 1/2 acre
Parking Space Total
2

Building

Building Type
House
Storeys
1.00
Square Footage
700 - 1100 sqft
Bathrooms Total
1
Bedrooms Above Ground
3
Bedrooms Total
3
Amenities
Golf Nearby, Hospital, Marina, Park
Exterior Finish
Brick
Fireplace Present
No
Basement Type
N/A, N/A (Unfinished), N/A
Basement Features
Separate entrance, Walk-up
Building Heating Type
Forced air
Heating Fuel
Natural gas
Building Cooling Type
Central air conditioning

Utilities

Water
Municipal water
Utility Sewer
Sanitary sewer

Room Layout

Recreational, Games room
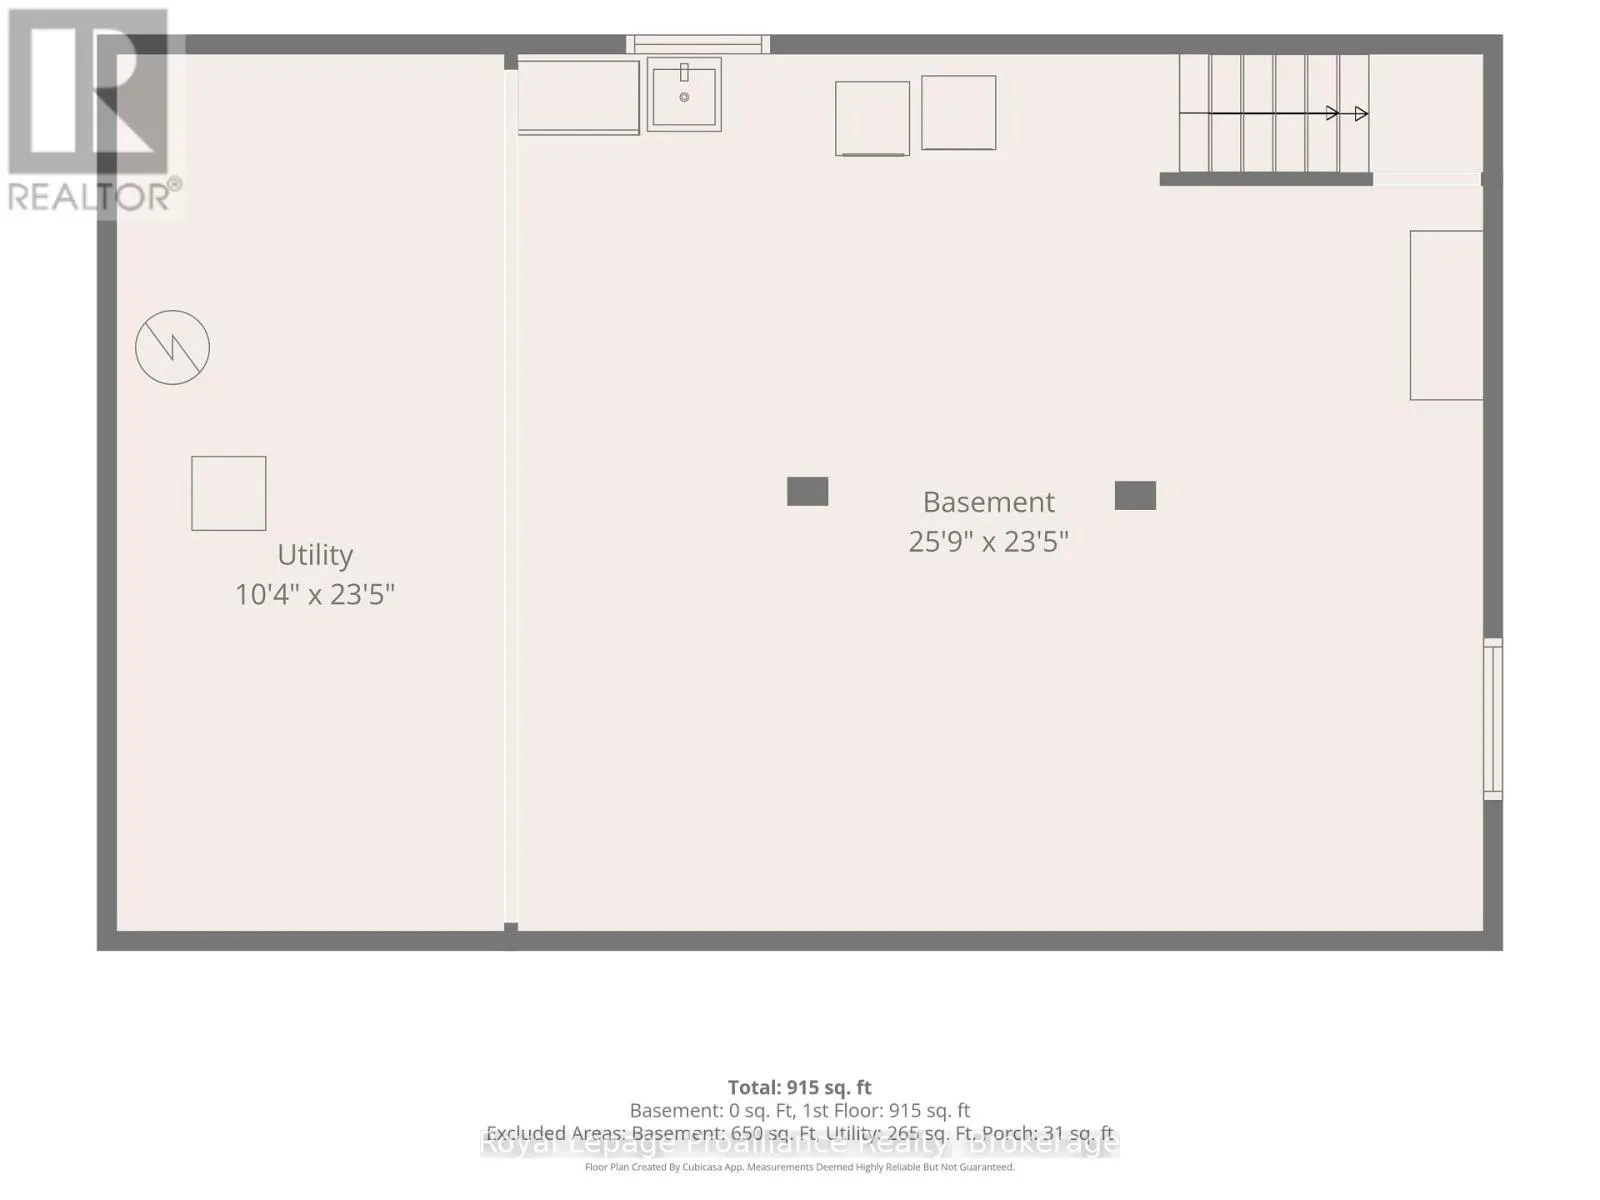
Basement
7.86 m x 7.14 m
Utility room
Basement
3.16 m x 7.14 m
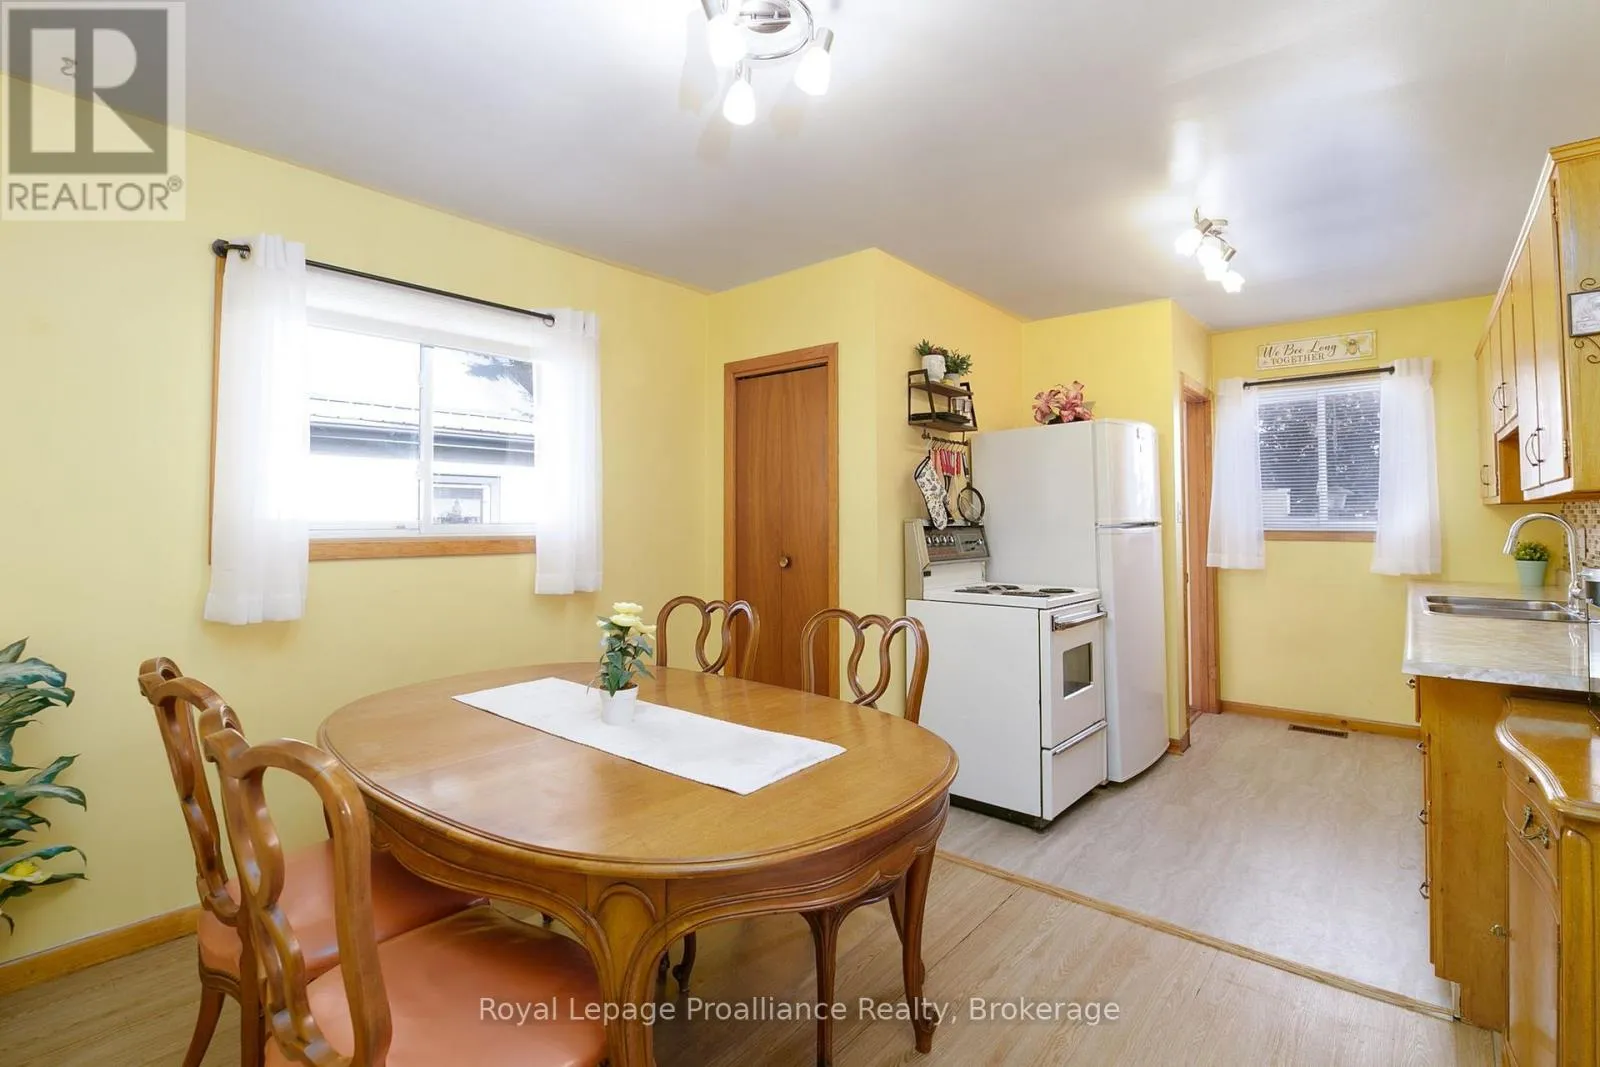
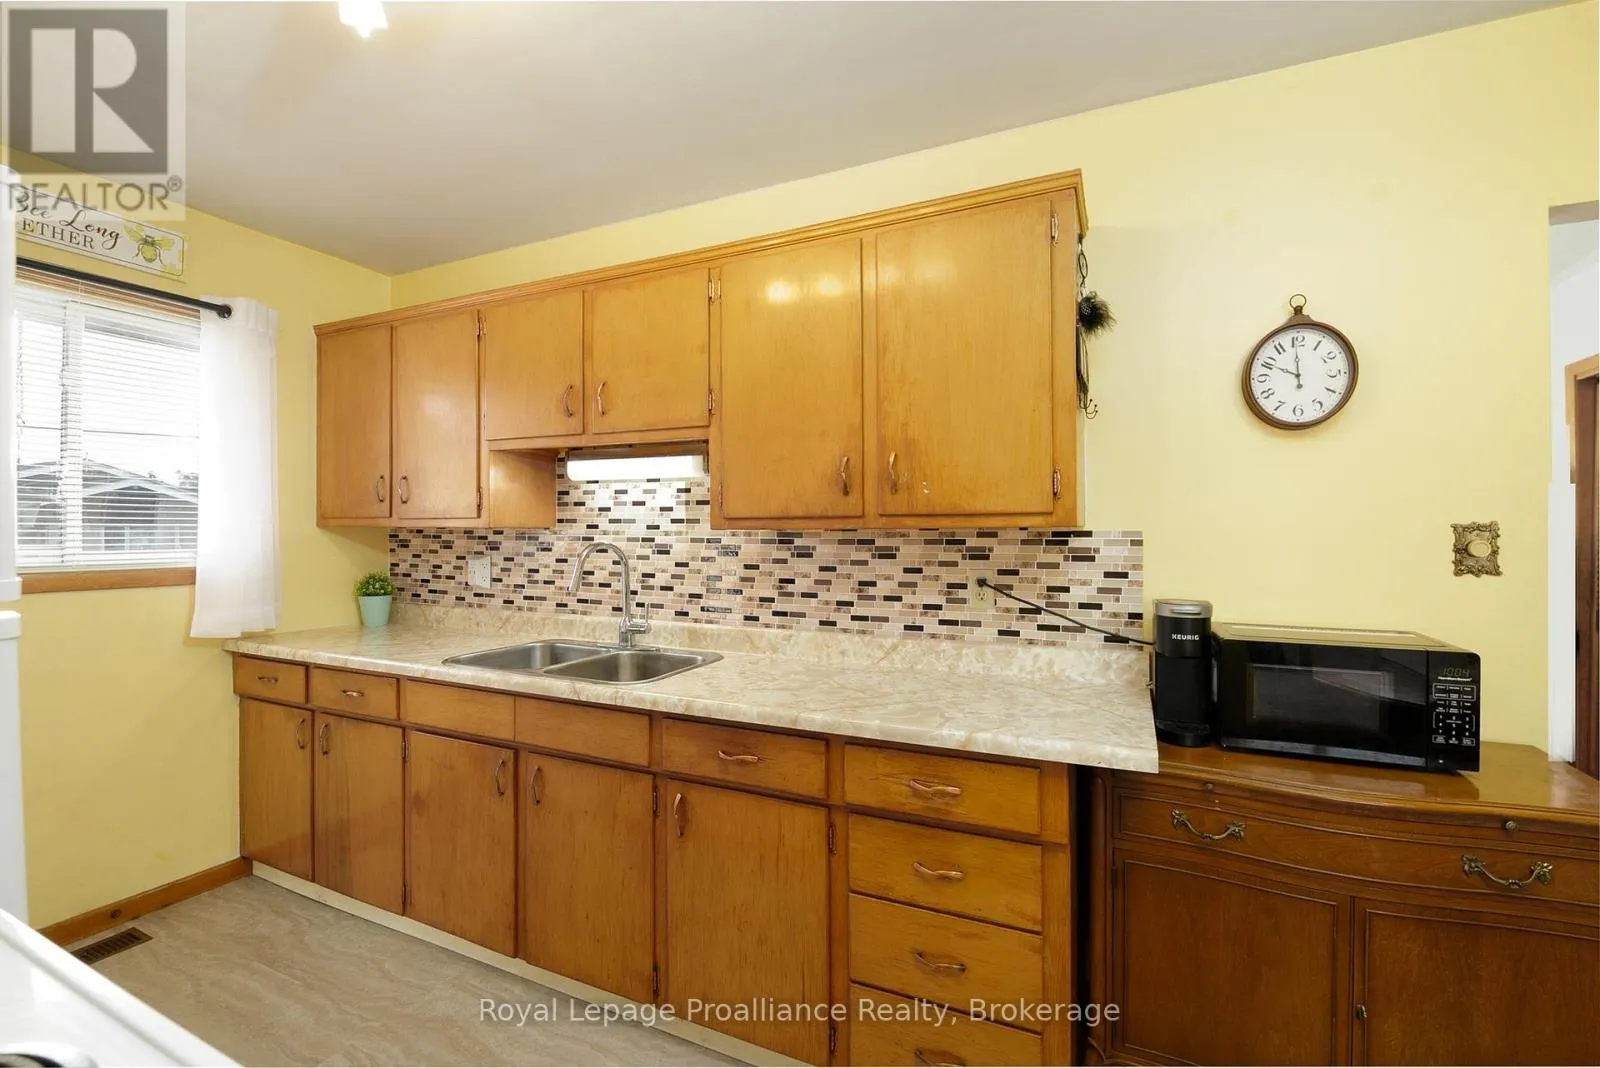
Kitchen
Main level
2.75 m x 2.46 m
Dining room
Main level
2.96 m x 3.53 m
Living room
Main level
5.71 m x 3.51 m
Primary Bedroom
Main level
3.01 m x 3.51 m
Bedroom
Main level
3.82 m x 2.82 m
Bedroom
Main level
3.82 m x 2.82 m
Bathroom
Main level
1.55 m x 2.52 m

Location

Learn more about this property
Listing provided by:
Royal Lepage Proalliance Realty
MLS® number:
X13649032
Agent:
Jocelynn Hansen
*Indicates required field
Name is required
Email is required
Please enter a valid phone number (e.g., 416-111-1111).

Community Spotlight: Homes For sale in Your Neighborhood