17 Applewood Court, Quinte West, Ontario K8V 6J3

Listed for:
$899,900
7 beds
4 baths
Listed 3 days ago
House for rent: 17 Applewood Court, Quinte West, Ontario K8V 6J3

View all 50 photos

About

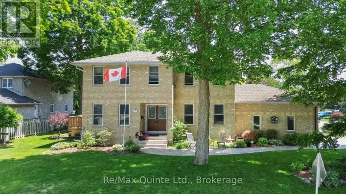
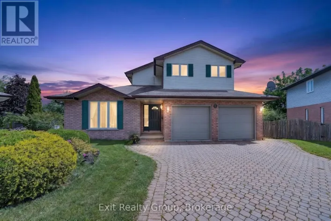
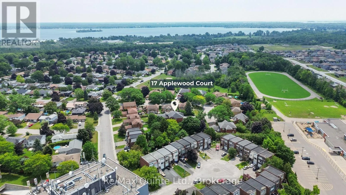
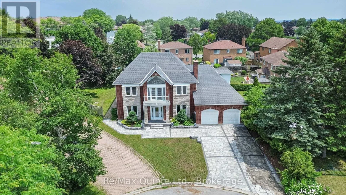
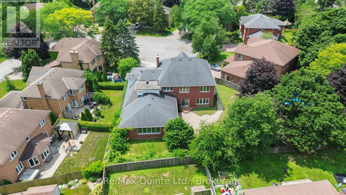
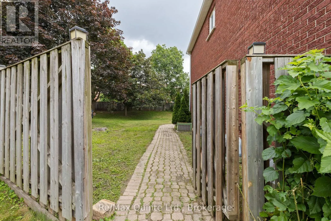
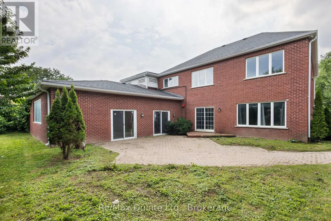
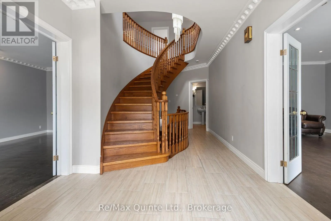
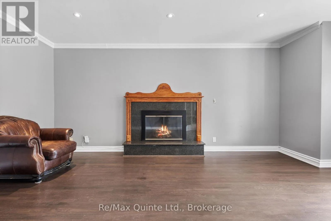
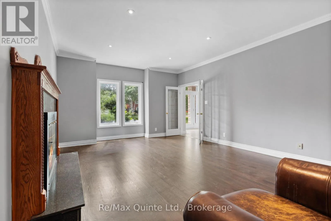
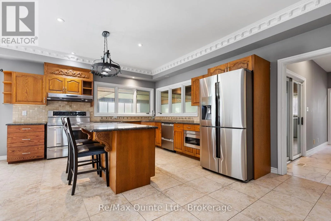
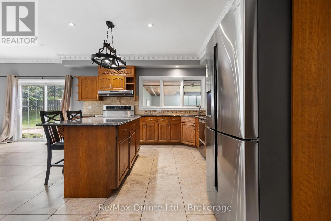
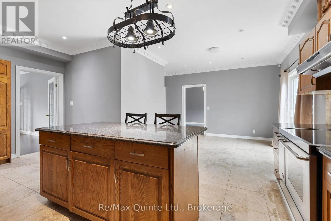
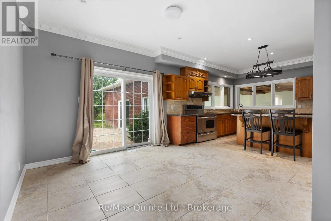
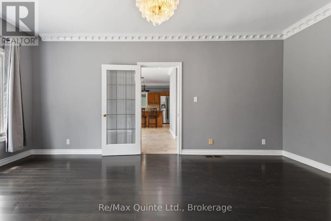
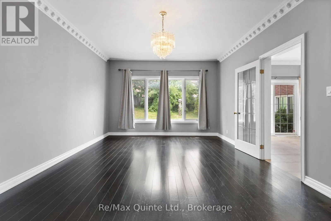
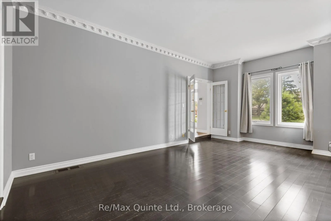
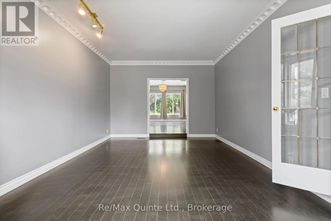
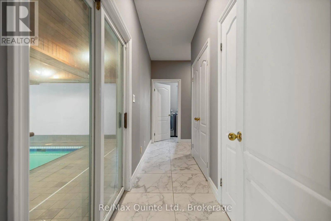
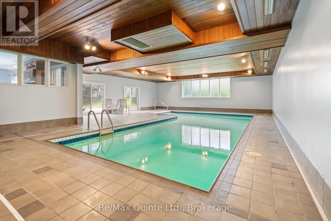
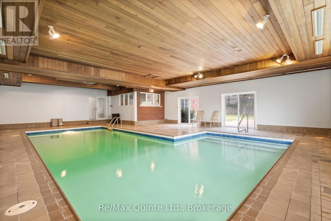
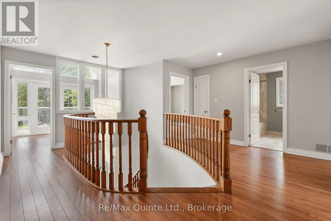
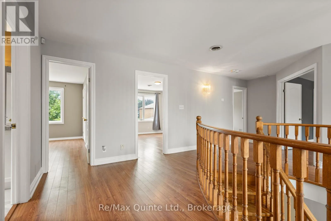
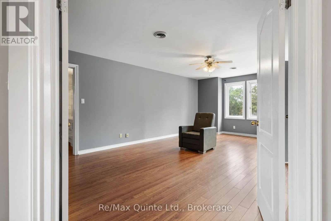
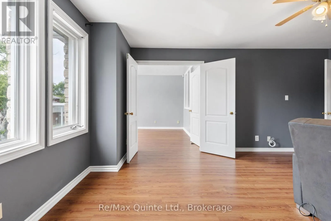
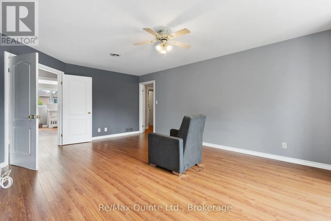
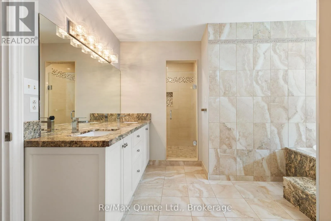
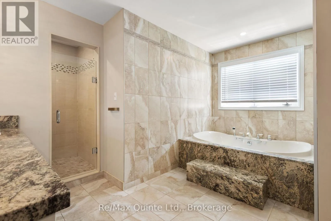
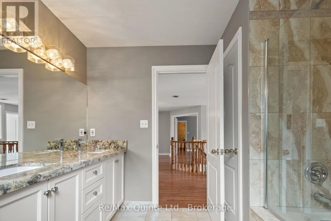
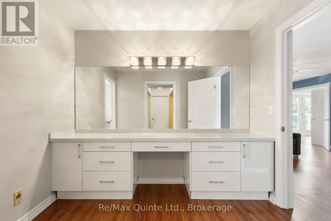
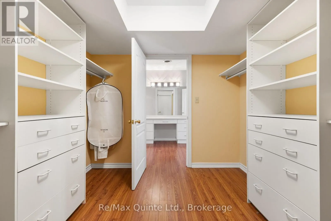
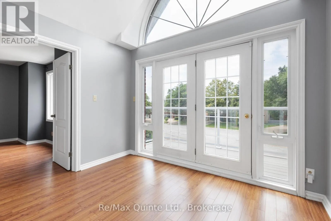
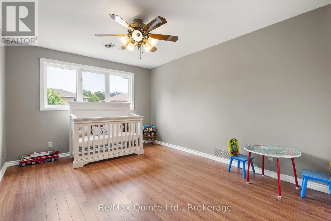
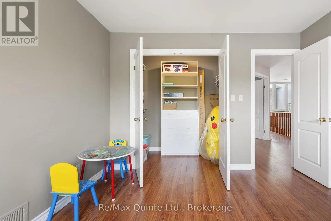
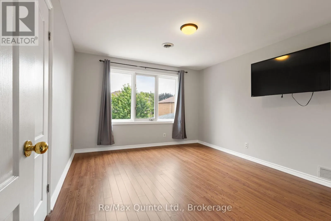
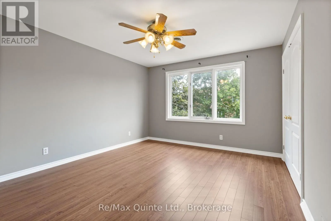
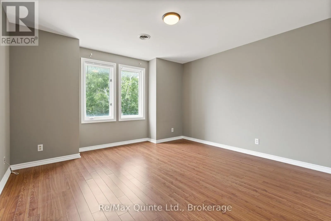
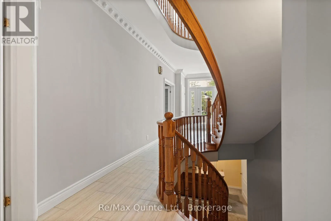
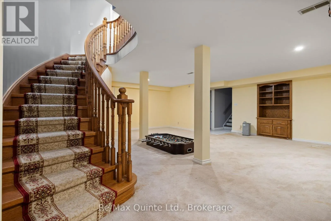
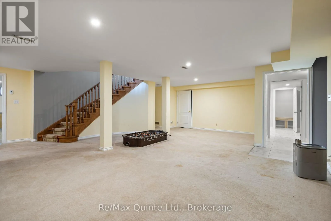
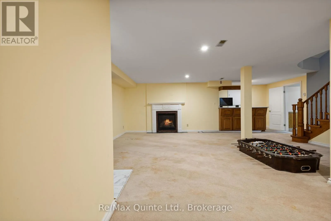
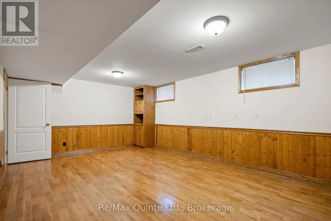
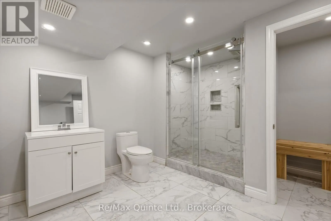
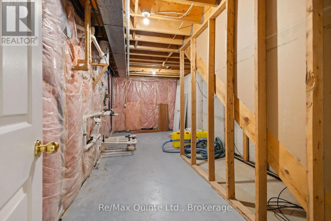
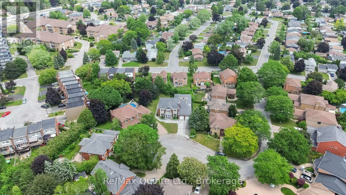
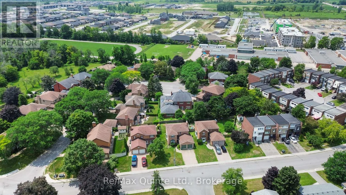
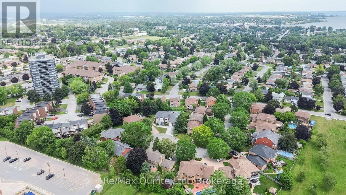
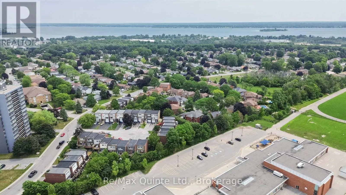
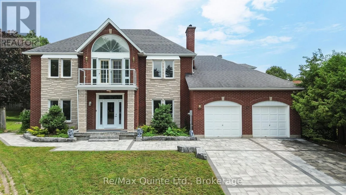
Cross Streets: Tripp Blvd & Applewood Court. ** Directions: Highway 2 to Tripp Blvd to Applewood Court. Stunning seven-bedroom, four-bathroom estate with a full-size indoor pool, set on an oversized one-third-acre pie-shaped lot in one of the Quinte area's most exclusive cul-de-sacs. Exceptional curb appeal begins with the striking stone and brick exterior, full interlock driveway, and mature landscaping, creating a private setting rarely found in an established neighbourhood. Inside, expansive principal rooms, hardwood flooring, and multiple formal and informal living spaces provide exceptional flexibility for everyday living and entertaining. The eat-in kitchen overlooks the indoor pool, while a formal dining room and spacious family and living rooms complete the main level. Upstairs offers five bedrooms and two bathrooms, including an impressive primary suite with a private office, second-floor terrace, large walk-in closet, and sprawling ensuite. The fully finished lower level features two additional bedrooms, a large recreation room, and a recently renovated bathroom. Offering a scale and layout that is exceptionally difficult to recreate today, this home is ideally suited for large or multi-generational families seeking space, privacy, and atruly distinctive property. (id:27476)

Property Highlights

MLS® Number
X13671350
Type
Single Family
Community Name
Trenton Ward
Ownership Type
Freehold
Land Size
50 x 156.6 FT
Parking Space Total
6

Building

Building Type
House
Storeys
2.00
Square Footage
3500 - 5000 sqft
Bathrooms Total
4
Bedrooms Above Ground
5
Bedrooms Total
7
Amenities
Fireplace(s) Golf Nearby, Hospital, Marina, Schools
Exterior Finish
Brick
Fireplace Present
Yes
Basement Type
Full (Finished)
Basement Features
Building Heating Type
Forced air
Heating Fuel
Natural gas
Building Cooling Type
Central air conditioning

Utilities

Water
Municipal water
Utility Sewer
Sanitary sewer

Room Layout

Bedroom 2
Second level
4.02 m x 4.03 m
Bedroom 3
Second level
3.65 m x 4.24 m
Bedroom 4
Second level
3.65 m x 4.24 m
Bedroom 5
Second level
3.35 m x 4.24 m
Bathroom
Second level
2.63 m x 2.83 m
Other
Second level
2.78 m x 3.14 m
Other
Second level
2.78 m x 2.26 m
Sunroom
Second level
3.31 m x 2.88 m
Primary Bedroom
Second level
4.01 m x 6.43 m
Bathroom
Second level
4.06 m x 5.47 m
Recreational, Games room
Basement
7.41 m x 8.83 m
Bedroom
Basement
3.97 m x 6.05 m
Bedroom
Basement
3.97 m x 5.86 m
Bathroom
Basement
3.31 m x 4.27 m
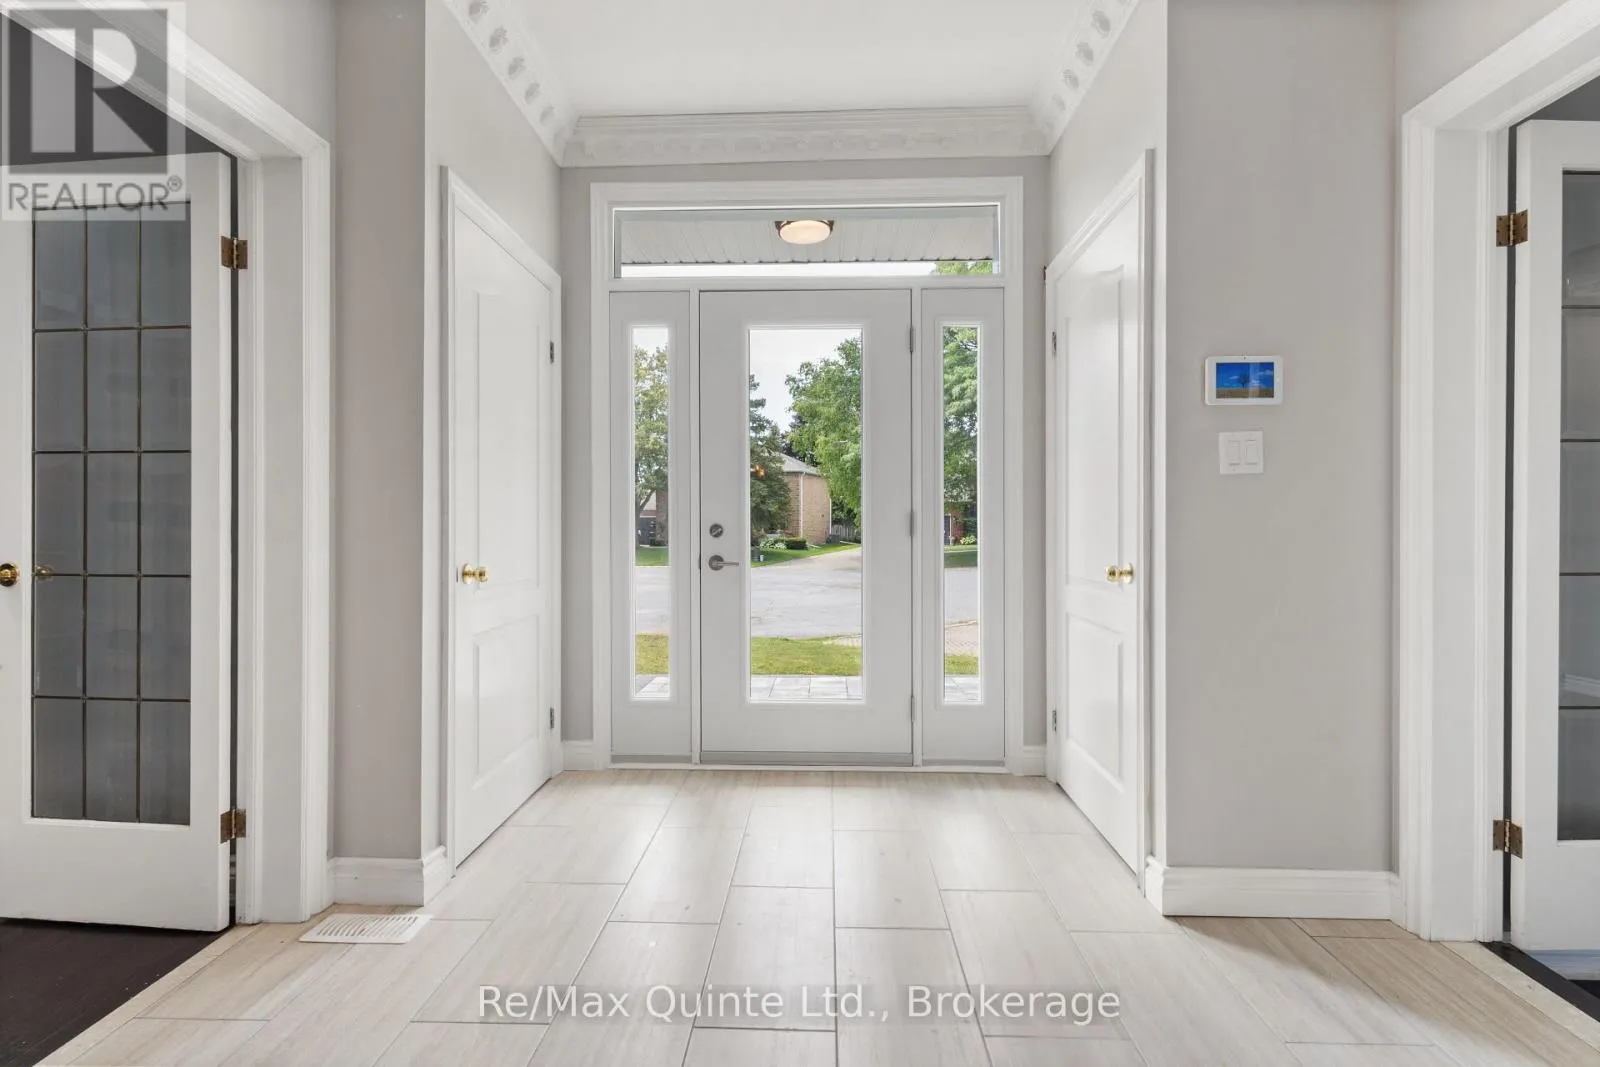
Foyer
Main level
3.1 m x 7.71 m
Living room
Main level
3.97 m x 6.08 m
Dining room
Main level
3.97 m x 5.8 m
Kitchen
Main level
7.57 m x 5.64 m
Family room
Main level
4.37 m x 6.24 m
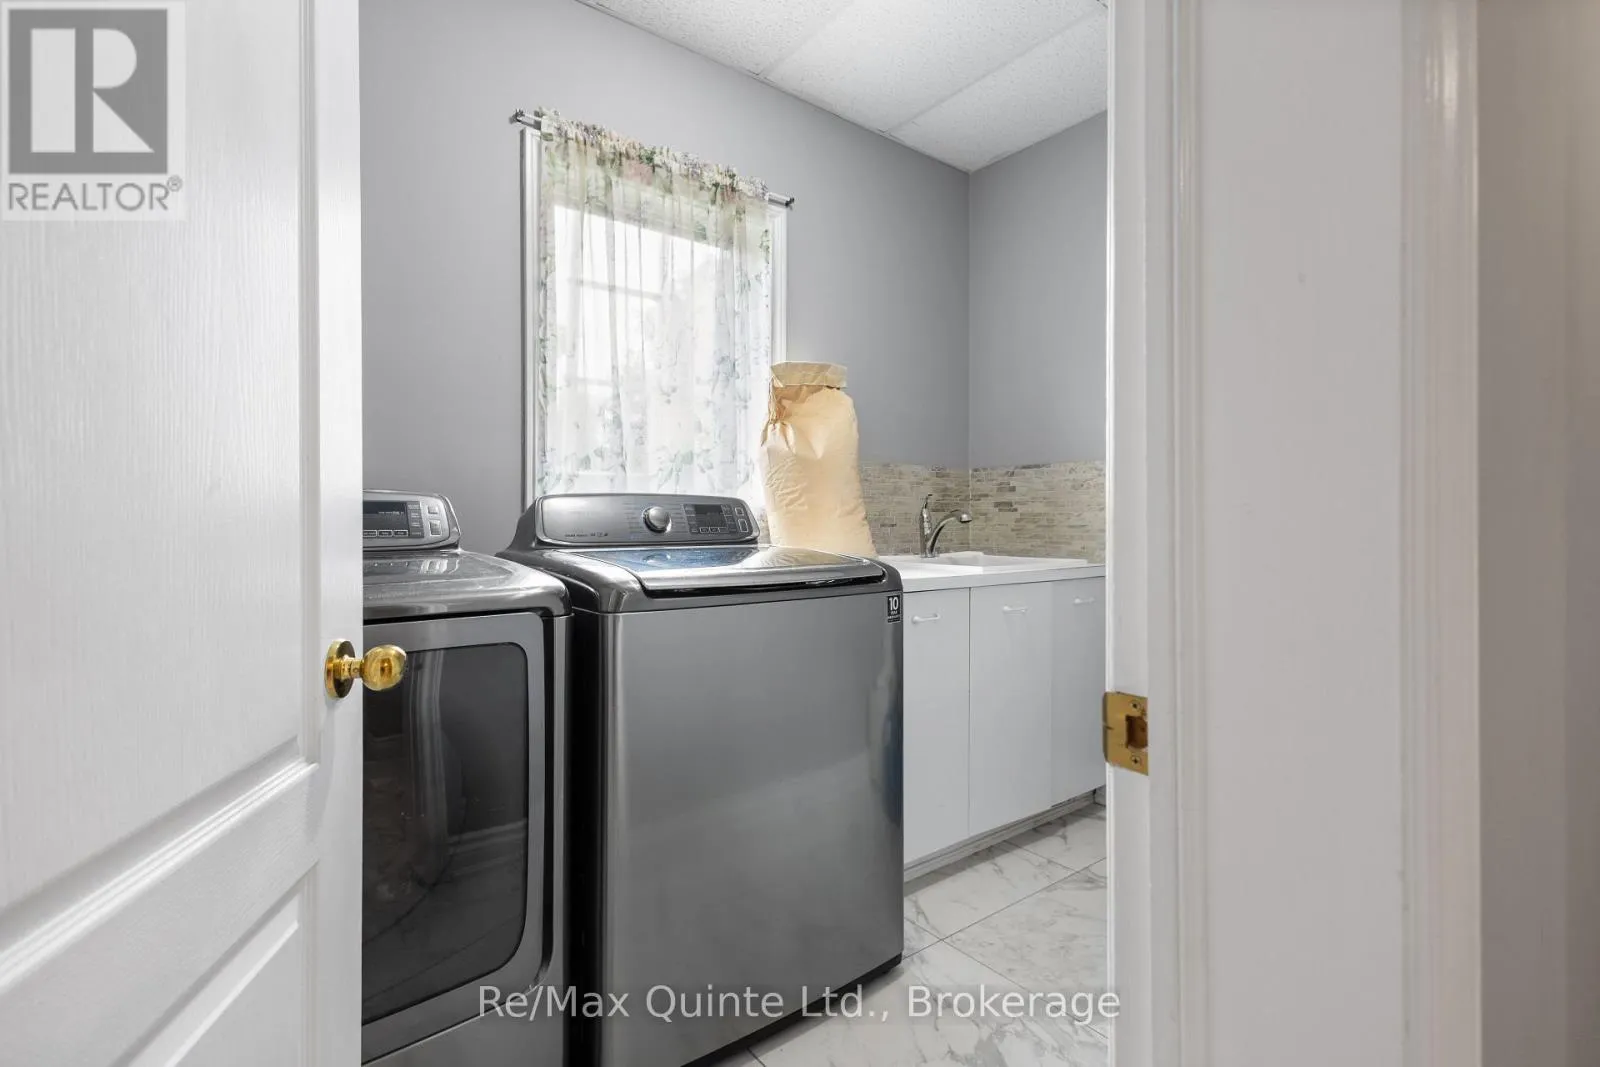
Laundry room
Main level
1.95 m x 2.97 m
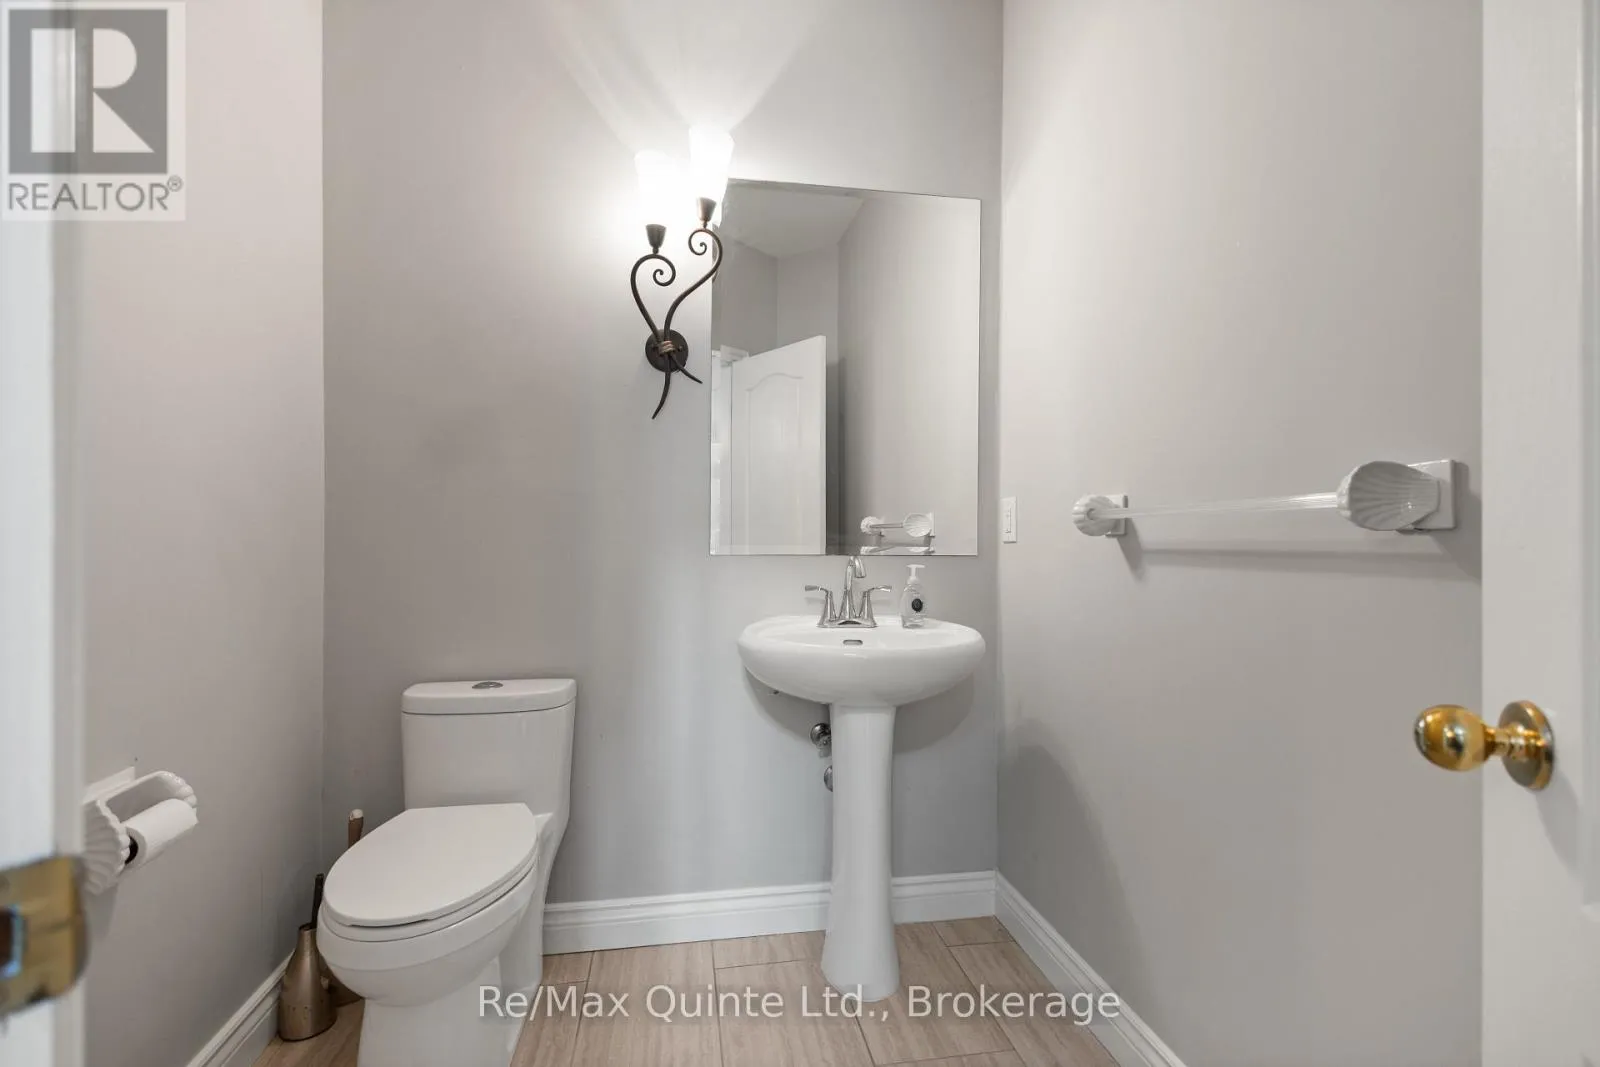
Partial bathroom
Main level
1.89 m x 2.05 m
Other
Main level
9.76 m x 14.06 m

Location

Learn more about this property
Listing provided by:
Re/Max Quinte Ltd.
MLS® number:
X13671350
Agent:
Joe Kehoe
*Indicates required field
Name is required
Email is required
Please enter a valid phone number (e.g., 416-111-1111).