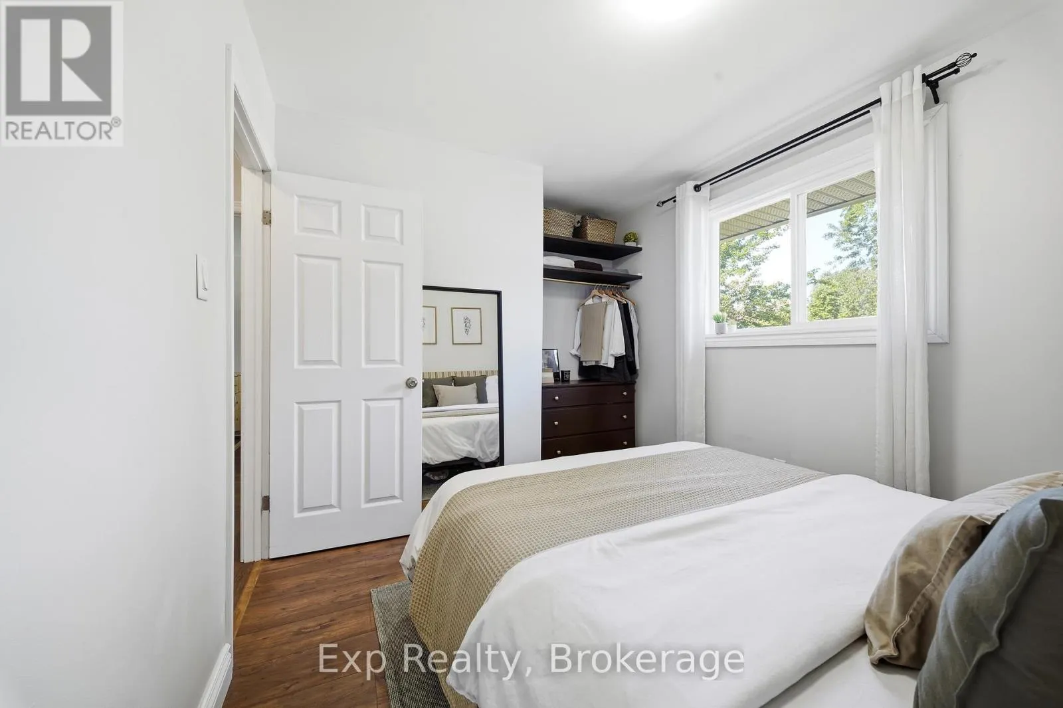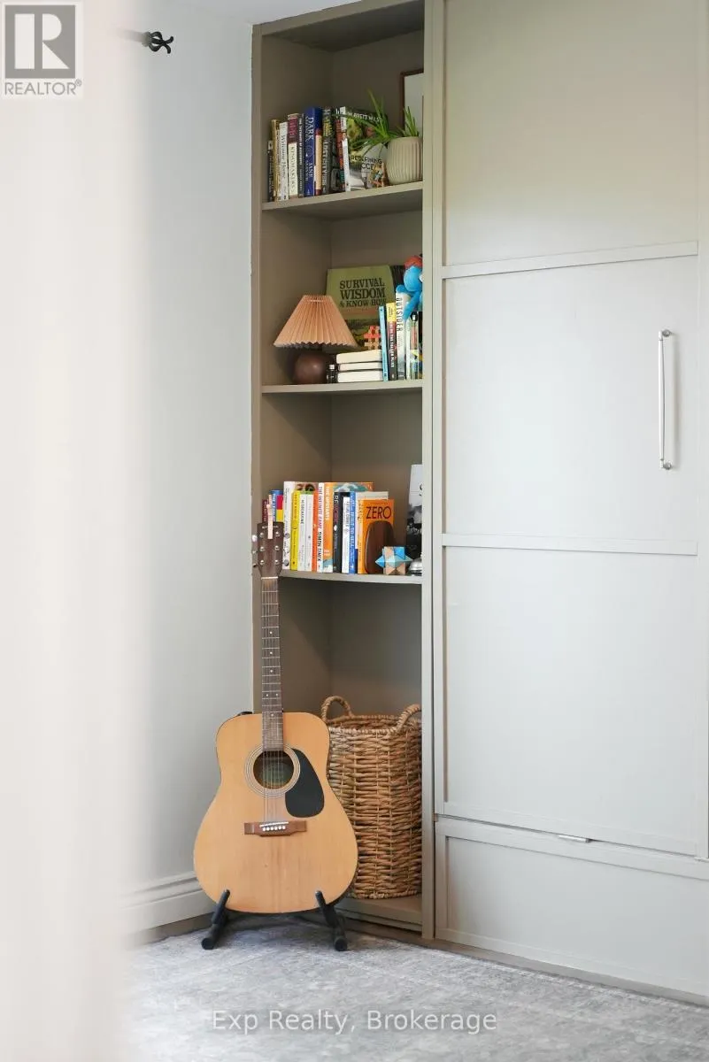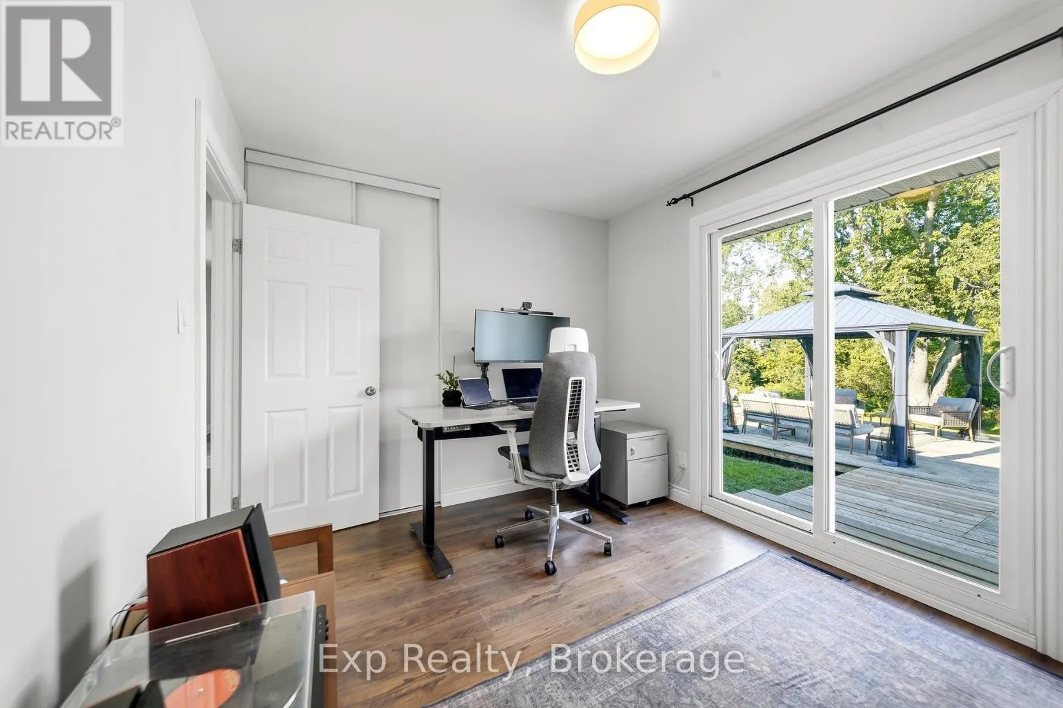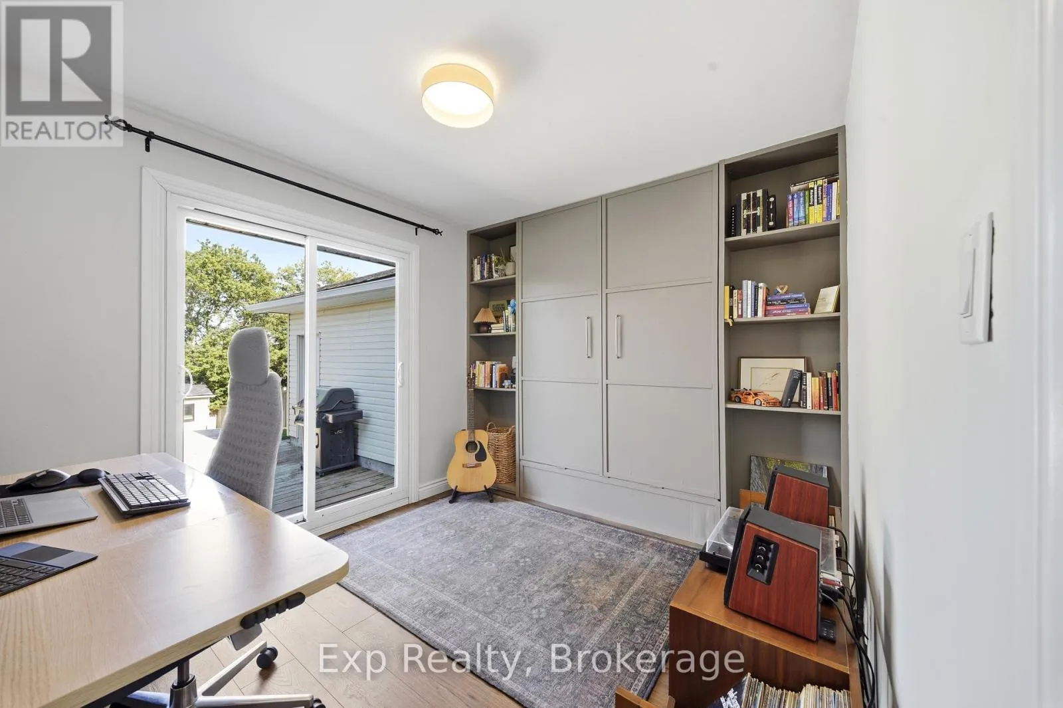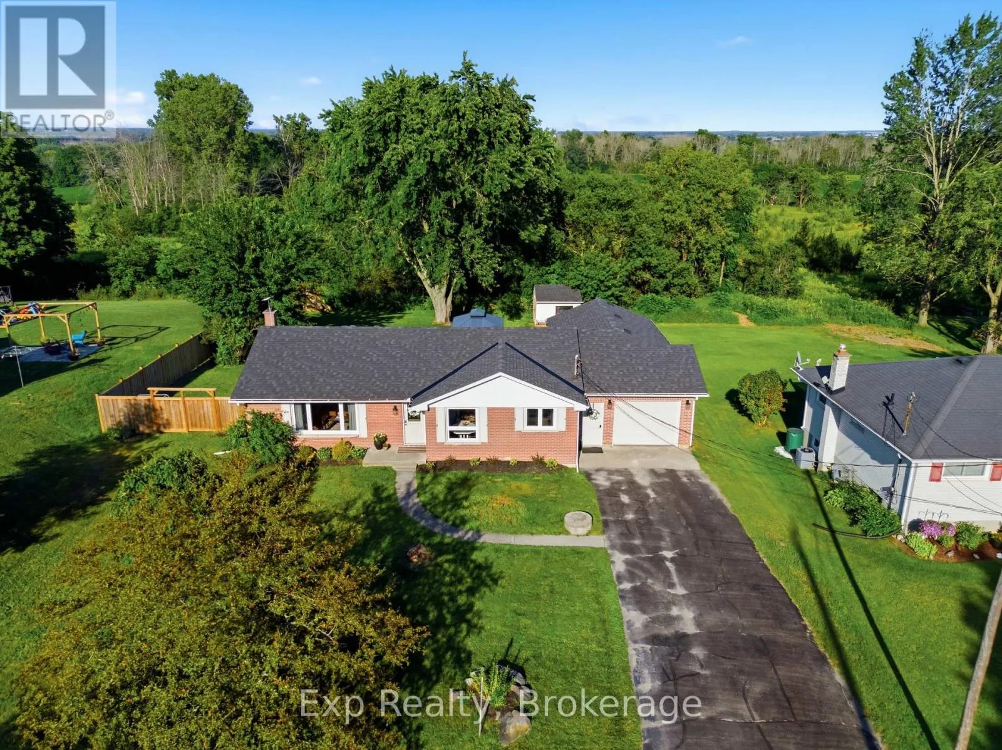
57 Huntingwood Drive, Quinte West, Ontario K8N 4Z5

Listed for:
$589,000
3 beds
1 baths
Listed 3 days ago
House for rent: 57 Huntingwood Drive, Quinte West, Ontario K8N 4Z5

View all 46 photos

About

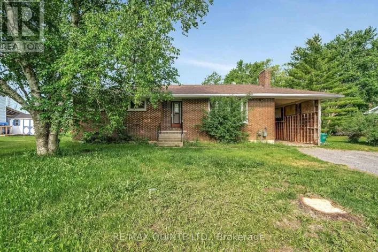
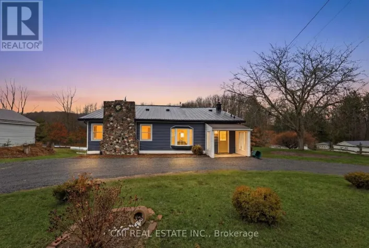
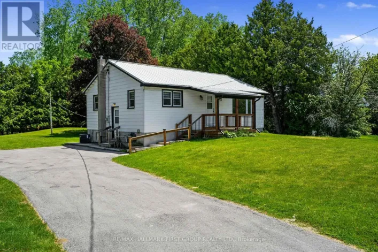
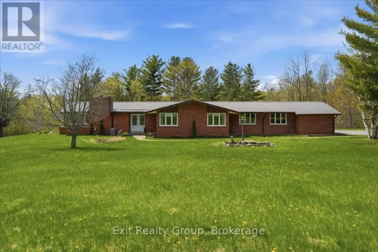
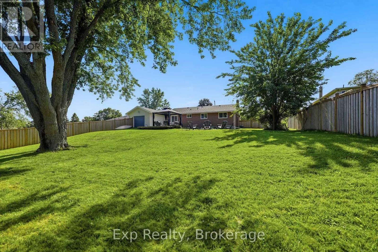
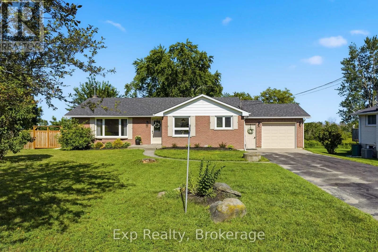
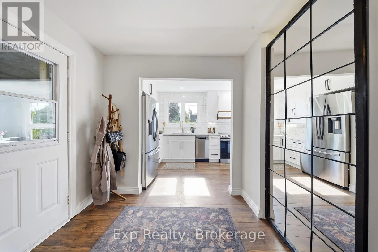
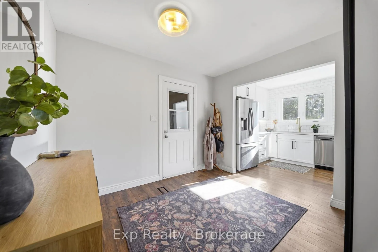
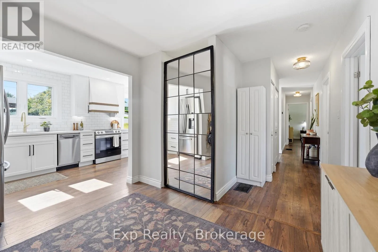
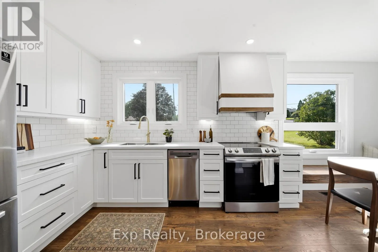
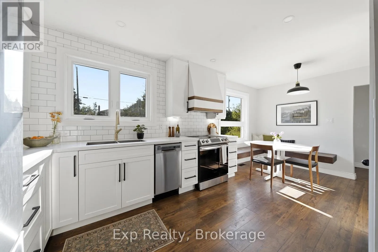
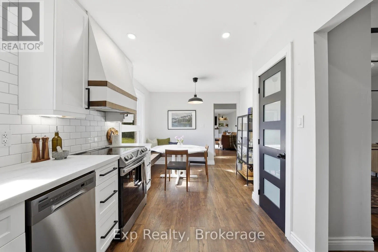
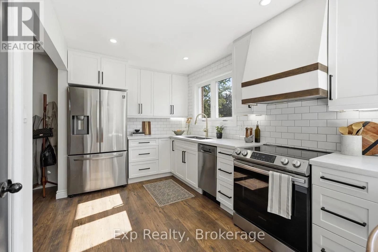
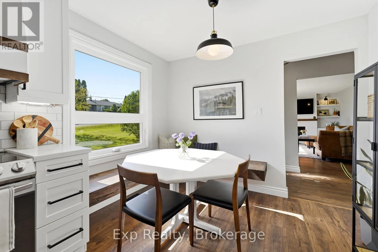
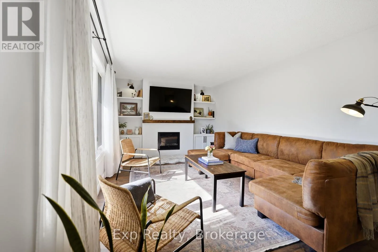
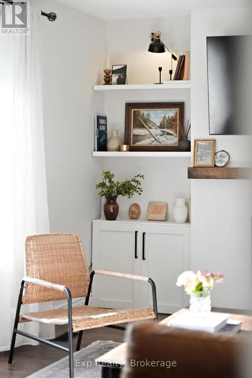
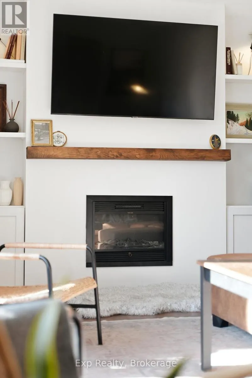
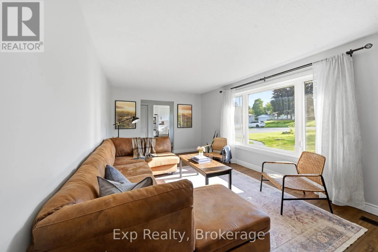
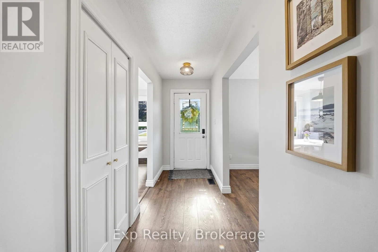
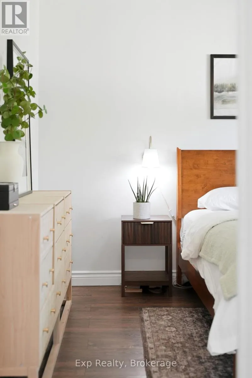
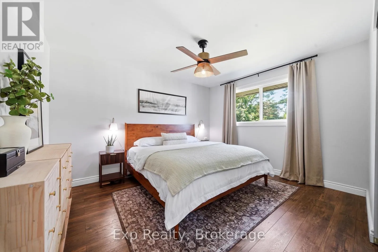
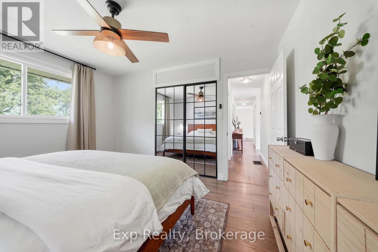
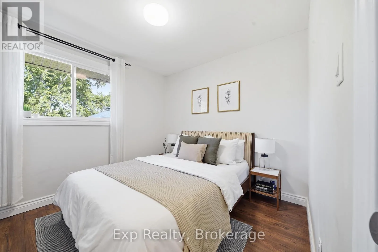
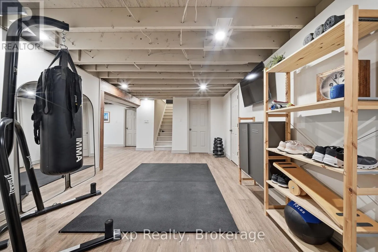
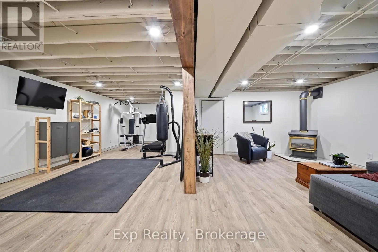
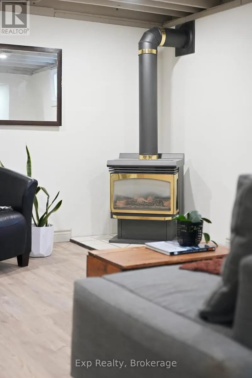
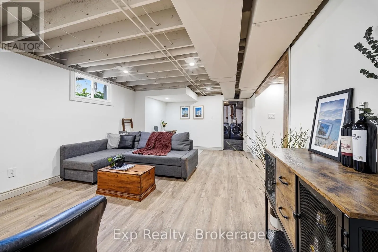
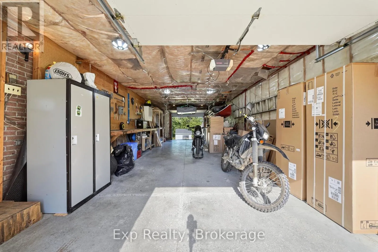
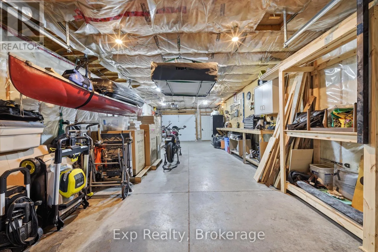
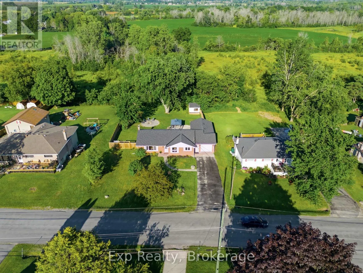
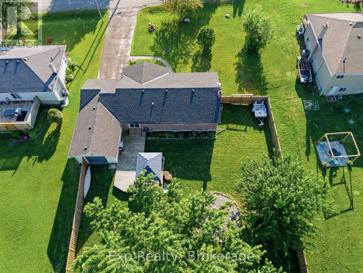
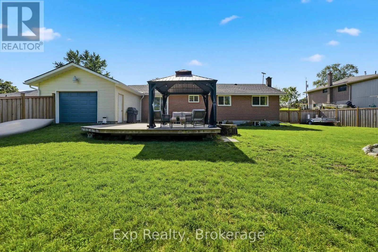
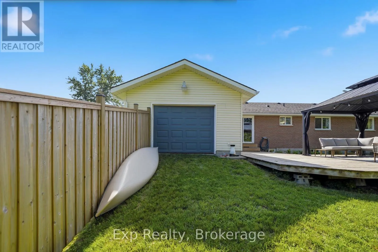
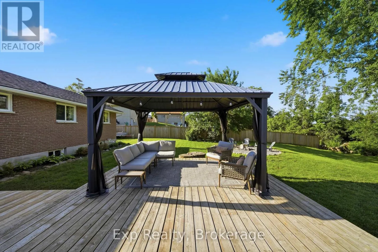
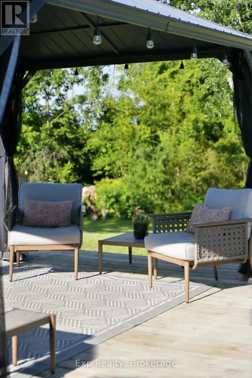
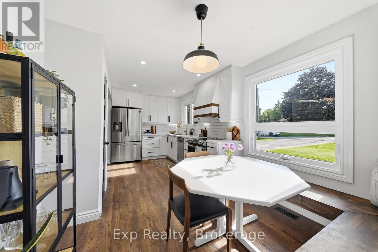
Cross Streets: County 31 and Huntingwood Dr. ** Directions: Hwy 62 to County 31 to Huntingwood Dr. Exceptionally well finished and thoughtfully updated, 57 Huntingwood offers something that is surprisingly hard to find: the feeling of space, privacy and open surroundings while being just 5 minutes from town. Set on an oversized lot in a quiet dead-end road neighbourhood, the property backs onto open fields and green space, creating an almost country-like setting without giving up the convenience of having Belleville and Quinte West right at your doorstep. Inside, the home is bright, spacious and beautifully finished, with an updated kitchen, comfortable living spaces, a living room fireplace and a newly renovated lower level with its own gas fireplace. It's an ideal best-of-both-worlds combination, with natural gas service plus your own drilled well and septic system, meaning no municipal water or sewer bills. Extensive updates include roof shingles, windows, electrical panel and wiring, and kitchen in 2022; extended back deck, soffit and fascia in 2023; privacy fencing, gazebo, fire pit and water treatment system with UV, softener and filtration in 2024; and basement renovation in 2025. There is also a newer high-efficiency furnace. Outside, the huge back deck overlooks the open fields, while the double-deep garage with overhead doors at both ends adds excellent space and flexibility. A beautifully updated home, a fantastic neighbourhood and a setting that feels far more removed than it actually is, 57 Huntingwood delivers an incredible combination of space, privacy, convenience and value. (id:27476)
Property Highlights

MLS® Number
X13690002
Type
Single Family
Community Name
Sidney Ward
Ownership Type
Freehold
Land Size
90 x 175 FT
Parking Space Total
6

Building

Building Type
House
Storeys
1.00
Square Footage
1100 - 1500 sqft
Bathrooms Total
1
Bedrooms Above Ground
3
Bedrooms Total
3
Amenities
Fireplace(s)
Exterior Finish
Brick
Fireplace Present
Yes
Basement Type
N/A (Partially finished), N/A (Finished)
Basement Features
Building Heating Type
Forced air
Heating Fuel
Natural gas
Building Cooling Type
Central air conditioning

Utilities

Water
Drilled Well
Utility Sewer
Septic System

Room Layout

Recreational, Games room
Lower level
9.21 m x 7.5 m
Workshop
Lower level
5.66 m x 4.86 m
Laundry room
Lower level
4.33 m x 3.87 m
Kitchen
Main level
3.43 m x 5.76 m
Dining room
Main level
2.43 m x 3.06 m
Living room
Main level
5.94 m x 3.42 m
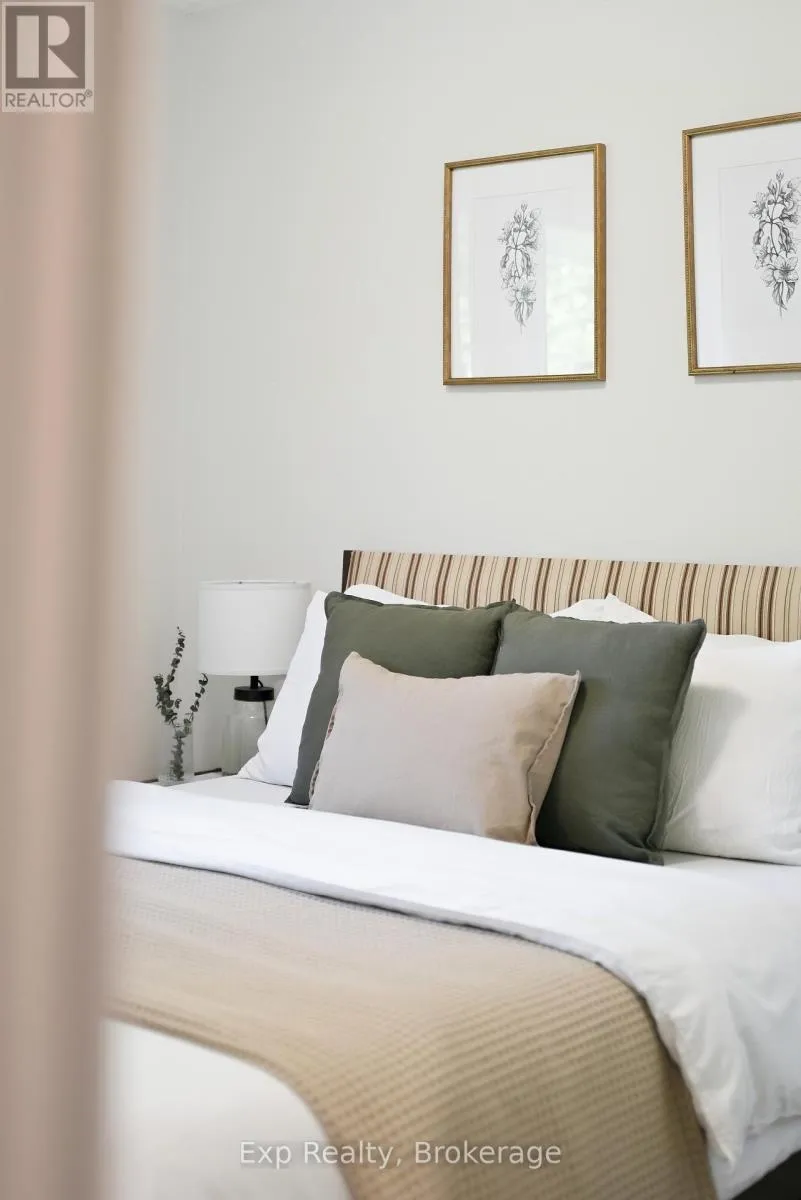
Bedroom
Main level
3.35 m x 3.98 m
Bedroom 2
Main level
2.93 m x 2.87 m
Bedroom 3
Main level
3.52 m x 2.87 m
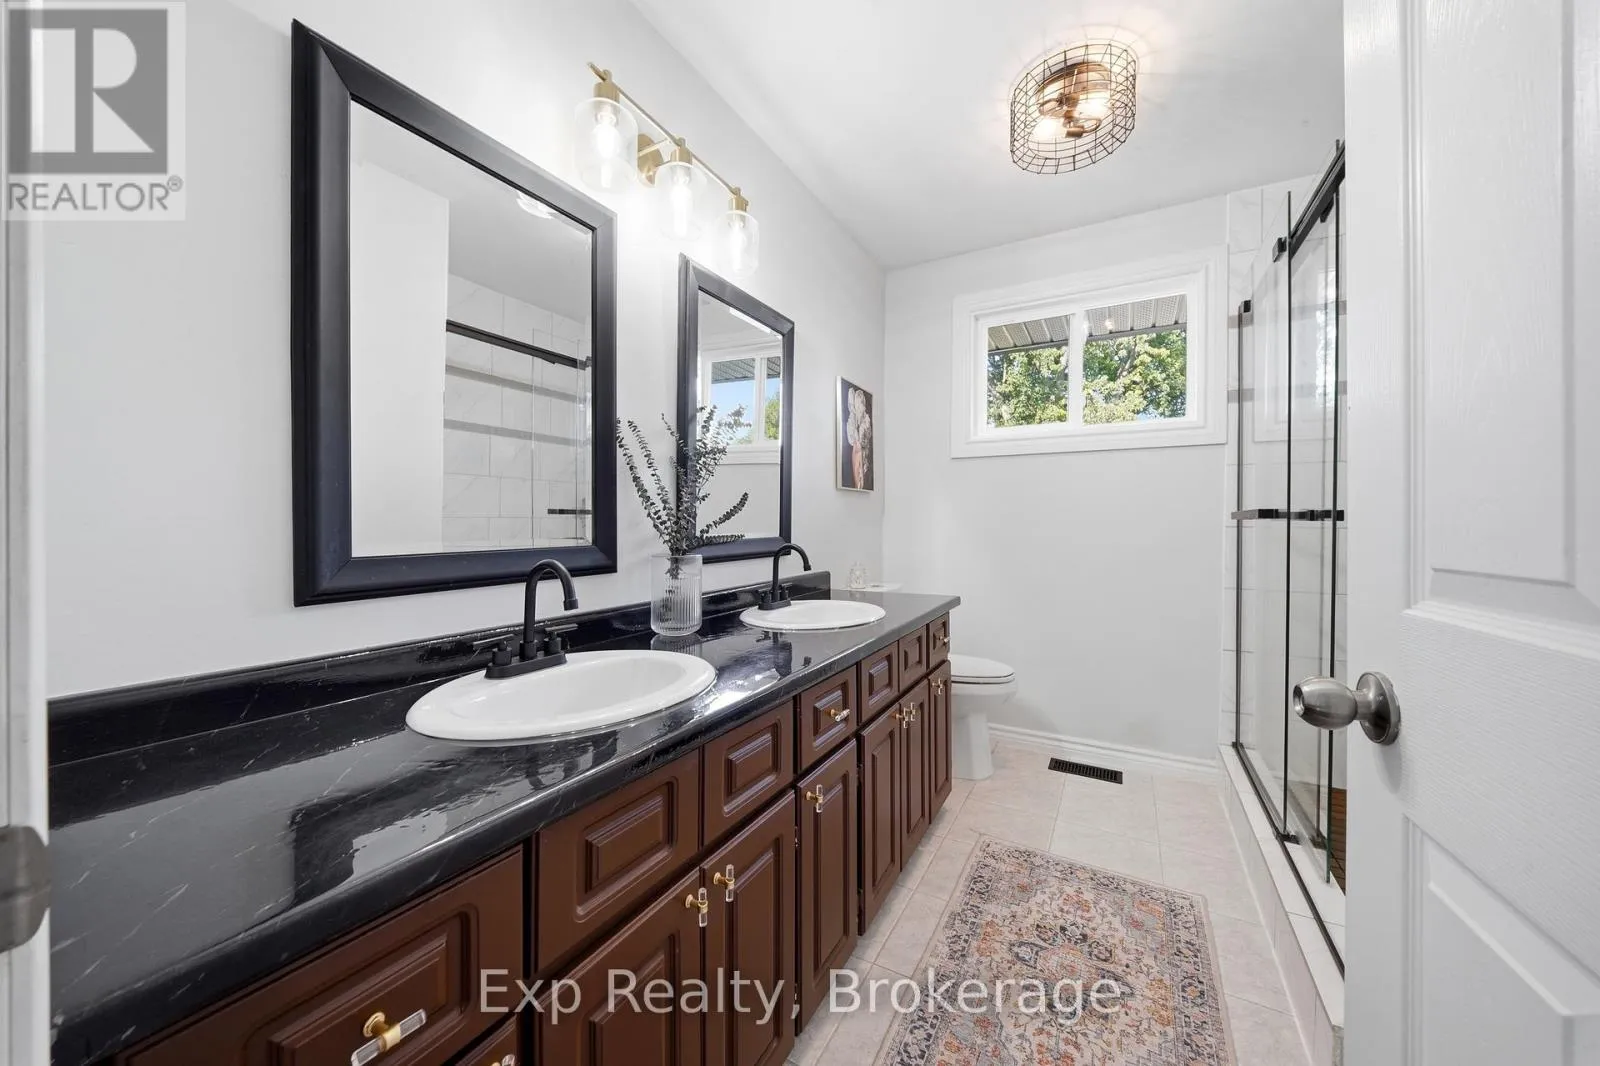
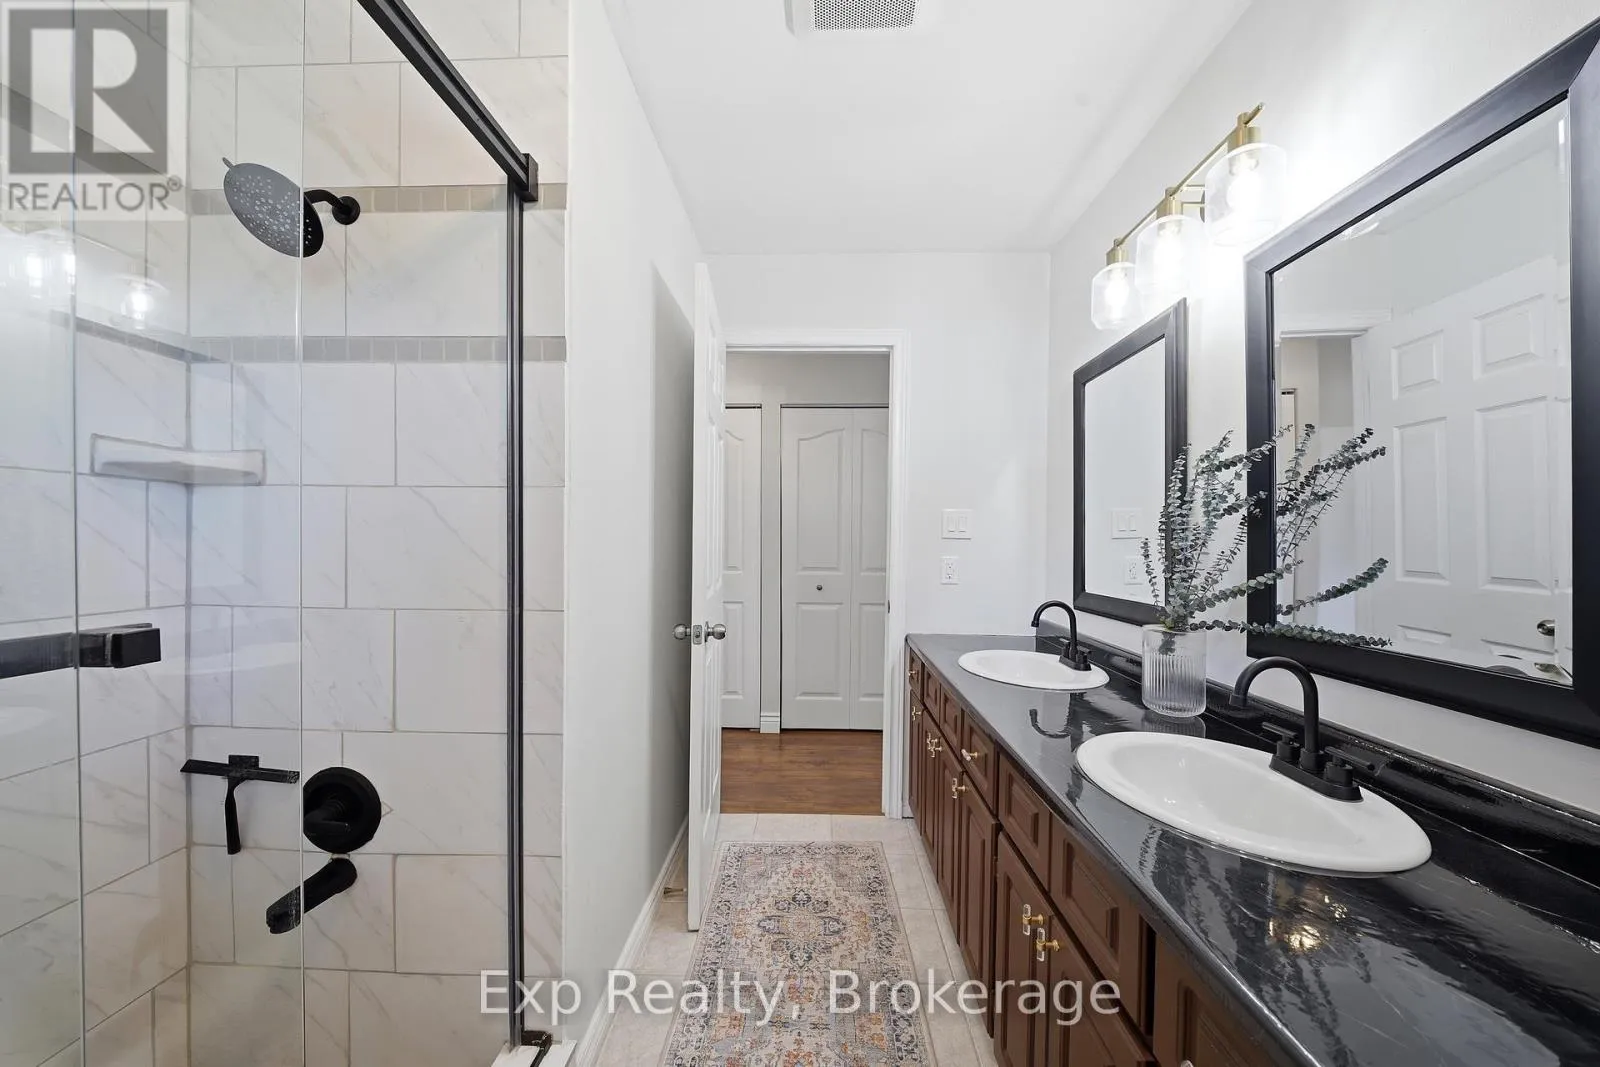
Bathroom
Main level
2.32 m x 2.87 m

Location

Learn more about this property
Listing provided by:
Exp Realty
MLS® number:
X13690002
Agent:
Chuck Dailey
*Indicates required field
Name is required
Email is required
Please enter a valid phone number (e.g., 416-111-1111).

Community Spotlight: Homes For sale in Your Neighborhood