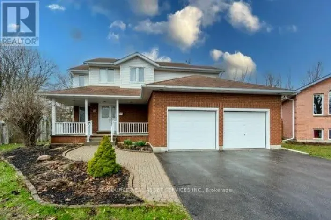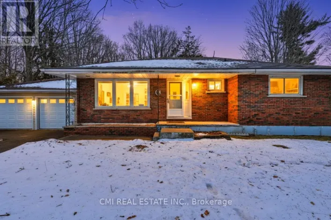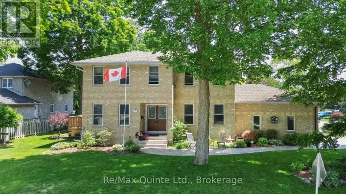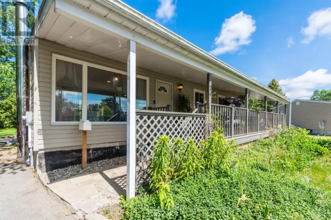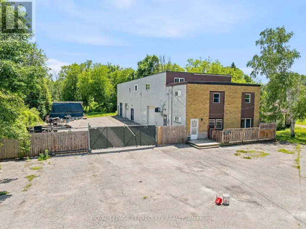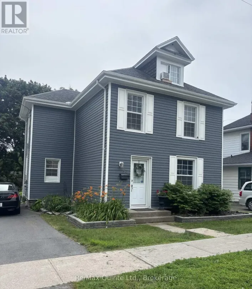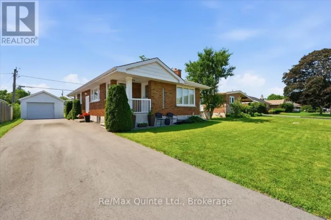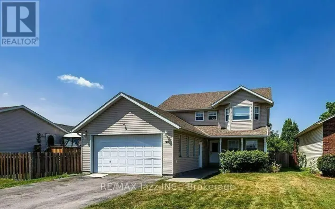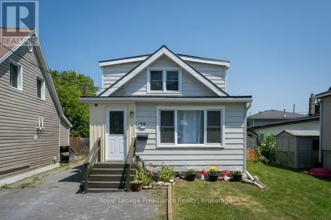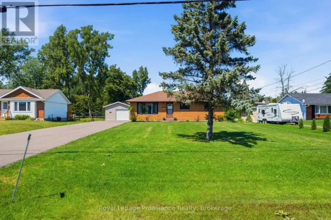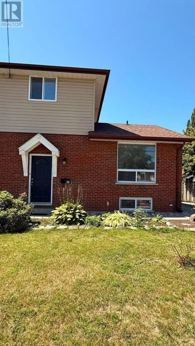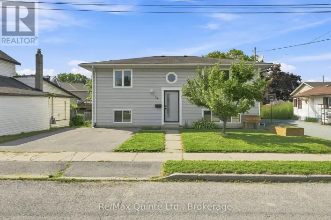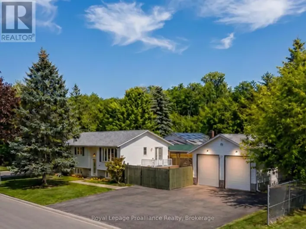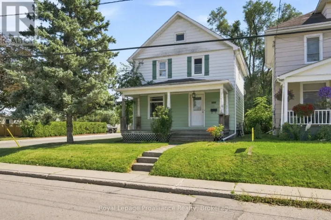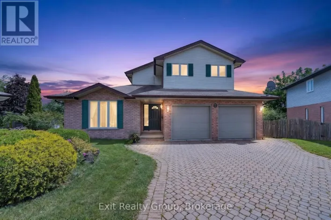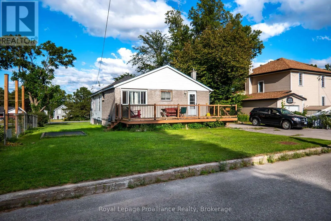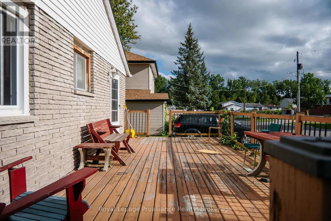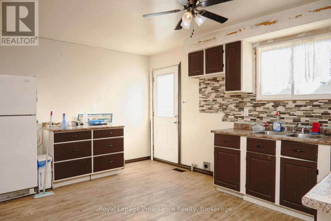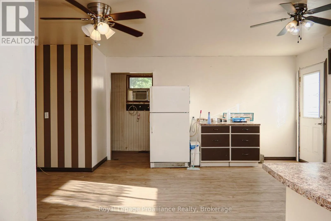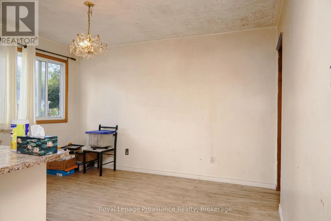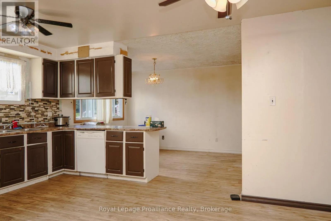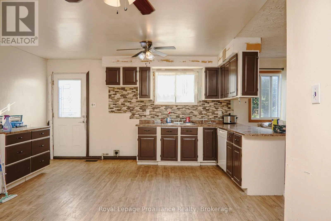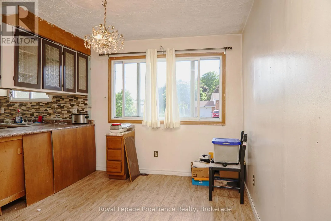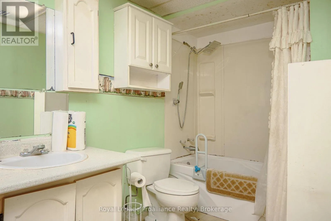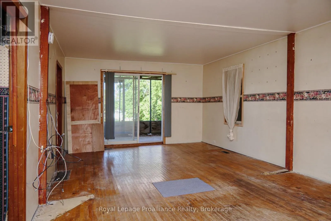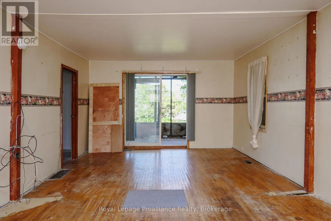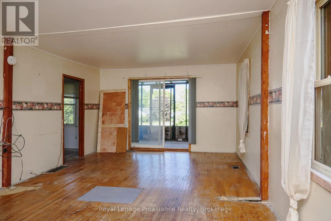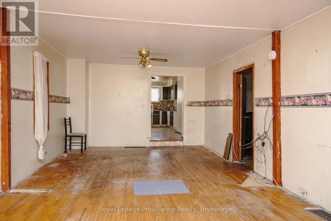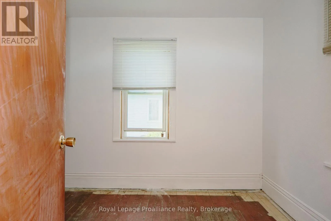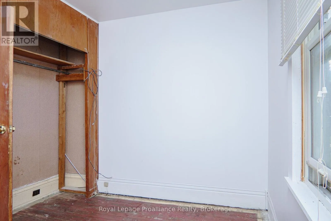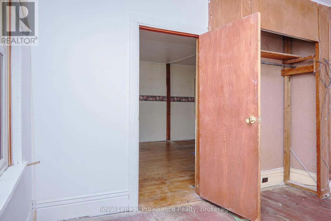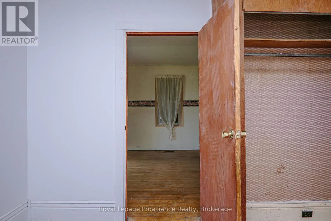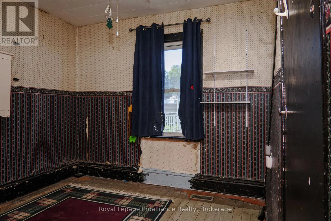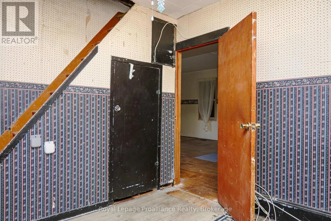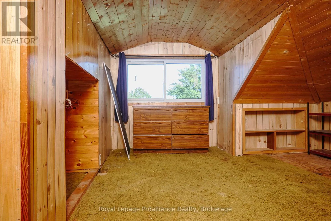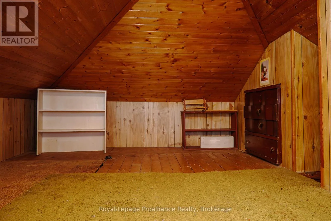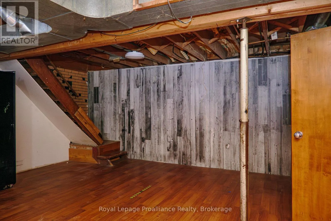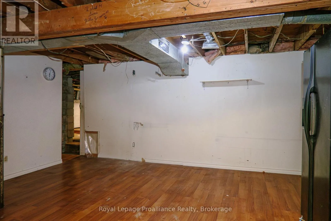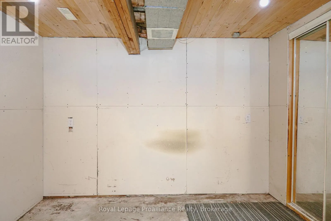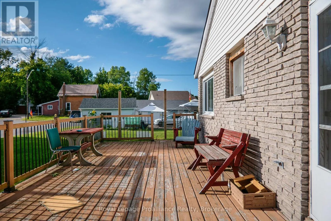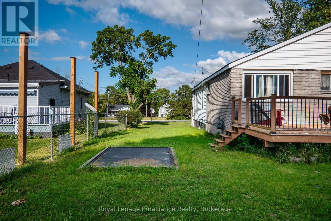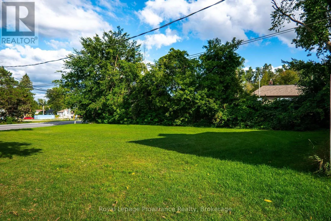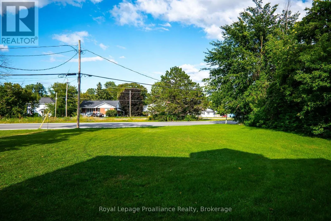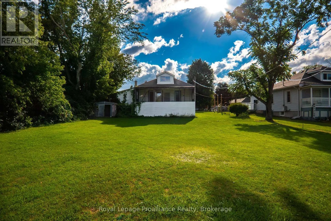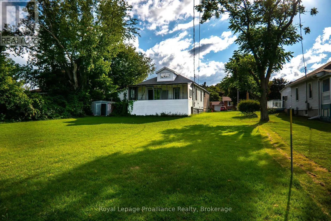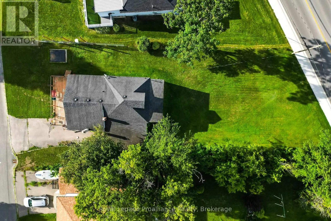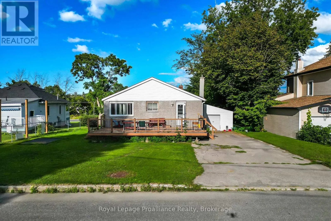
Cross Streets: Wooler Road and Briardale Blvd. ** Directions: Water Street to Store Street to Briardale (2nd house on the right hand side). Welcome to this charming property situated on an oversized 93.04' x 152.29' lot, offering immediate possession and fantastic living space throughout. Step onto the oversized front deck and enter through the main door, which opens into a bright kitchen featuring an "L" shaped counter and a cozy eating area alongside a dedicated dining area. The main floor boasts two bedrooms, including a primary bedroom that has been recently redrywalled, as well as a 4-piece bathroom complete with a soothing rain head shower. The inviting living room highlights beautifully preserved original floors and fresh drywall on the ceiling, with sliding patio doors leading out to a peaceful enclosed deck. Upstairs, you will find a versatile bonus room ideal for a home office, den, children's play room or storage. The basement adds great functional space, housing a convenient 2-piece bathroom, a generous storage room, and a dedicated laundry room equipped with a washer and dryer. Mechanical highlights include a rented hot water tank and a reliable forced air gas furnace (installed in 2007 and serviced regularly). Outside, the property features a handy storage shed and an attached single-car garage that was added after the home was originally built. (id:27476)