163 Shuter Street, Quinte West, Ontario K8V 3L9

Listed for:
$399,900
4 beds
2 baths
Listed 12 days ago
House for rent: 163 Shuter Street, Quinte West, Ontario K8V 3L9

View all 26 photos

About

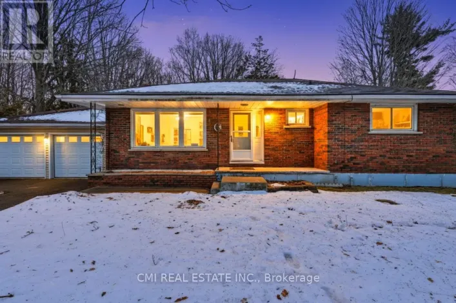
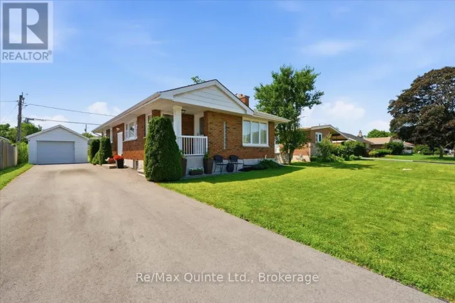
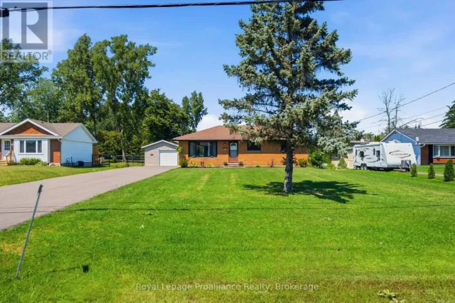
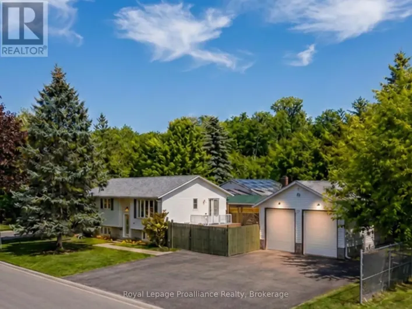
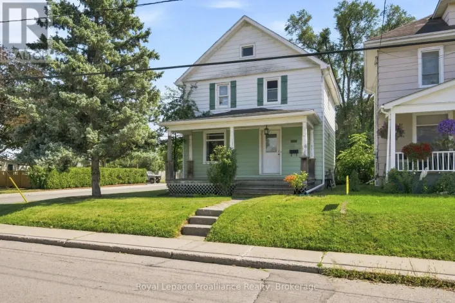
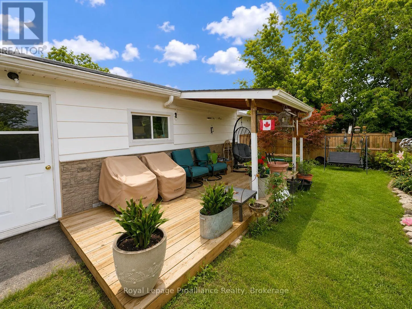
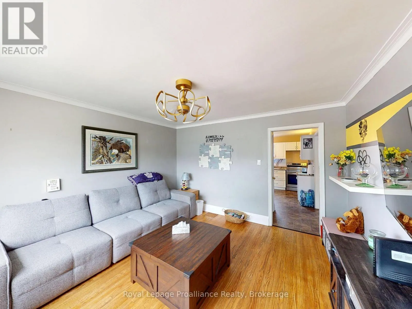
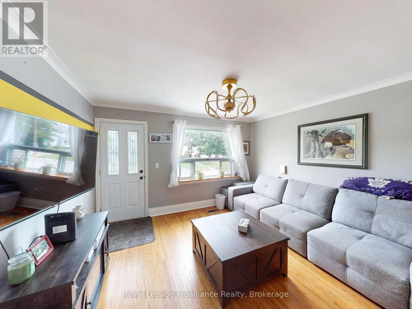
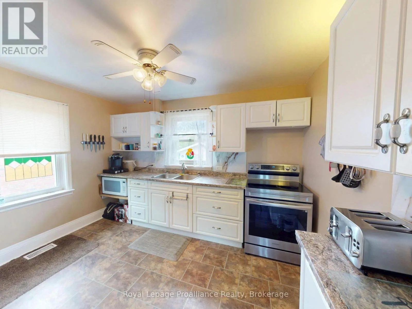
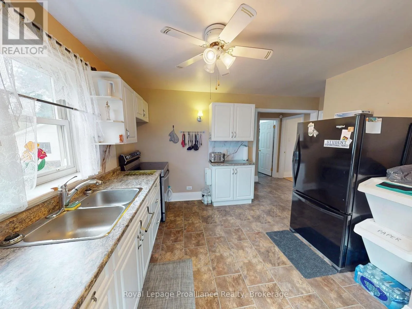
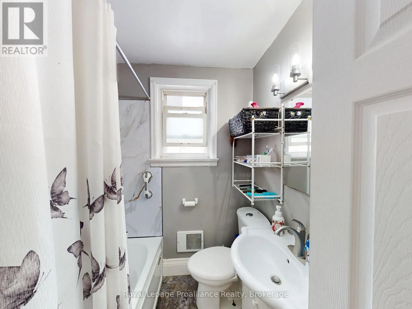
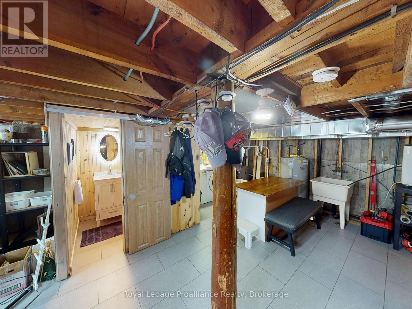
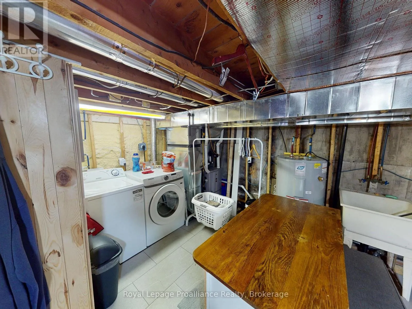
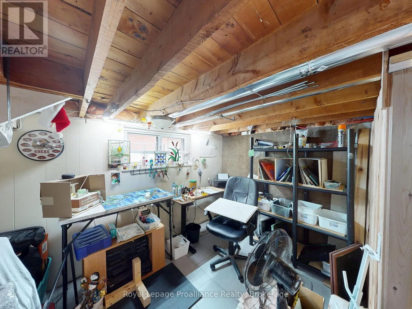
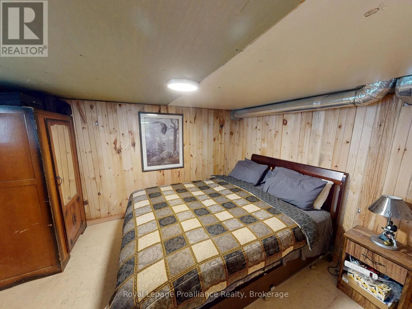
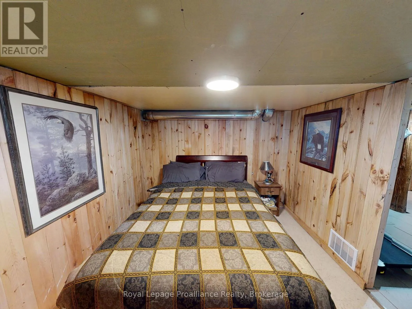
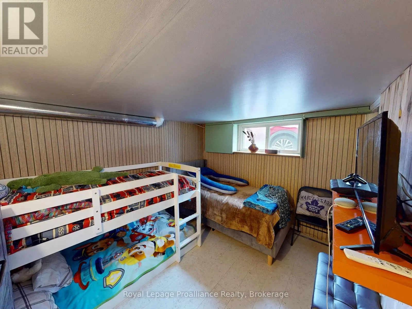
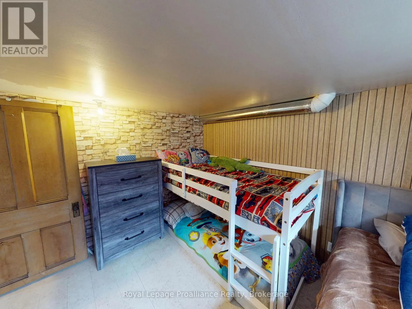
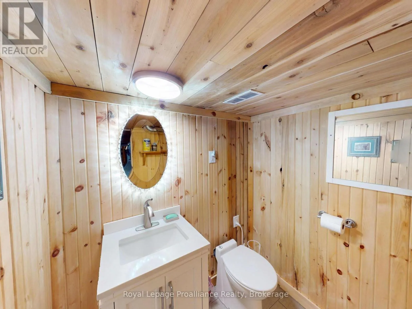
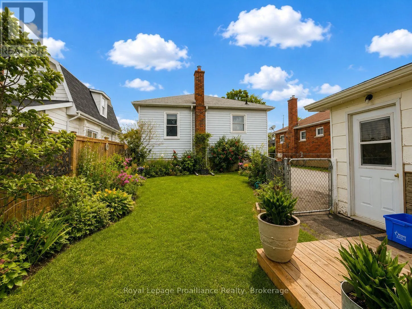
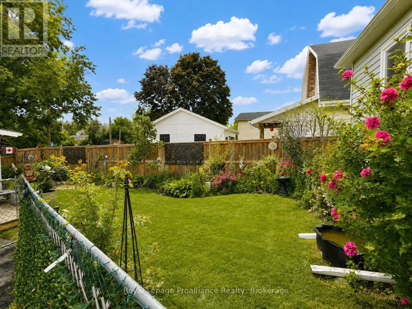
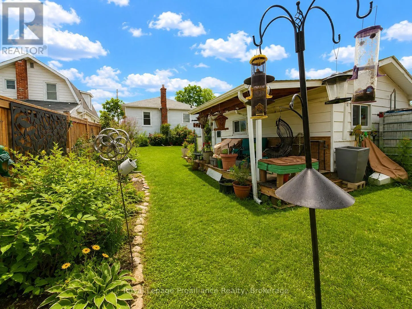
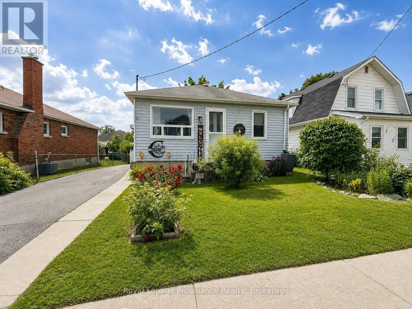
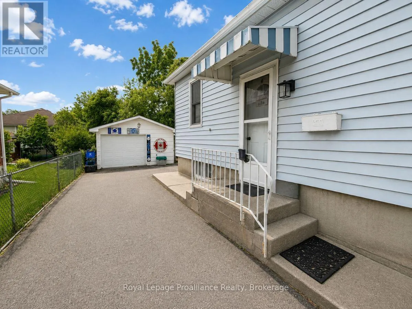
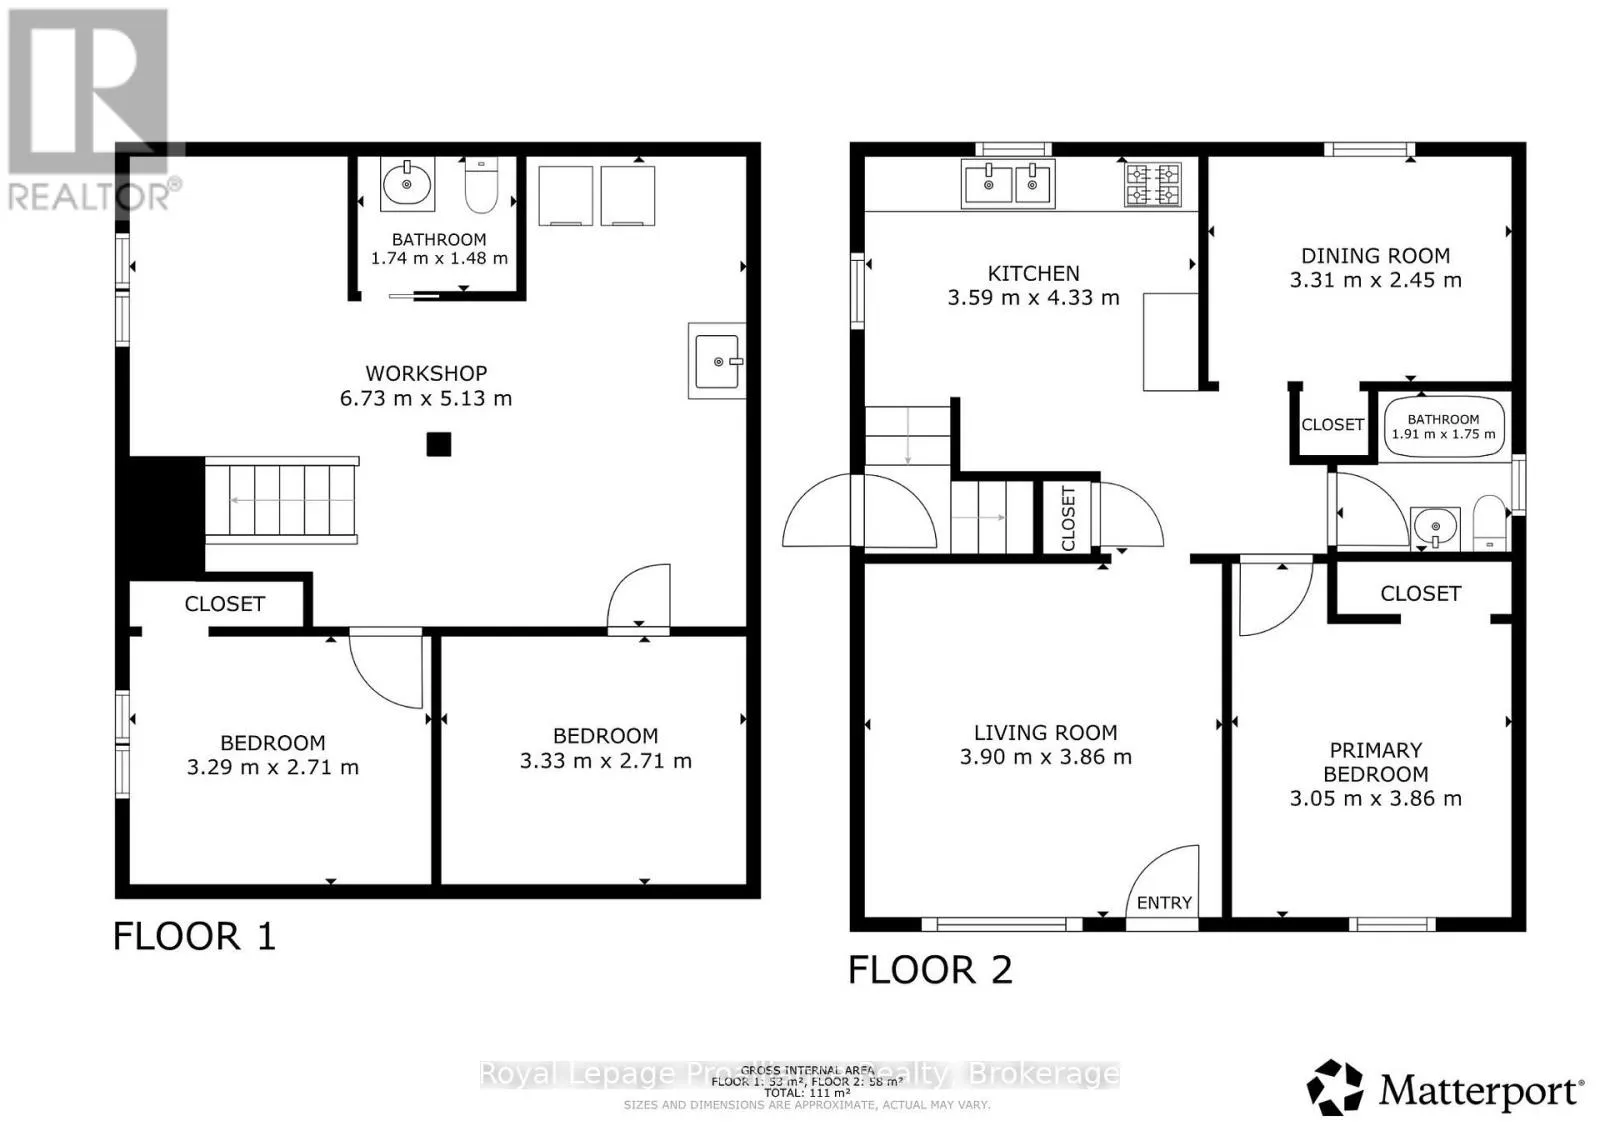
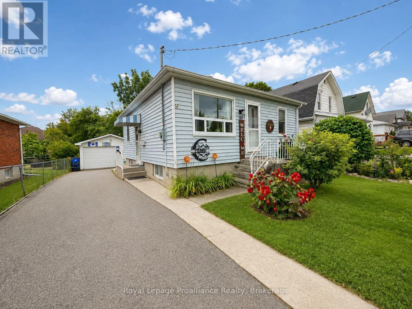
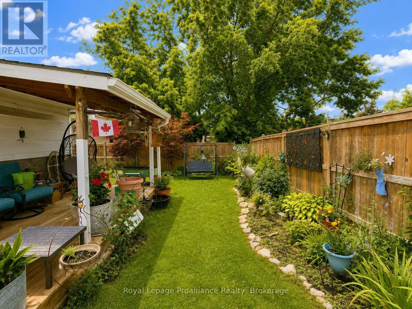
Cross Streets: Maclellan /Shuter. ** Directions: Dundas st W to Maclennan to Shuter. Affordable, move in ready bungalow with a garage! The bright and inviting main floor features an updated eat-in kitchen and an updated bathroom. Kick back and relax in the spacious living room, perfect for unwinding. Downstairs, the finished lower level expands your living space. Adding two additional bedrooms, a convenient 2-piece bath, and a workshop area. Step outside into your own private oasis. The lush, fenced backyard creates a peaceful and serene environment for absolute relaxation. For the hobbyist, mechanic, or those needing extra storage, the impressive 16x20 detached garage is a standout feature. Best of all, it features a lovely covered deck. Creating the ultimate setup for morning coffee, evening BBQs, and rain-or-shine outdoor entertaining. Updated mechanicals offer peace of mind. Including a furnace and AC installed in 2020, along with leaf guards and a new garage door in 2024.You are within easy walking distance to all the amenities Quinte West has to offer. Don't miss this rare opportunity to own a versatile, worry-free property. (id:27476)

Property Highlights

MLS® Number
X13717516
Type
Single Family
Community Name
Trenton Ward
Ownership Type
Freehold
Land Size
38 x 100 FT
Parking Space Total
4

Building

Building Type
House
Storeys
1.00
Square Footage
0 - 699 sqft
Bathrooms Total
2
Bedrooms Above Ground
2
Bedrooms Total
4
Amenities
Hospital, Marina, Schools
Exterior Finish
Vinyl siding
Fireplace Present
No
Basement Type
N/A (Partially finished)
Basement Features
Building Heating Type
Forced air
Heating Fuel
Natural gas
Building Cooling Type
Central air conditioning

Utilities

Water
Municipal water
Utility Sewer
Sanitary sewer

Room Layout

Workshop
Lower level
6.73 m x 5.13 m
Bedroom 2
Lower level
3.33 m x 2.71 m
Bedroom 3
Lower level
3.29 m x 2.71 m
Living room
Main level
3.9 m x 3.86 m
Kitchen
Main level
3.59 m x 4.33 m
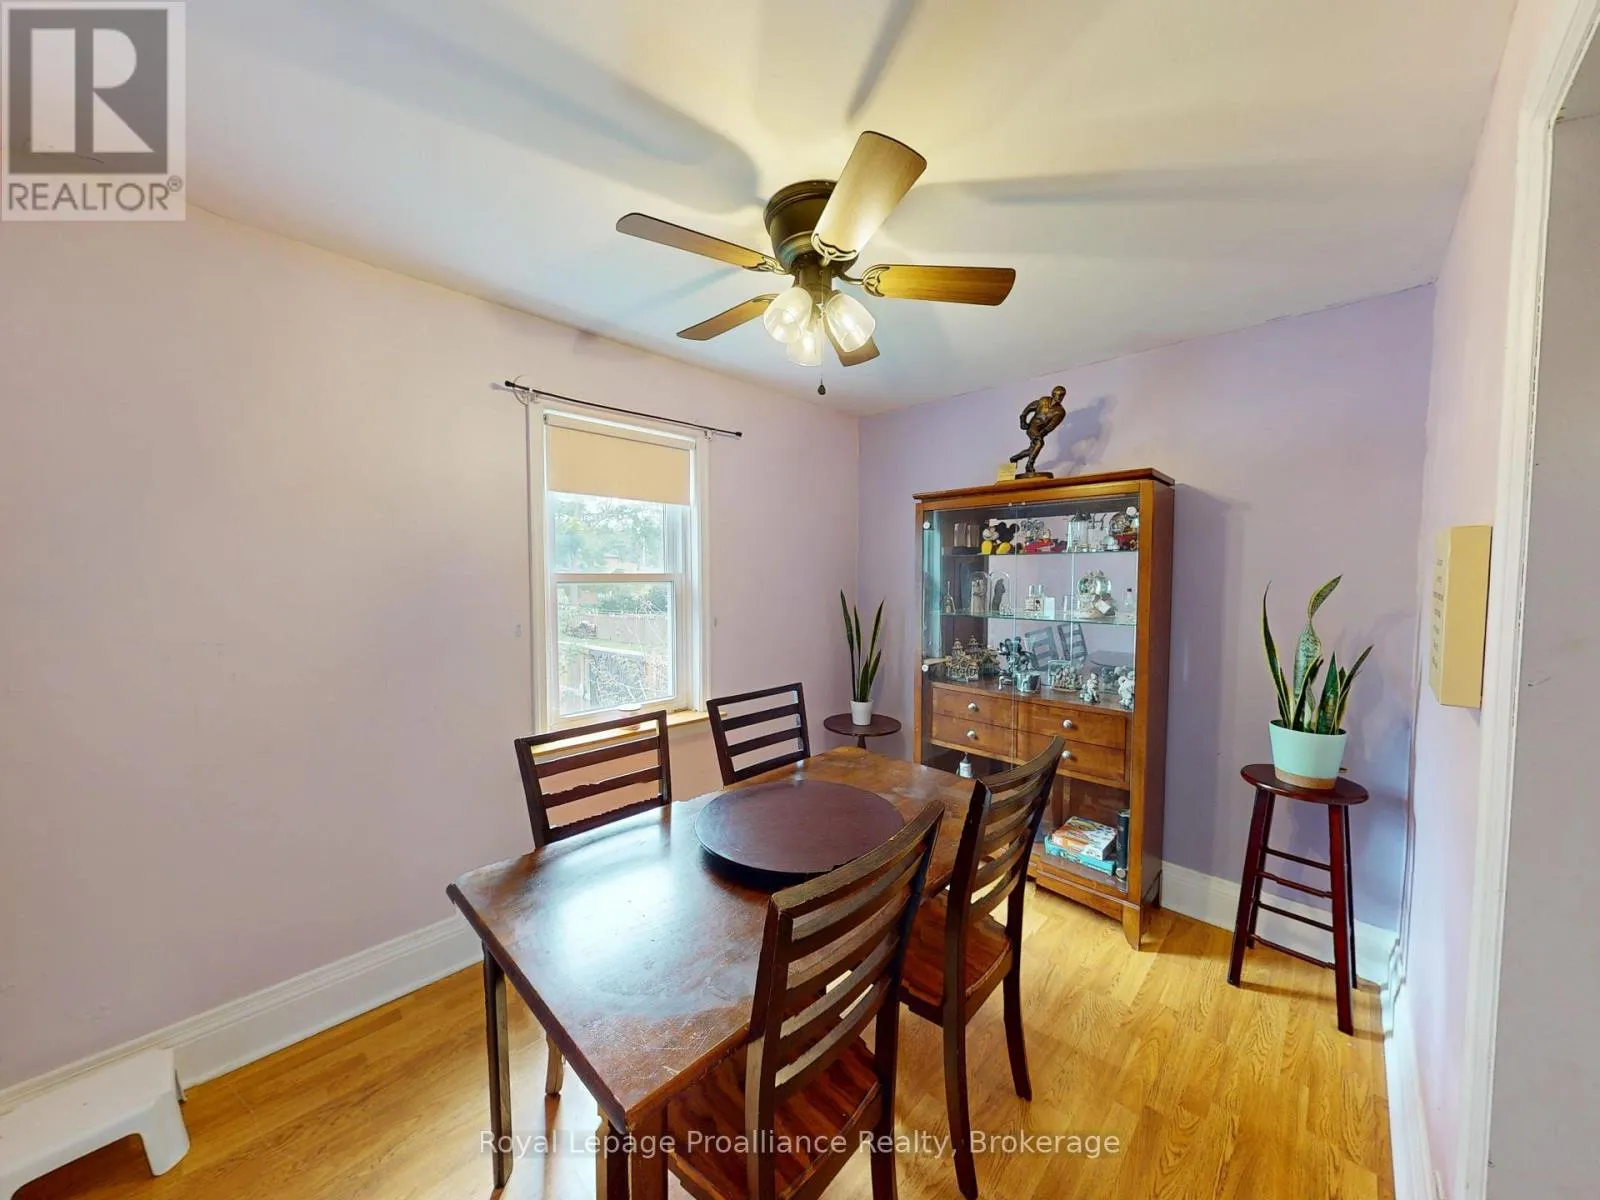
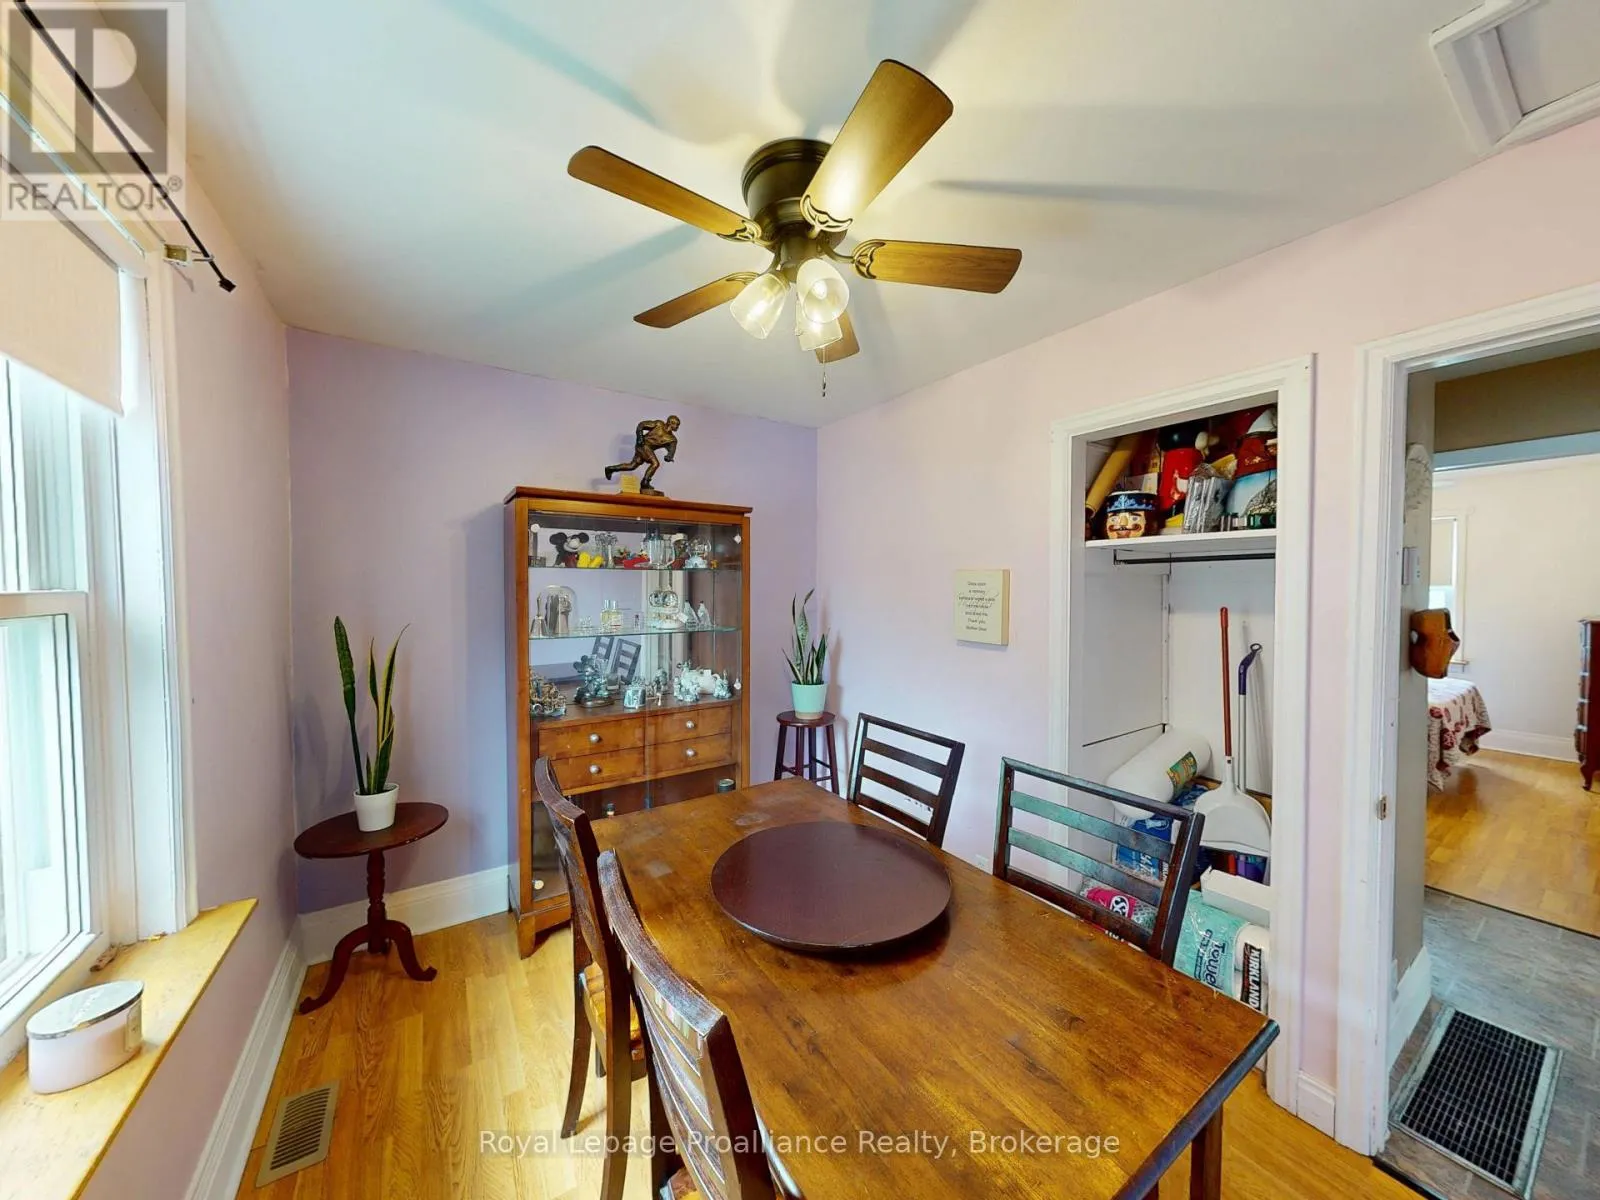
Dining room
Main level
3.31 m x 2.45 m
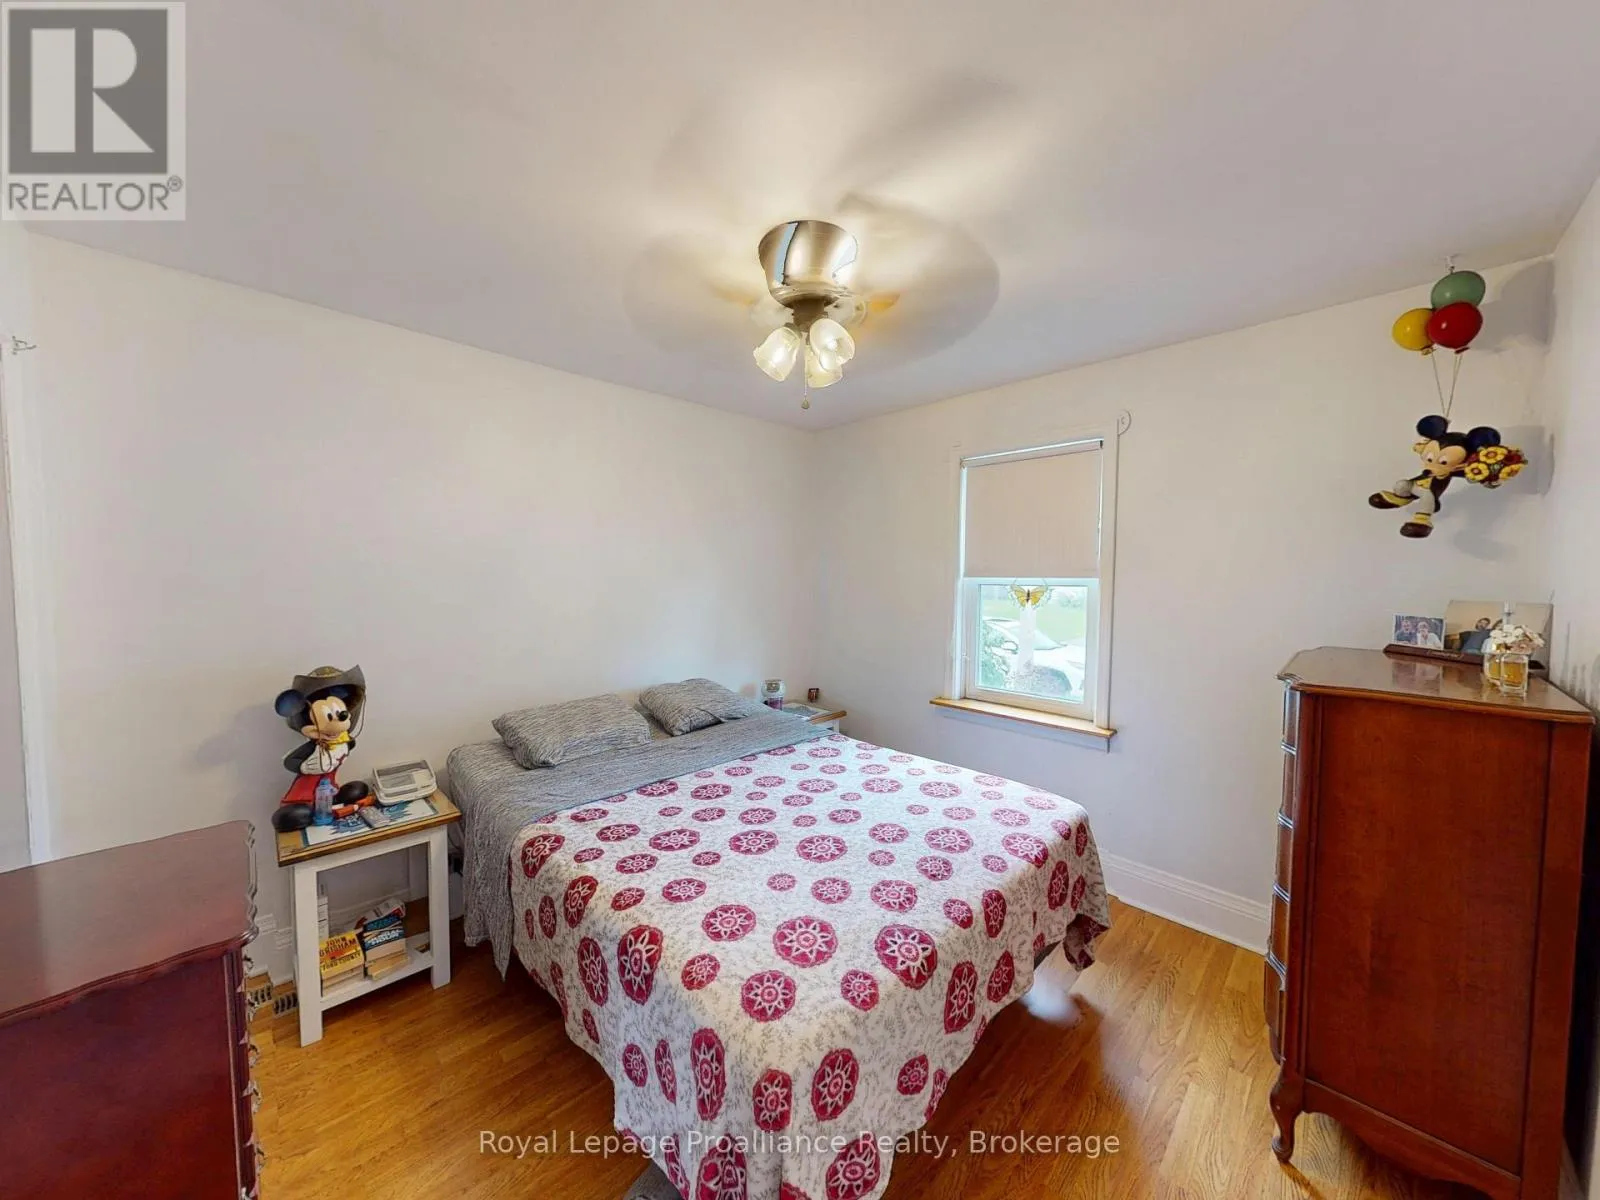
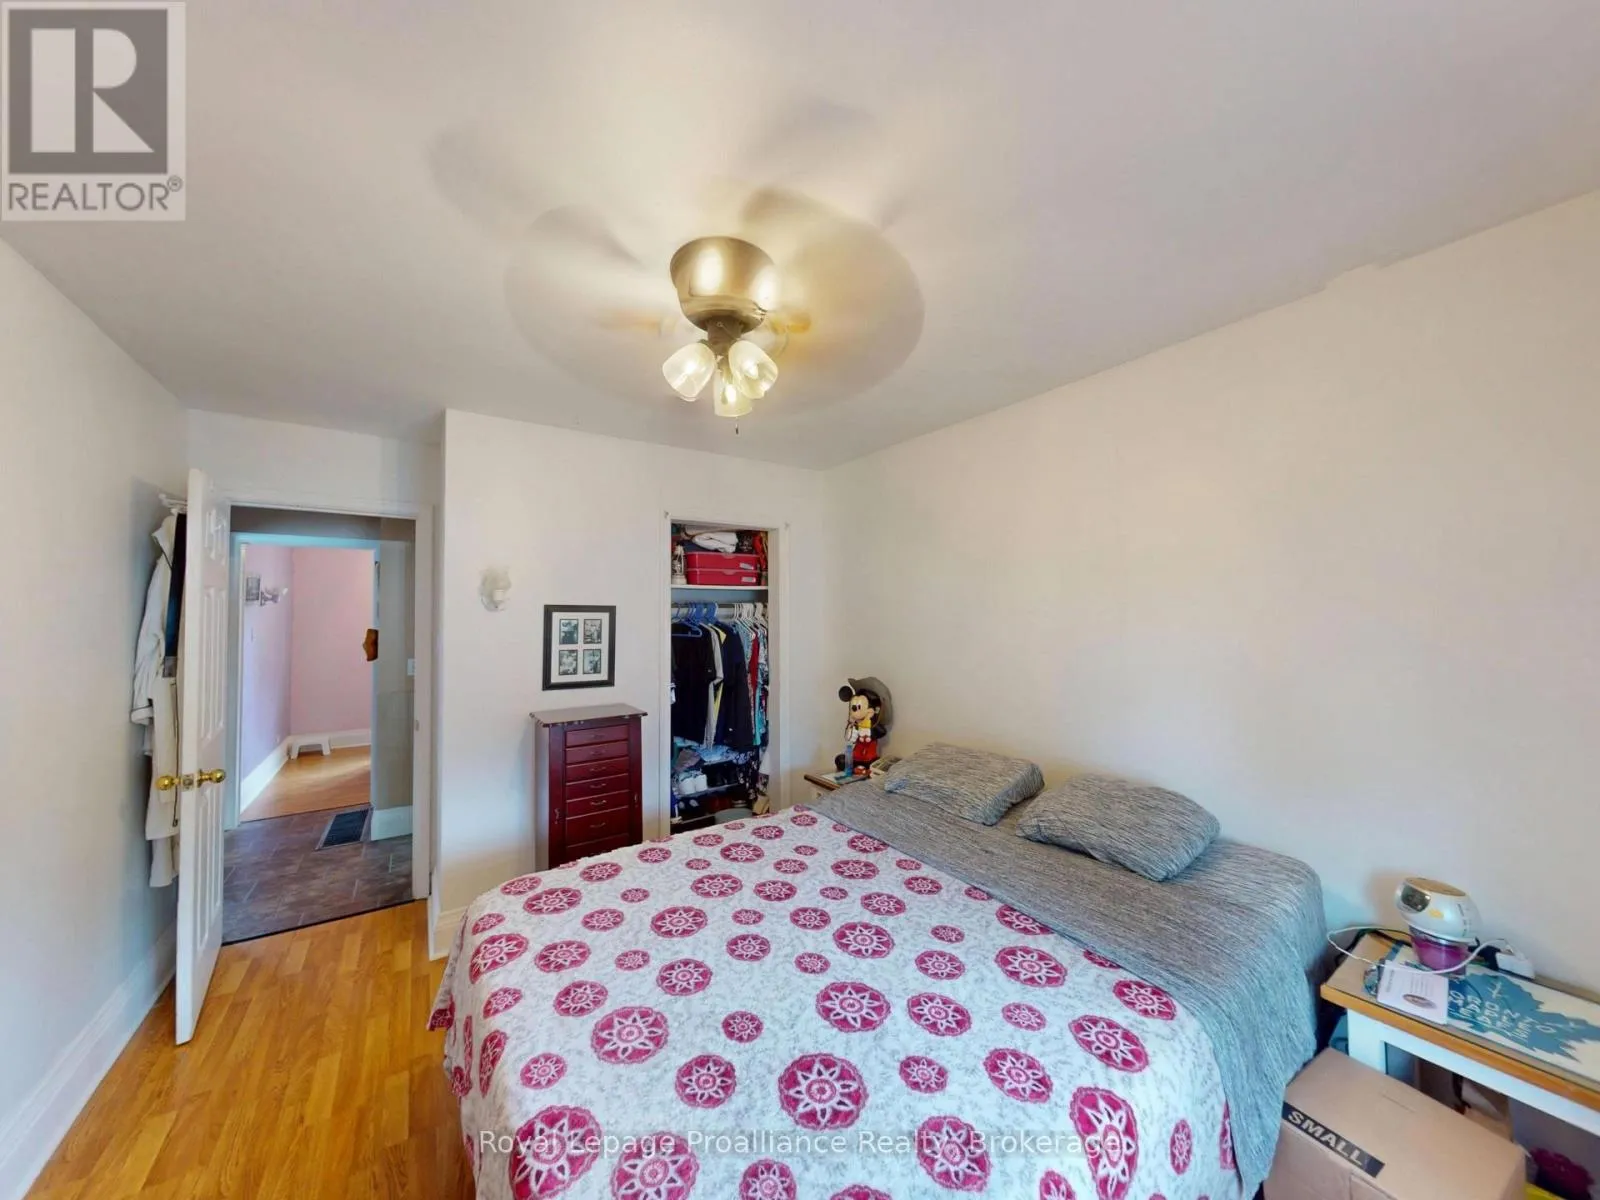
Primary Bedroom
Main level
3.05 m x 3.86 m

Location

Learn more about this property
Listing provided by:
Royal Lepage Proalliance Realty
MLS® number:
X13717516
Agent:
Nikki Lafferty
*Indicates required field
Name is required
Email is required
Please enter a valid phone number (e.g., 416-111-1111).

Community Spotlight: Homes For sale in Your Neighborhood