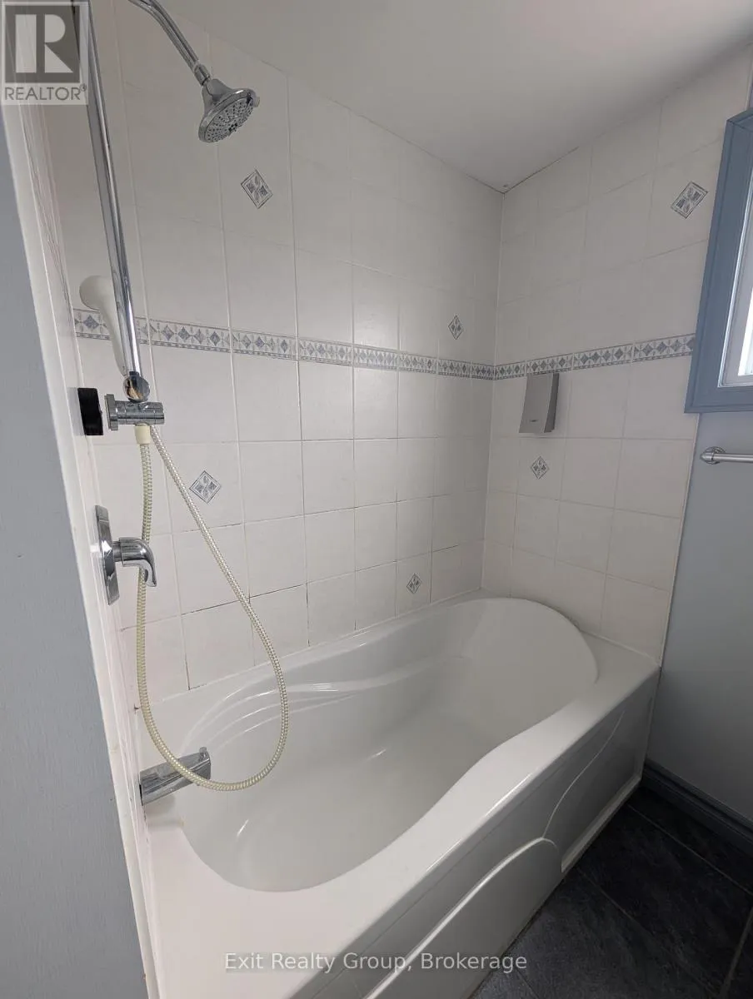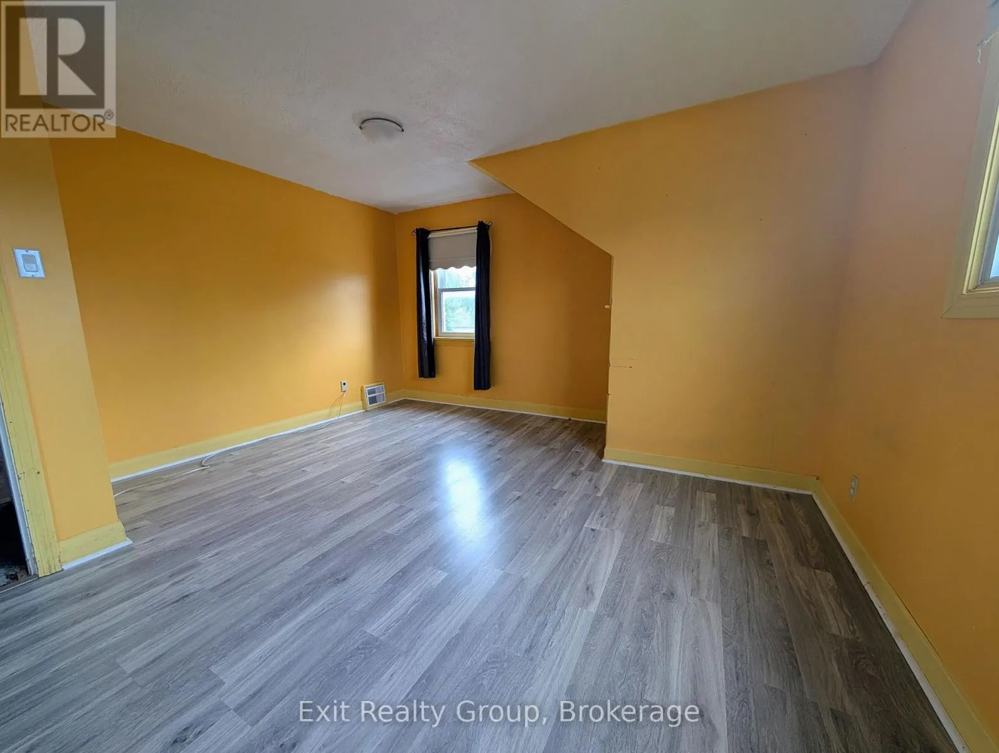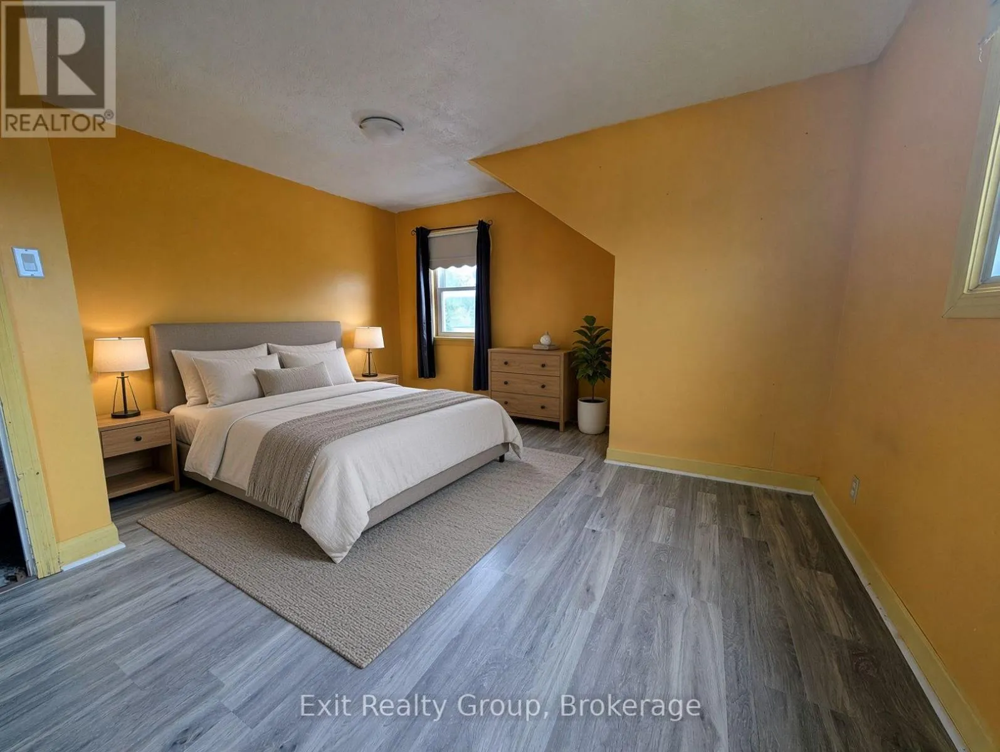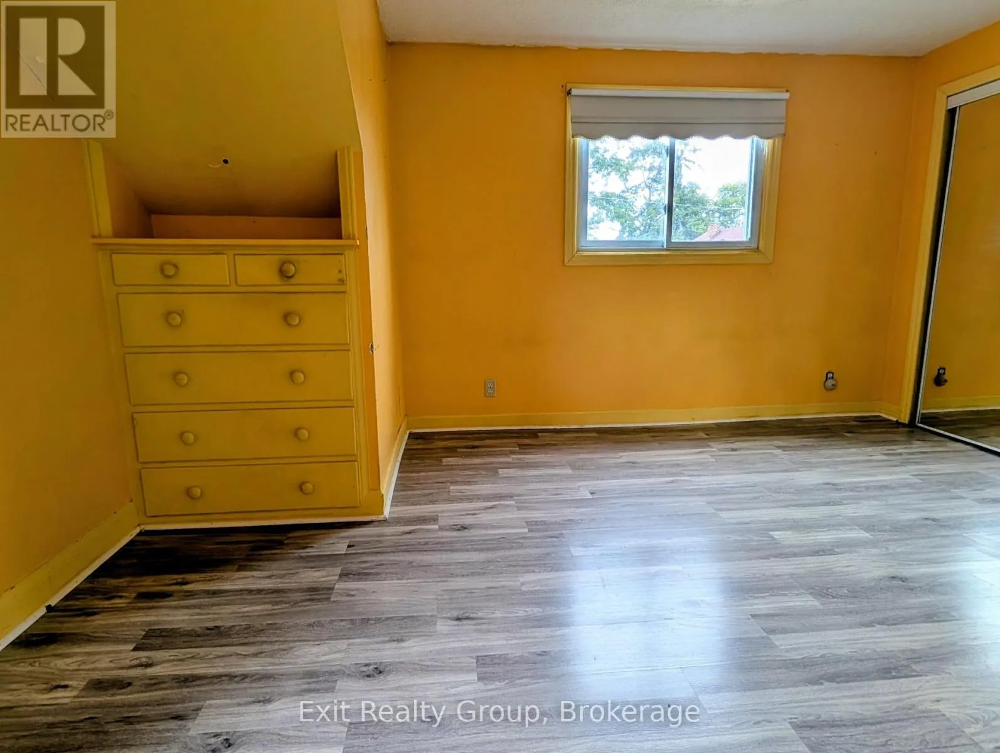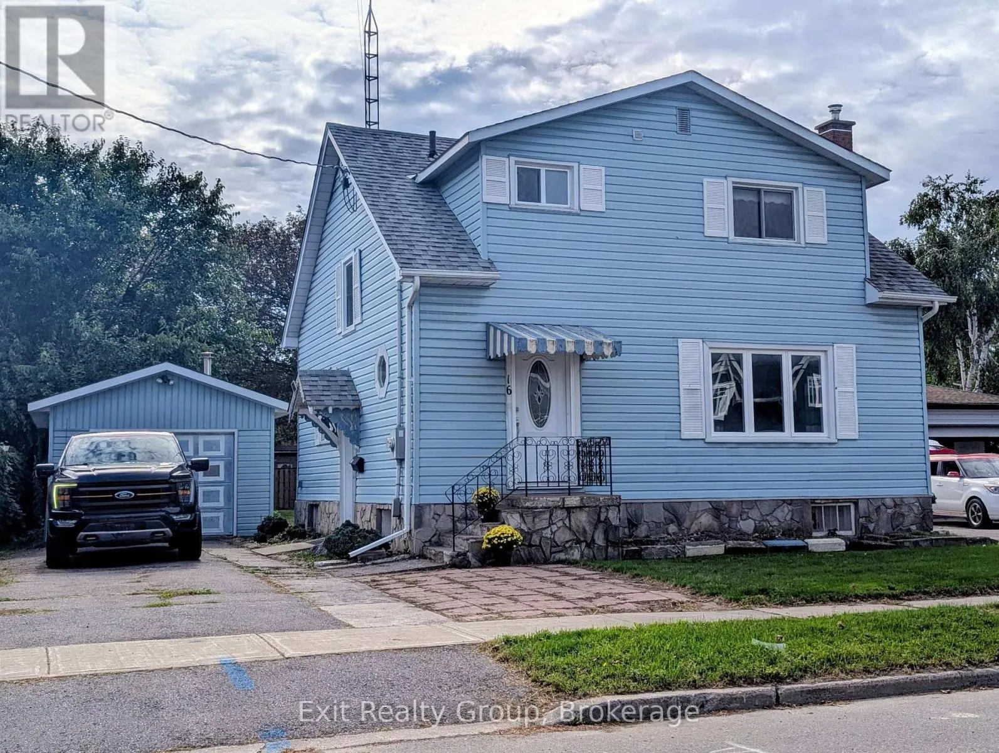
16 Mercia Street, Quinte West, Ontario K8V 2P3

Listed for:
$375,000
4 beds
2 baths
Listed 9 days ago
House for rent: 16 Mercia Street, Quinte West, Ontario K8V 2P3

View all 38 photos

About

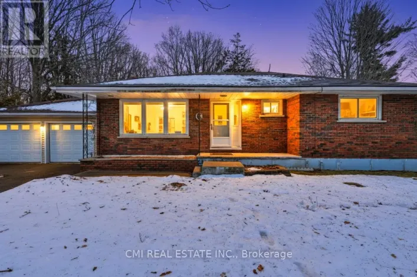
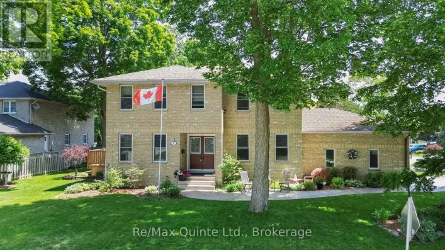
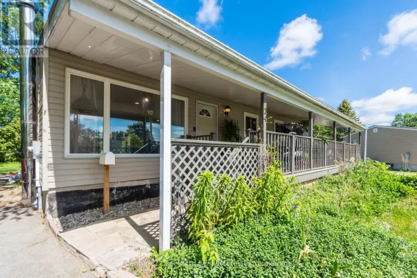
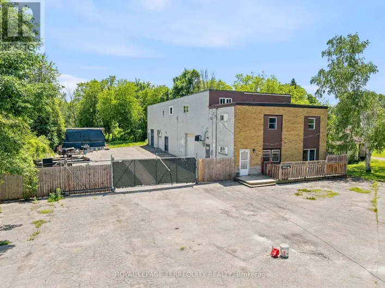
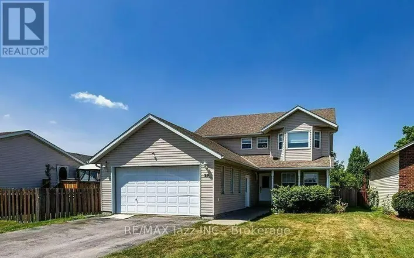
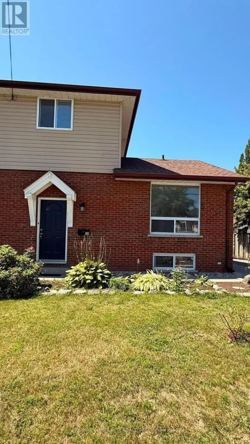
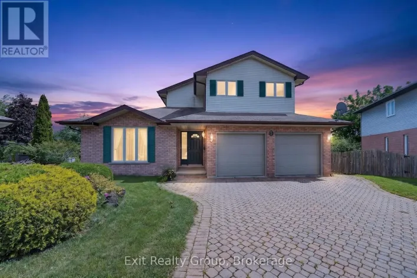
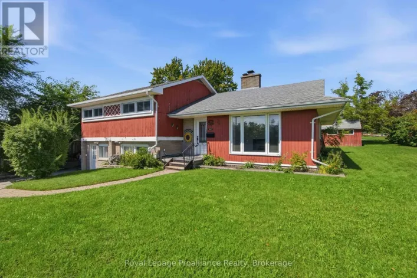
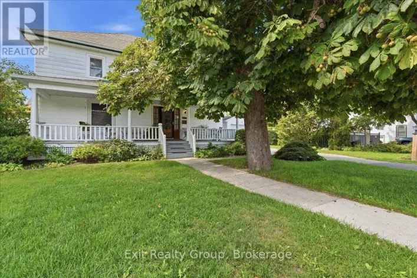
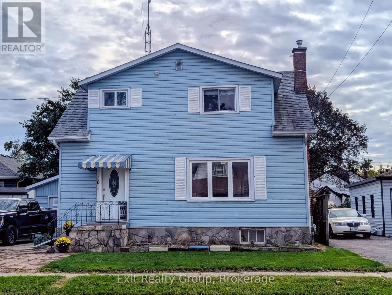
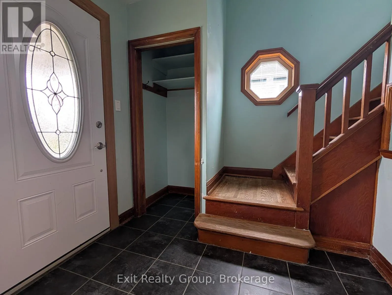
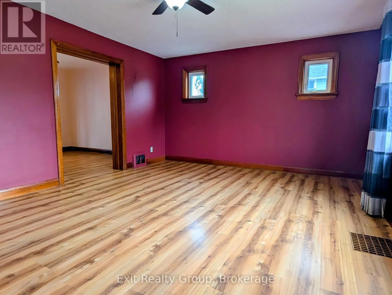
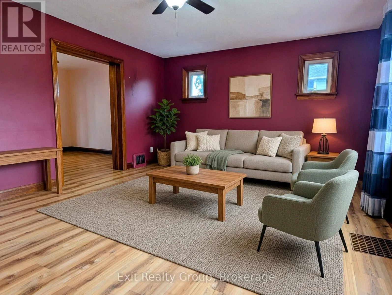
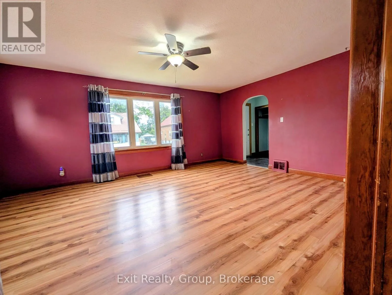
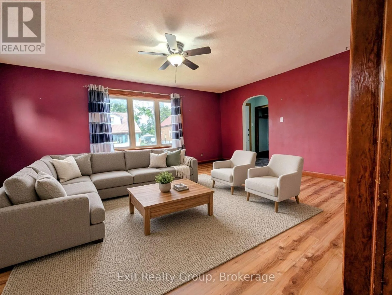
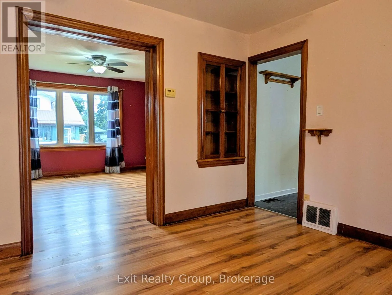
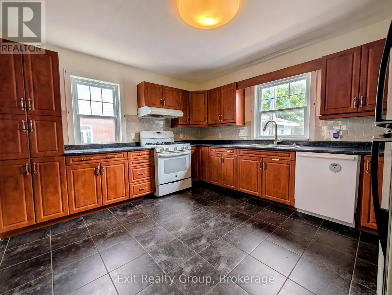
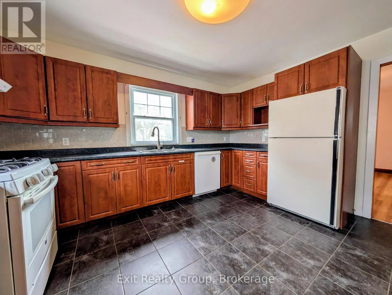
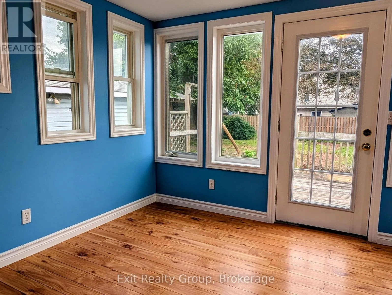
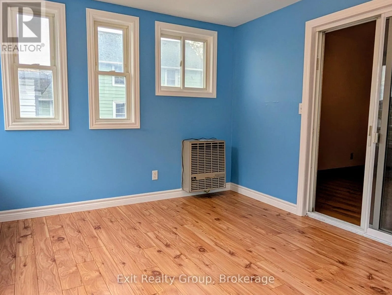
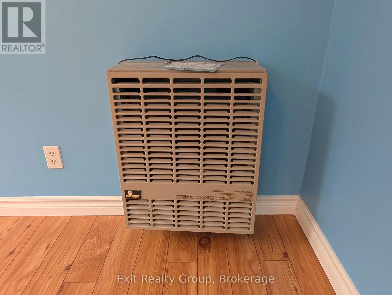
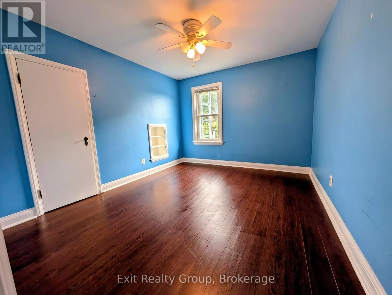
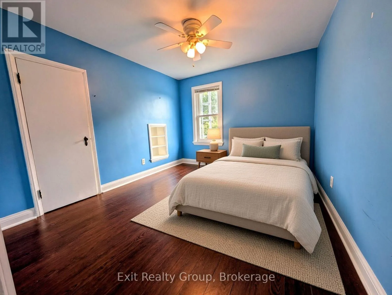
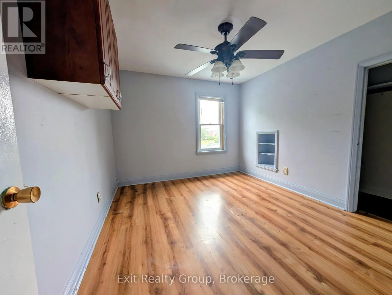
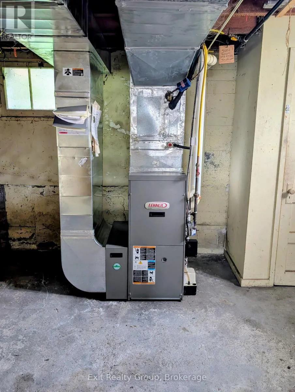
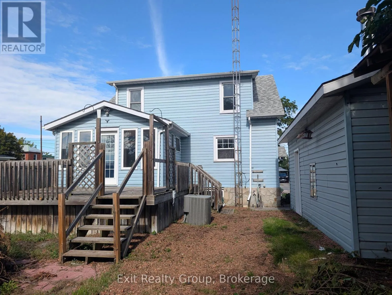
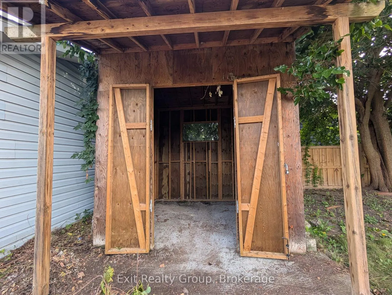
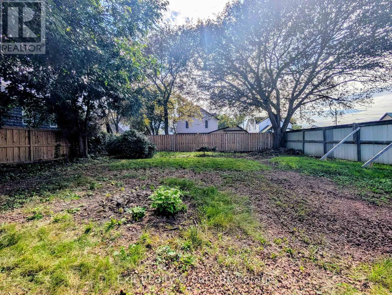
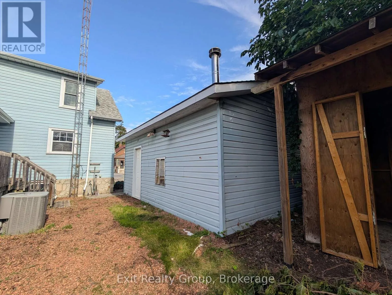
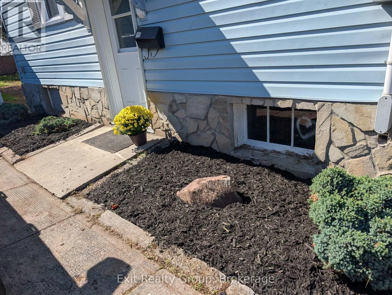
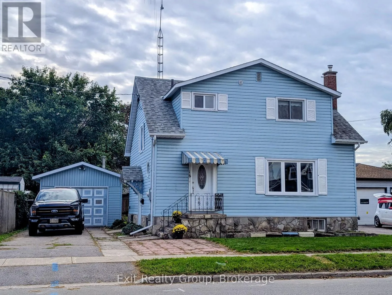
Cross Streets: Dundas St E & Marmora St. ** Directions: Dundas St E to Marmora St. Right on Frances St, left on Mercia St. House on the left. Welcome to this charming two-storey home situated on a large lot, offering plenty of space both inside and out. The home features 4 bedrooms and 2 bathrooms, along with a single-car garage. Enjoy the bright and inviting four-season sunroom, complete with a wall furnace - perfect for relaxing year-round. In the warmer months sit out on the back deck for morning coffee.The spacious kitchen is a standout, featuring beautiful cabinetry, a gas stove and plenty of room for cooking and entertaining. The main floor also offers a separate dining room and comfortable living room. Many significant upgrades were completed approximately 15 years ago, including the furnace, central air conditioning, kitchen cupboards, tile flooring, four-season sunroom, metal exterior doors and roof. A great opportunity for buyers looking for a home with a generous lot and plenty of space to make it their own. (id:27476)

Property Highlights

MLS® Number
X13811078
Type
Single Family
Community Name
Trenton Ward
Ownership Type
Freehold
Land Size
49.9 x 134.8 FT ; 135.37 ft x 49.88ft x 134.76ft x 49.88ft|under 1/2 acre
Parking Space Total
4

Building

Building Type
House
Storeys
2.00
Square Footage
1100 - 1500 sqft
Bathrooms Total
2
Bedrooms Above Ground
3
Bedrooms Total
4
Amenities
Golf Nearby, Hospital, Marina, Public Transit
Exterior Finish
Vinyl siding
Fireplace Present
No
Basement Type
Full (Unfinished)
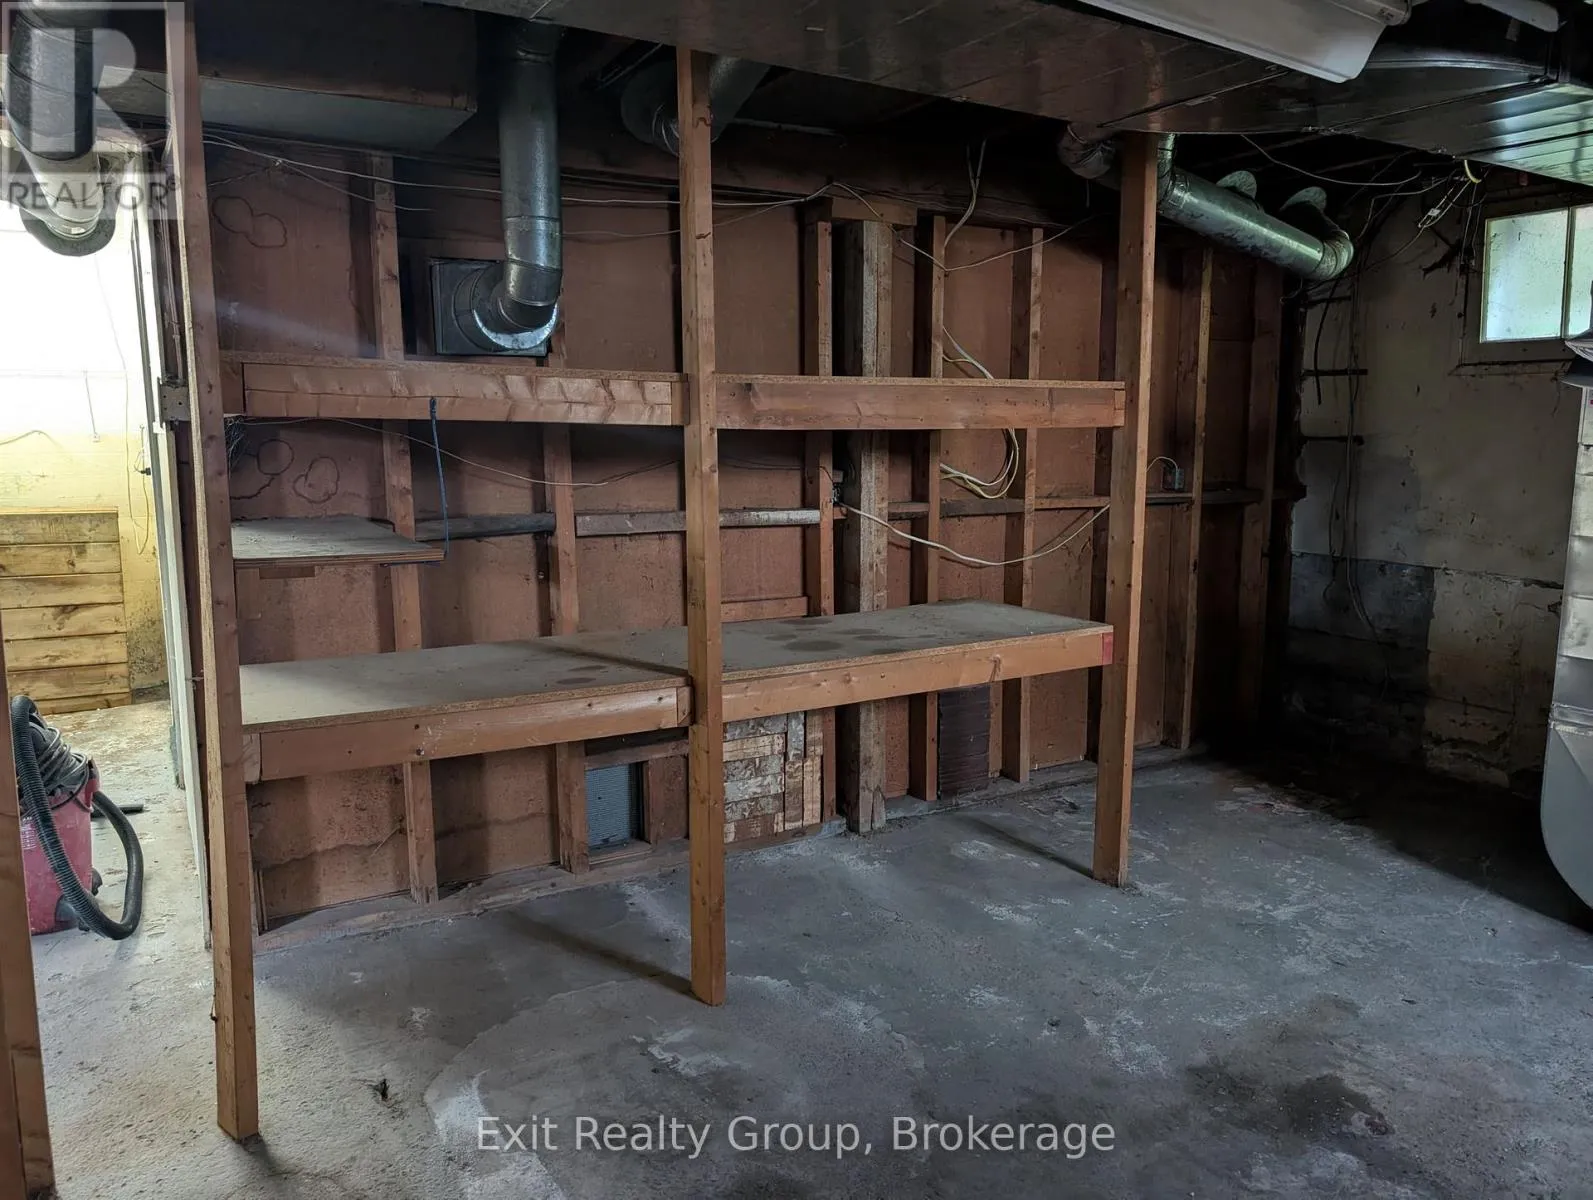
Basement Features
Building Heating Type
Forced air, Other
Heating Fuel
Natural gas
Building Cooling Type
Central air conditioning

Utilities

Water
Municipal water
Power
Generator
Utility Sewer
Sanitary sewer

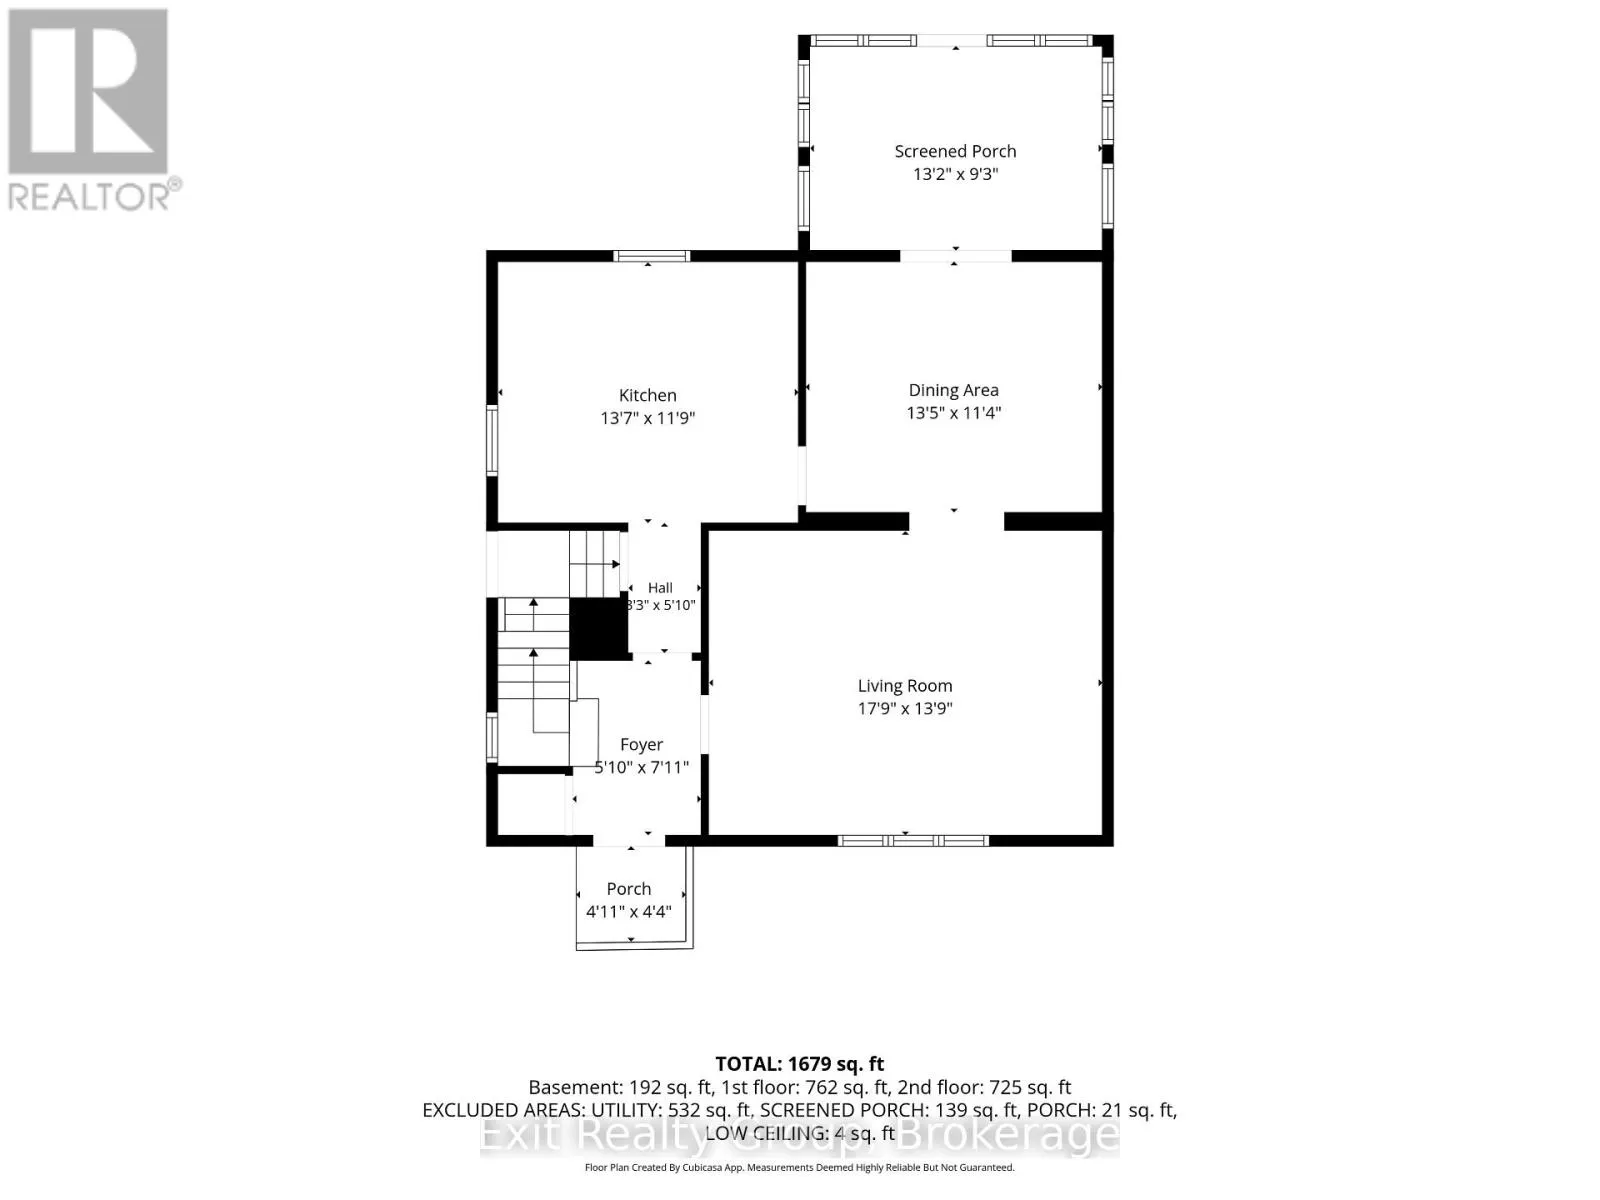
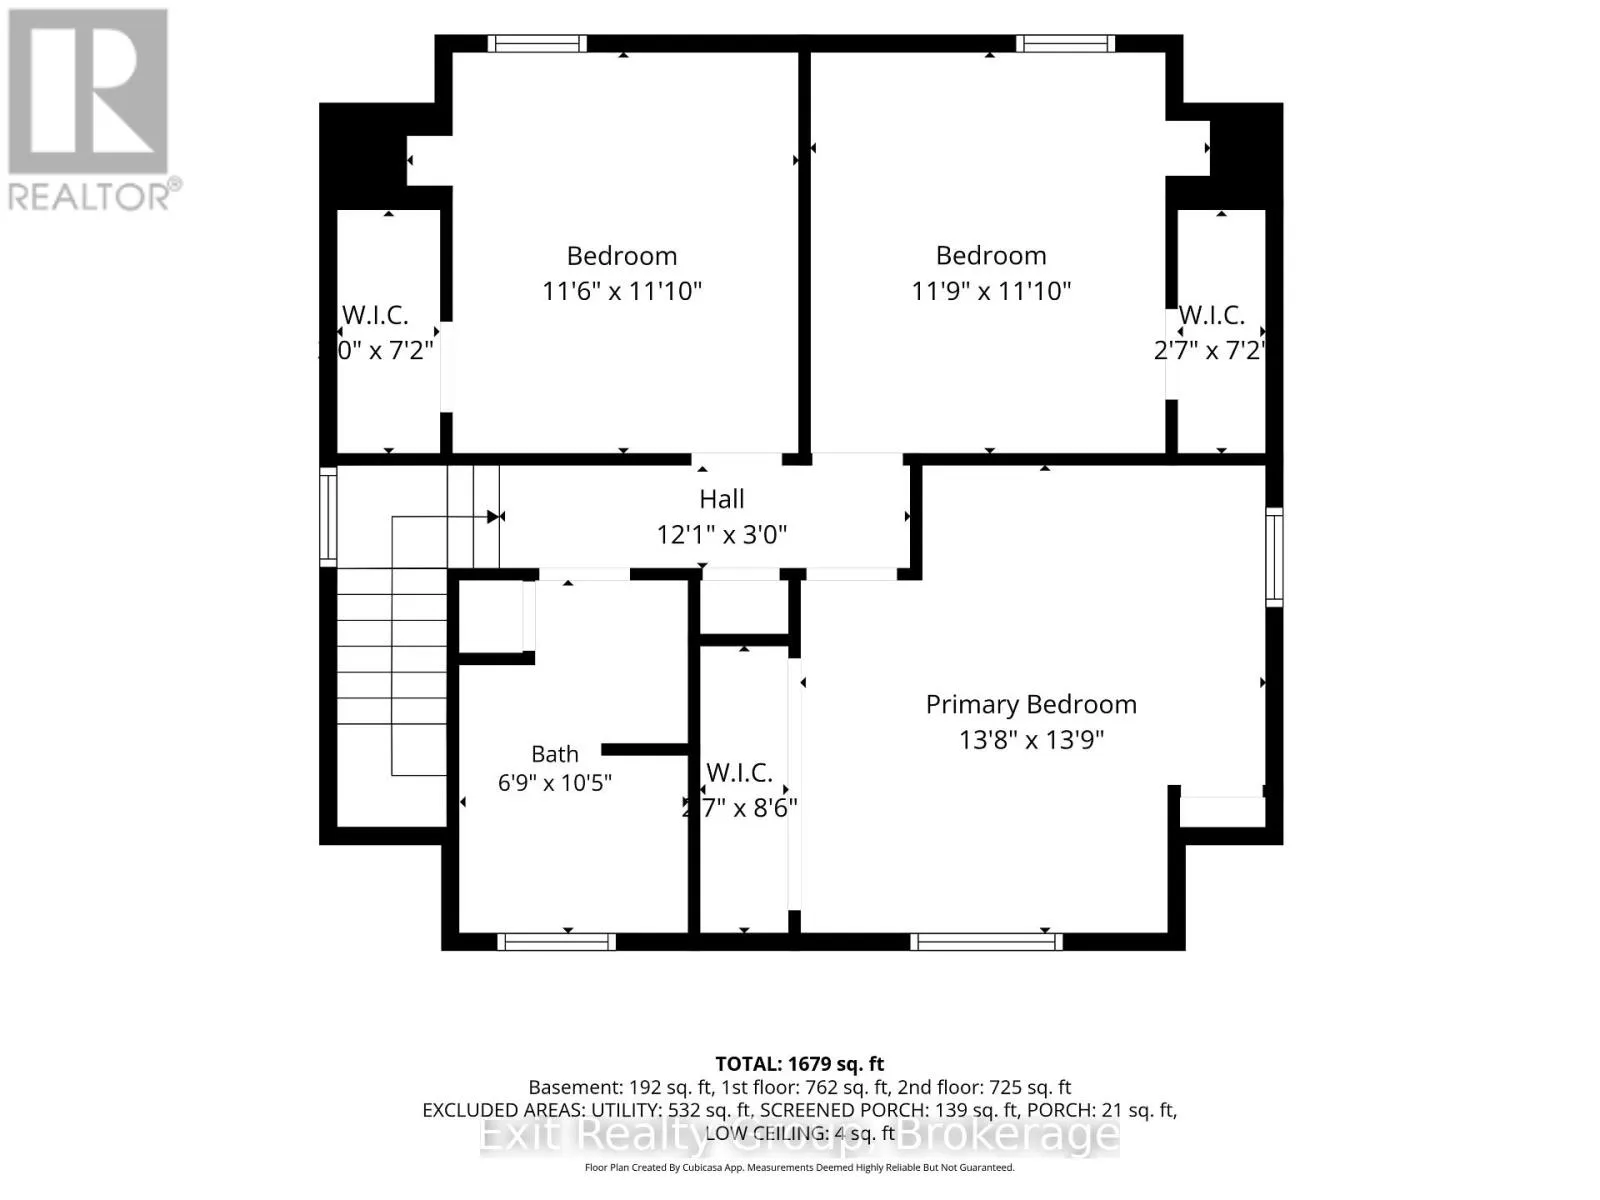
Room Layout

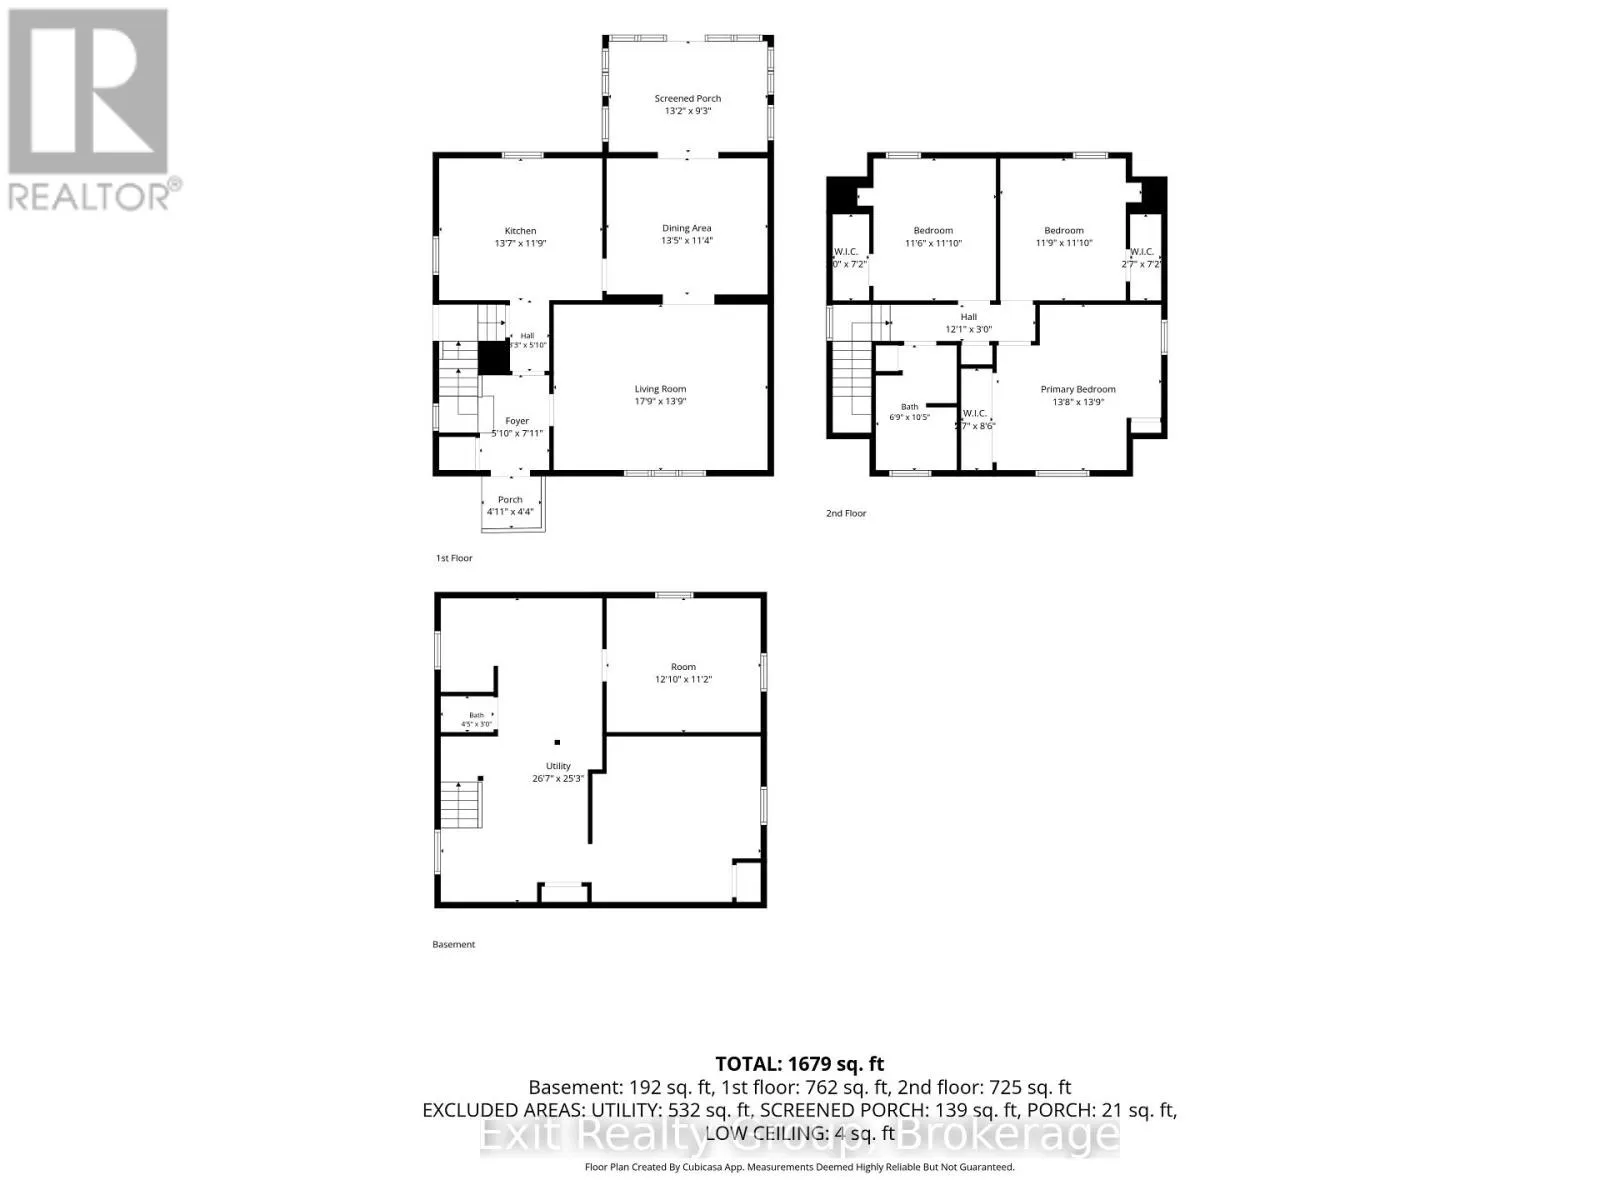
Primary Bedroom
Second level
4.17 m x 4.2 m
Bedroom 2
Second level
3.51 m x 3.6 m
Bedroom 3
Second level
3.59 m x 3.6 m
Bathroom
Second level
2.05 m x 3.17 m
Bathroom
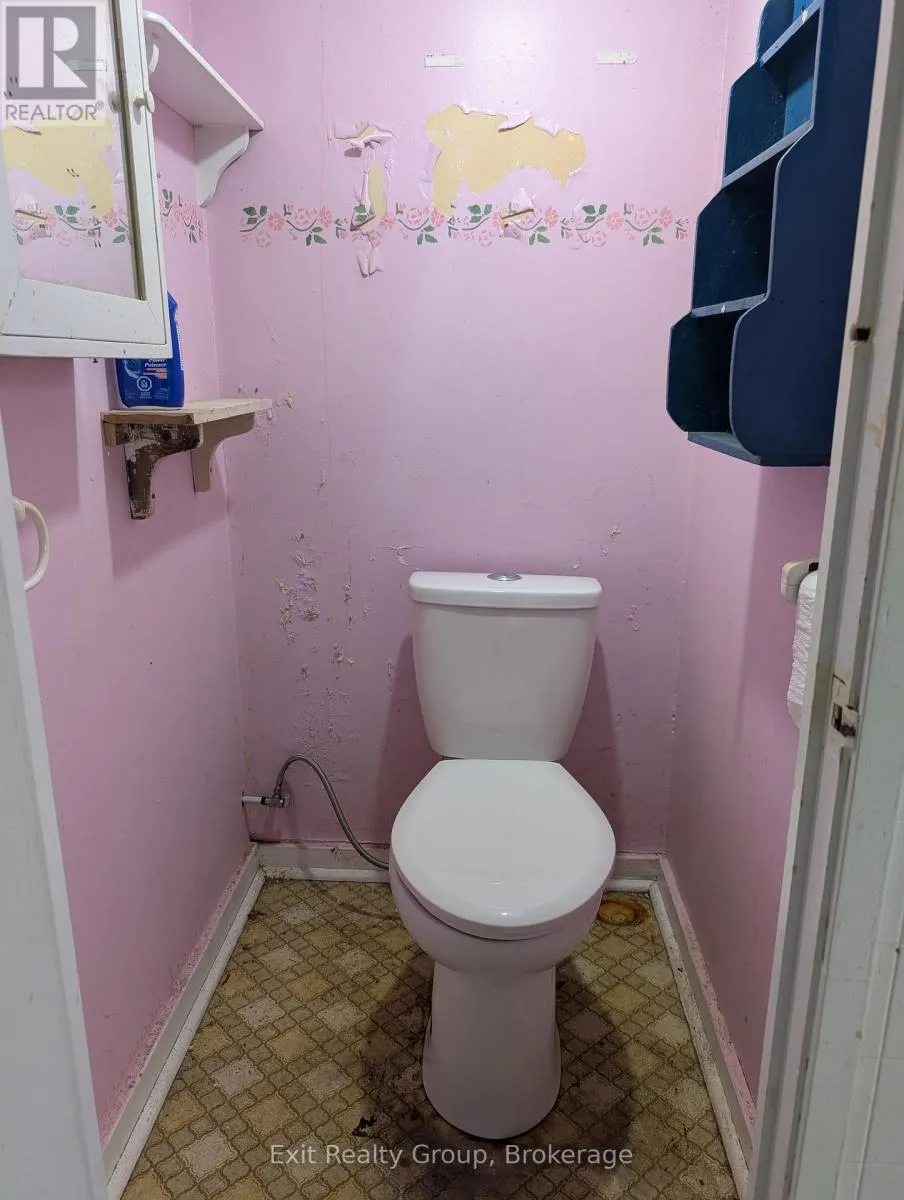
Basement
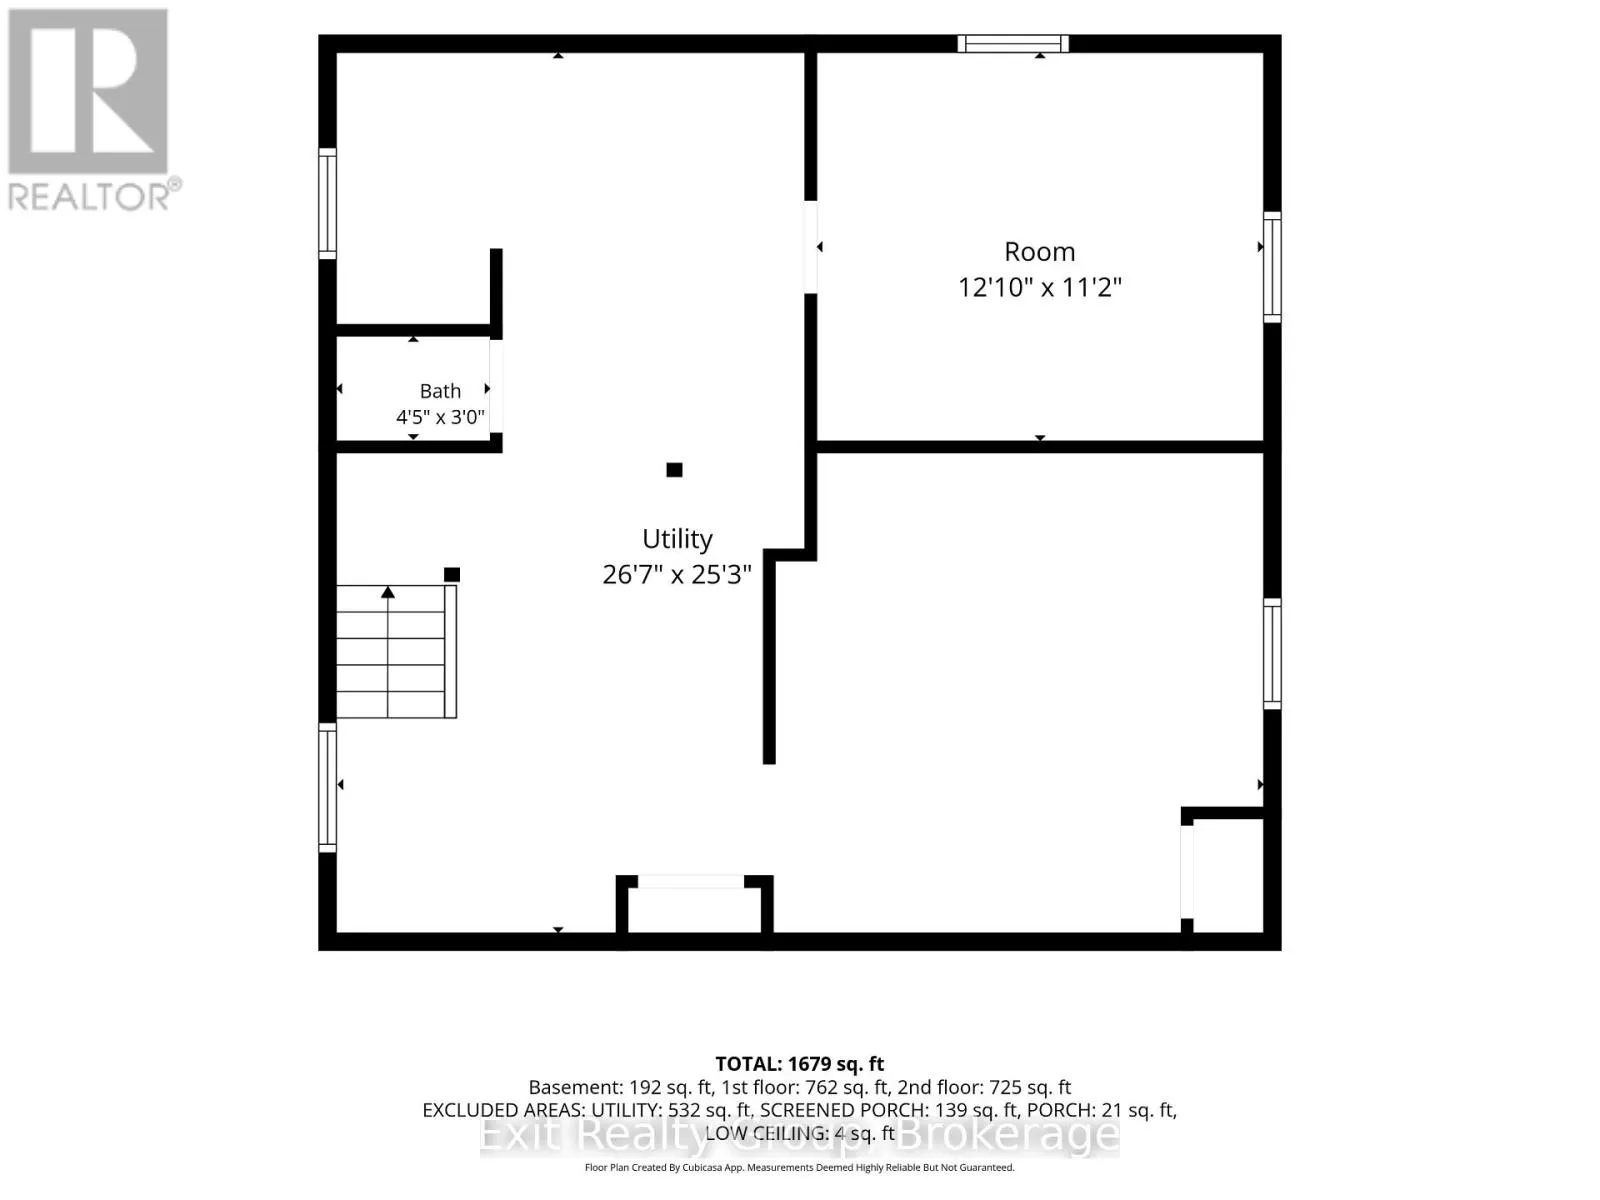
1.35 m x 0.91 m
Utility room
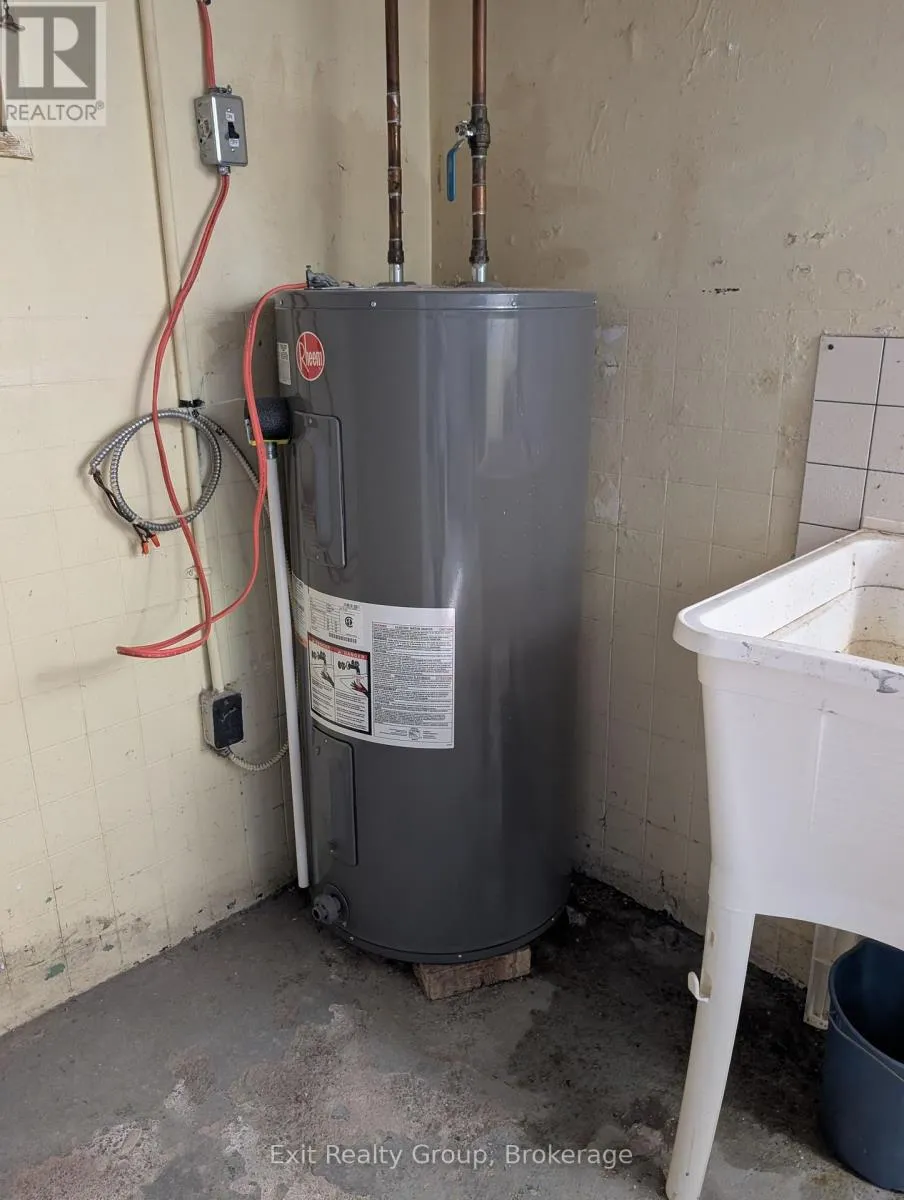
Basement
8.1 m x 7.7 m
Bedroom 4
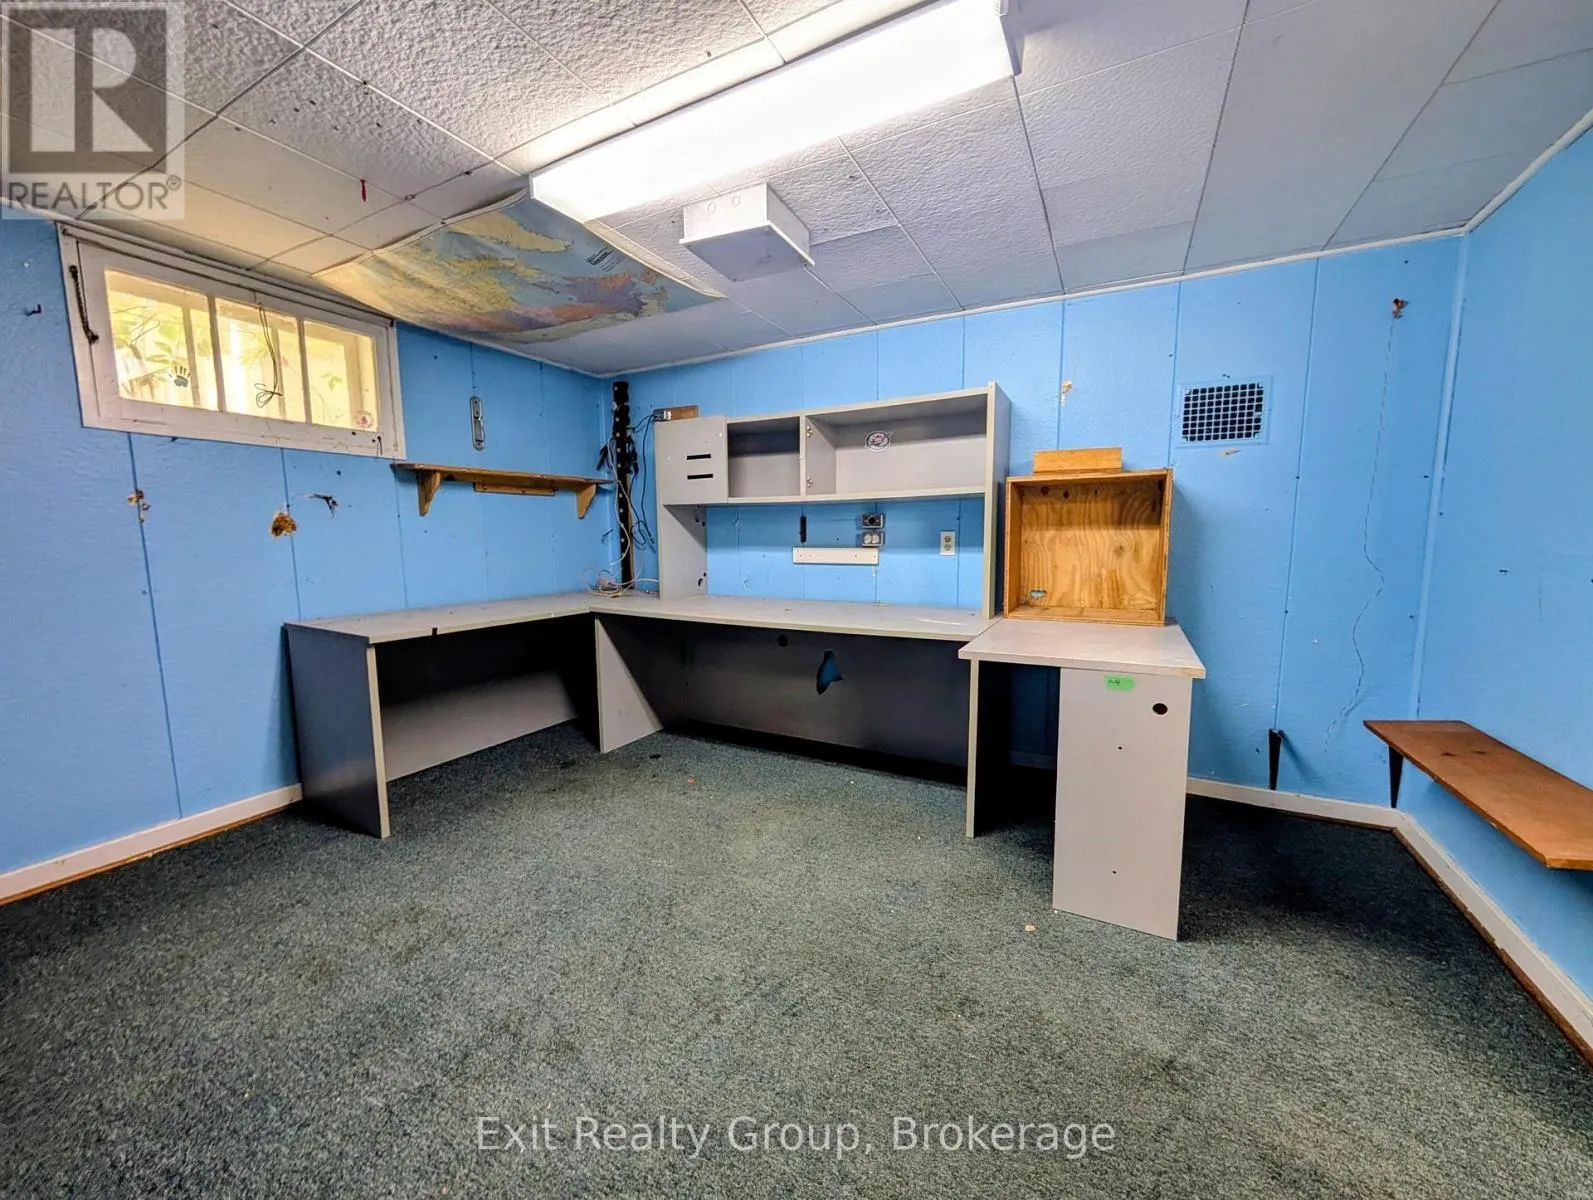
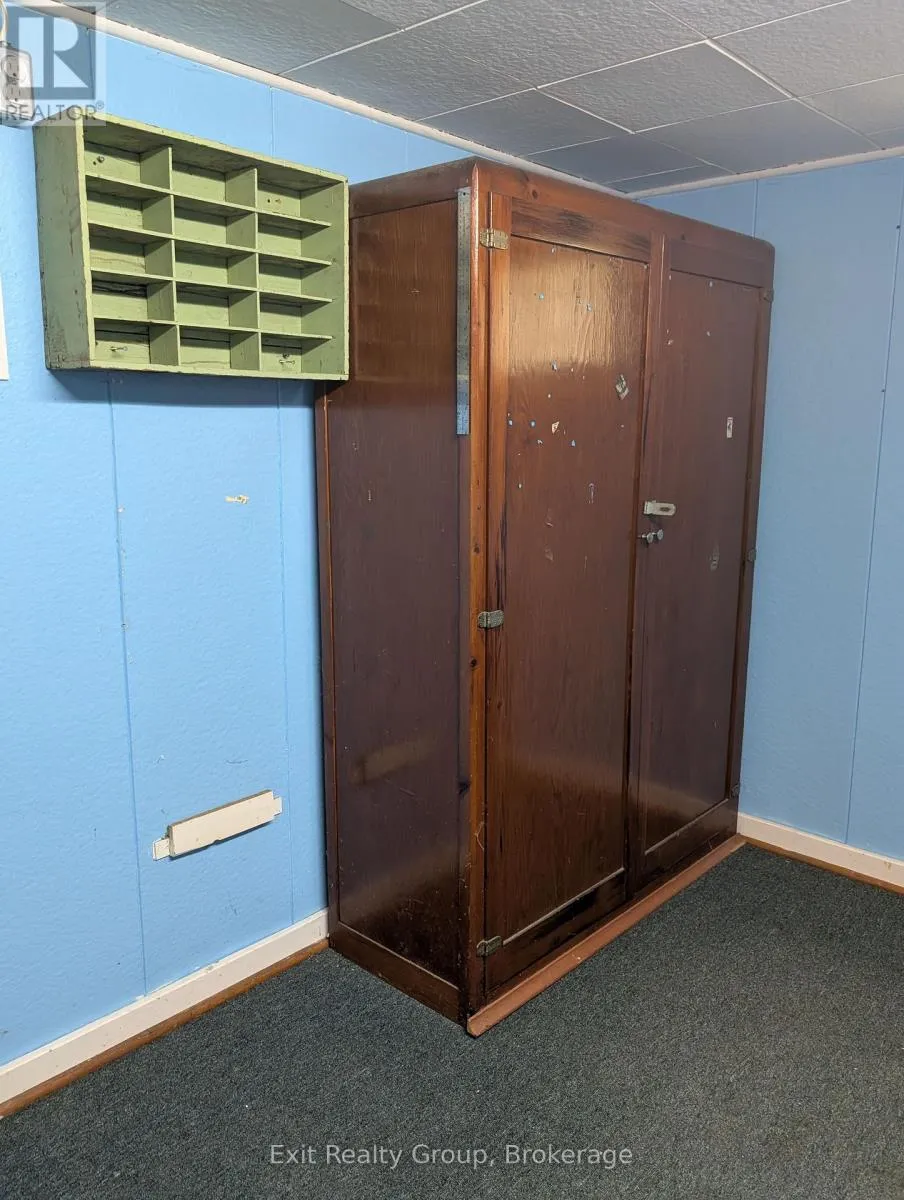
Basement
3.91 m x 3.4 m
Kitchen
Main level
4.13 m x 3.59 m
Dining room
Main level
4.08 m x 3.45 m
Living room
Main level
5.41 m x 4.19 m
Foyer
Main level
1.51 m x 1.31 m

Location

Learn more about this property
Listing provided by:
Exit Realty Group
MLS® number:
X13811078
Agent:
Terry Hope-watson
*Indicates required field
Name is required
Email is required
Please enter a valid phone number (e.g., 416-111-1111).

Community Spotlight: Homes For sale in Your Neighborhood