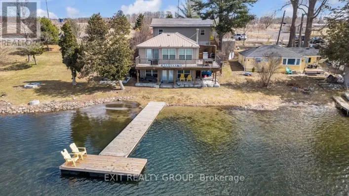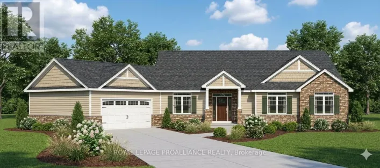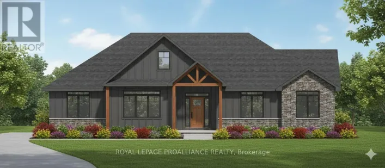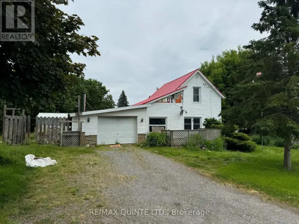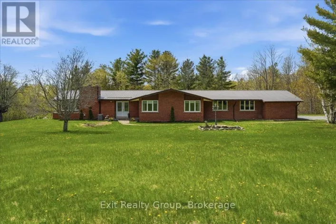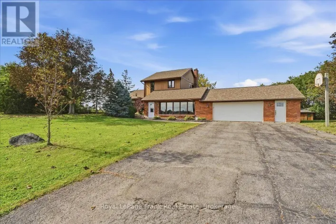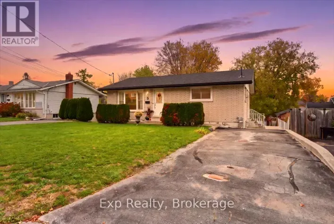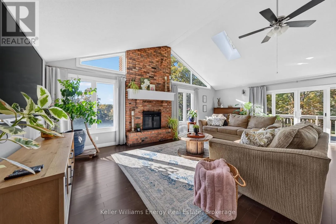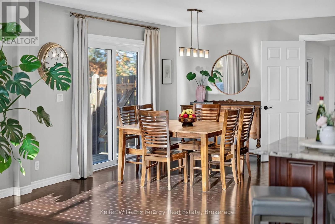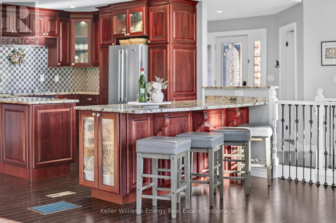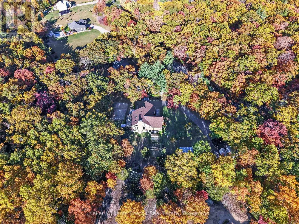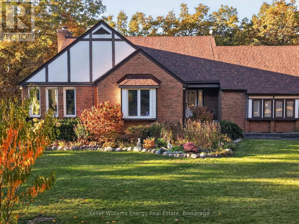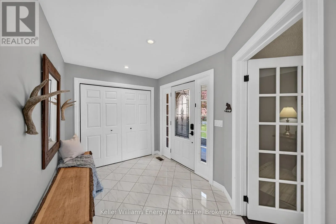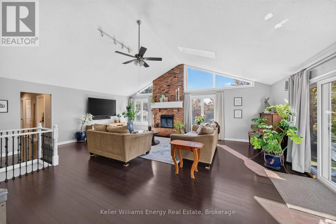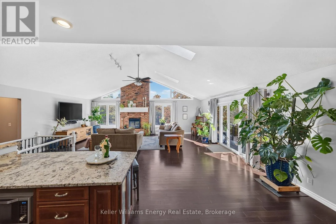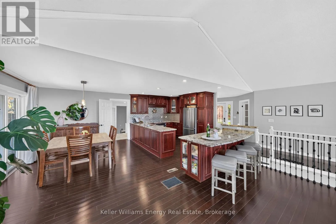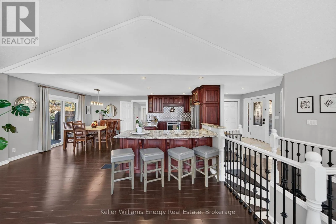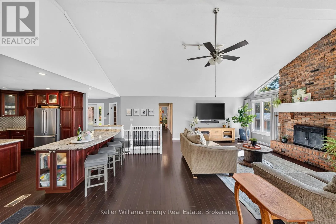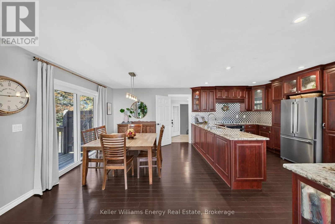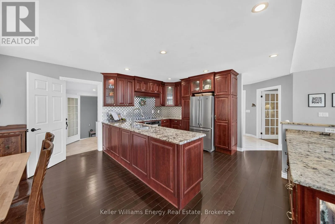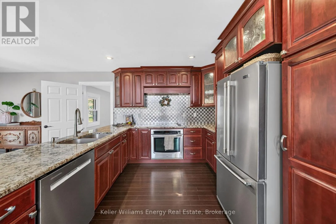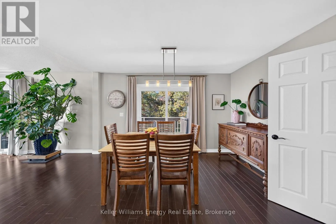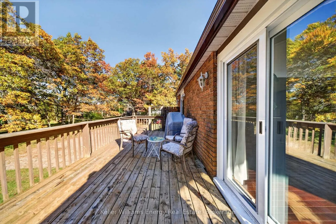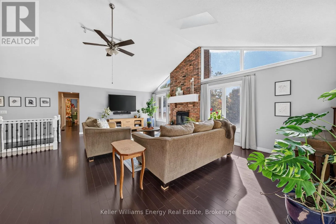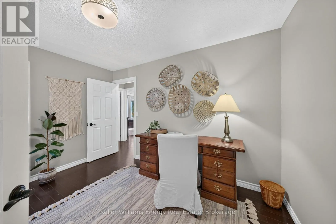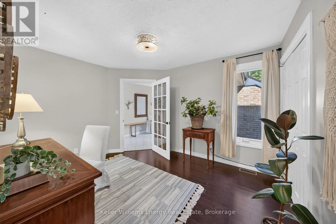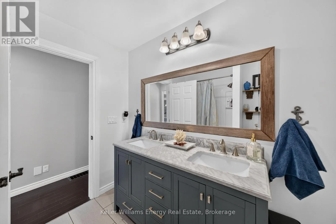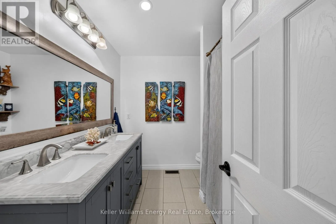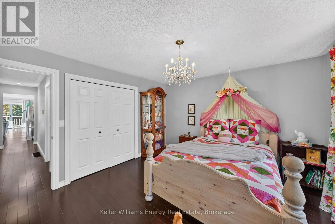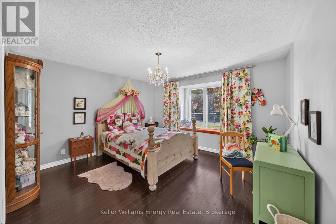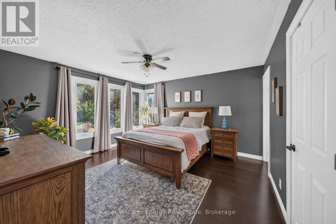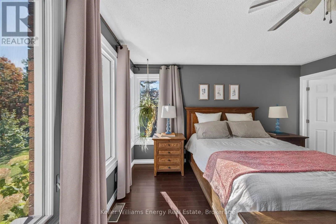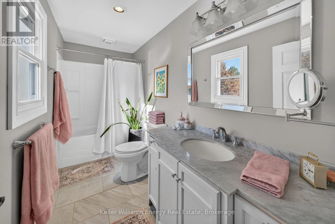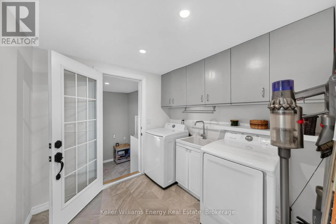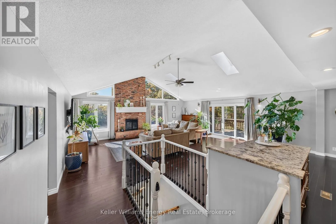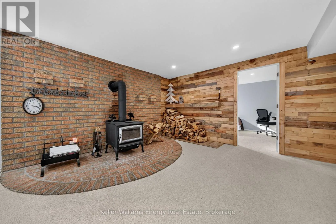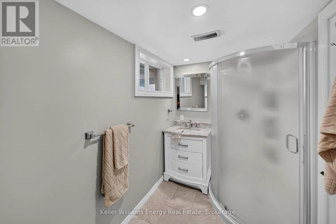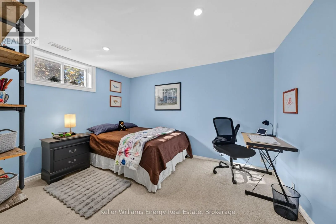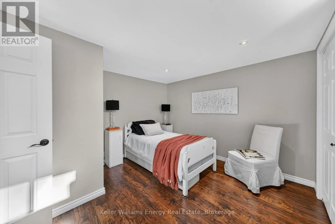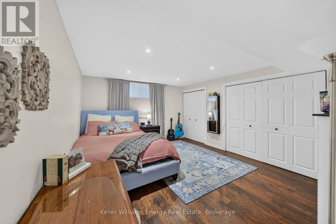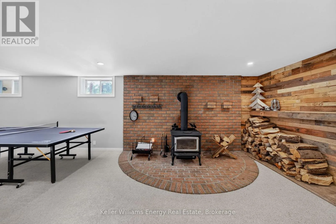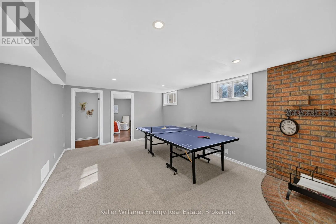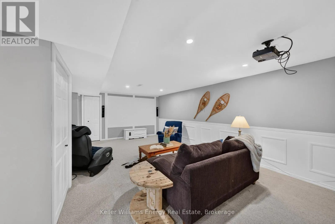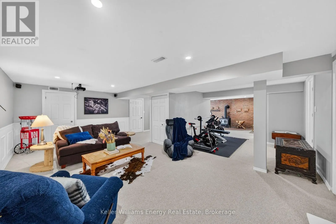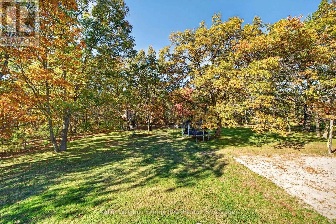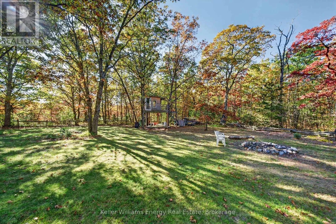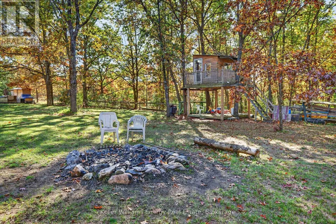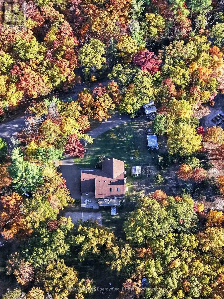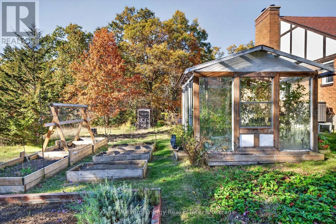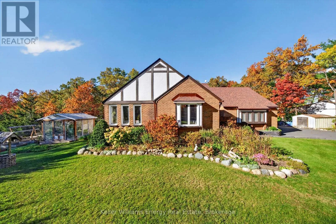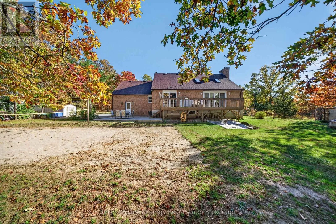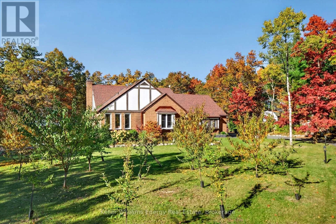
Cross Streets: Hearns + Glen Ross. ** Directions: 401 to 33 to Hearns. Please enjoy the video and virtual tour. Discover country living at 358 Hearns Road, Quinte West. Set on a private one-acre lot, this inviting bungalow features Tudor-style details and a scenic, tree-lined setting just north of Frankford. A paved driveway leads past a grove of fruit trees and mature landscaping to the home. Inside, the foyer opens to an open-concept great room, where wood floors, skylights and generous windows create a bright living space. A wood-burning fireplace with brick surround anchors the room, while sliding doors lead to a spacious deck overlooking the backyard. The kitchen offers ample workspace, handsome cabinetry and granite countertops. A functional mudroom with laundry provides access to the attached 2 car garage. The main floor features 3 bedrooms and 2 full bathrooms, including a primary bedroom with a 4 piece ensuite. The 5 piece main bathroom includes a dual vanity and tub-shower unit. The third bedroom, accessible from both the bedroom hallway and foyer, lends well to a home office / den. The finished basement offers multiple recreation areas, a wood stove, 3 additional bedrooms, a 3 piece bathroom, and storage space. Surrounded by mature trees, the property offers room to garden, play, or simply enjoy the outdoors. Gather around the fire pit, grow your own produce in a kitchen garden, or relax on the deck and take in the privacy of your surroundings. Located near Frankford for everyday essentials, with additional amenities and convenient Highway 401 access in nearby Quinte West, this property offers a balance of country living and everyday convenience. Discover the lifestyle awaiting at 358 Hearns Road, Quinte West. Propane furnace, heat pump and AC 2023, Driveway and back patio 2023, Entrance walkway 2020, main floor windows and patio doors 2024, Garage door 2024, Eavestroughs 2024, Well pump 2023 (id:27476)