54 Baylea Drive, Quinte West, Ontario K8V 5P5

Listed for:
$525,000
3 beds
2 baths
Listed 15 days ago
House for rent: 54 Baylea Drive, Quinte West, Ontario K8V 5P5

View all 42 photos

About

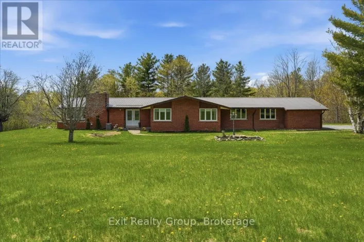
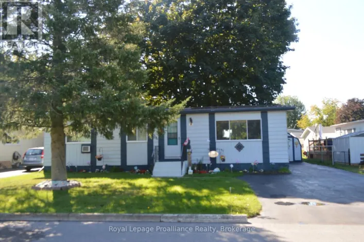
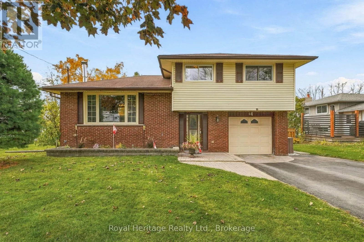
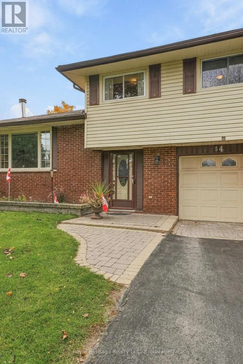
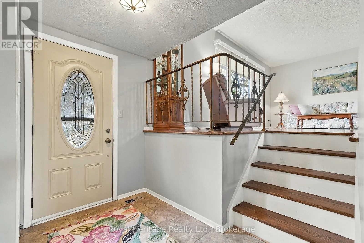
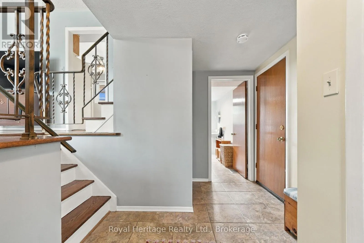
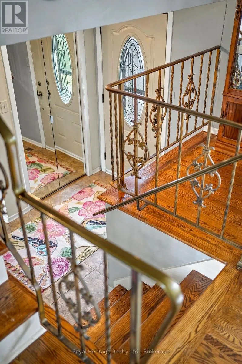
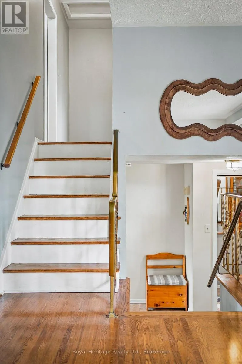
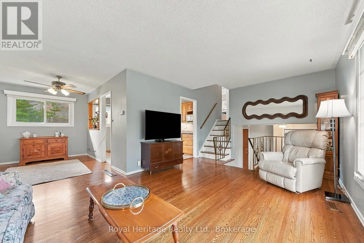
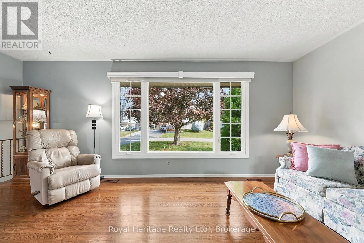
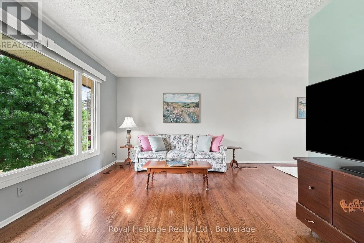
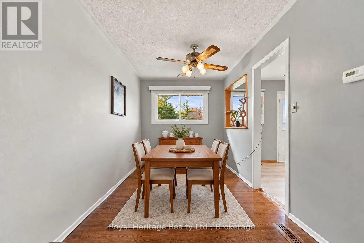
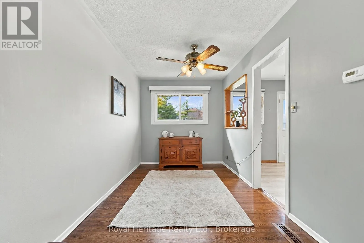
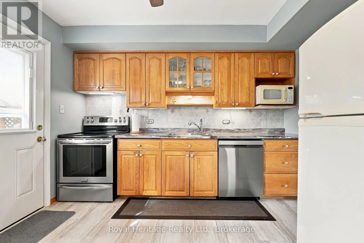
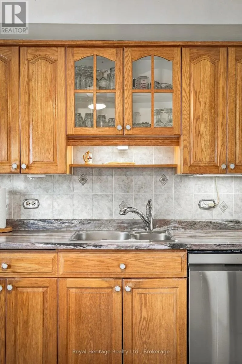
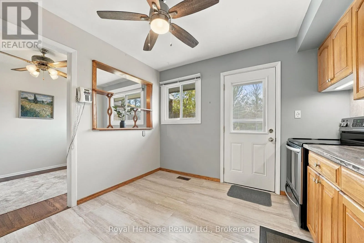
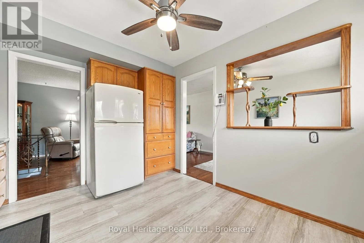
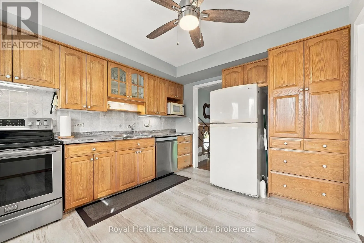
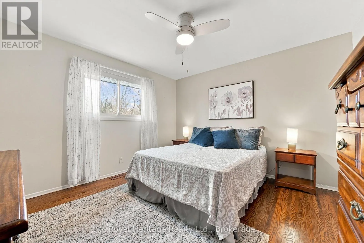
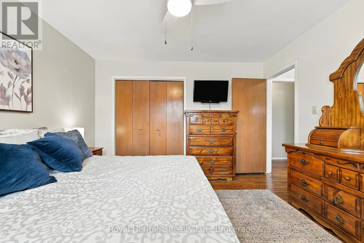
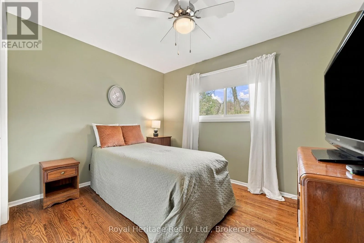
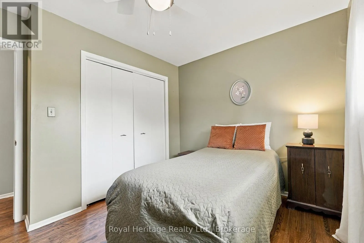
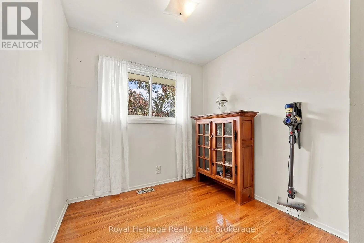
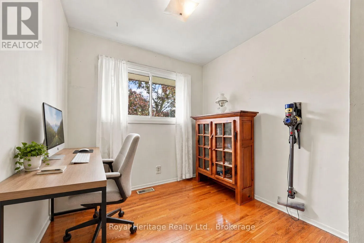
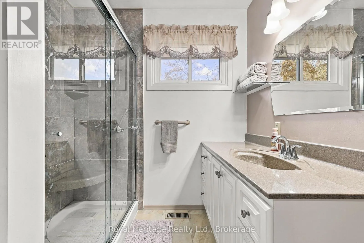
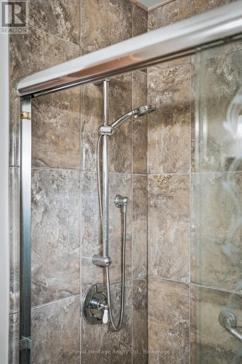
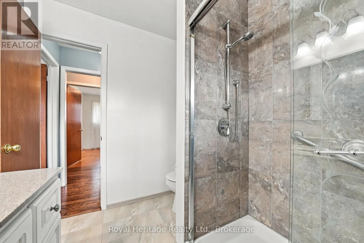
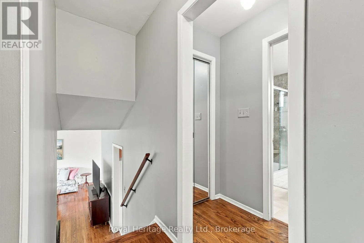
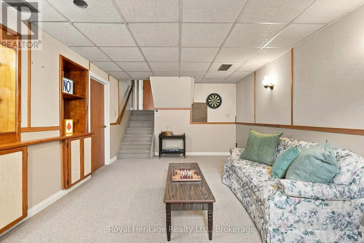
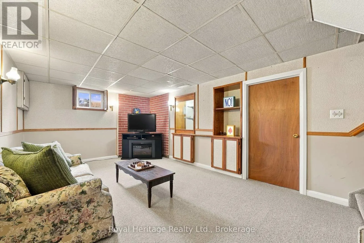
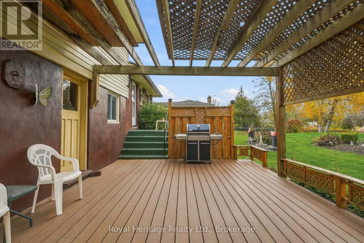
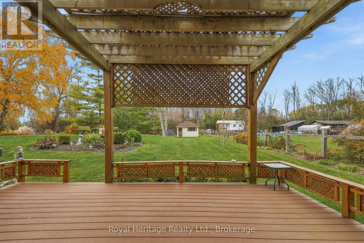
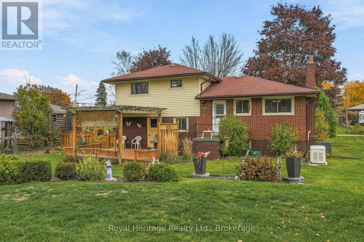
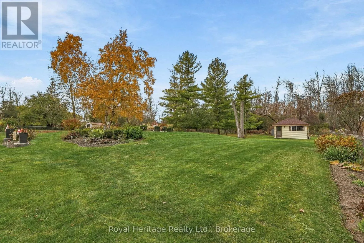
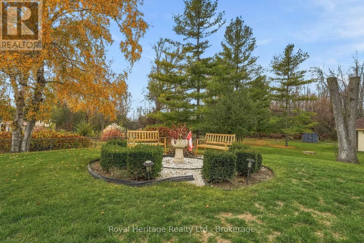
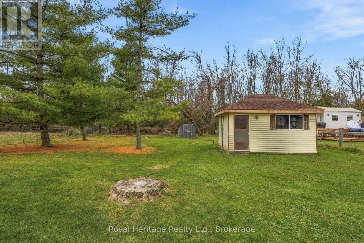
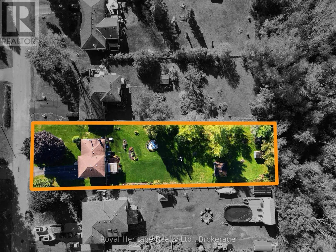
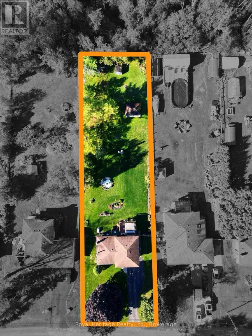
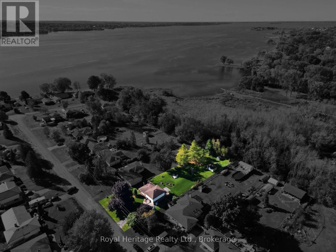
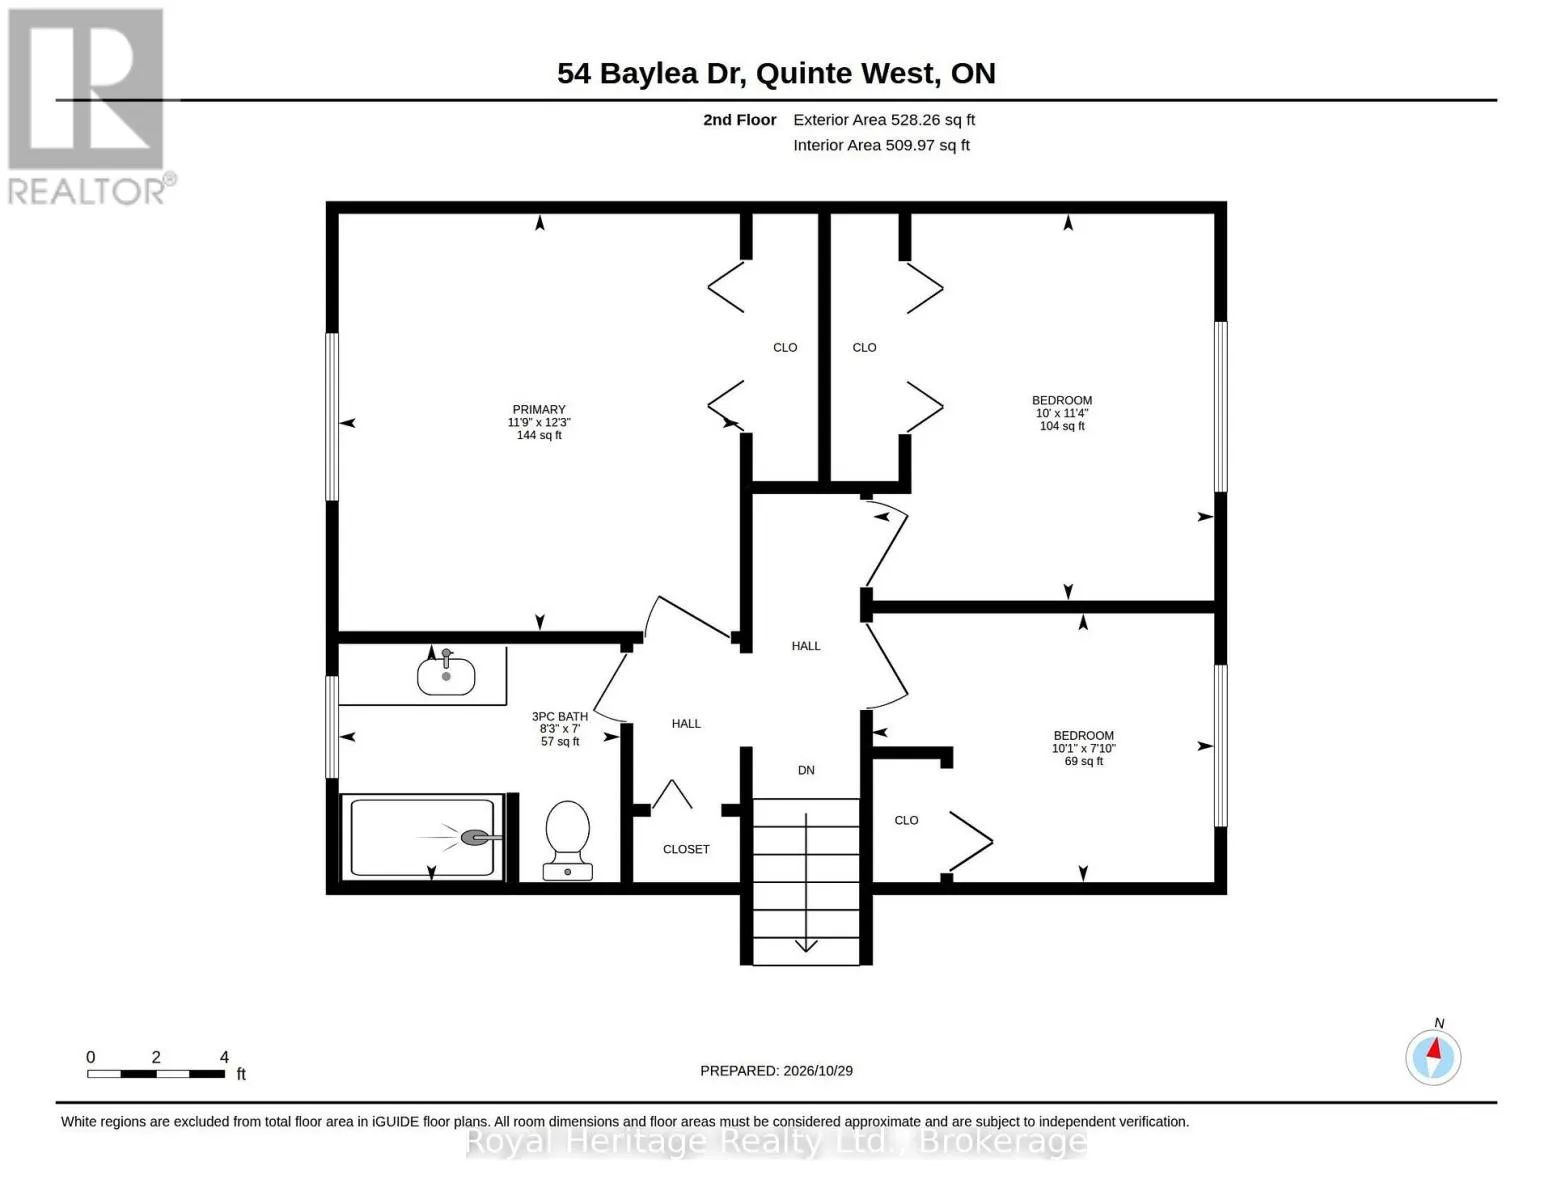
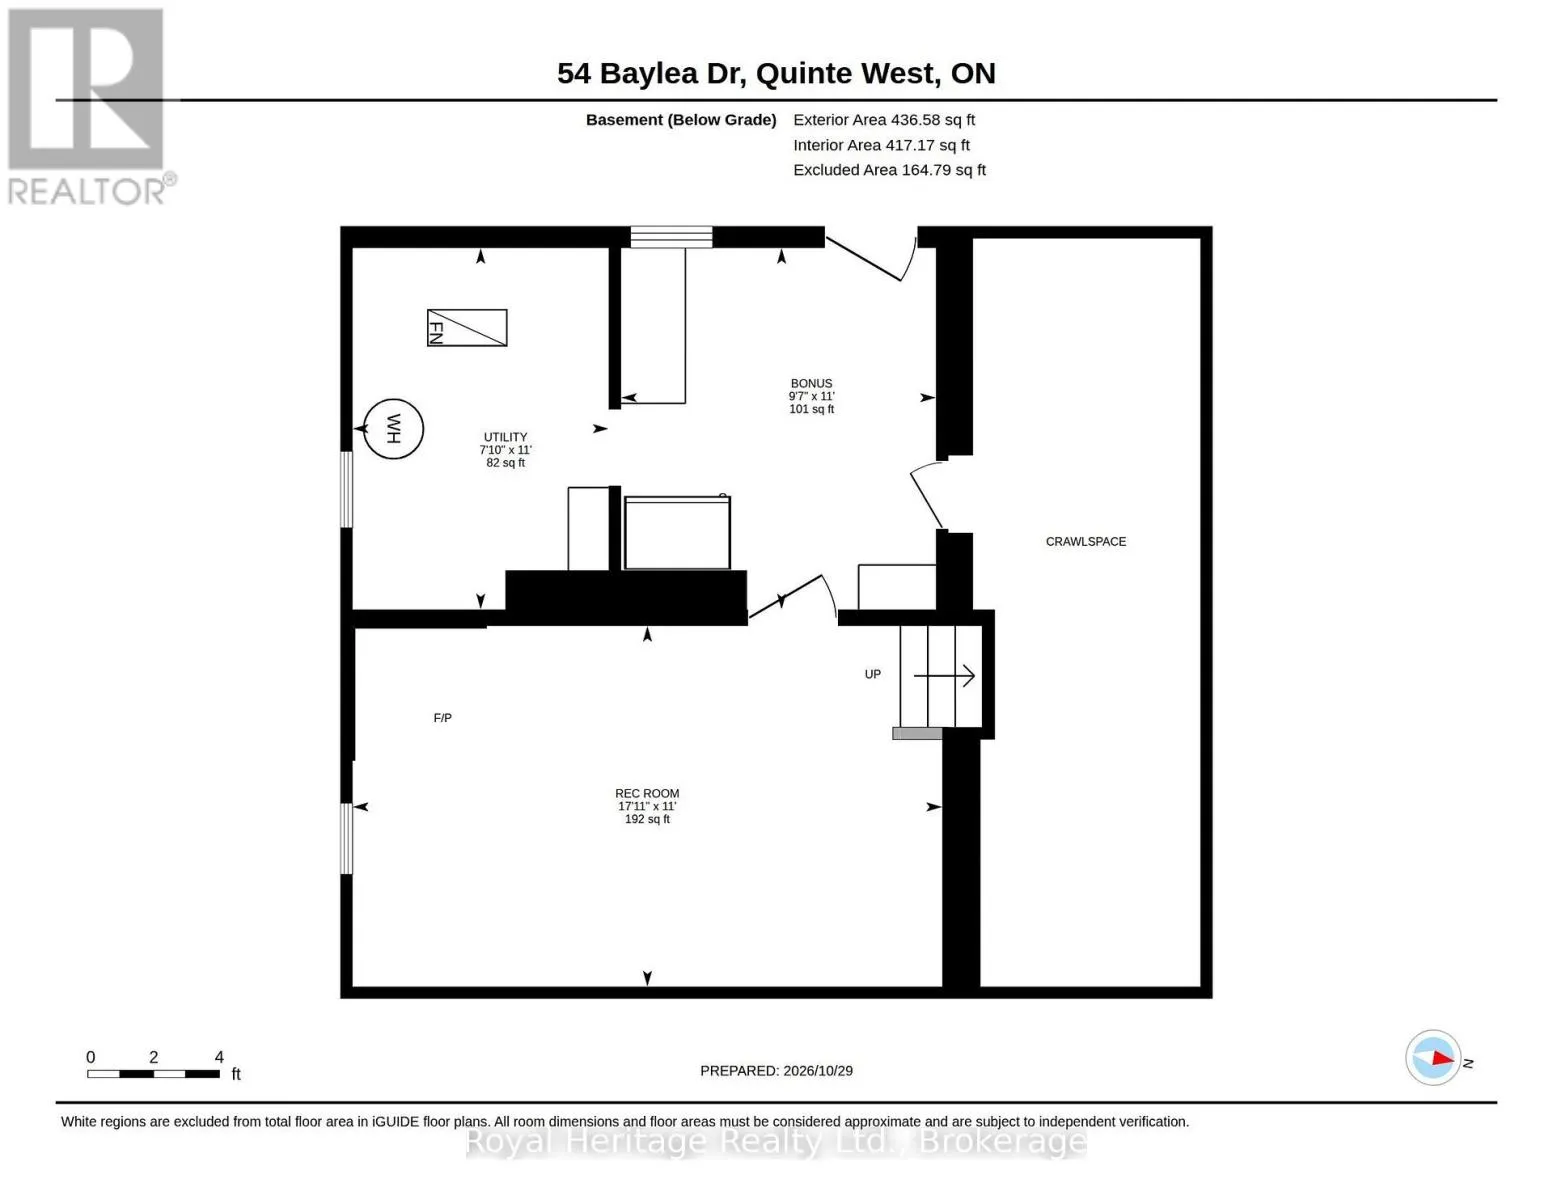
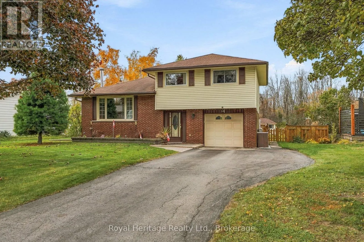
Cross Streets: Old Hwy 2 x Baylea Drive. ** Directions: East Hwy 2 turn right on Baylea. Welcome/Bienvenue to 54 Baylea Drive!! Lovingly maintained and showcasing pride of ownership, this inviting sidesplit sits on half an acre in a mature neighbourhood, with an attached single-car garage and deeded access to the Bay of Quinte, just minutes from CFB Trenton and downtown Trenton. The bright main floor features living and dining areas, along with a kitchen updated with vinyl flooring and a new countertop. Upstairs, you'll find three bedrooms and a three-piece bathroom, while the lower level offers a rec room and utility room. A crawl space under the foyer provides convenient storage for seasonal items and extras. Refinished hardwood floors add warmth and charm, while the large backyard offers plenty of room to play, relax, and enjoy the outdoors. Could it be your Home Sweet Home? Est-ce que a pourrait tre votre Home Sweet Maison? (id:27476)

Property Highlights

MLS® Number
X14129726
Type
Single Family
Community Name
Sidney Ward
Ownership Type
Freehold
Land Size
80 x 279.2 FT|1/2 - 1.99 acres
Parking Space Total
5

Building

Building Type
House
Square Footage
1100 - 1500 sqft
Bathrooms Total
2
Bedrooms Above Ground
3
Bedrooms Total
3
Amenities
Schools
Exterior Finish
Vinyl siding, Brick Veneer
Fireplace Present
No
Basement Type
Partial
Basement Features
Building Heating Type
Forced air
Heating Fuel
Natural gas
Building Cooling Type
Central air conditioning

Utilities

Water
Municipal water
Power
Generator
Utility Sewer
Septic System

Room Layout

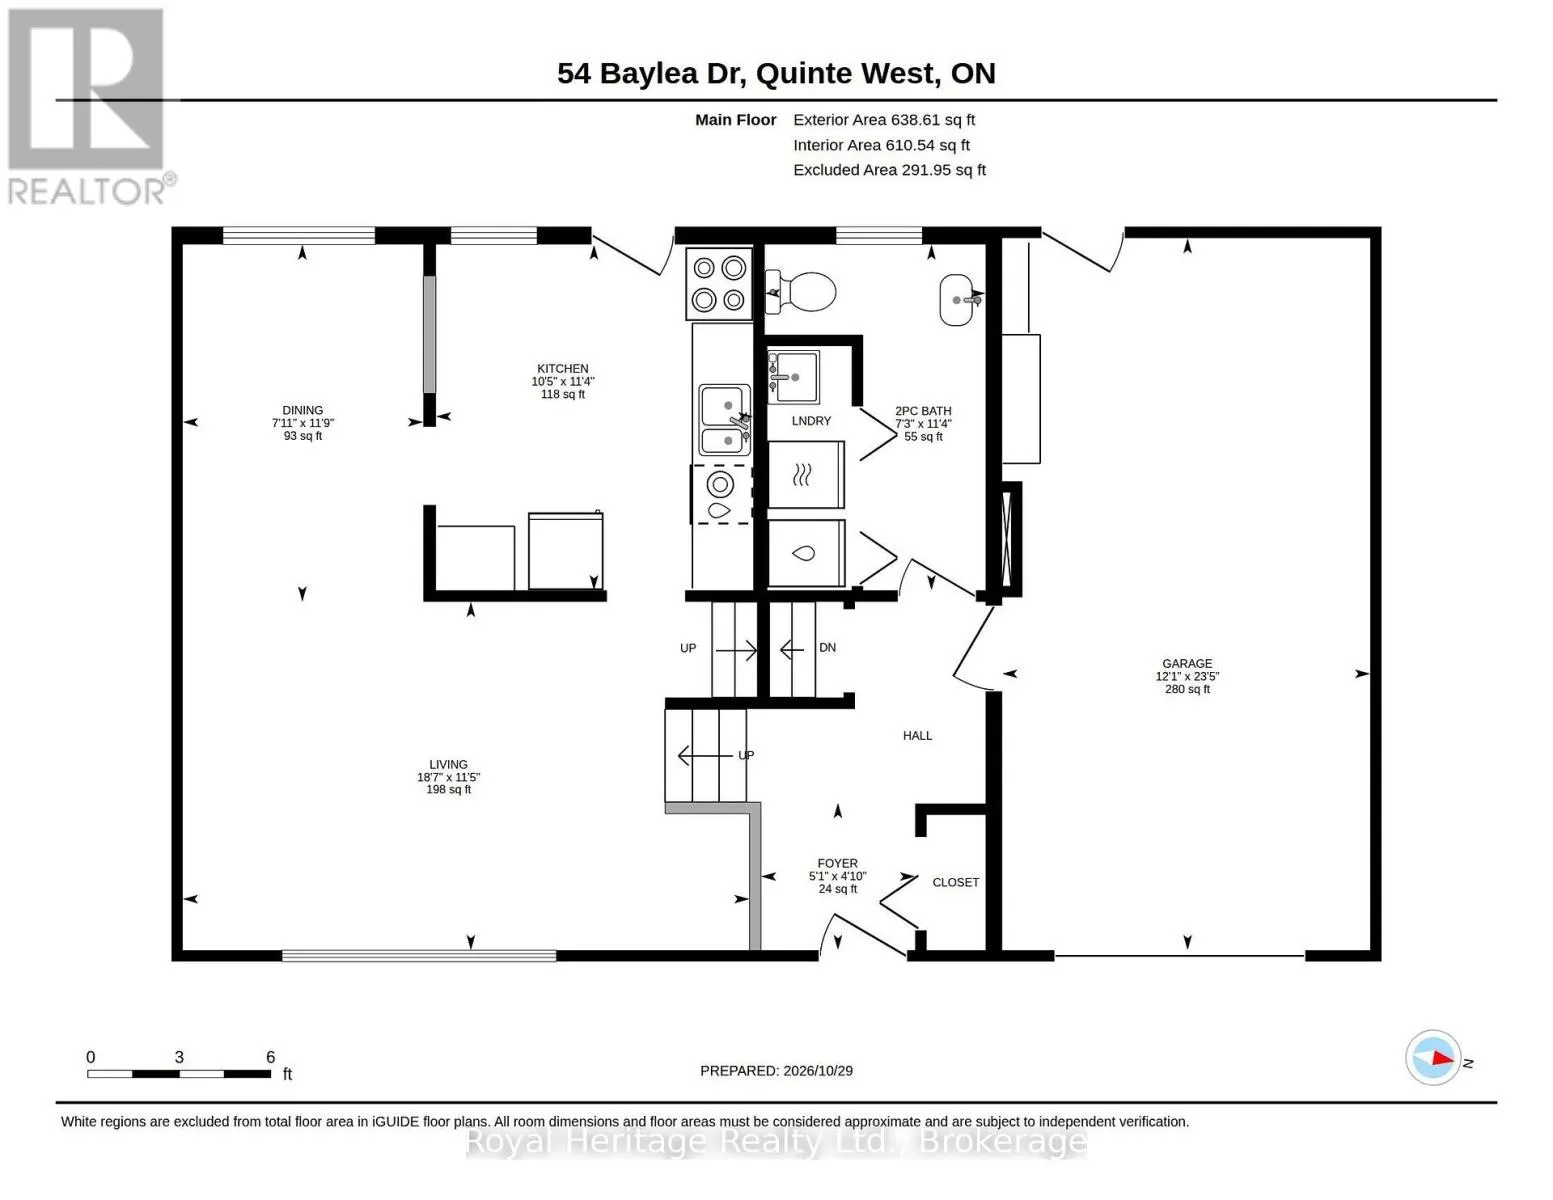
Utility room
Lower level
2.38 m x 3.35 m
Other
Lower level
2.95 m x 3.35 m
Recreational, Games room
Lower level
5.47 m x 3.35 m
Living room
Main level
5.67 m x 3.49 m
Dining room
Main level
2.41 m x 3.59 m
Kitchen
Main level
3.18 m x 3.46 m
Primary Bedroom
Upper Level
3.58 m x 3.73 m
Bedroom 2
Upper Level
3.05 m x 3.45 m
Bedroom 3
Upper Level
3.07 m x 2.4 m
Bathroom
Upper Level
2.52 m x 2.13 m
Foyer
Ground level
1.54 m x 1.47 m
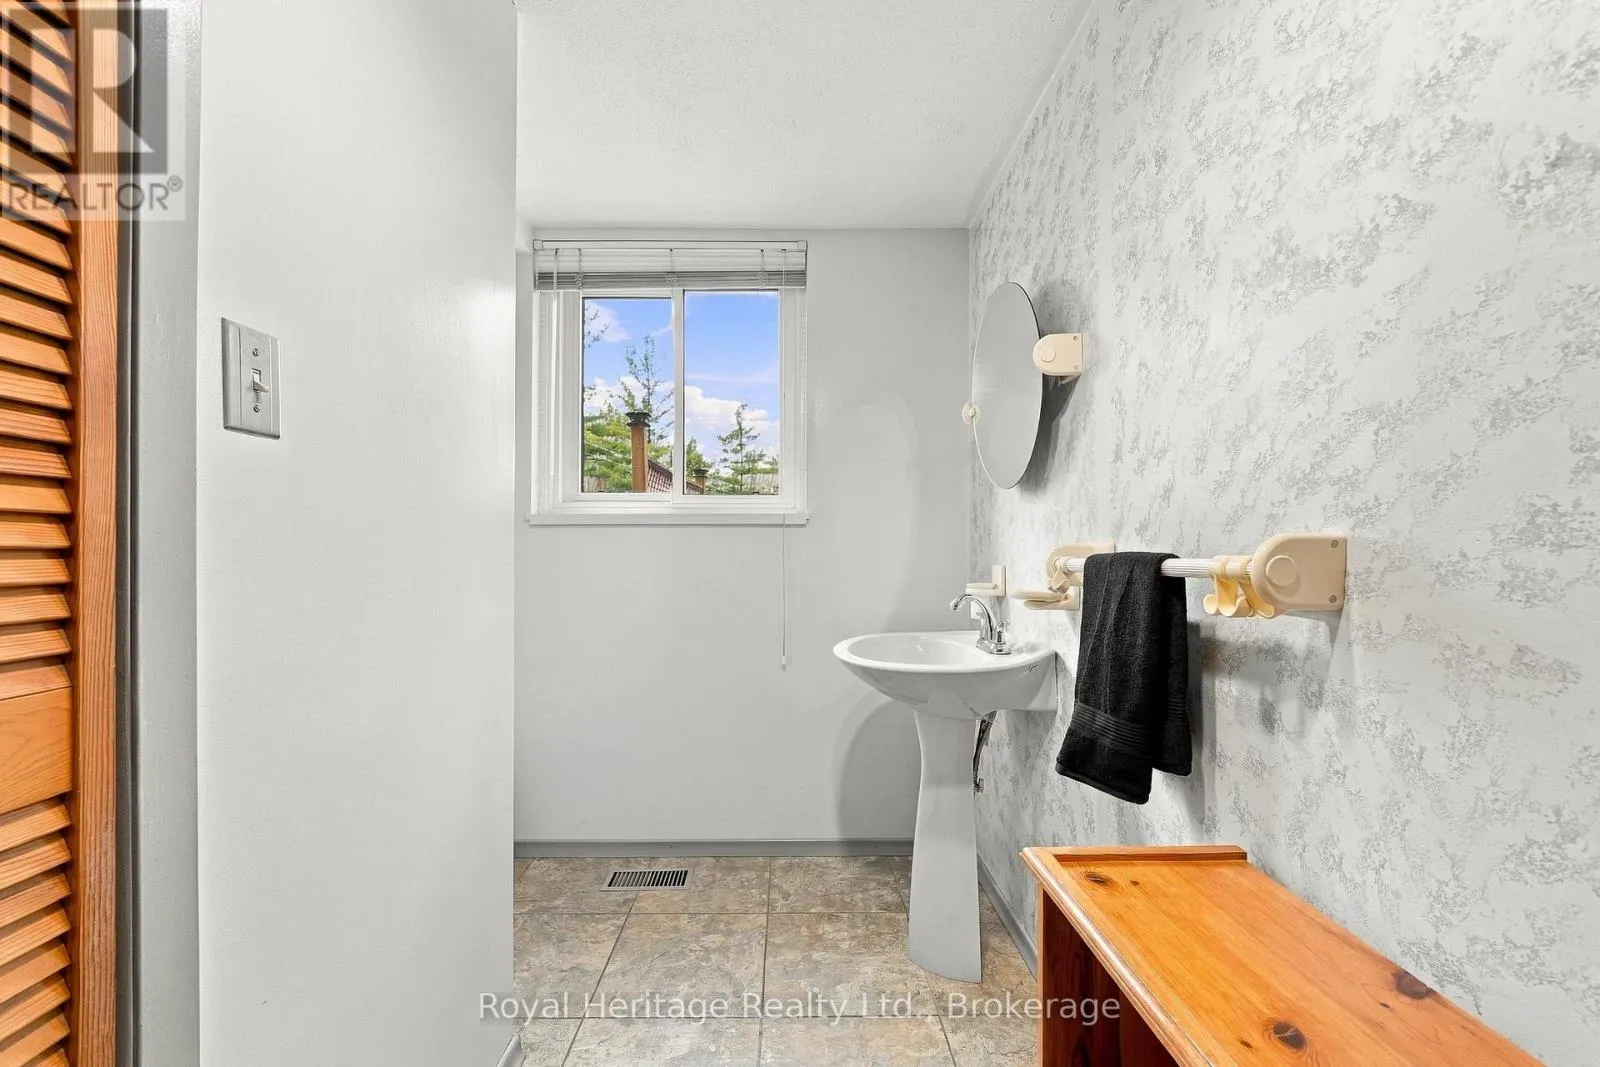
Bathroom
Ground level
2.21 m x 3.46 m

Location

Learn more about this property
Listing provided by:
Royal Heritage Realty Ltd.
MLS® number:
X14129726
Agent:
Stephanie Roy
*Indicates required field
Name is required
Email is required
Please enter a valid phone number (e.g., 416-111-1111).

Community Spotlight: Homes For sale in Your Neighborhood