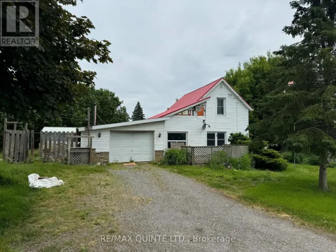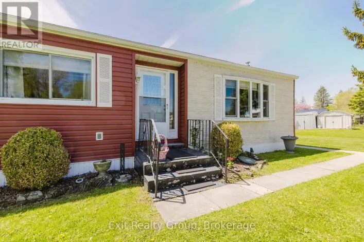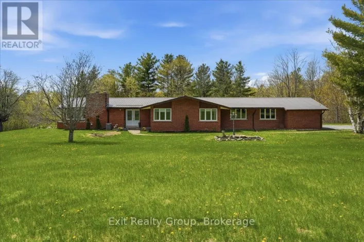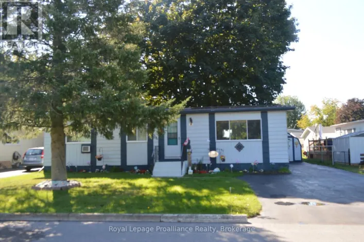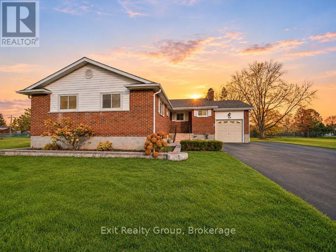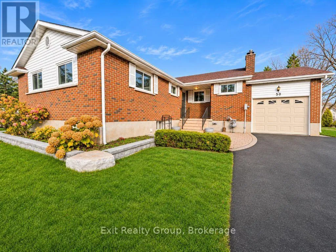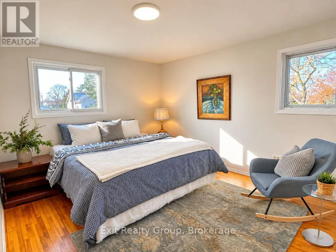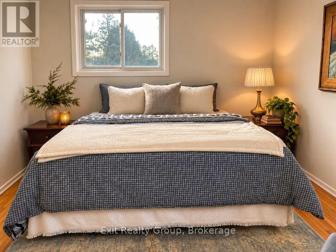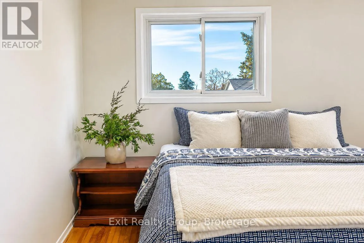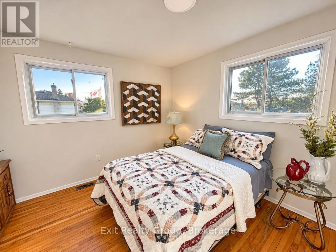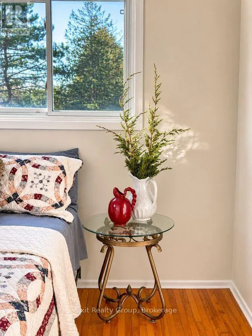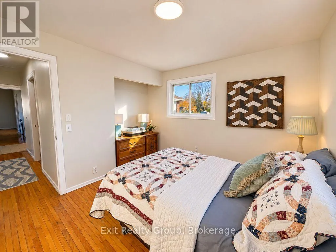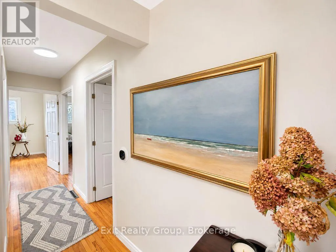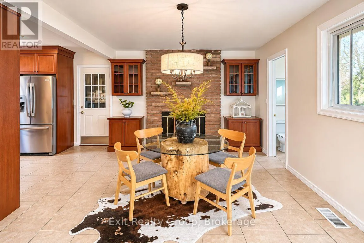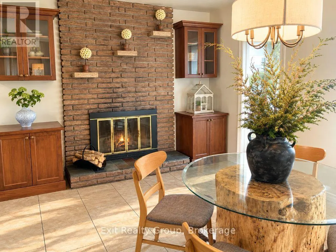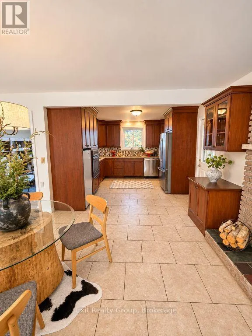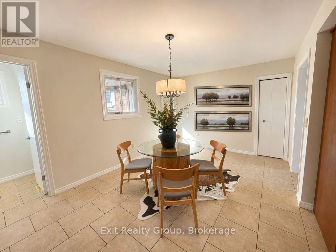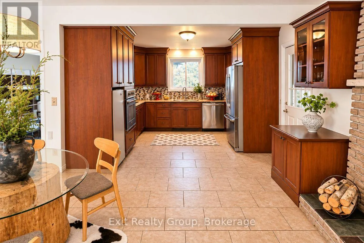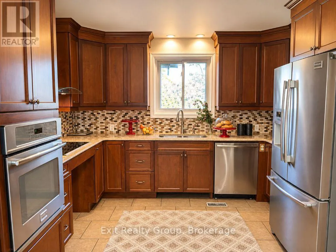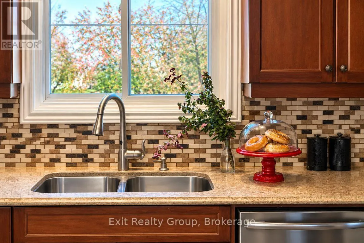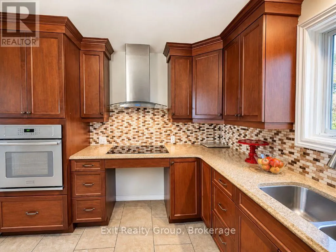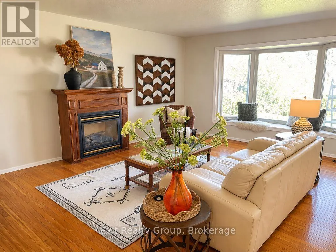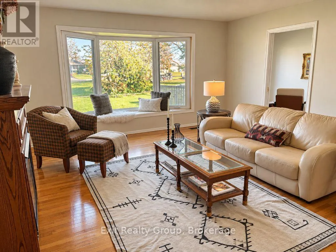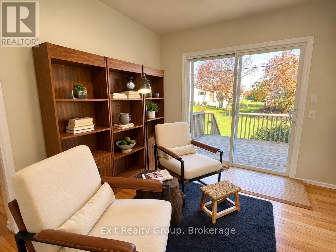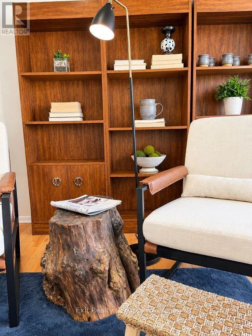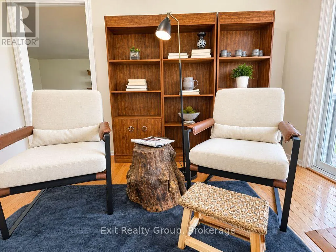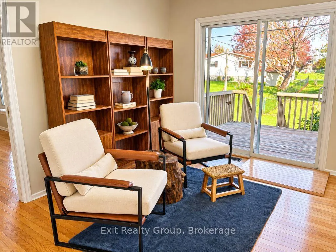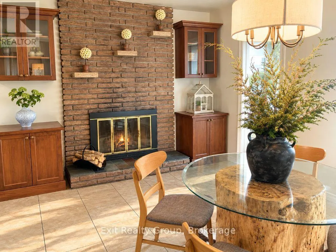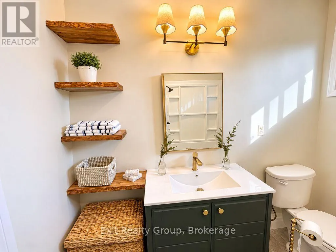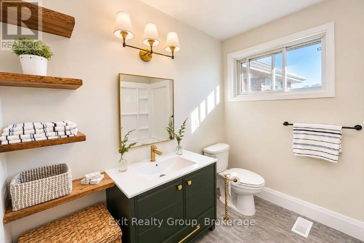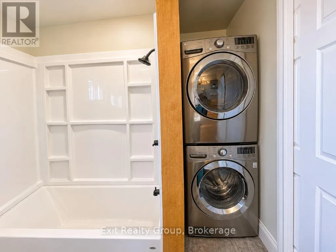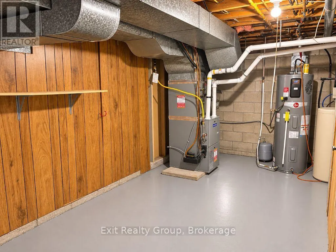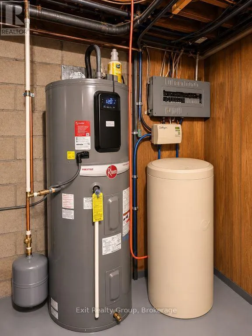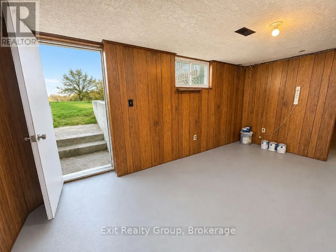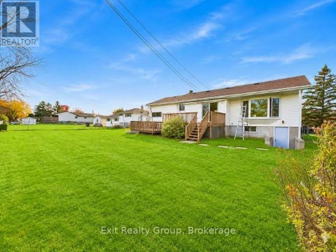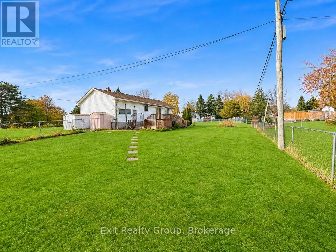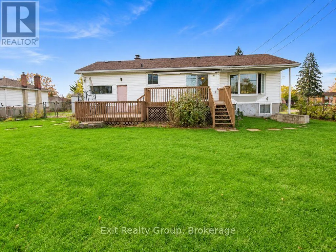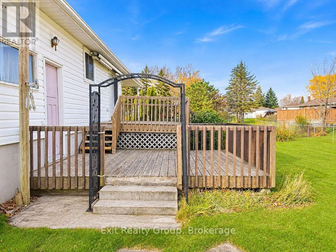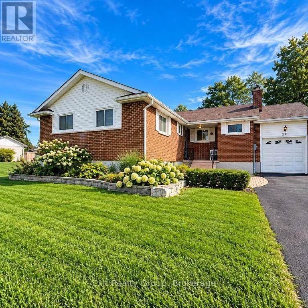
Cross Streets: Old Hwy 2 & Montrose Rd. ** Directions: Old Hwy 2 to Montrose Rd. Right on Old Stone Rd. Left on Colonial Rd to #50 on the right. ROOM TO LIVE, SPACE TO GROW & A NEIGHBOURHOOD TO LOVE! Remember when streets were wider, lots were larger and neighbours knew one another? That's the charm of this established Belleville neighbourhood! Mature trees, generous lots and expansive backyards offer privacy and room for soccer games, winter skating or family gatherings. Set on an exceptionally large lot, this spacious, freshly painted bungalow offers comfort, flexibility and thoughtful wheelchair-accessibility features. The bright main level boasts a generous kitchen with adjoining dining area and wood-burning fireplace, a separate dining room currently styled as a sitting room, and a spacious living room with gas fireplace and charming window seat. Three large, light-filled bedrooms provide comfortable retreats. Designed with mobility in mind, the home features 36-inch bedroom and bathroom doorways, extra-wide hallway, lowered light switches and a specially adapted kitchen with wheelchair knee clearance beneath the sink and cooktop, plus built-in ovens. An oversized garage ramp, previously used with a wheelchair lift, remains in place. A beautifully renovated 4-piece bathroom, convenient main-floor laundry and additional 2-piece bathroom add everyday comfort. The partially finished basement offers flexible space to personalize, a backyard walkout and cold cellar. Outside, curved interlocking stonework enhances the front entrance, while a multi-level deck overlooks the expansive, fully fenced backyard. FEATURES & UPDATES: Fresh paint and renovated 4-piece bathroom; Furnace, A/C and hot water heater NEW Sept. 2024 - ALL OWNED! Water softener serviced summer 2026; Vinyl windows and upgraded breaker pane; Two fireplaces: gas and wood-burning; Wheelchair-conscious design features; Main-floor laundry and 2-piece bathroom; Attached garage and basement walkout; Multi-level deck and oversized fenced lot. Space, comfort and versatility in a beautiful established neighbourhood! (id:27476)