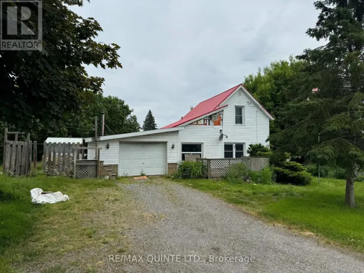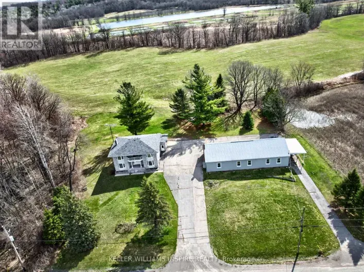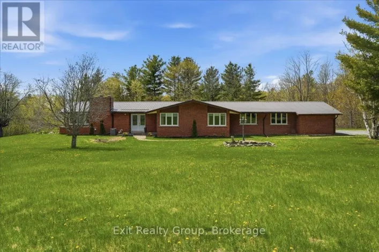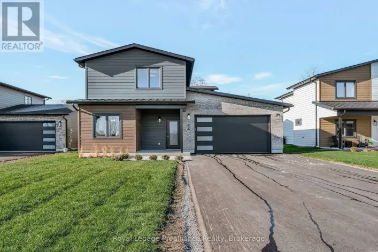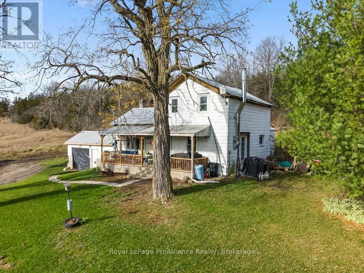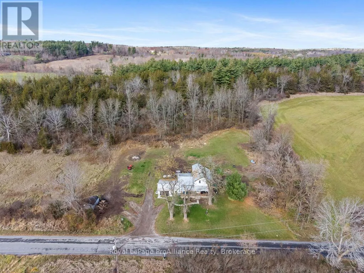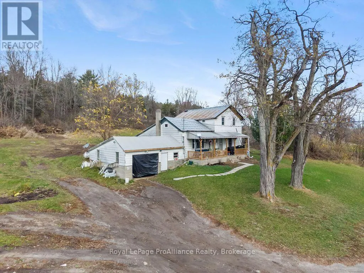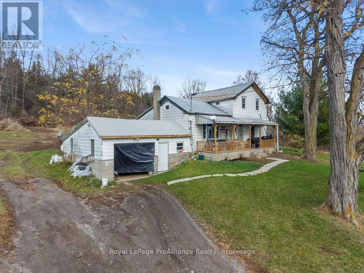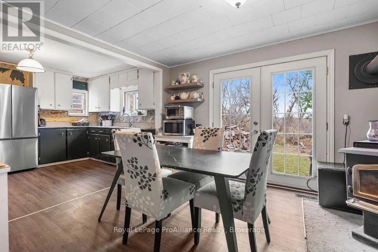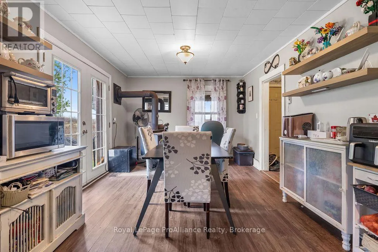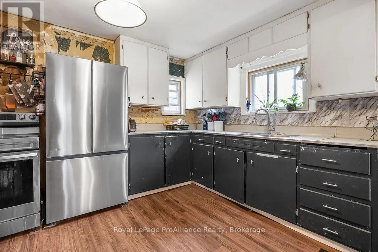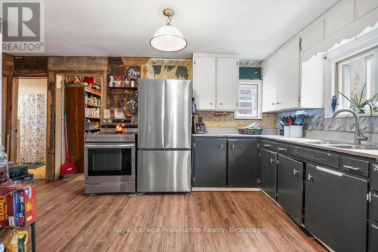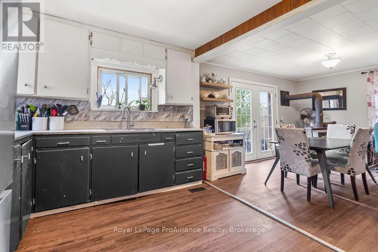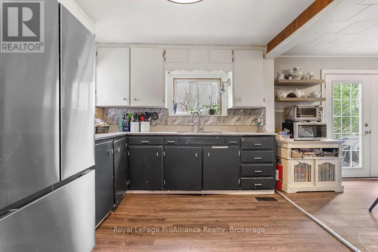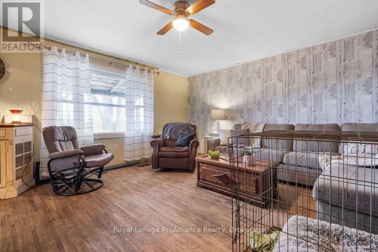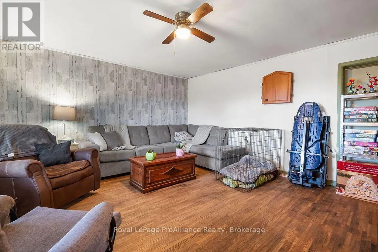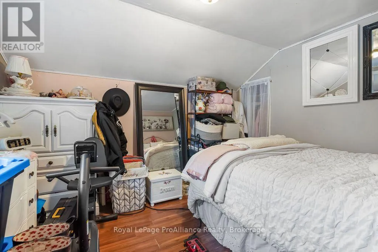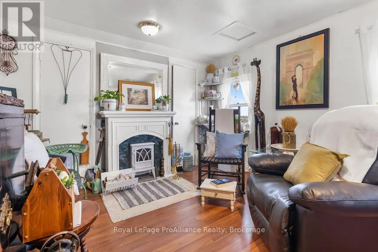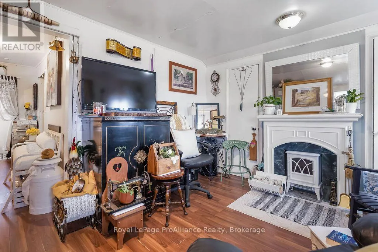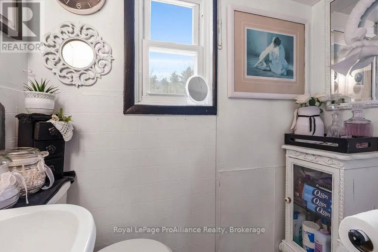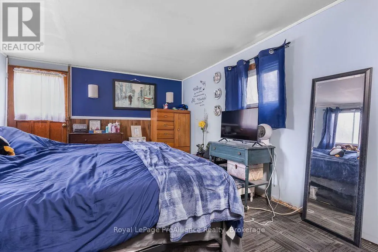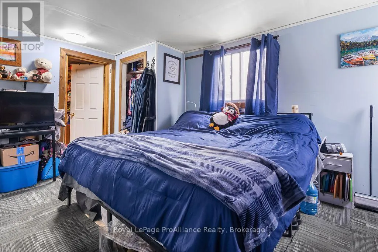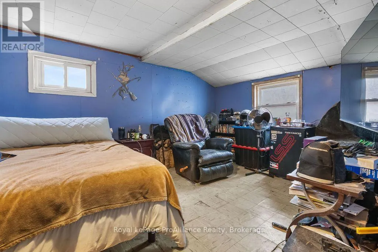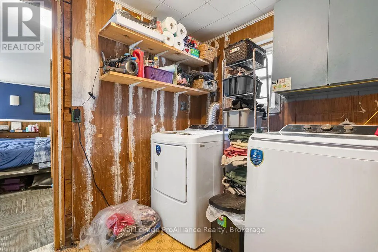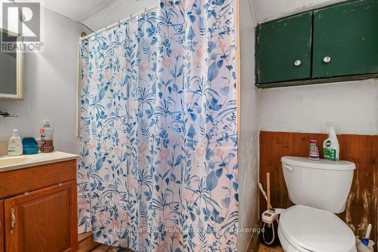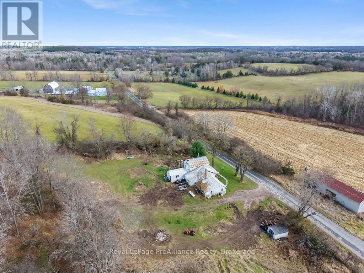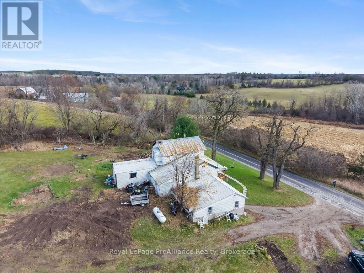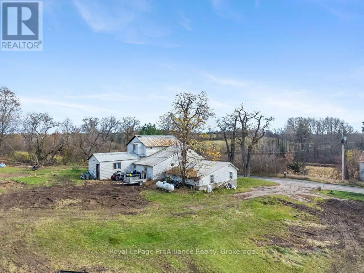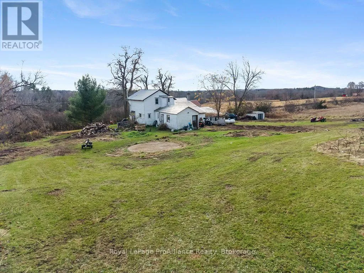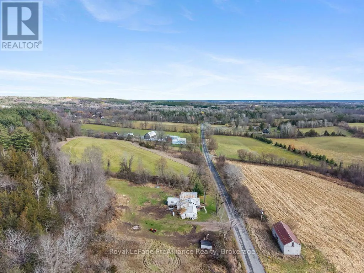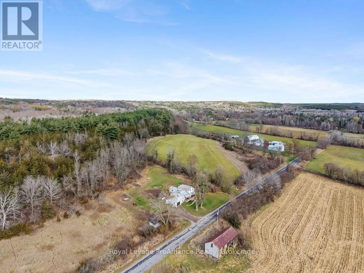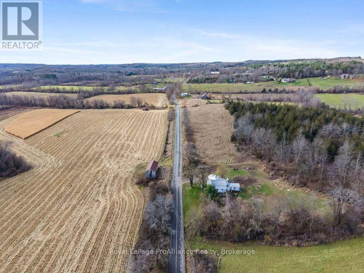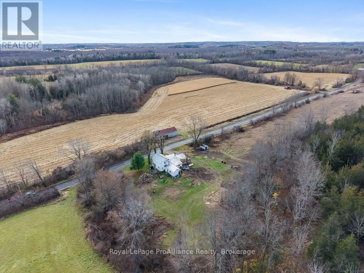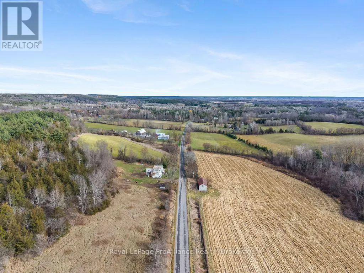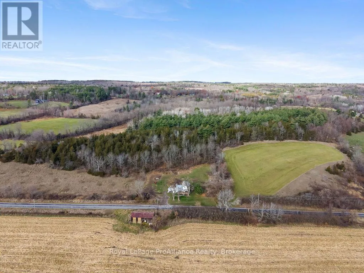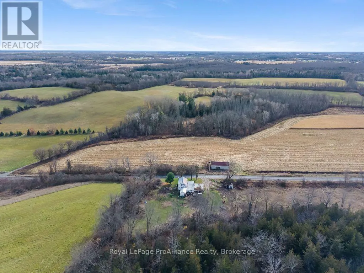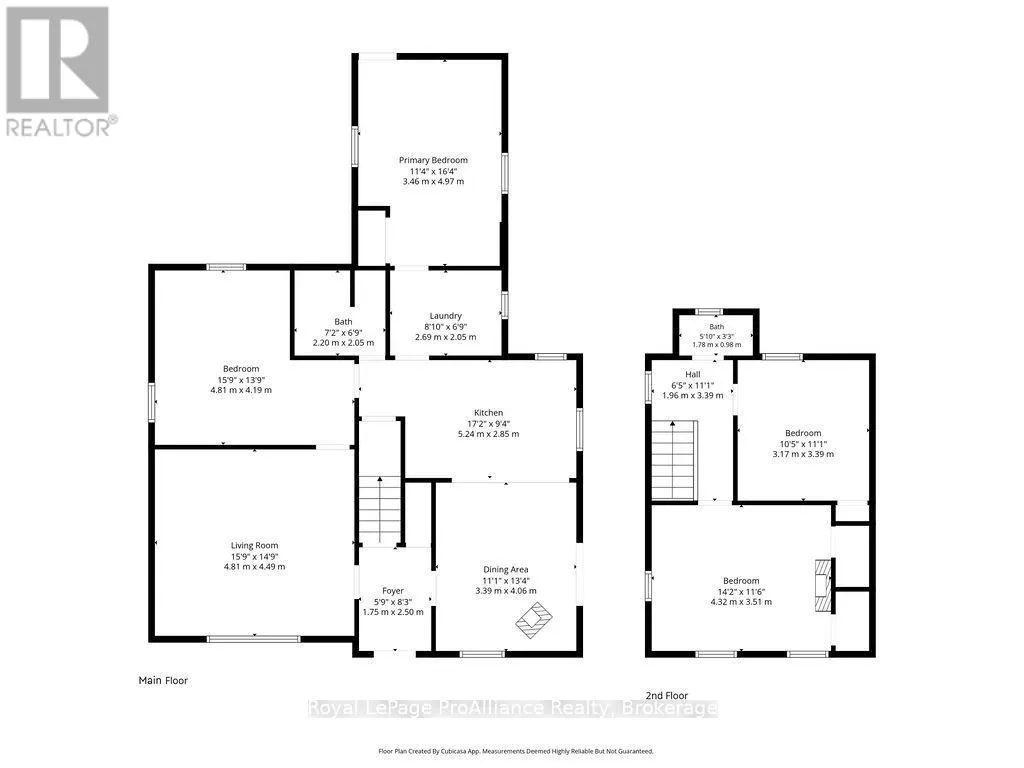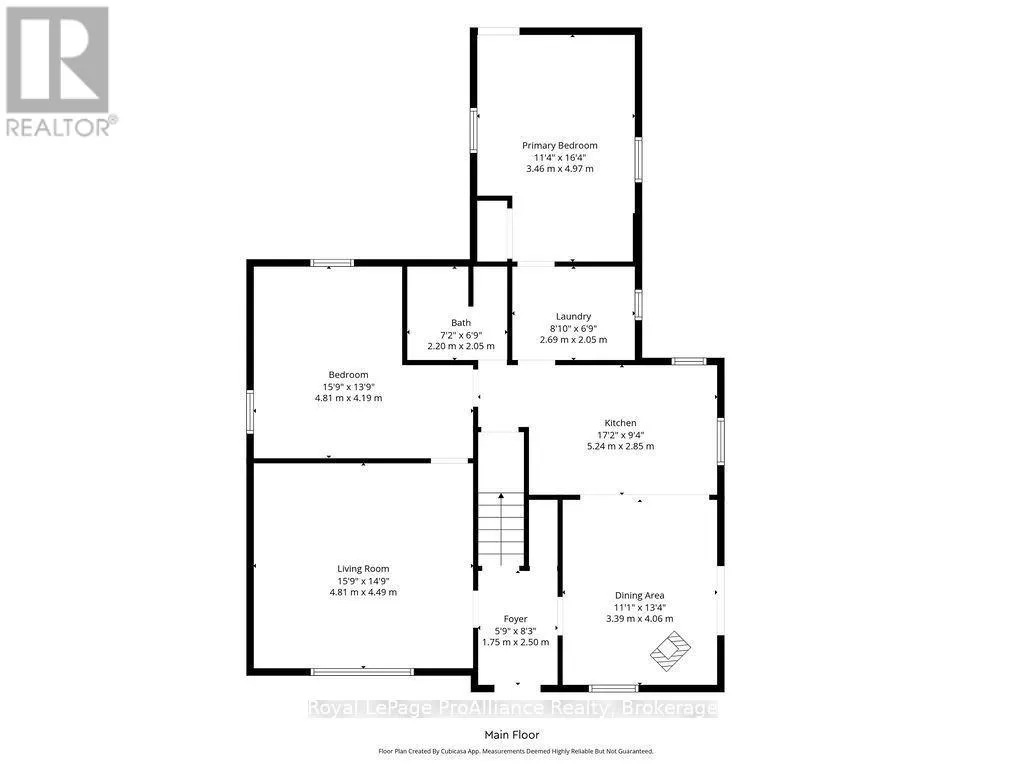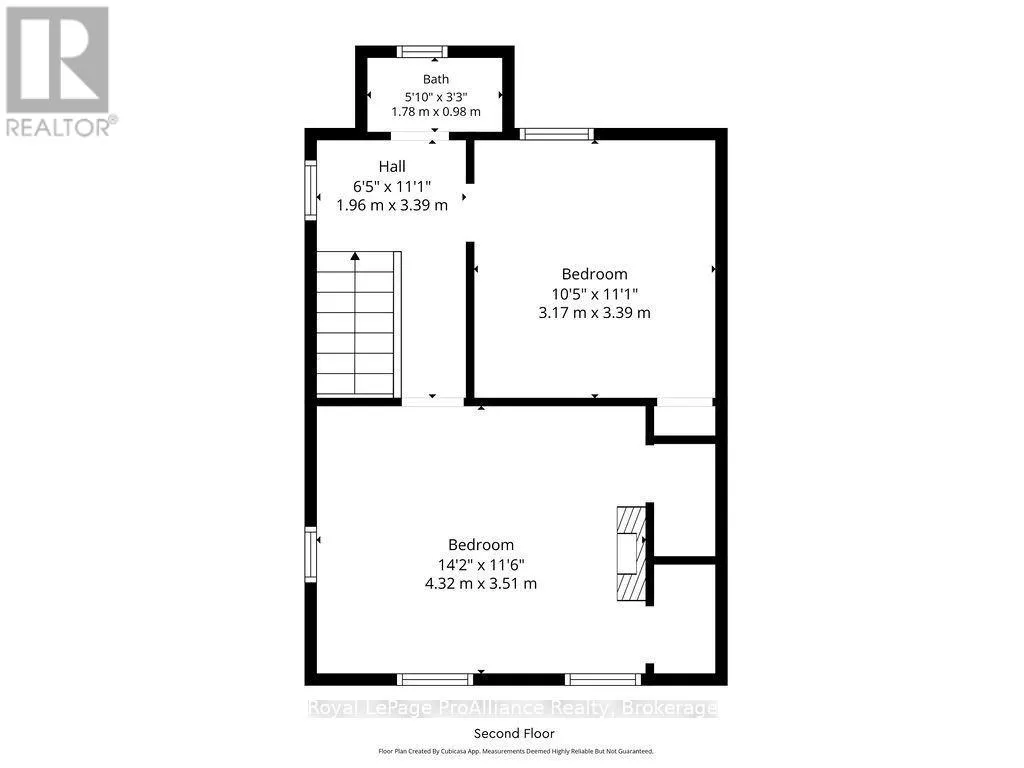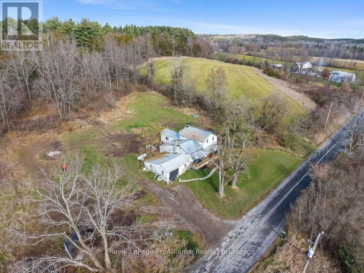
Cross Streets: Marsh Hill Road and Highway 14. ** Directions: Highway 14 to Marsh Hill Road. Country mornings, open fields and a place to make your own. Set against the backdrop of the Oak Hills, 417 Marsh Hill Road offers a peaceful country setting with a lovely view across acres of open farm fields. The sunrises here are something special, bringing a beautiful start to each day. Situated on just over an acre, with a comfortable distance from neighbouring properties, this is a place where you can enjoy the space, quiet and slower pace of rural living. Marsh Hill Road is a peaceful country road, yet convenience is never far away. With easy access to both Highway 62 and Highway 14, commuting to Belleville, CFB Trenton or Stirling is simple. The two-storey home offers a practical layout with two bedrooms on the main level, including a primary bedroom with convenient laundry access, a kitchen and dining area with a woodstove, a separate living room and a four-piece bathroom. Upstairs, two additional well-sized bedrooms provide plenty of flexibility for family, guests or a home office. An attached single-car garage is an added bonus, offering shelter for your vehicle and a little extra comfort on those cold winter mornings. The home would benefit from some attention and updating, presenting an opportunity for someone with vision to bring their own ideas and personal touches to the property over time. Here, the real appeal begins outside the walls, with the land, the views and the lifestyle that come with it. Whether you're dreaming of a quieter country life, looking for a property to make your own, or simply wanting a little more breathing room, 417 Marsh Hill Road offers a setting worth experiencing. (id:27476)