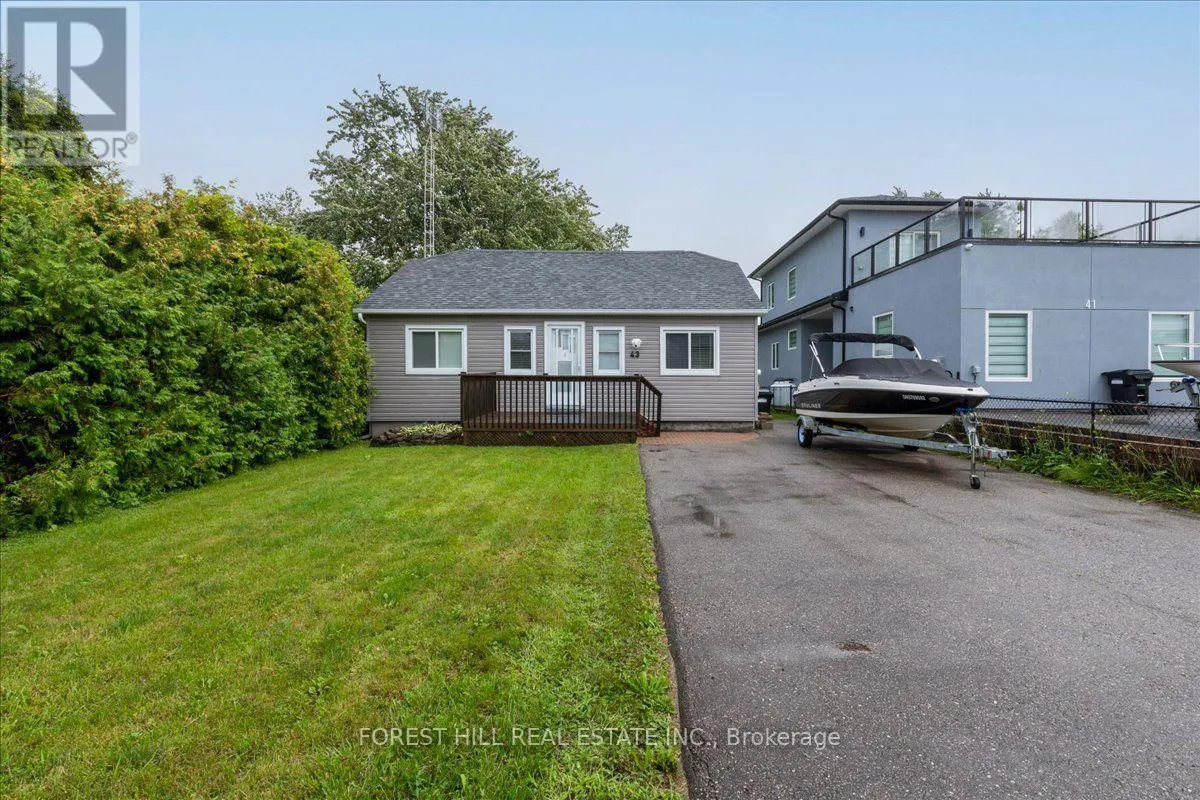
43 Lake Avenue, Ramara, Ontario L0K 1B0

Listed for:
$599,888
3 beds
2 baths
Listed 36 days ago
House for rent: 43 Lake Avenue, Ramara, Ontario L0K 1B0

View all 32 photos

About

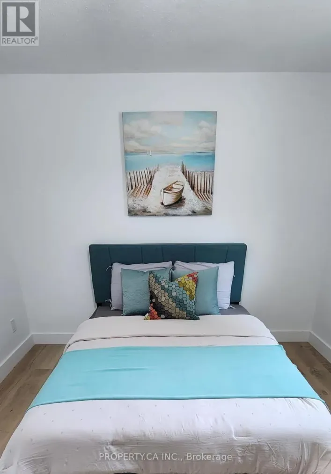
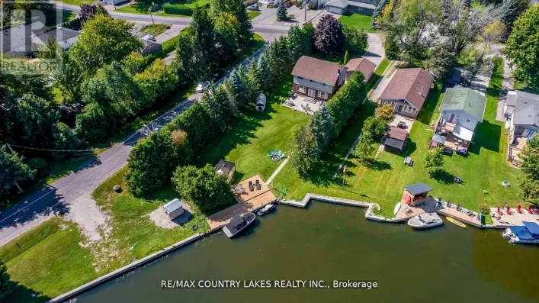
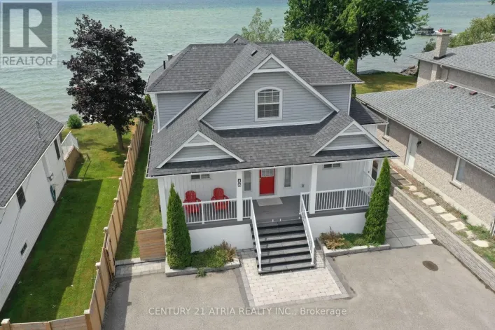
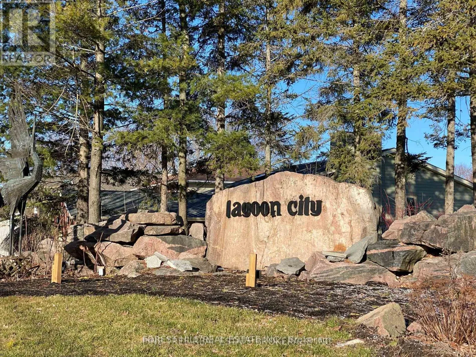
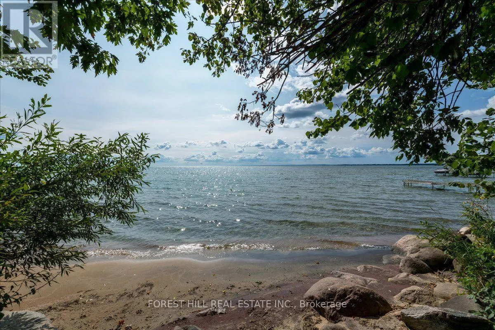
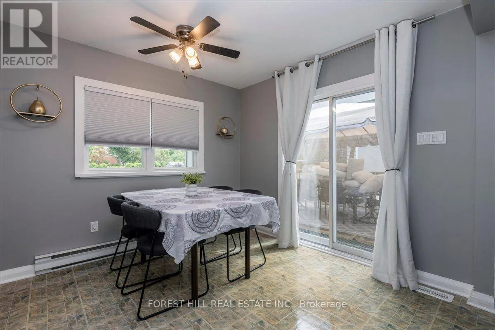
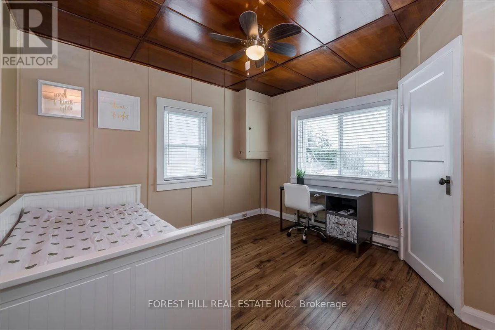
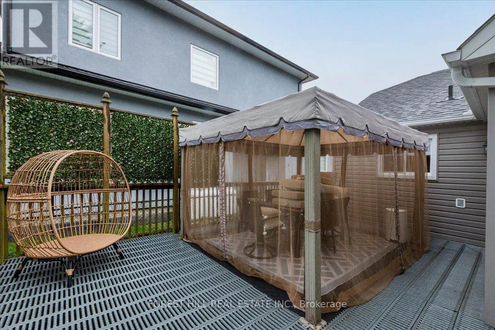
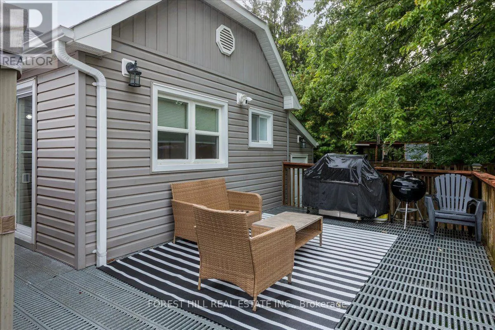
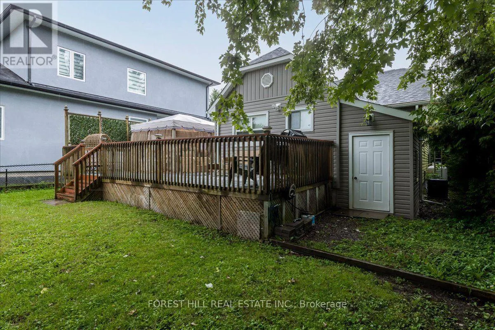
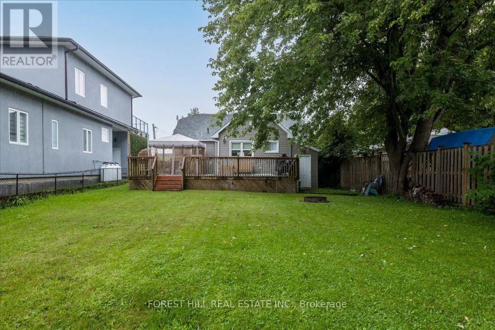
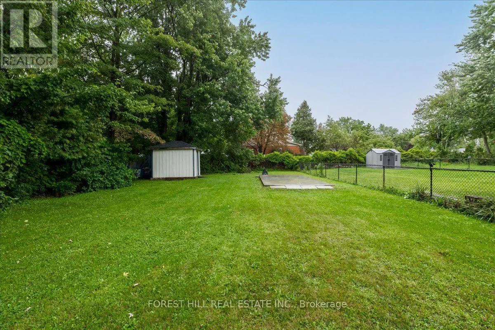
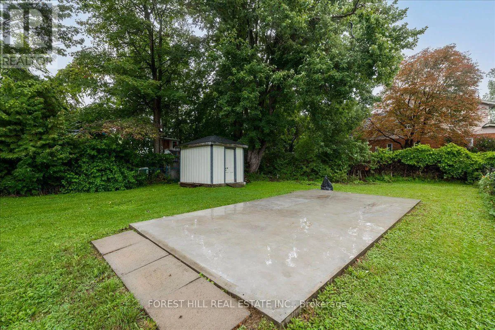
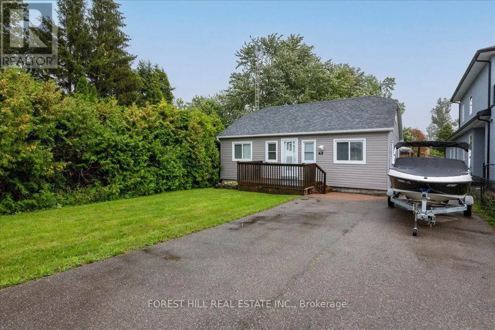
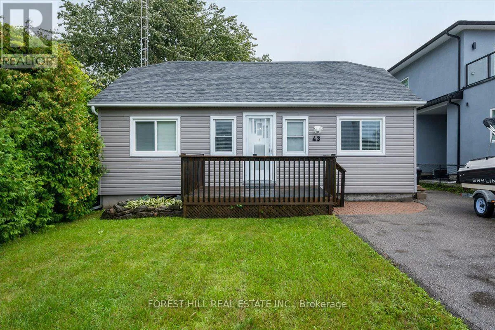
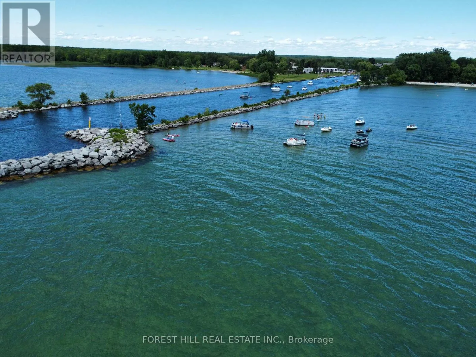
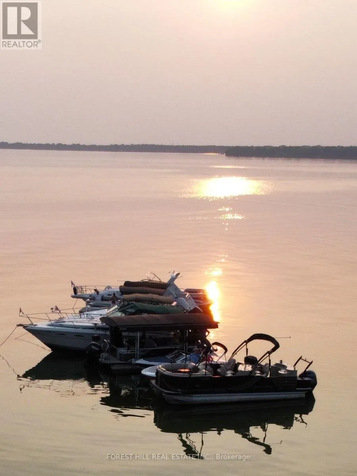
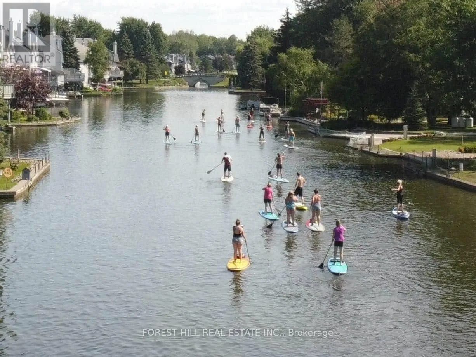
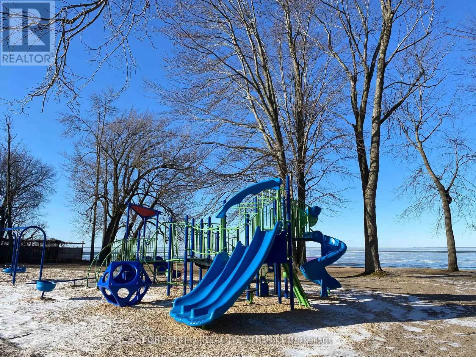
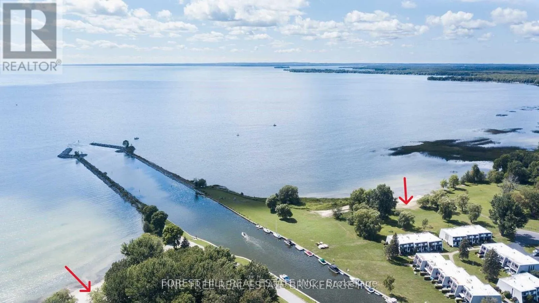
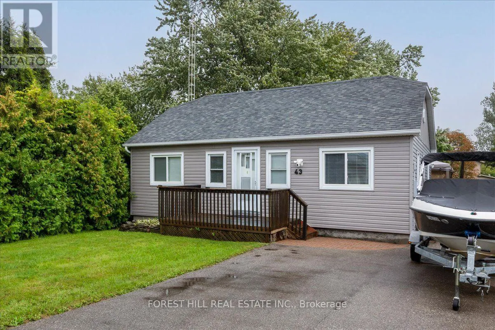
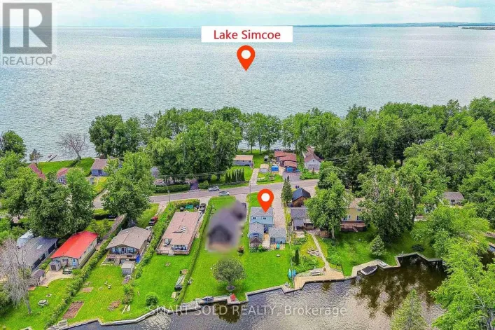
Cross Streets: Simcoe Rd & Poplar Cres. ** Directions: Hwy 12 / Ramara Rd 47 / Simcoe Rd/ Lake Ave. Welcome to Lagoon City, located on the eastern shore of Lake Simcoe. Live in a waterfront community without the waterfront price. This bungalow offers deeded access to Lake Simcoe beaches! Walk to Lake Simcoe private & public sandy beaches. Enjoy easy access to a full-service marina ($20 to launch your boat for the day). Enjoy Lake Simcoe views from your front deck. This home offers 2 patio walkouts to the backyard deck where families can enjoy games and relaxation in a big partially fenced backyard. Local restaurants, and an active community centre offering fitness classes, yoga, line dancing, euchre, and social clubs. Residents also enjoy a yacht club, racquet club (tennis & pickleball), and extensive walking, biking, and ATV trails. All municipal services and high-speed internet is available - combining waterfront living with modern convenience. Prime Location: 20 minutes to Casino Rama Resort for world-class entertainment & dining, 30 minutes to Orillia for big box stores, waterfront parks, dining & shopping. Approximately 1.5 hours to the GTA. (id:27476)

Property Highlights

MLS® Number
S13710170
Type
Single Family
Community Name
Rural Ramara
Ownership Type
Freehold
Land Size
50 x 209.8 FT
Parking Space Total
3

Building

Building Type
House
Storeys
1.00
Square Footage
700 - 1100 sqft
Bathrooms Total
2
Bedrooms Above Ground
3
Bedrooms Total
3
Amenities
Beach, Marina
Exterior Finish
Vinyl siding
Fireplace Present
No
Basement Type
Crawl space
Basement Features
Building Heating Type
Baseboard heaters, Forced air
Heating Fuel
Electric, Propane
Building Cooling Type
Central air conditioning

Utilities

Water
Municipal water
Utility Sewer
Sanitary sewer

Room Layout

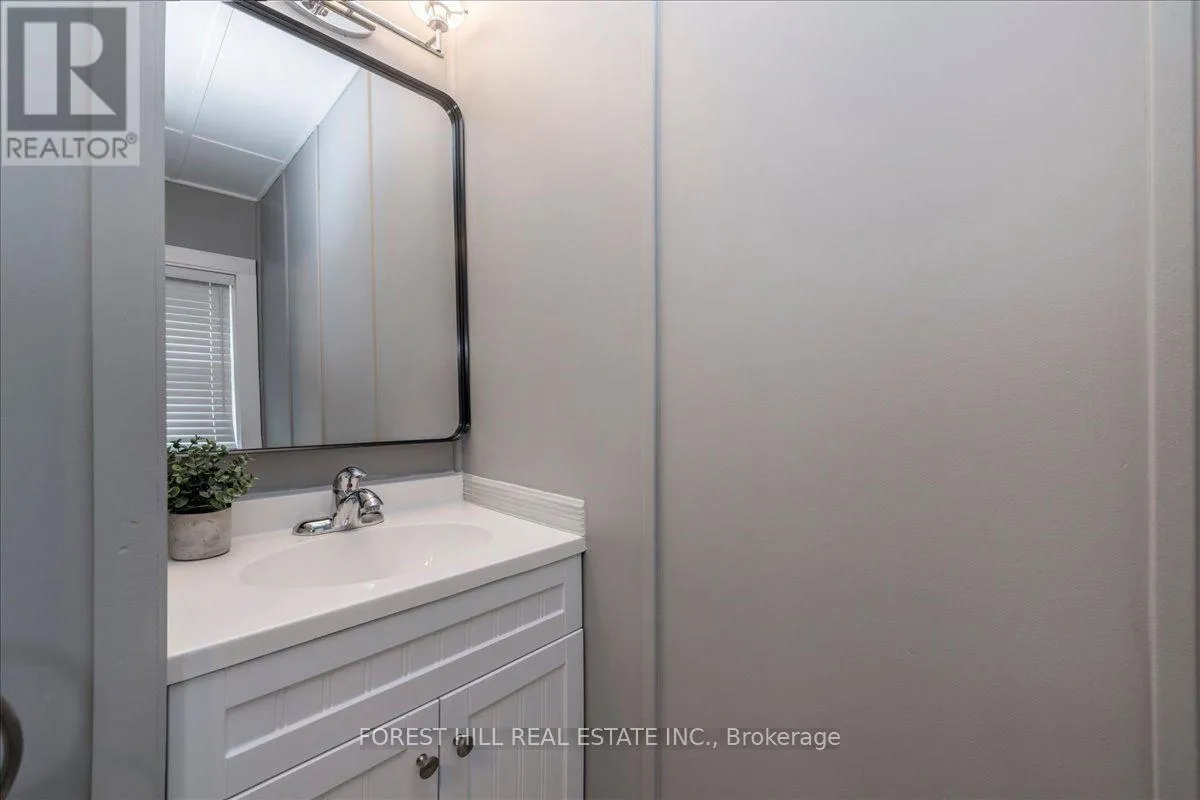
Bathroom
Ground level
0.94 m x 2.5 m
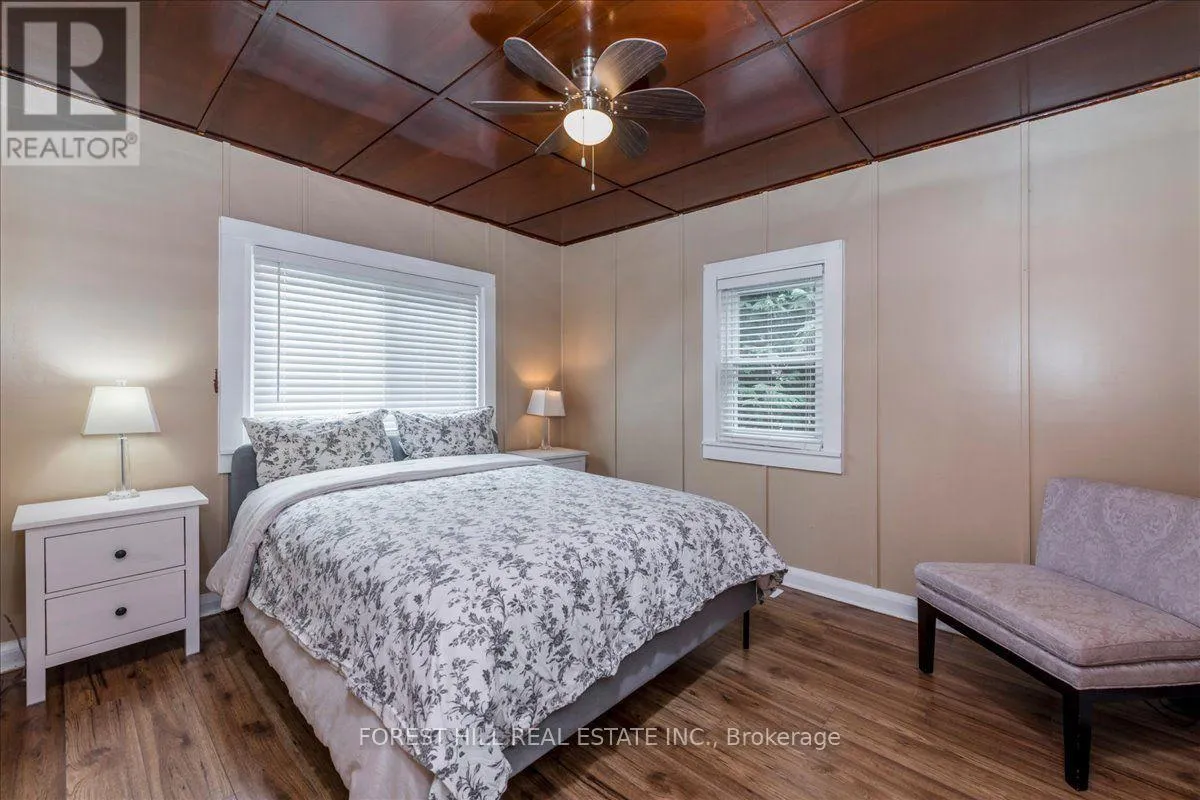
Bedroom
Ground level
3.07 m x 3.63 m
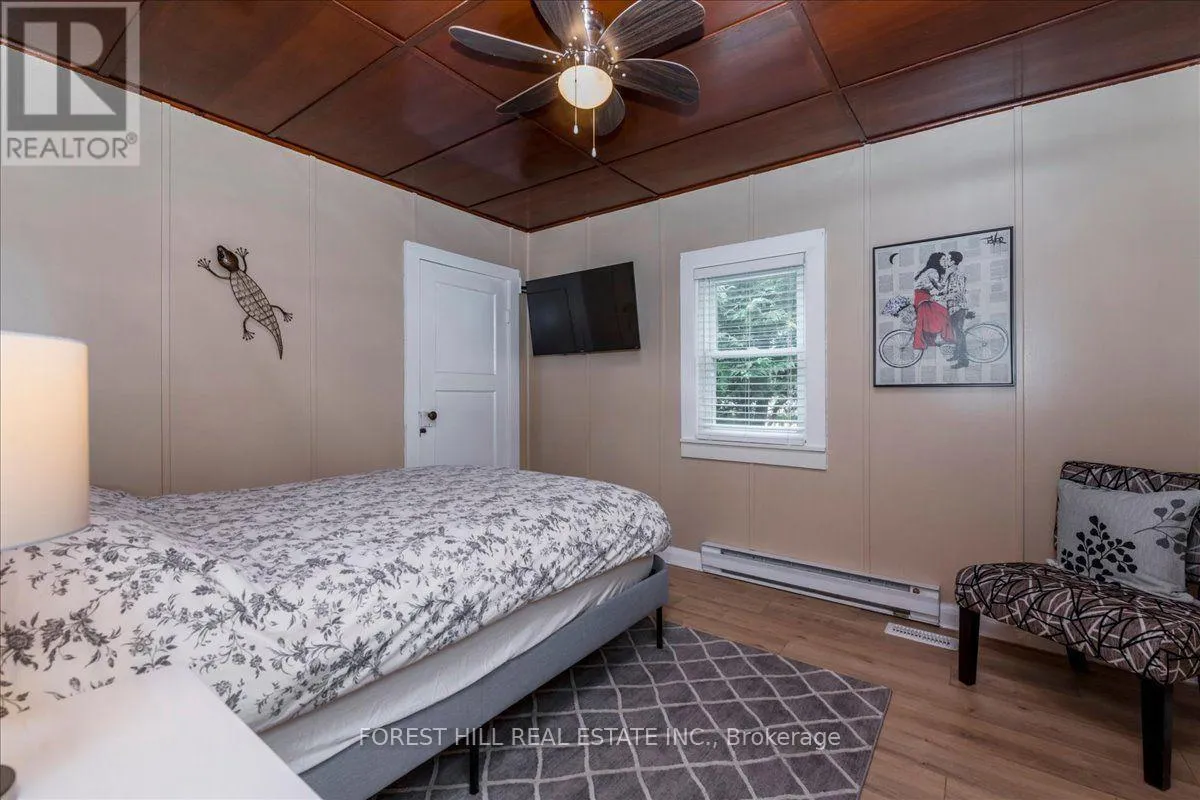
Bedroom 2
Ground level
3.08 m x 3.41 m
Bedroom 3
Ground level
3.08 m x 3.63 m
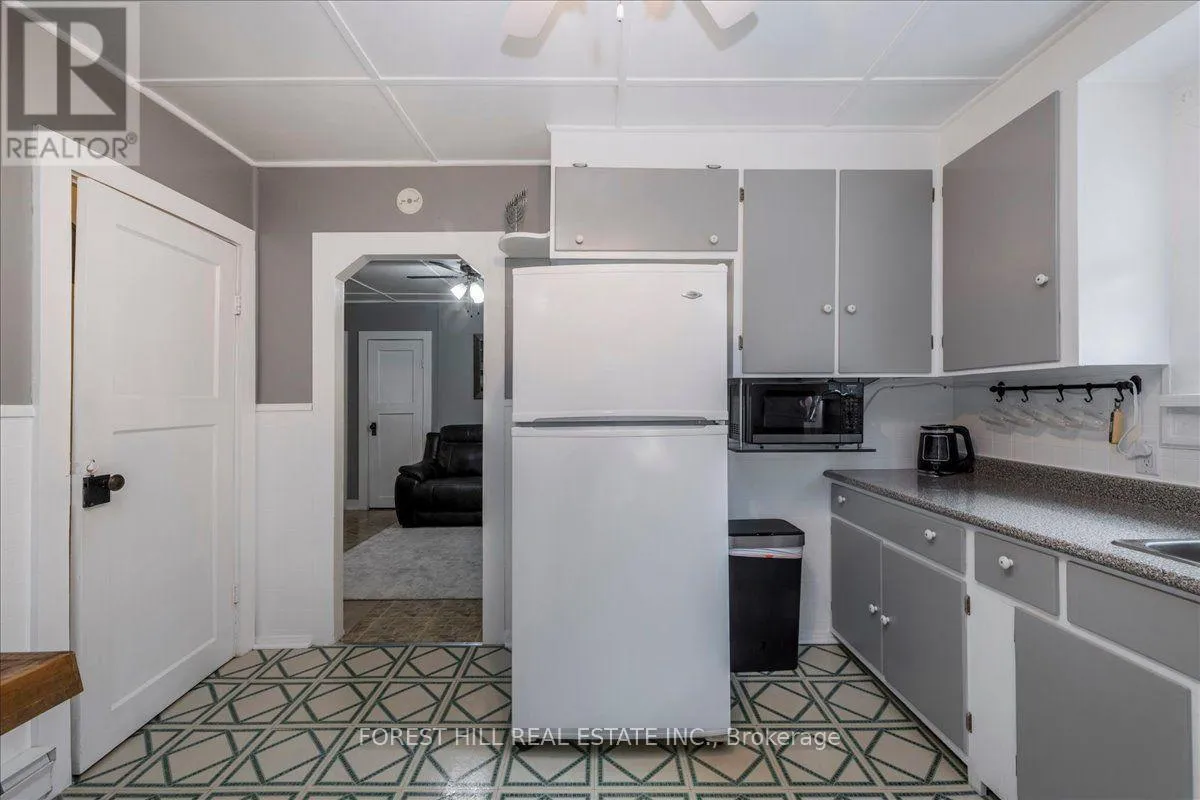
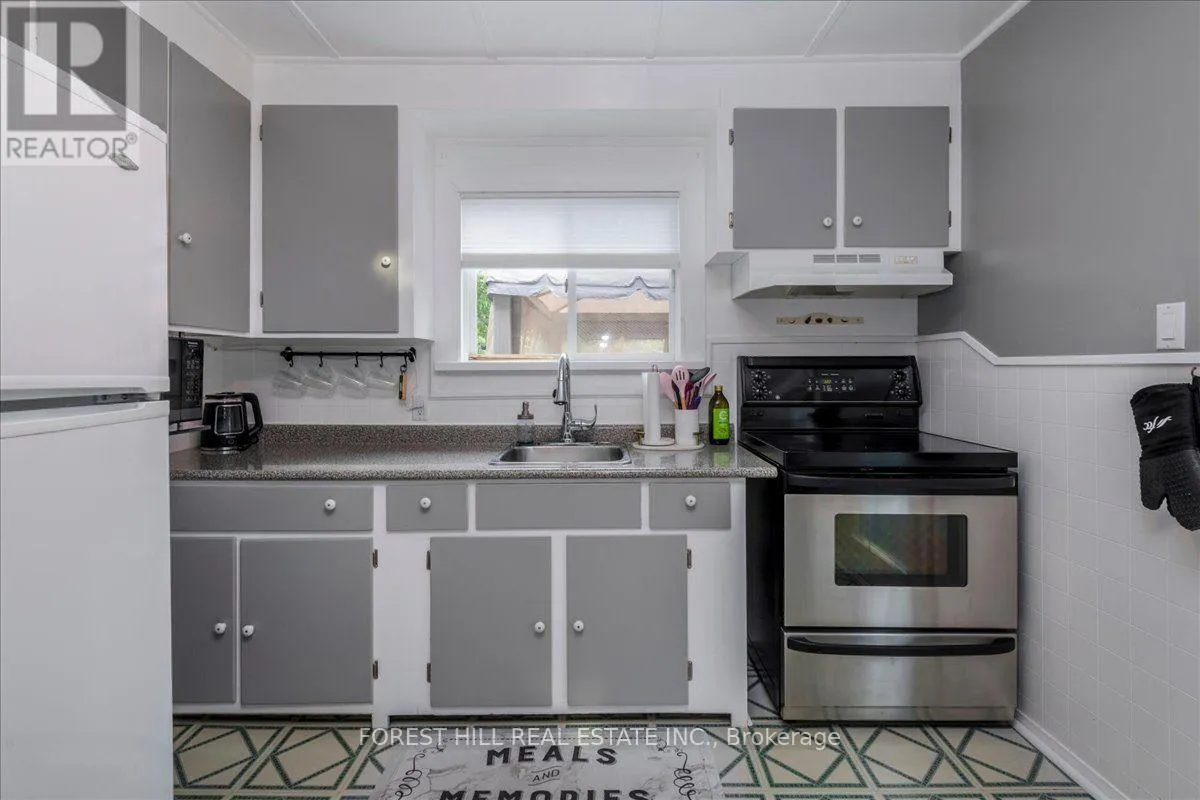
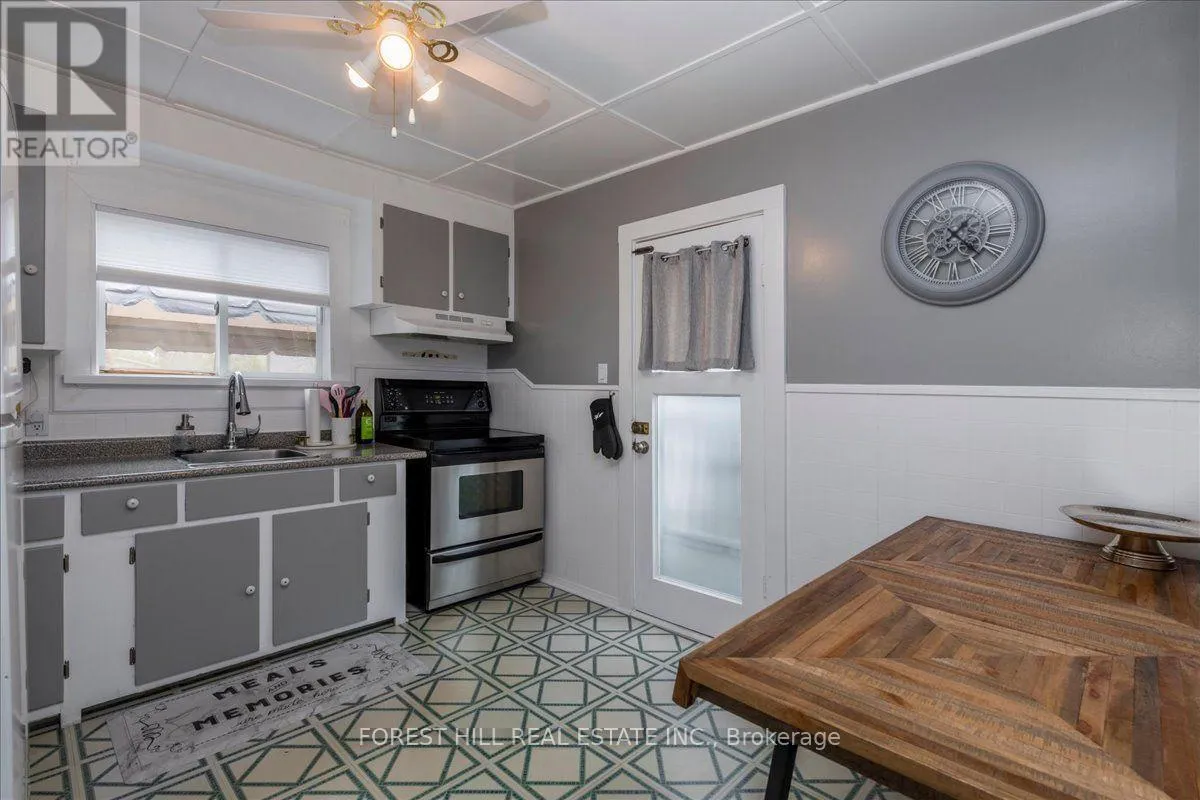
Kitchen
Ground level
3.11 m x 3.6 m
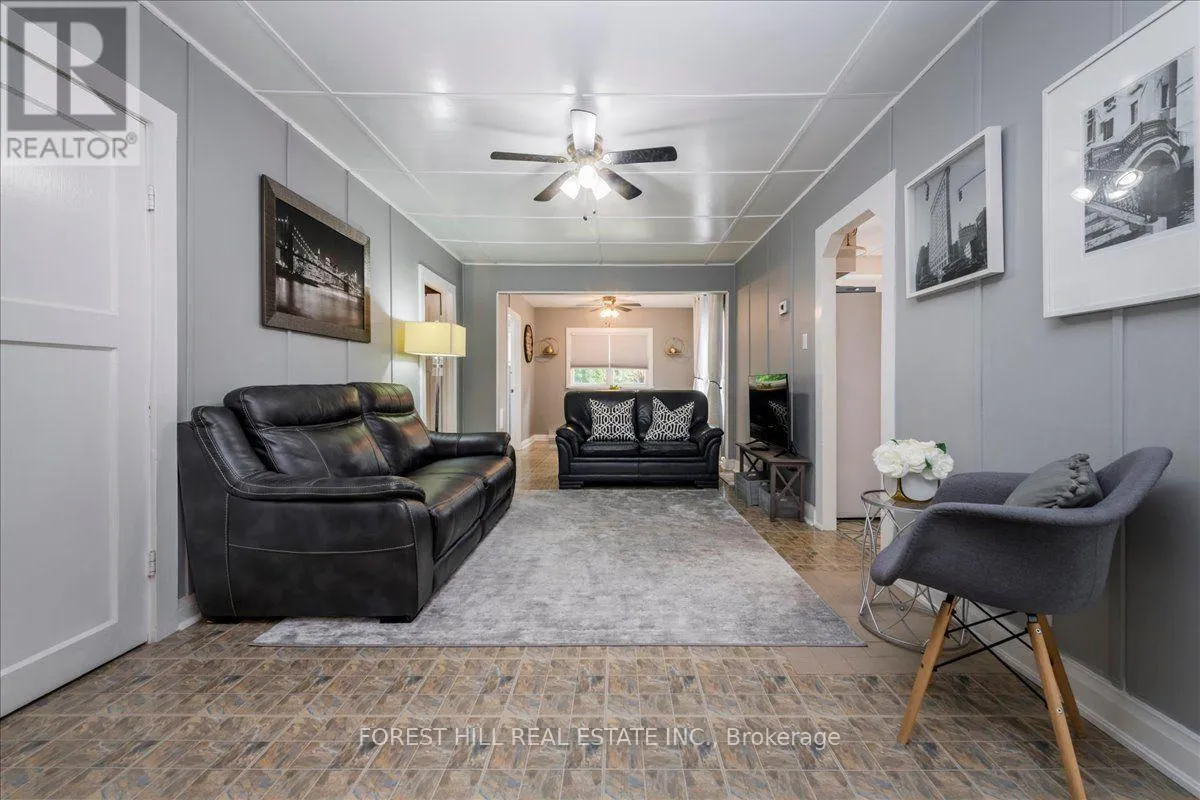
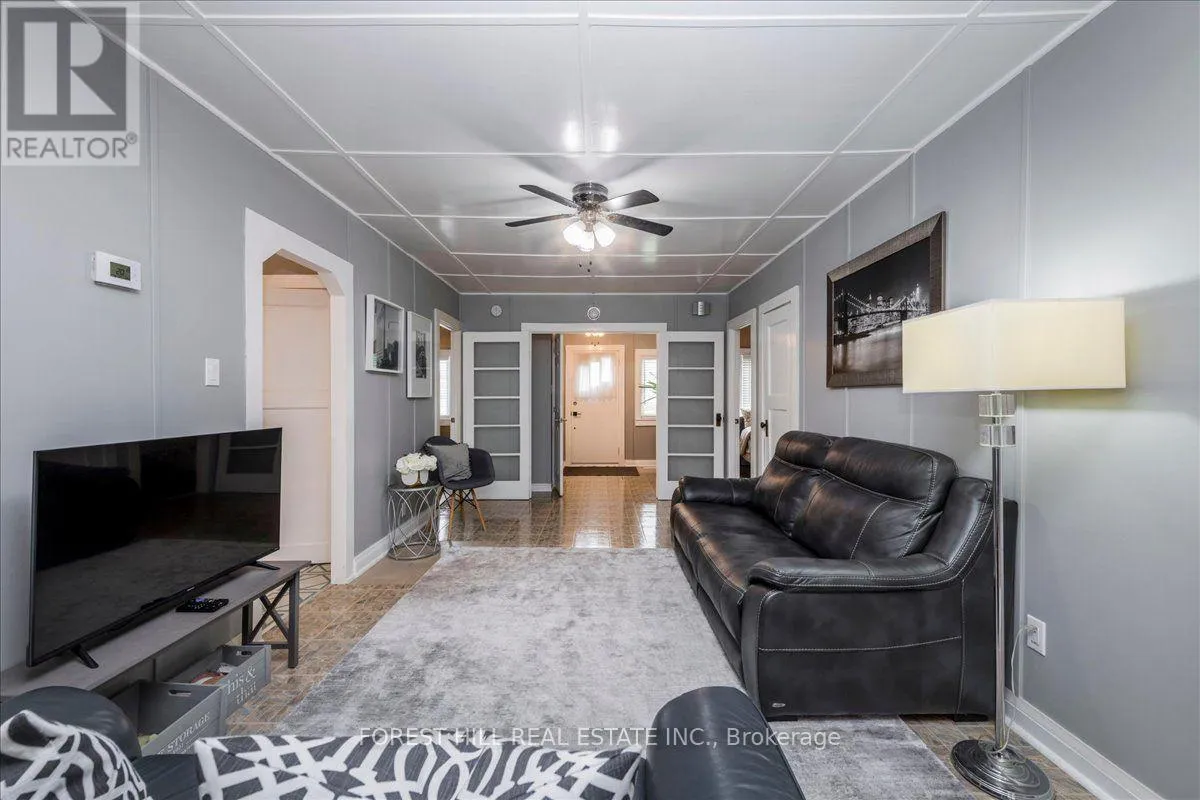
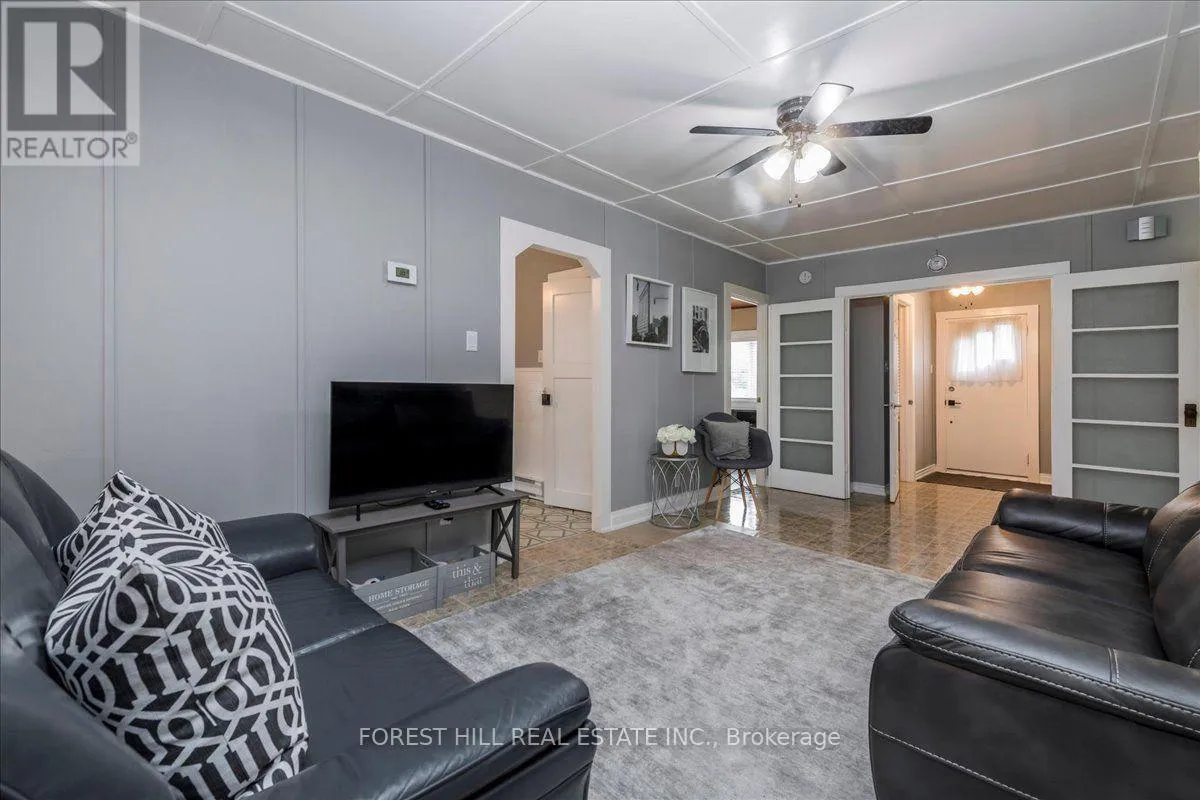
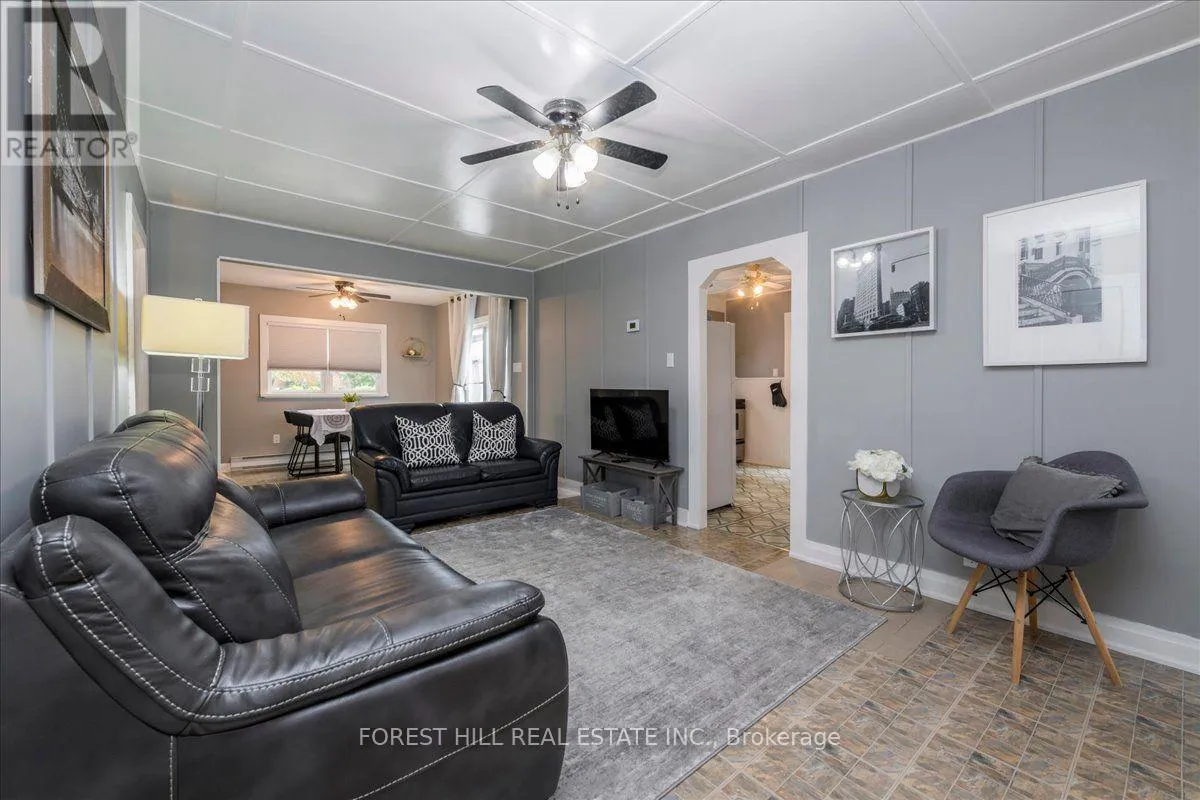
Living room
Ground level
3.23 m x 5.76 m
Dining room
Ground level
2.96 m x 3.02 m
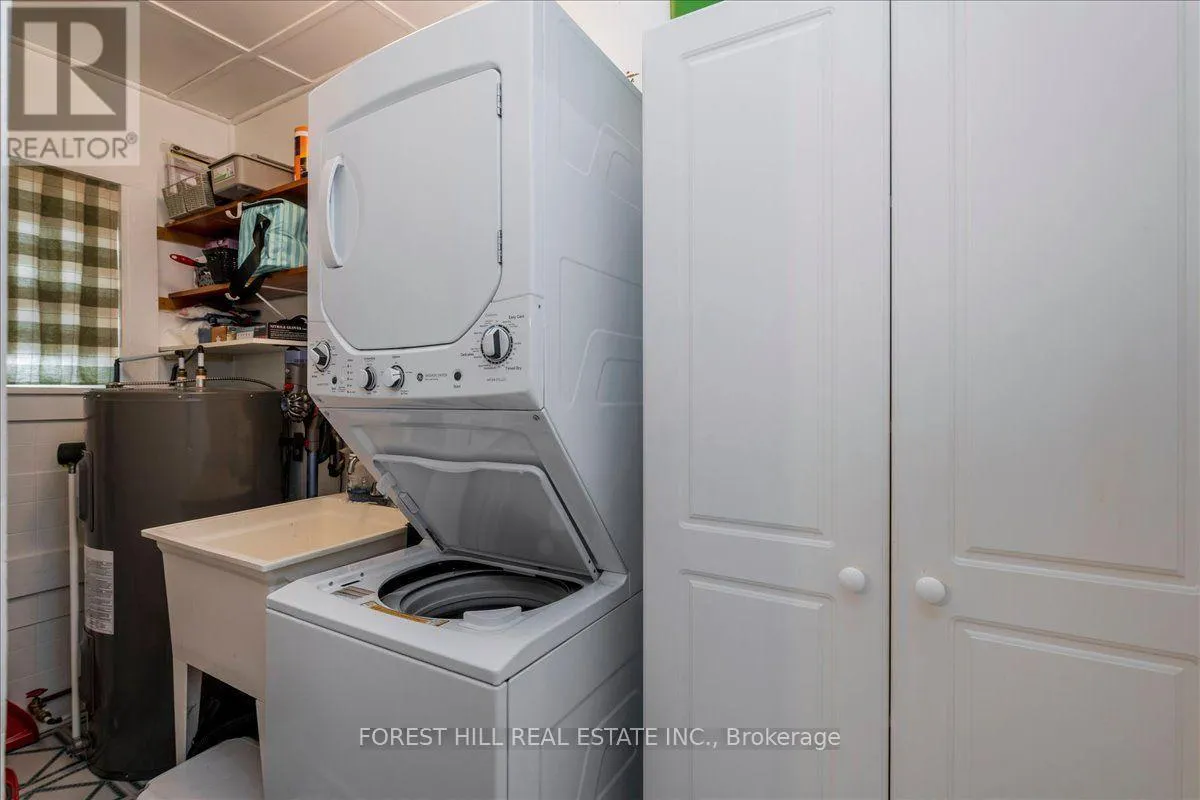
Laundry room
Ground level
3.11 m x 0.95 m
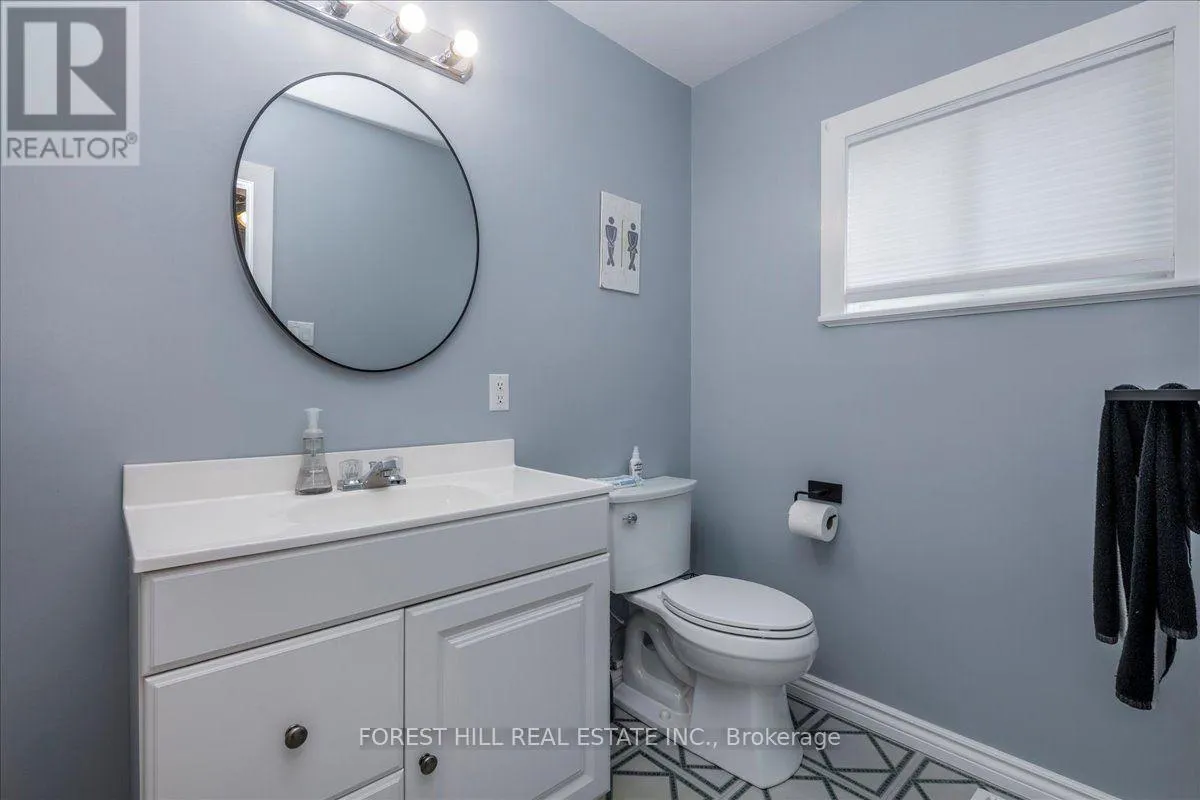
Bathroom
Ground level
1.25 m x 2.74 m
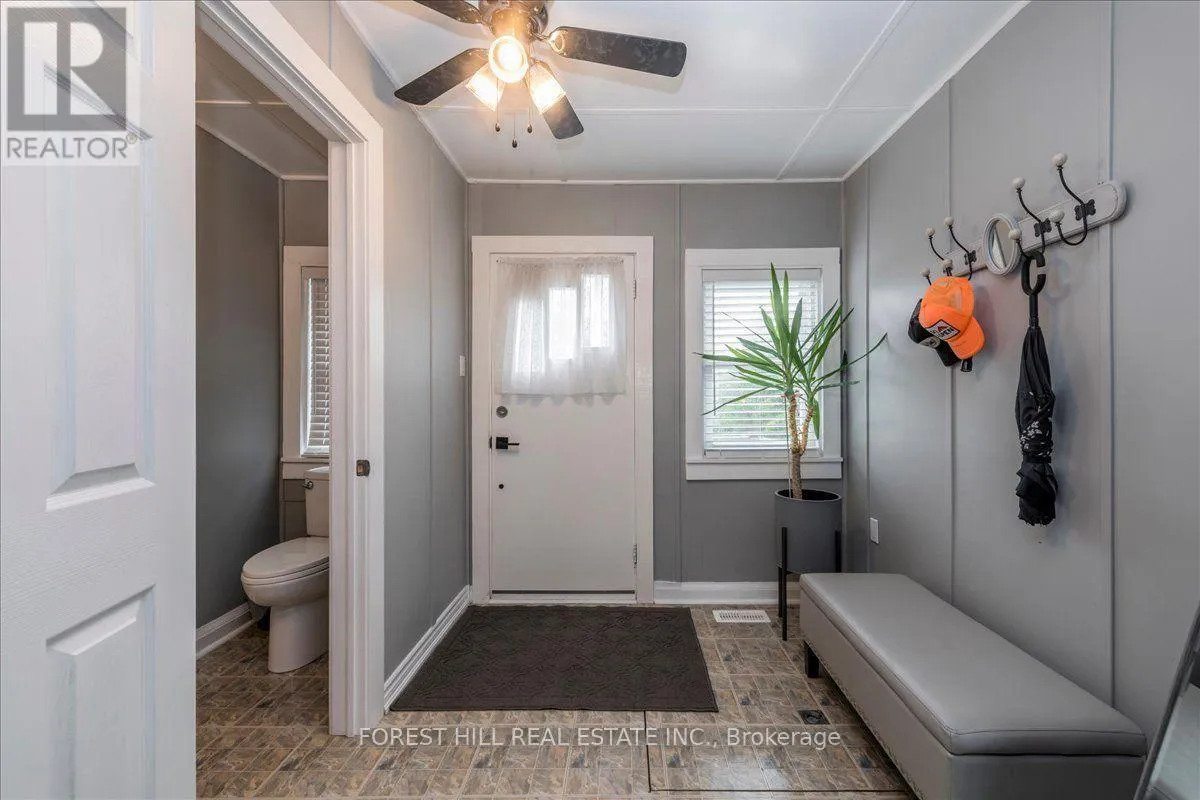
Foyer
Ground level
2.44 m x 2.53 m

Location

Learn more about this property
Listing provided by:
FOREST HILL REAL ESTATE INC.
MLS® number:
S13710170
Agent:
Karen Berends
*Indicates required field
Name is required
Email is required
Please enter a valid phone number (e.g., 416-111-1111).