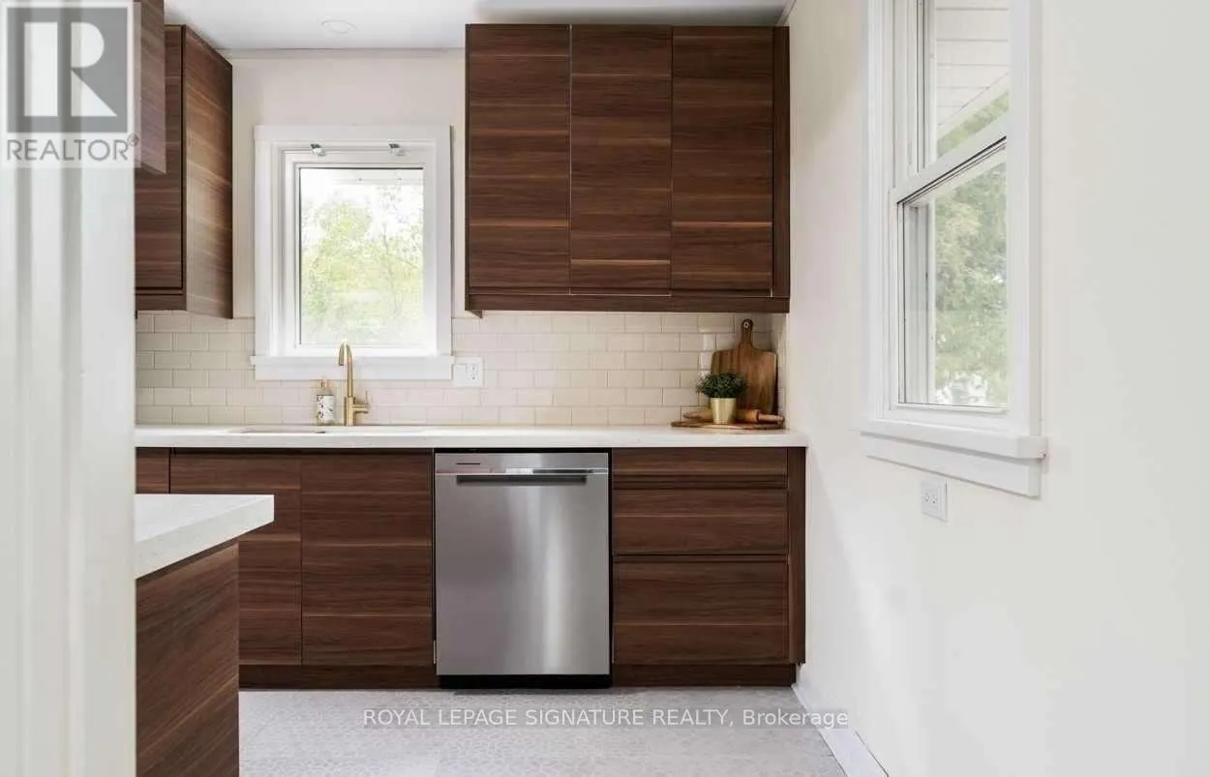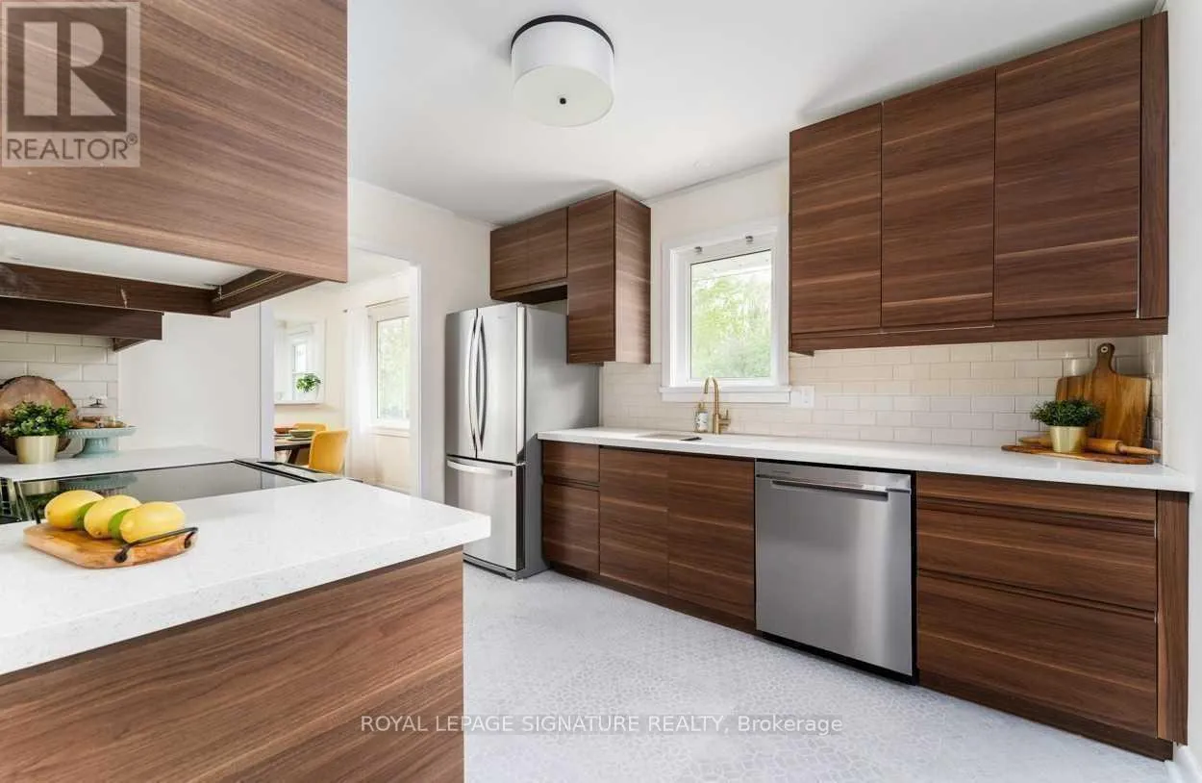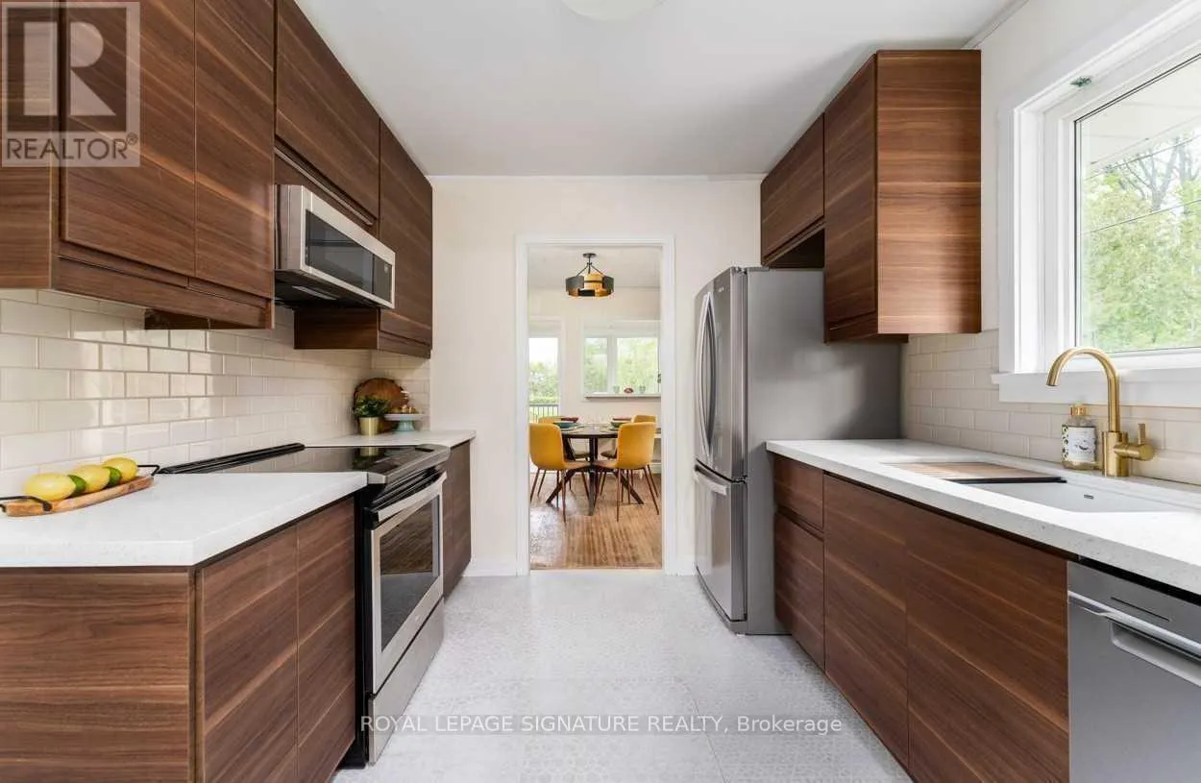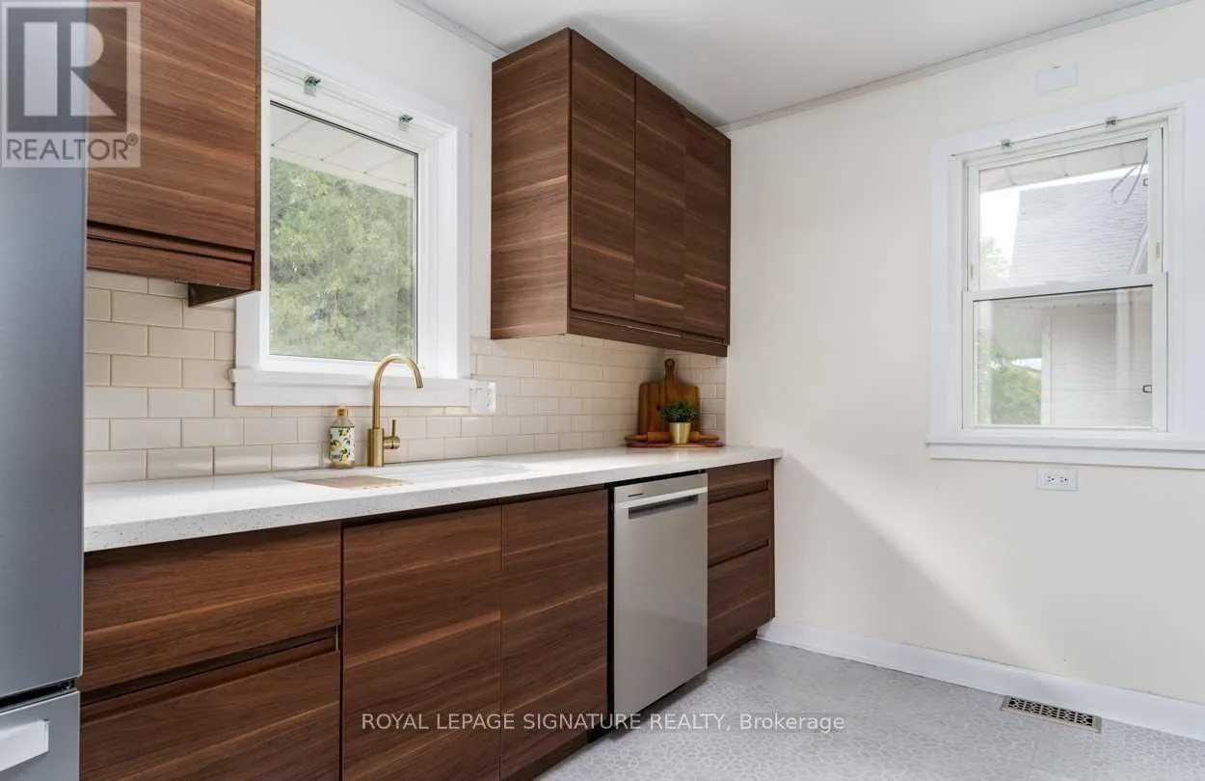
5565 Fawn Bay Road, Ramara, Ontario L3V 6H6

Listed for:
$2,500
3 beds
1 baths
Listed 6 days ago
House for rent: 5565 Fawn Bay Road, Ramara, Ontario L3V 6H6

View all 40 photos

About

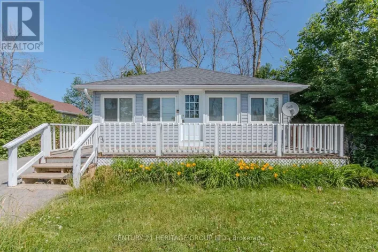
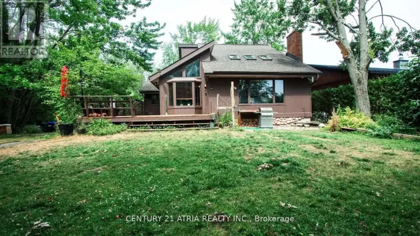
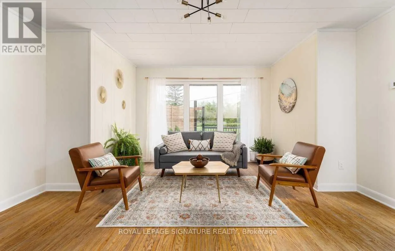
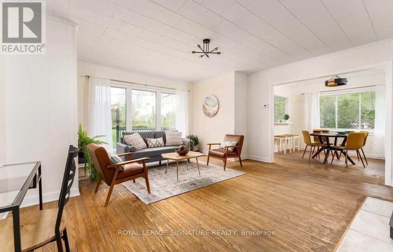
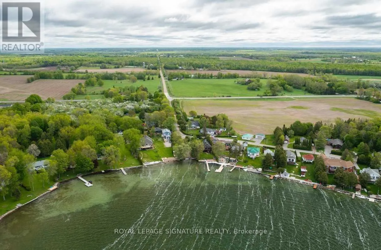
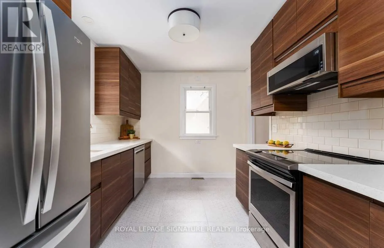
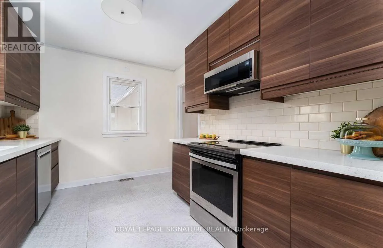
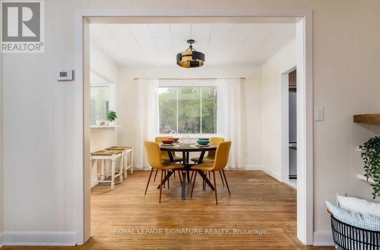
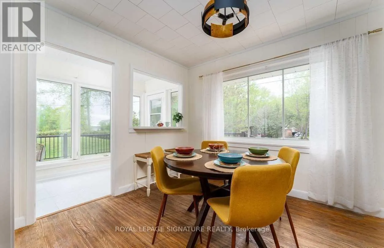
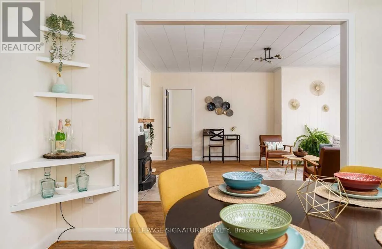
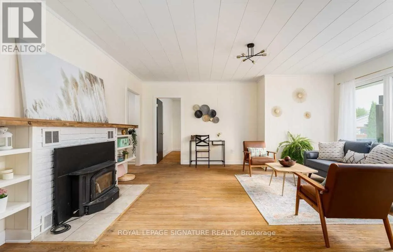
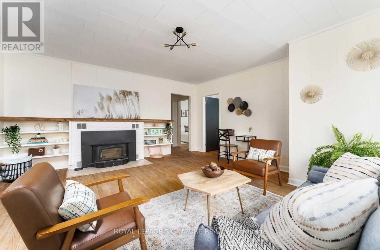
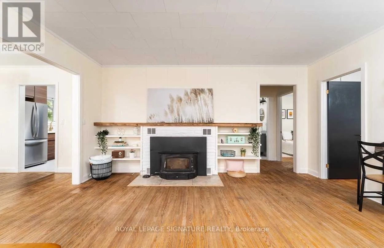
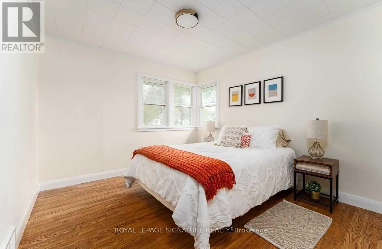
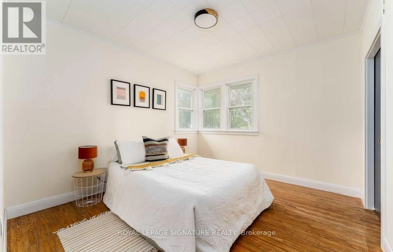
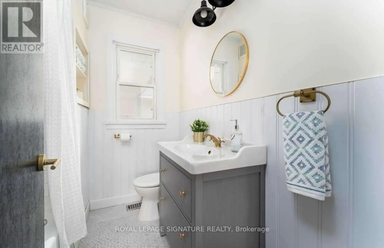
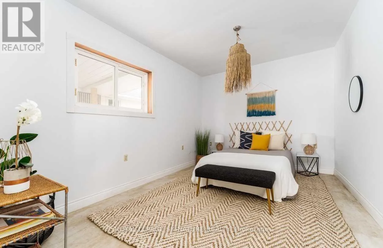
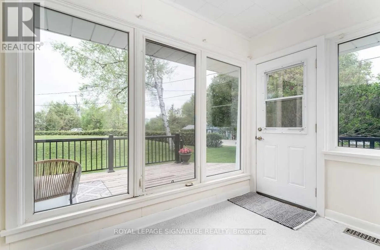
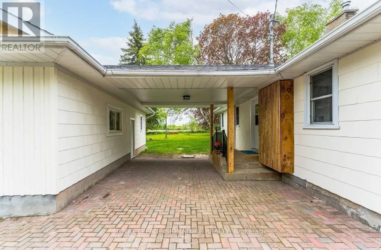
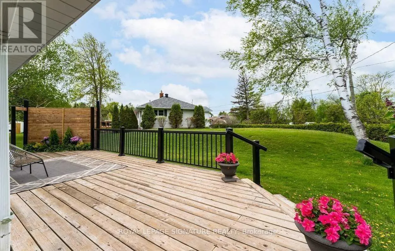
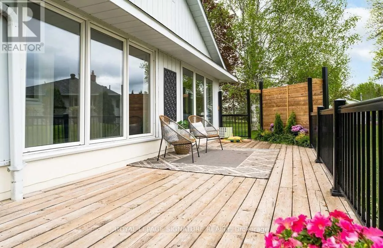
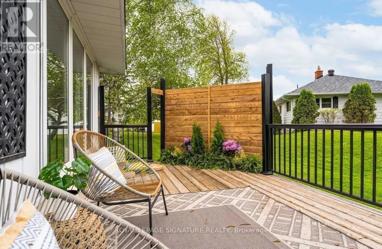
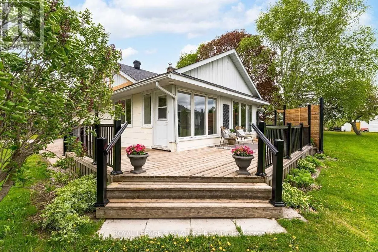
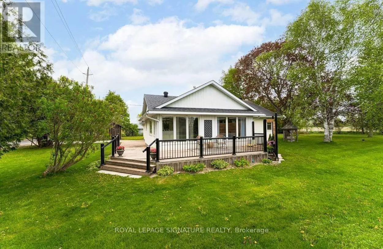
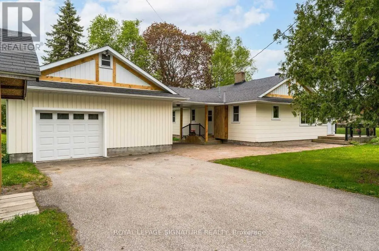
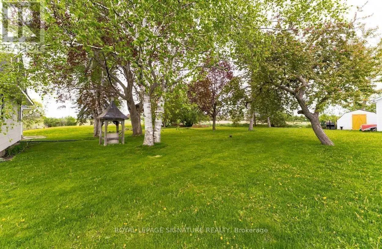
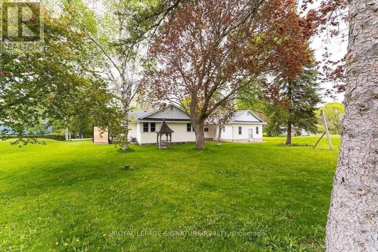
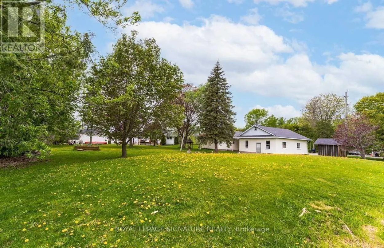
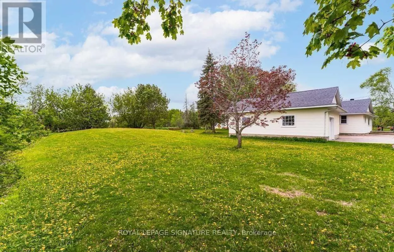
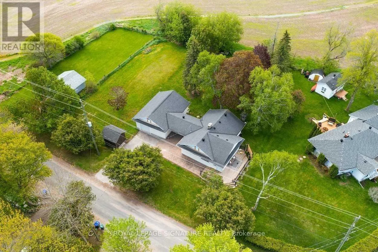
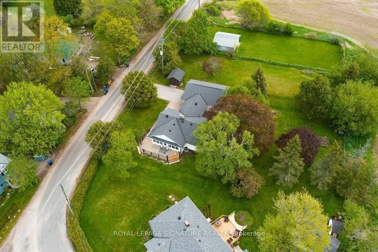
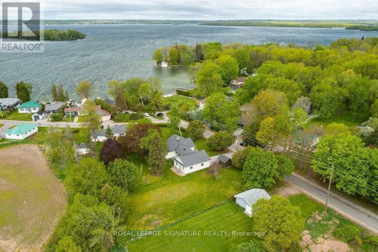
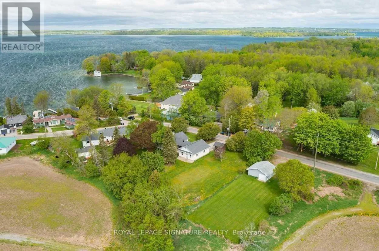
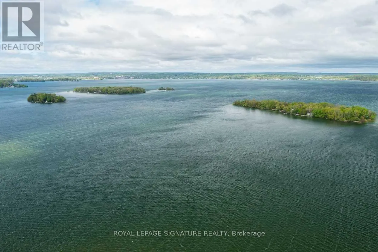
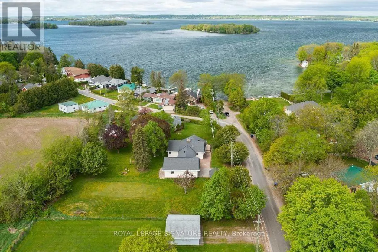
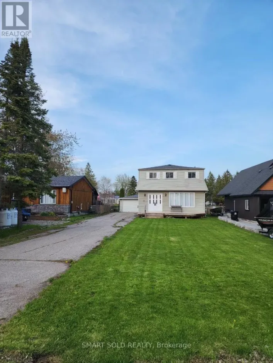
Rama Rd & Fawn Bay Rd Lakeside Living on Lake Couchiching! Embrace modern comfort on the desirable east shore of Lake Couchiching. This tastefully renovated, three-bedroom, one-bathroom modern bungalow sits on an expansive double lot overlooking lush green farm fields, located just steps from public lake access. Inside, the open-concept floor plan delivers bright, updated living spaces designed for everyday comfort. The property also features a versatile double detached garage equipped with an additional finished room-ideal for a fourth bedroom, private home office, or extra recreation space. Outdoor living is effortless with a walk-out deck built for summer entertaining and a spacious backyard complete with a fire pit for evening gatherings. Enjoy the best of both worlds with scenic countryside privacy and immediate access to local parks, hiking trails, and Casino Rama. Conveniently located just minutes from downtown Orillia, you remain close to top-tier dining, shopping, medical services, and entertainment. Utilities are extra. Tenant responsible for lawn and snow removal. Credit check, proof of income, and references are required. (id:27476)

Property Highlights

MLS® Number
S13831164
Type
Single Family
Community Name
Rural Ramara
Ownership Type
Freehold
Land Size
100 x 150 FT ; Irregular|under 1/2 acre
Parking Space Total
2

Building

Building Type
House
Storeys
1.00
Square Footage
700 - 1100 sqft
Bathrooms Total
1
Bedrooms Above Ground
3
Bedrooms Total
3
Amenities
Beach, Park
Exterior Finish
Wood
Fireplace Present
Yes
Basement Type
Crawl space
Basement Features
Building Heating Type
Forced air
Heating Fuel
Wood
Building Cooling Type
None

Utilities

Water
Drilled Well
Utility Sewer
Septic System

Room Layout

Kitchen
Main level
3.62 m x 2.8 m
Dining room
Main level
3.5 m x 2.74 m
Living room
Main level
5.18 m x 4.84 m
Bedroom
Main level
3.16 m x 3.35 m
Bedroom 2
Main level
3.14 m x 3.35 m
Bedroom 3
Main level
3.45 m x 4.2 m
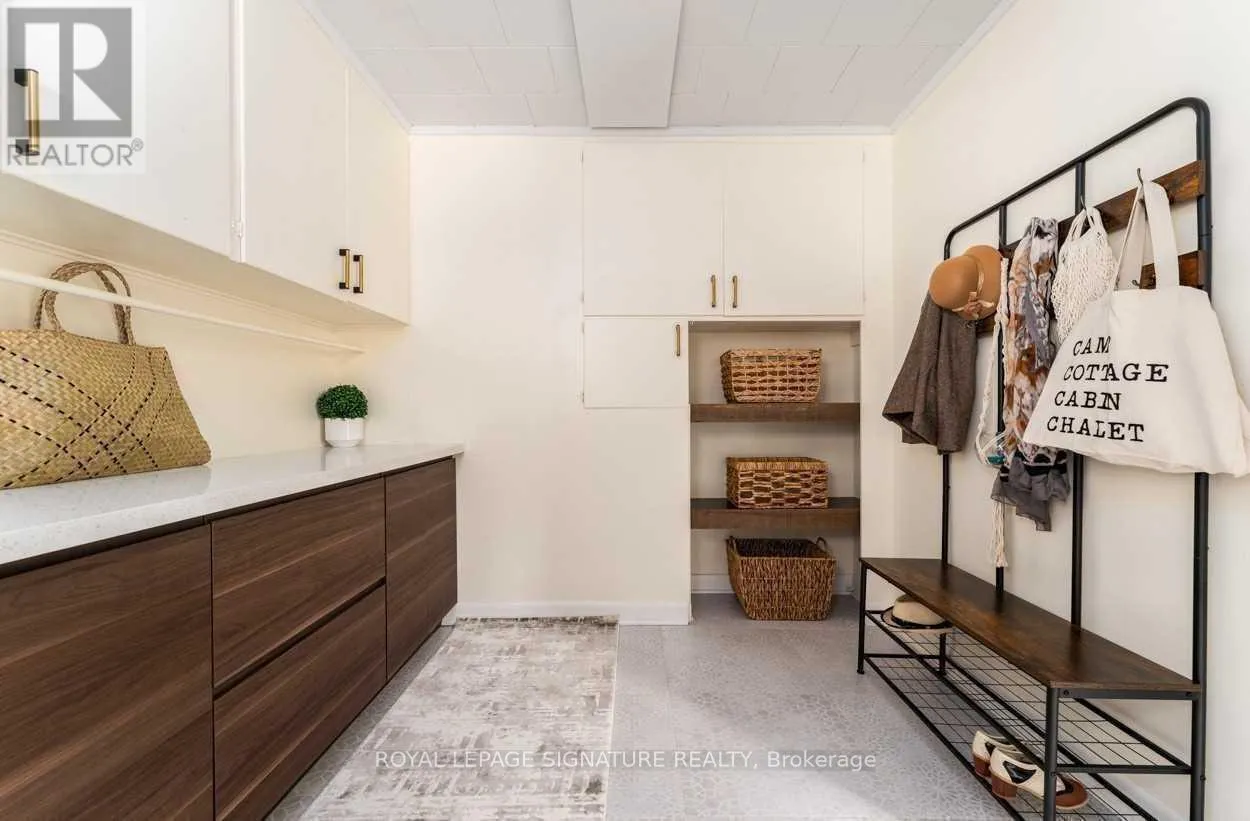
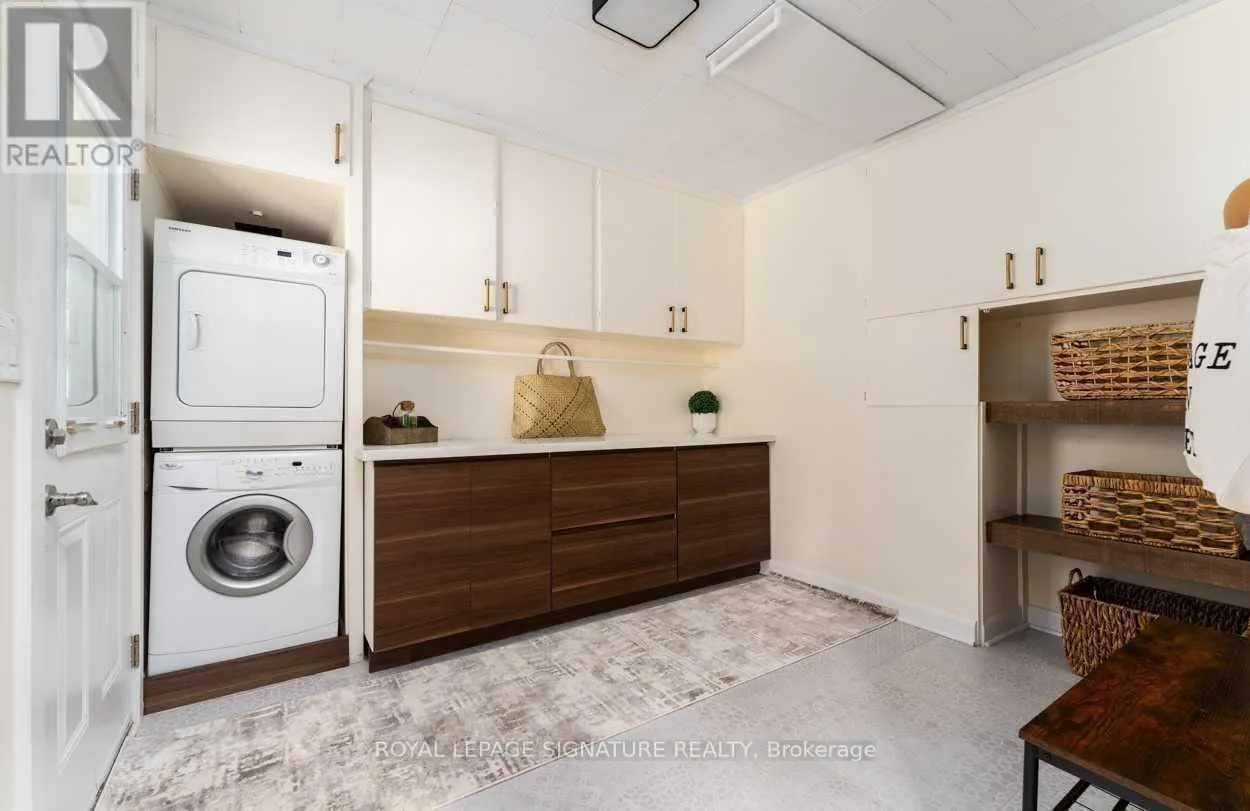
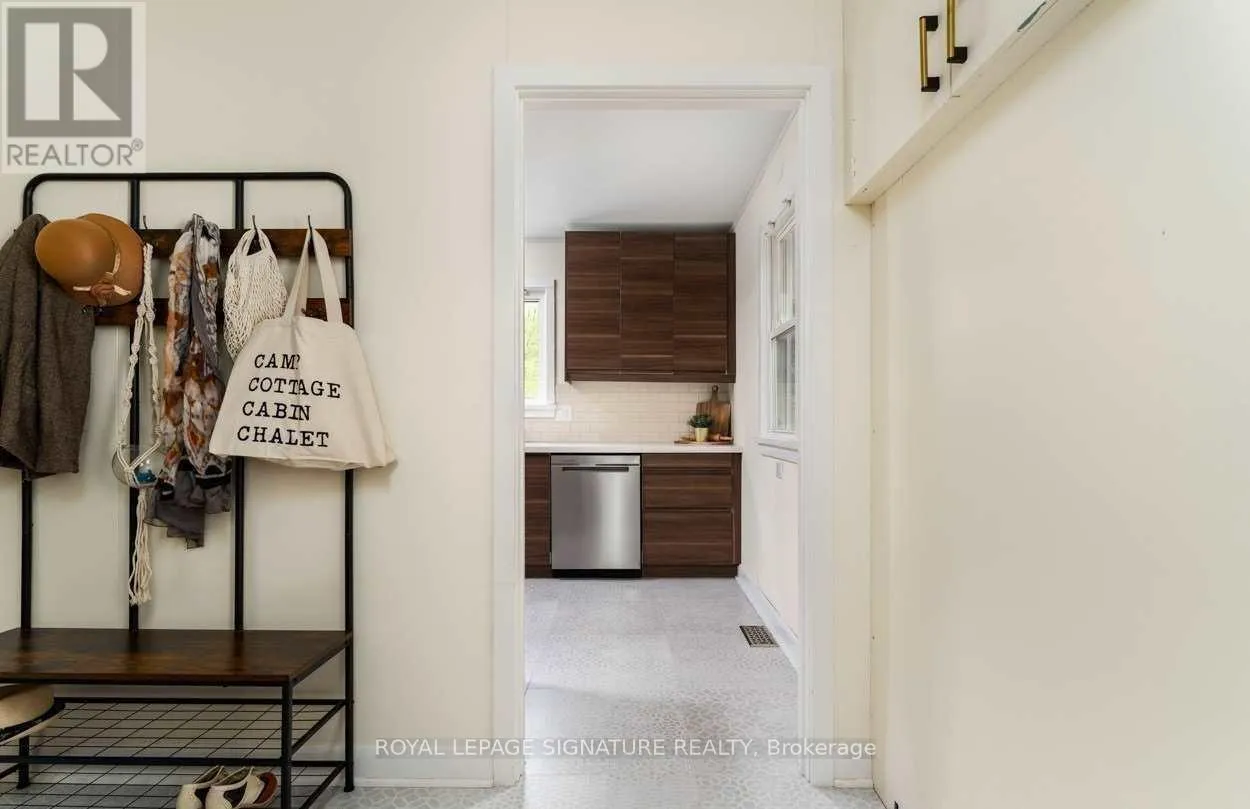
Mud room
Main level
2.92 m x 2.74 m
Foyer
Main level
2.83 m x 1.67 m

Location

Learn more about this property
Listing provided by:
ROYAL LEPAGE SIGNATURE REALTY
MLS® number:
S13831164
Agent:
Alexis Macintyre Victor
*Indicates required field
Name is required
Email is required
Please enter a valid phone number (e.g., 416-111-1111).

Community Spotlight: Homes For rent in Your Neighborhood