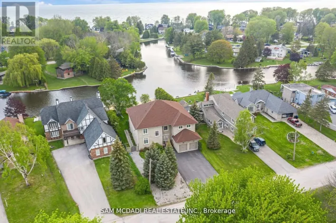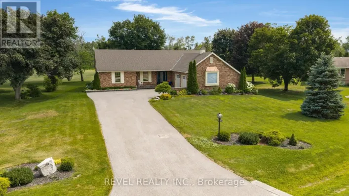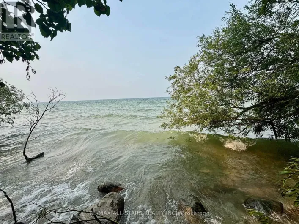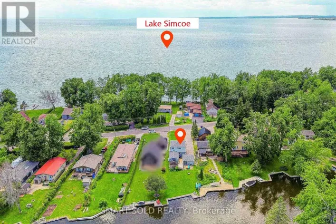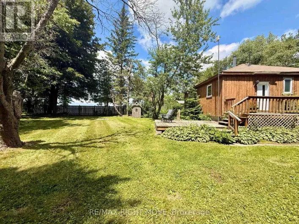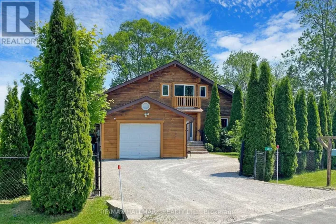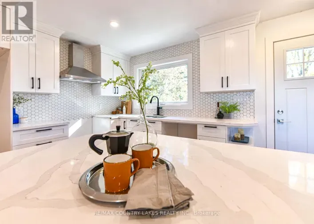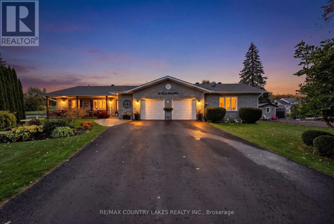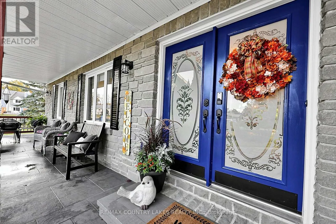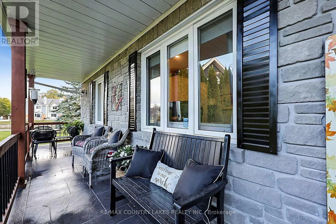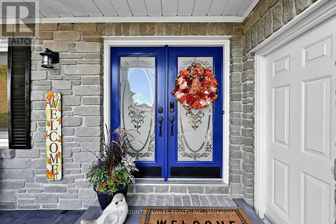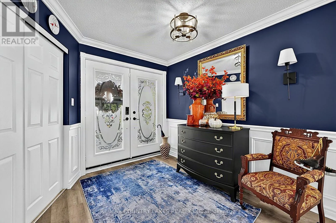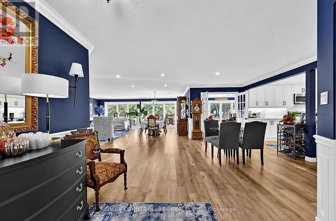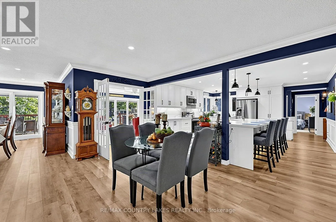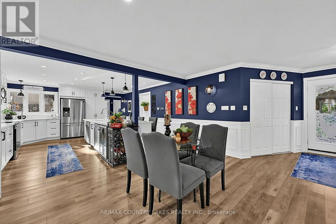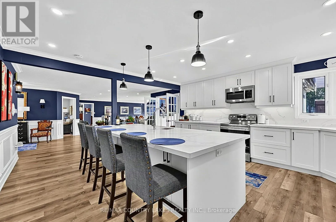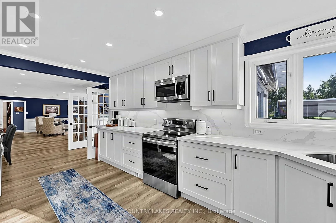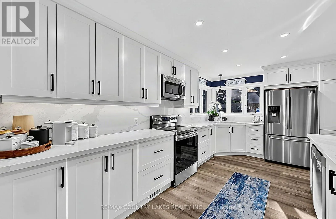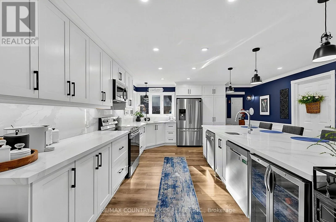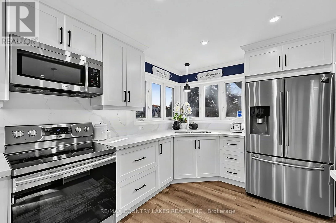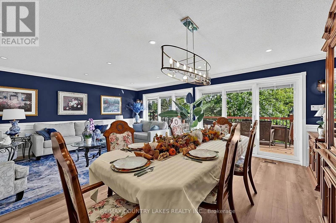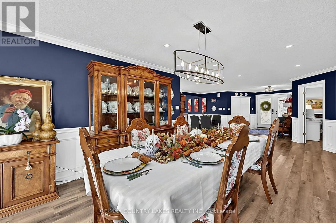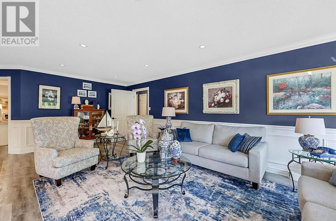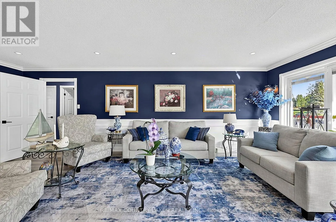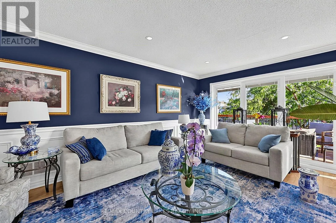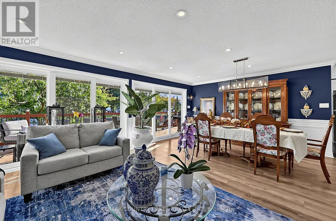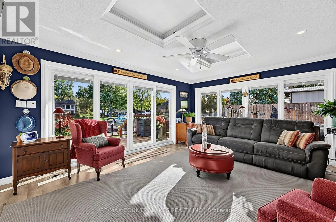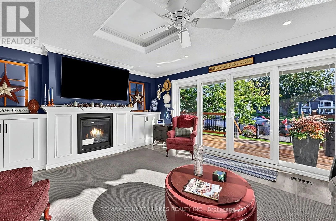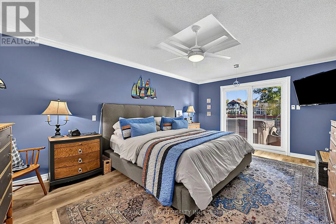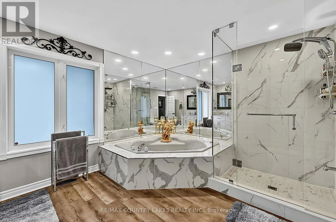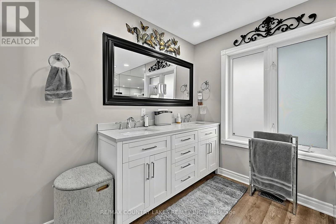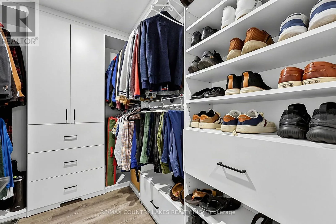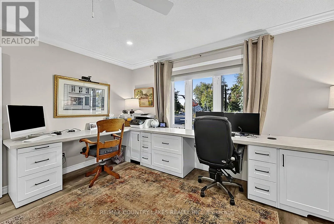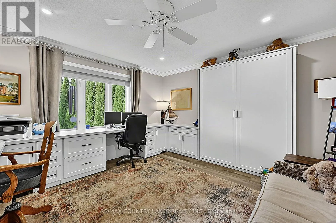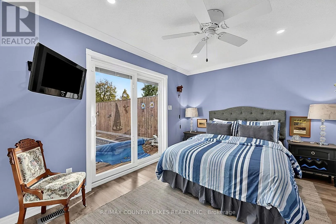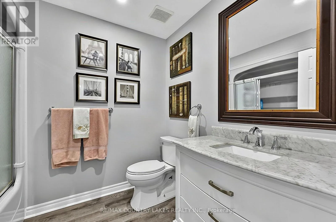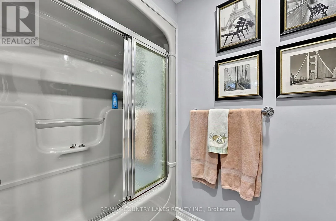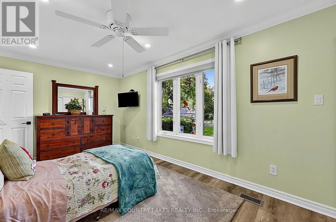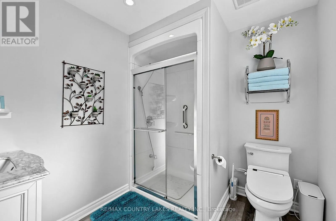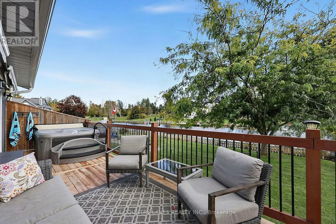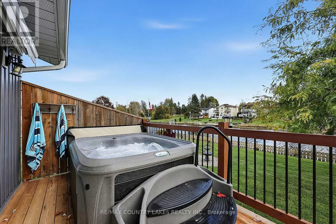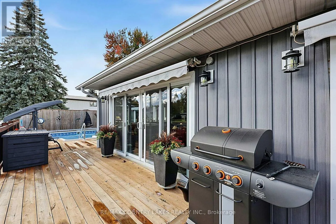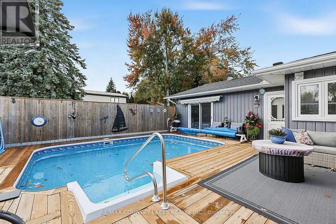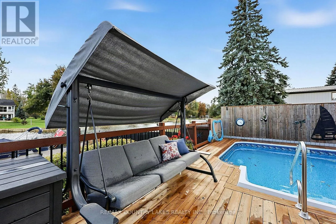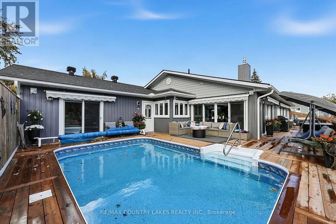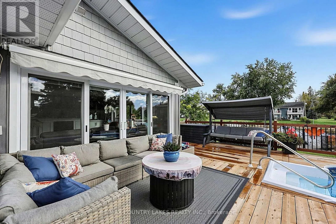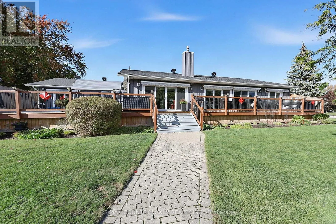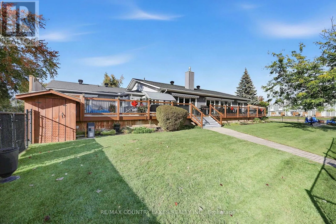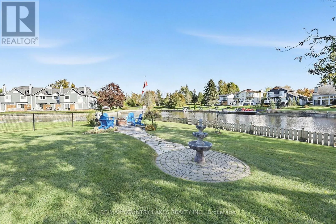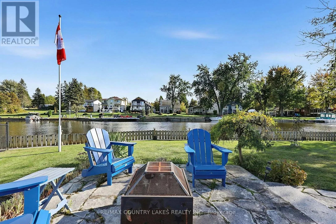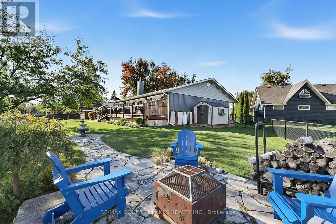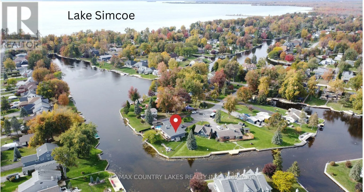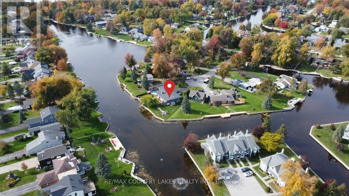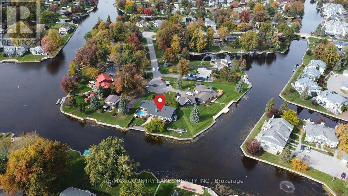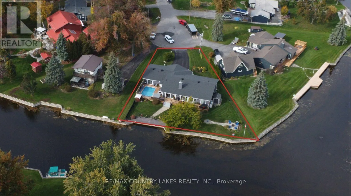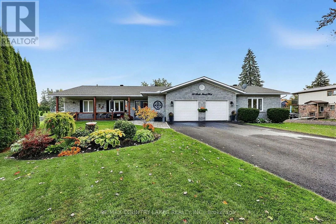
Cross Streets: LAGUNA PKWY/SOUTH ISLAND TR. ** Directions: HWY 12/SIMCOE RD/LAGUNA PKWY/SOUTH ISLAND TR. PREMIER WATERFRONT LIVING ON ONE OF LAGOON CITY'S MOST PRESTIGIOUS STREETS! Welcome to 25 South Island Trail, a beautifully updated 3-bedroom, 3-bathroom waterfront home offering the perfect combination of luxury, comfort and lifestyle. Situated on one of Lagoon City's most prestigious streets, this desirable location is built on solid bedrock, a distinctive geological feature within the waterfront community. Boating enthusiasts will appreciate the property's 123 feet of waterfront shoreline and direct boating access to Lake Simcoe. A significant advantage of this particular canal location is the higher pedestrian bridge clearance, accommodating larger boats than some of Lagoon City's other canal routes, making it especially appealing to those who enjoy spending time on the water. Inside, this beautifully maintained home offers a spacious, thoughtfully designed interior with stylish updates throughout. The kitchen features quartz countertops, newer appliances and the convenience of two dishwashers, ideal for entertaining. Attractive vinyl plank flooring complements the living spaces, while the inviting family room showcases an elegant, coffered ceiling and custom built-in cabinetry. Step outside to your own private waterfront oasis, complete with an inviting outdoor pool, professionally landscaped gardens and generous space for relaxing or entertaining family and friends. With 123 feet of shoreline, the property provides a picturesque setting to enjoy waterfront living at its finest. Additional highlights include a double garage, spacious bedrooms and three bathrooms, providing comfort and convenience for everyday living. Enjoy scenic boating through Lagoon City's picturesque canals to beautiful Lake Simcoe, approximately 20 minutes away, with access to endless recreational opportunities. (id:27476)