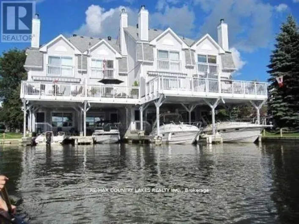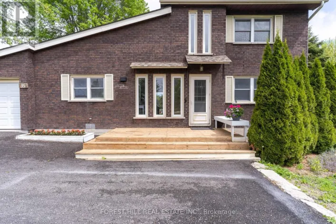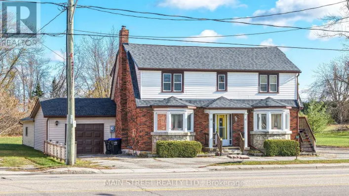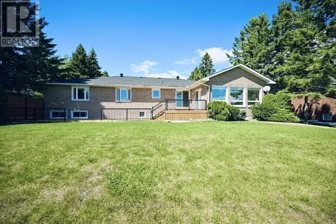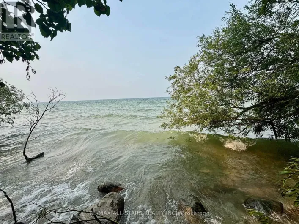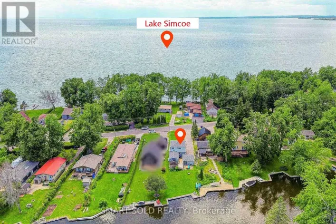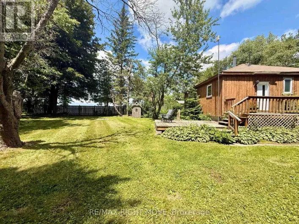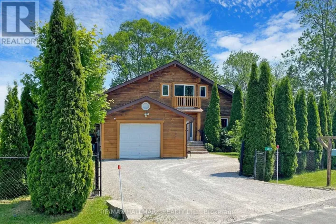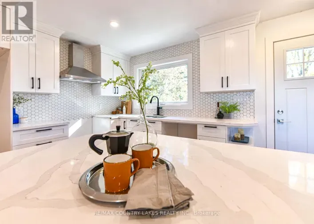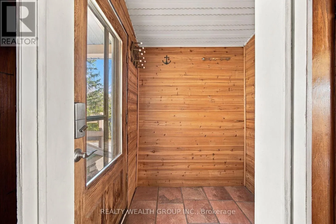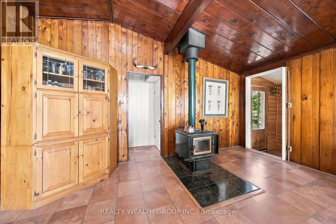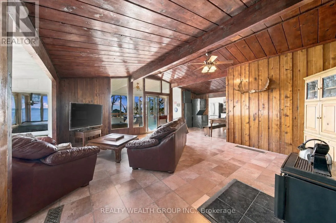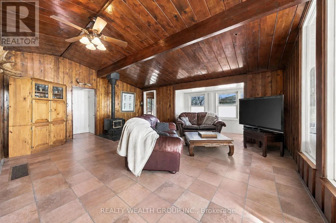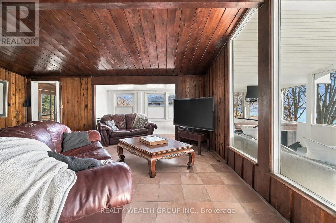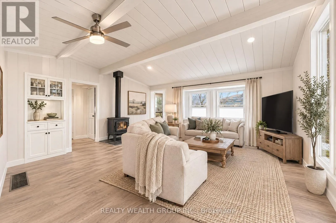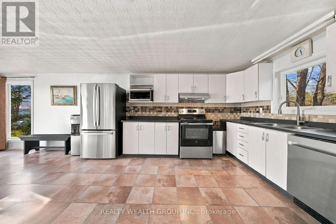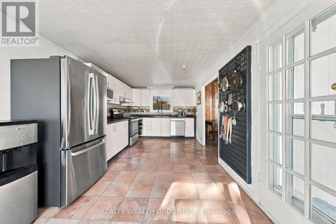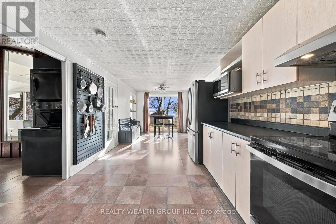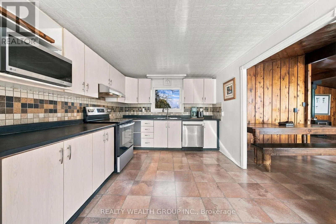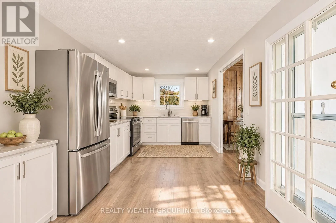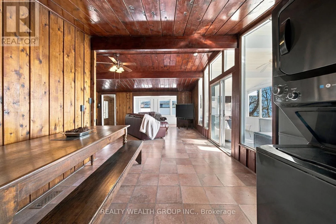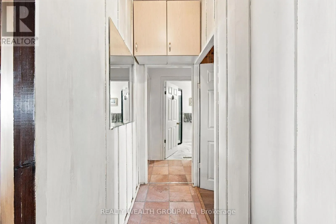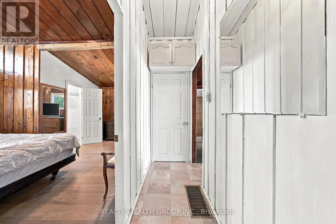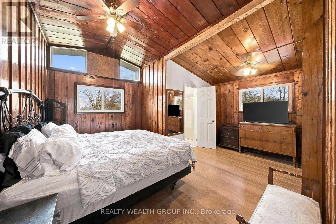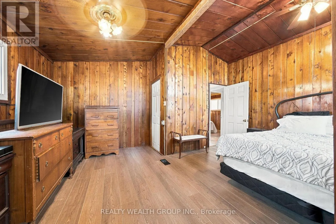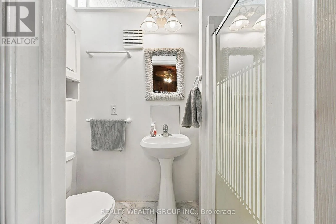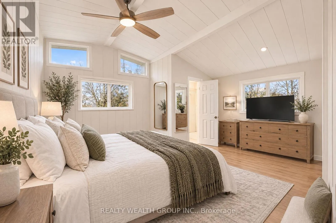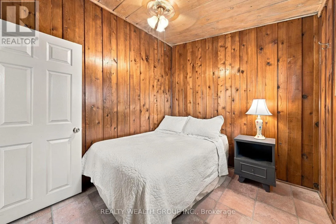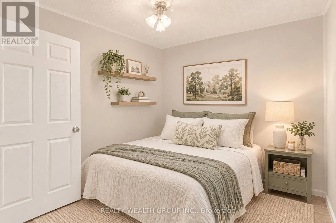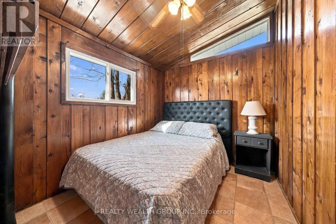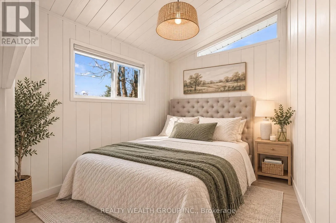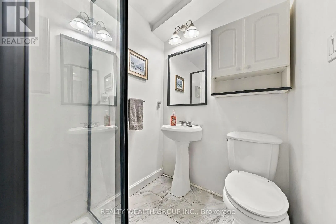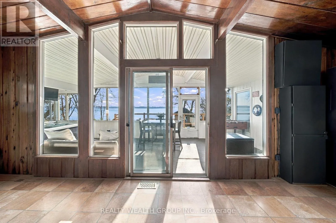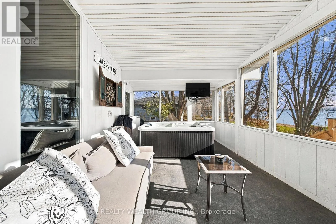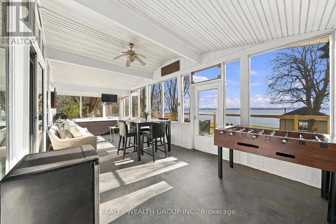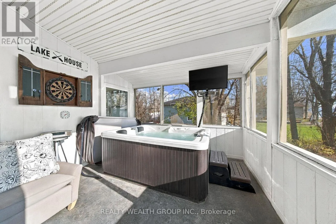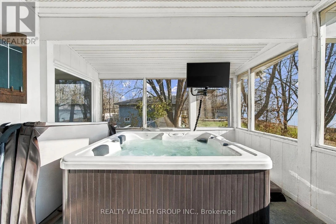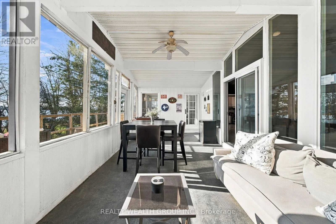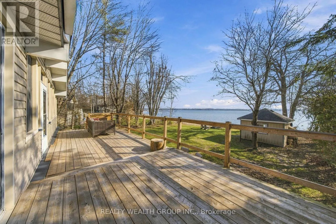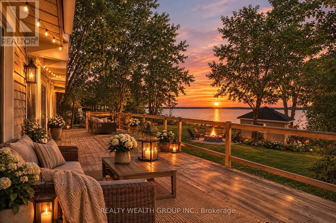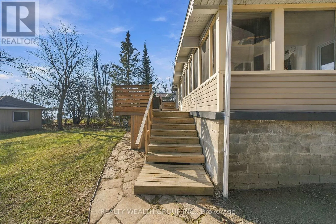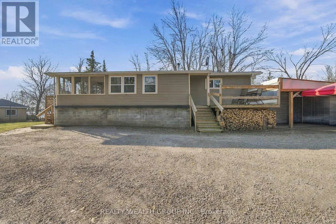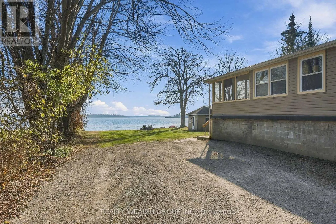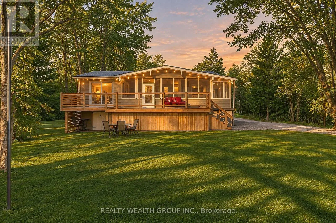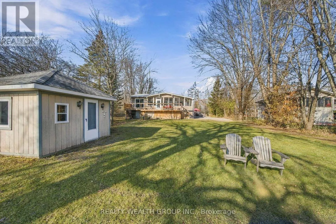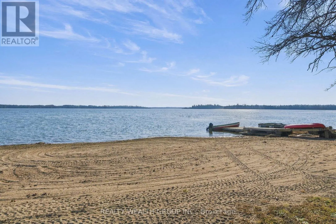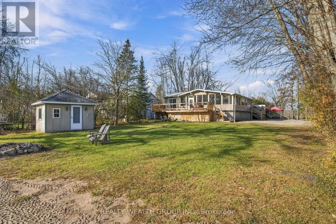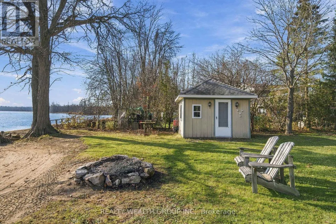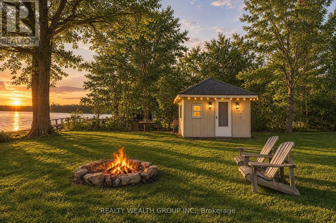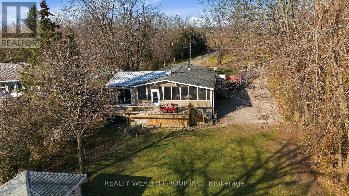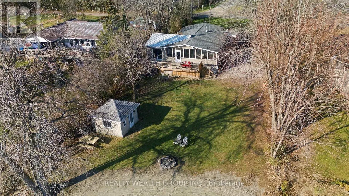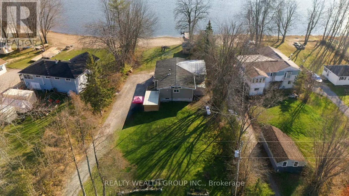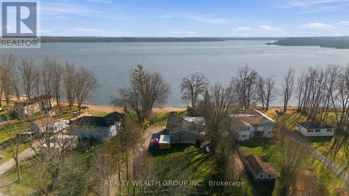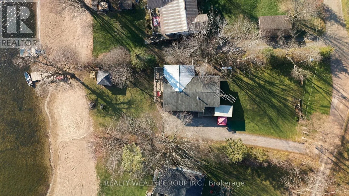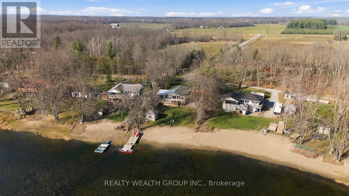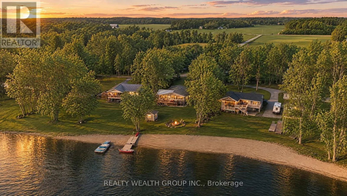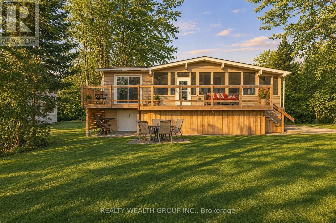
Cross Streets: Stephanie Drive & Carol Ann Avenue. ** Directions: Concession Road 9 To Stephanie Drive To Carol Ann Avenue. Ever Dreamed Of Waking Up To The Sun Rising Over The Lake? Welcome To 1305 Carol Ann Avenue, A Rare Four-Season Waterfront Home On Lake Dalrymple! This 3-Bedroom, 2-Bathroom Home Offers A Private Primary Ensuite, Sandy Shoreline And Your Own Dock. A Soaring A-Frame Ceiling Opens Up The Living And Dining Area, With Beautiful Lake Views From The Sofa. The Spacious Eat-In Kitchen Features Updated Stainless Steel Appliances (2024) And A Walkout To The Deck (2023). Enjoy Morning Coffee Overlooking The Water, An Afternoon On The Lake Or An Evening Soaking In The Hot Tub (2022) In The Lakeview Sunroom. A Charming Separate Bunkie Offers A Cozy Space For Guests To Gather, Relax Or Enjoy A Little Lakeside Retreat Of Their Own. The 250-Foot-Deep Lot Features A Herb Garden, Thoughtfully Cleared Trees For Unobstructed Lake Views, Beautiful Landscaping, A Gravel Driveway (2022) And Parking For Up To 11 Vehicles. Additional Improvements Include A Dock And Carport (2022), New Primary Bedroom Flooring (2025), Updated Shower (2024), Upgraded UV And Water Filtration System (2024), Metal Roof On The Addition And A Wired Backup Generator. The Home Was Raised To Create An Unfinished Basement With Approx. 8-Foot Ceilings, Accessed By Stairs Through A Main-Floor Hatch. Featuring Two Sump Pumps, This Space Offers Generous Room For Storage, Hobbies Or Future Possibilities, Subject To Applicable Approvals. Additional Crawl Space Storage Runs Beneath The Length Of The Sunroom With Exterior Access. A Separate Storage Area Beneath The Kitchen Also Features Exterior Doors For Easy Access To Equipment And Water Toys. Whether You're Looking For A Year-Round Residence Or Waterfront Retreat, This Property Offers Space, Comfort, Endless Possibilities And Fully Furnished!! (id:27476)