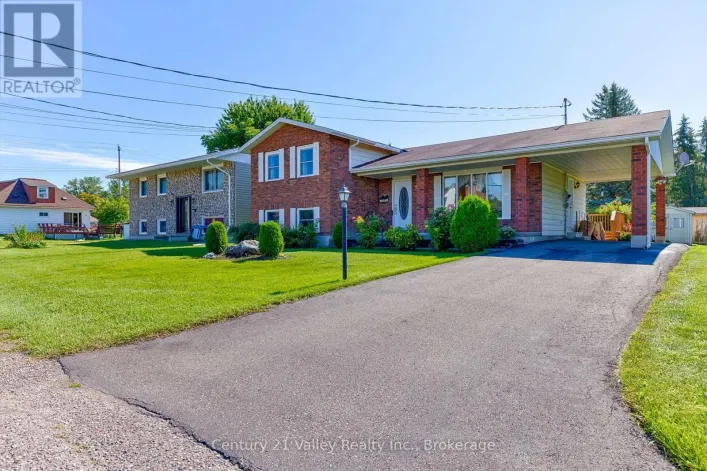
689 Fourth Street, Renfrew, Ontario K7V 1H2

Listed for:
$449,000
5 beds
2 baths
Listed 31 days ago
House for rent: 689 Fourth Street, Renfrew, Ontario K7V 1H2

View all 39 photos

About

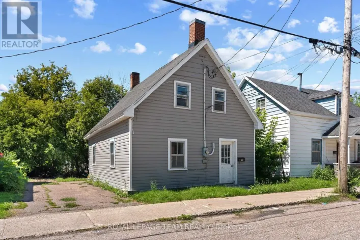
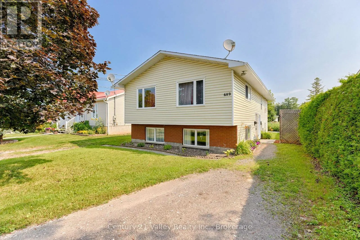
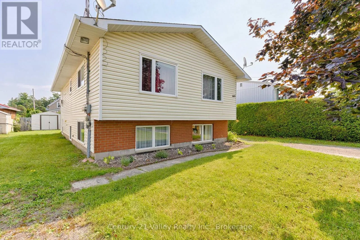
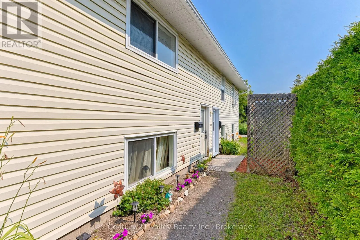
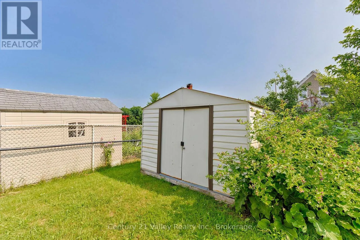
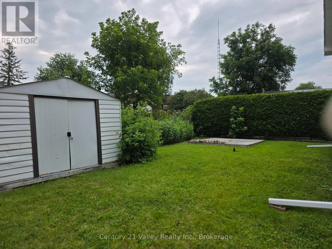
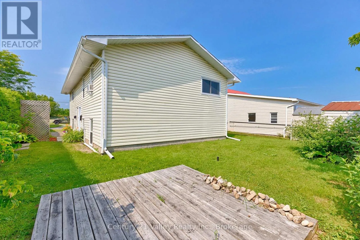
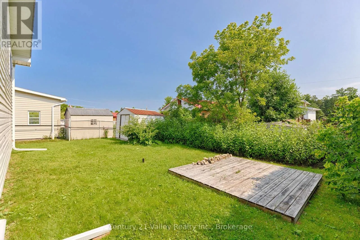
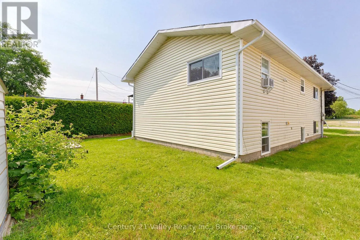
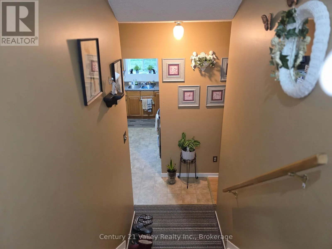
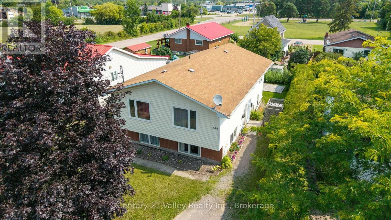
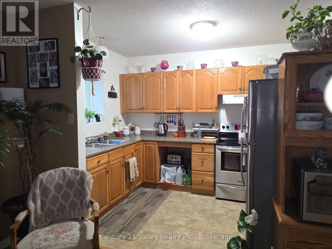
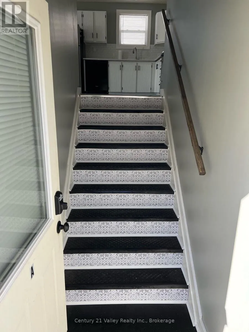
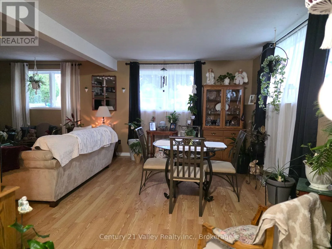
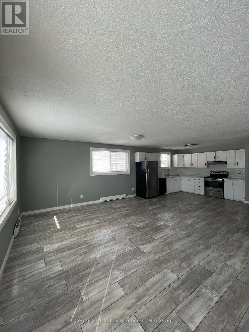
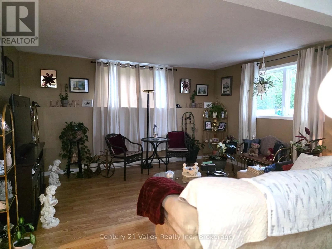
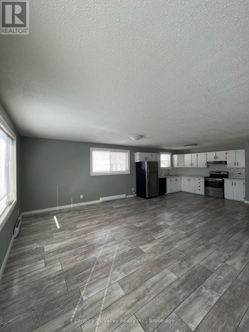
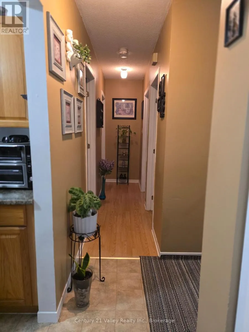
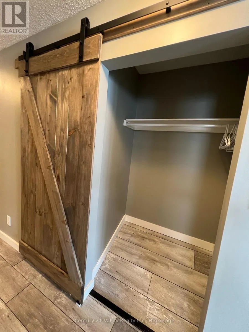
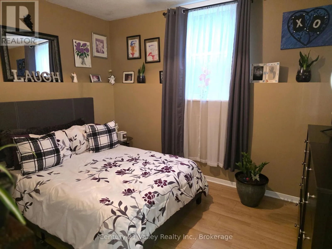
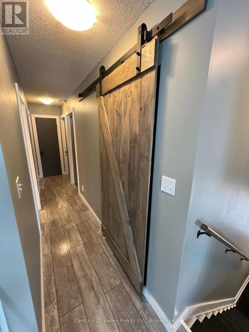
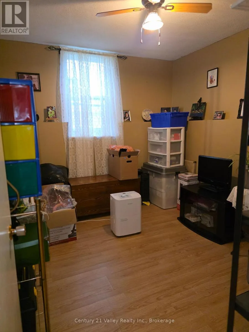
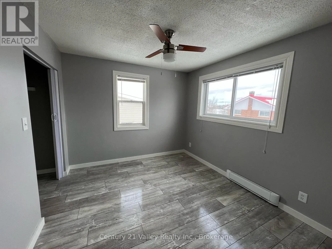
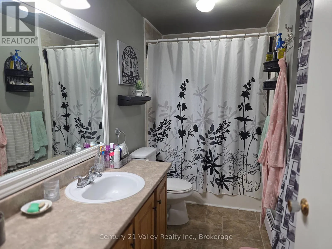
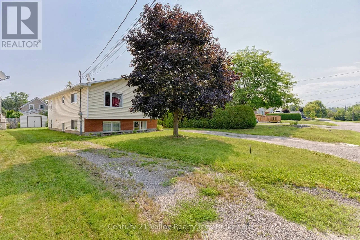
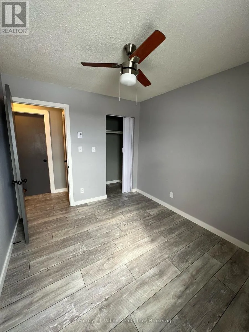
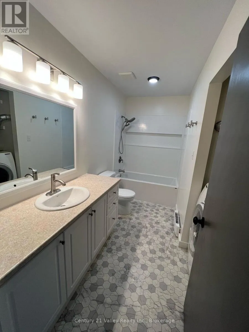
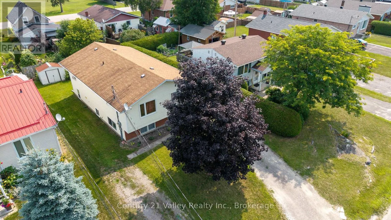
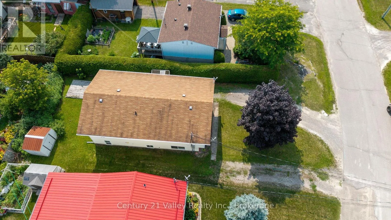
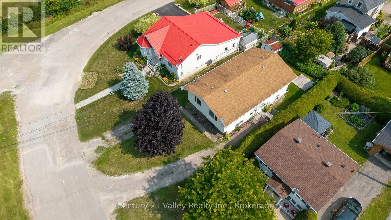
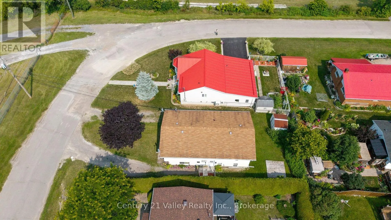
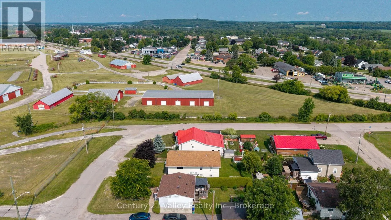
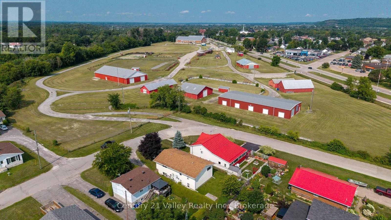
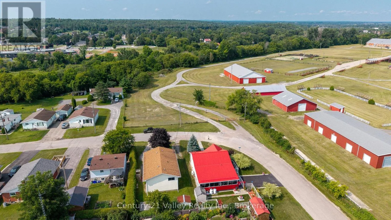
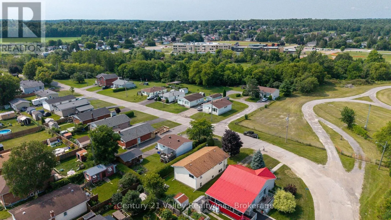
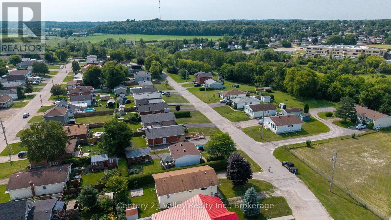
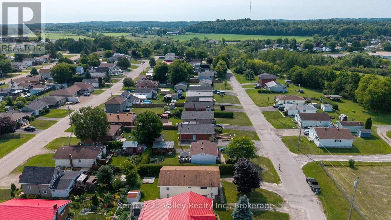
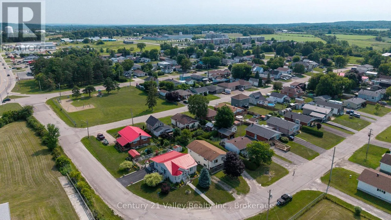
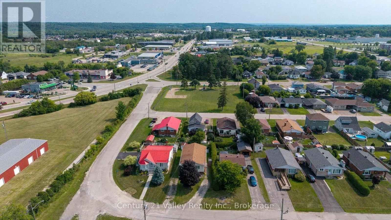
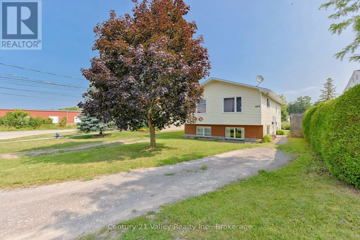
Cross Streets: Sixth St and O'Brien. ** Directions: From Hwy 17 take O'Brien Rd exit and follow through to Sixth St. Take an immediate right past Fifth St and it will round the corner to Fourth St. This turn-key, up-and-down duplex features a spacious updated open concept living/dining/kitchen 3 bedroom upper suite with large front windows creating a bright, welcoming main living area with a 2-bedroom open concept lower suite boasting high, above-grade windows ensuring the space feels like a main floor, not a basement. Both have dedicated in-house laundry hook up for full-sized washer and dryers in each of the bathrooms.This property is an ultimate wealth-builder for first-time buyers looking to house-hack, savvy investors seeking an immediate revenue stream with great tenants already in place or an exceptional find for multi-generational living. Separate, side entries provide total independence and privacy for both units. Each unit has ample parking, along with being situated in a desirable, walkable neighbourhood. Close to parks, schools, shopping in both downtown and the big box stores, an array of restaurants and the Millenium recreational trail access is just at the end of the street. Quick access to the highway for commuters. Minimum 24 hour notice required for showings. 24 hr irrevocable on all offers as per form 244 (id:27476)

Property Highlights

MLS® Number
X13589148
Type
Single Family
Community Name
540 - Renfrew
Ownership Type
Freehold
Land Size
50 x 100 FT
Parking Space Total
4

Building

Building Type
House
Storeys
1.00
Square Footage
700 - 1100 sqft
Bathrooms Total
2
Bedrooms Above Ground
5
Bedrooms Total
5
Amenities
Separate Electricity Meters
Exterior Finish
Vinyl siding, Brick Veneer
Fireplace Present
No
Basement Type
Full
Basement Features
Apartment in basement
Building Heating Type
Baseboard heaters
Heating Fuel
Electric
Building Cooling Type
None

Utilities

Water
Municipal water
Utility Sewer
Sanitary sewer

Room Layout

Living room
Lower level
7.16 m x 4.74 m
Kitchen
Lower level
3.35 m x 2.43 m
Primary Bedroom
Lower level
3.45 m x 2.79 m
Bedroom 2
Lower level
3.32 m x 2.87 m
Utility room
Lower level
2.84 m x 1.44 m
Living room
Main level
7.51 m x 6.04 m
Kitchen
Main level
4.36 m x 2.43 m
Primary Bedroom
Main level
3.35 m x 2.99 m
Bedroom 2
Main level
3.04 m x 2.48 m
Bedroom 3
Main level
3.04 m x 2.48 m

Location

Learn more about this property
Listing provided by:
Century 21 Valley Realty Inc.
MLS® number:
X13589148
Agent:
Margaret Dubeau
*Indicates required field
Name is required
Email is required
Please enter a valid phone number (e.g., 416-111-1111).

Community Spotlight: Homes For sale in Your Neighborhood