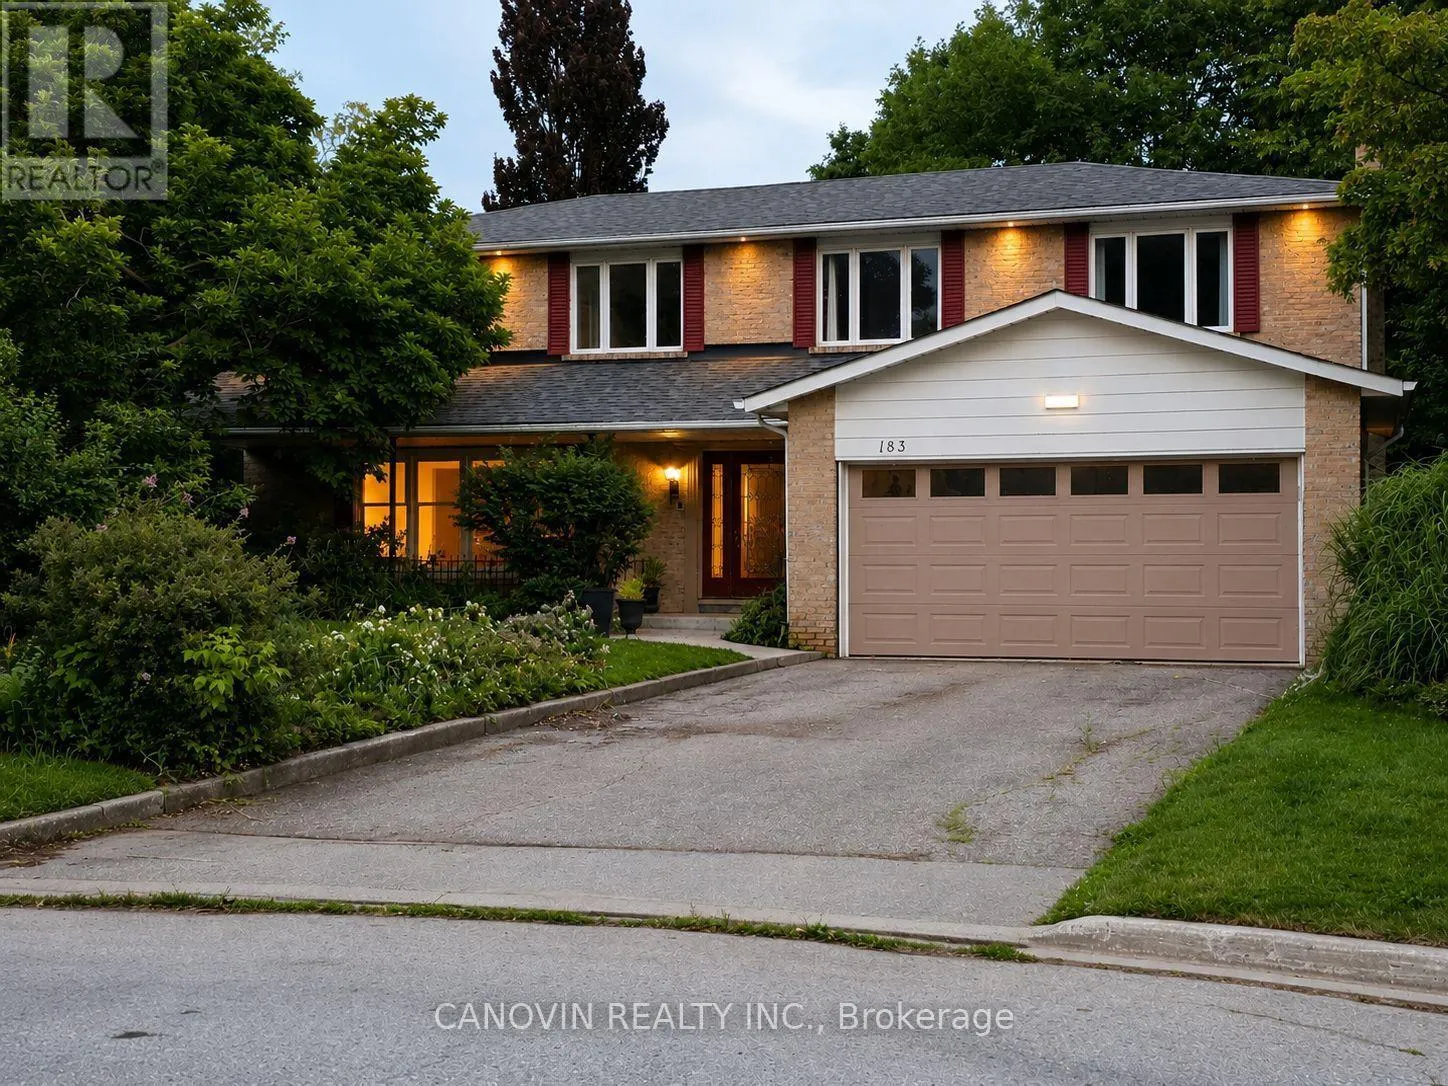
183 St. Anthony's Court, Richmond Hill, Ontario L4C 4T4

Listed for:
$1,780,000
5 beds
5 baths
Listed 13 days ago
House for rent: 183 St. Anthony's Court, Richmond Hill, Ontario L4C 4T4

View all 21 photos

About

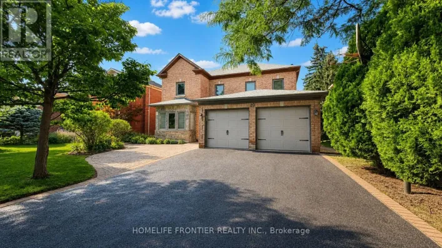
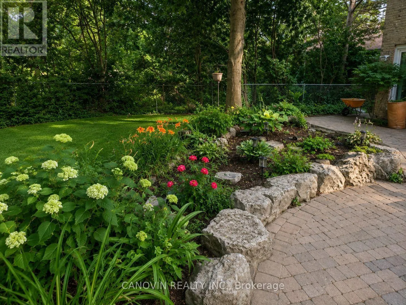
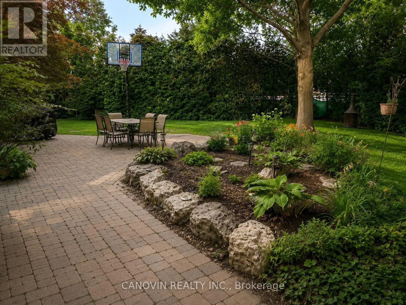
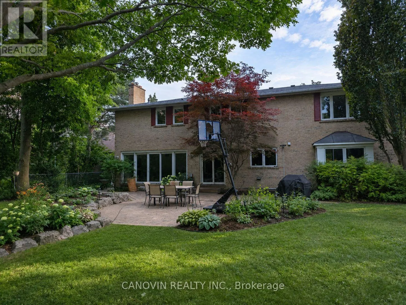
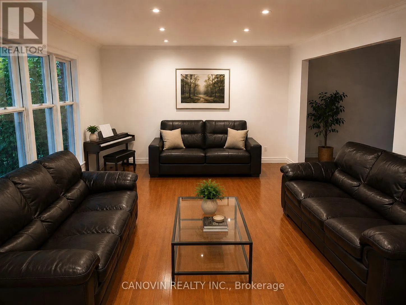
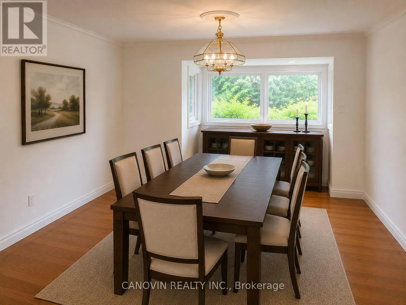
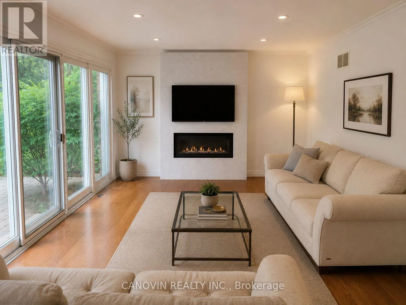
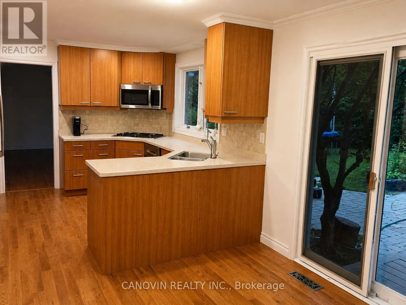
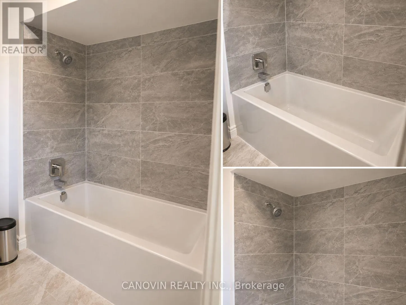
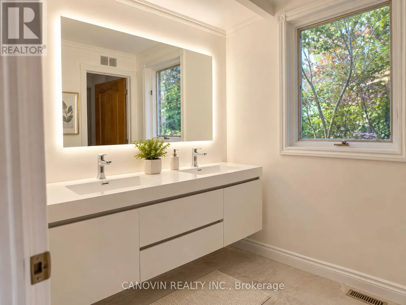
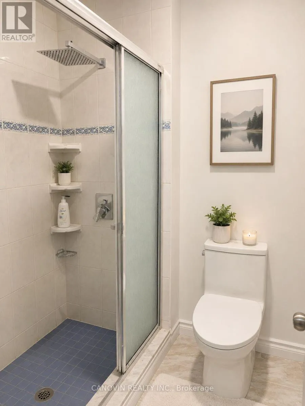
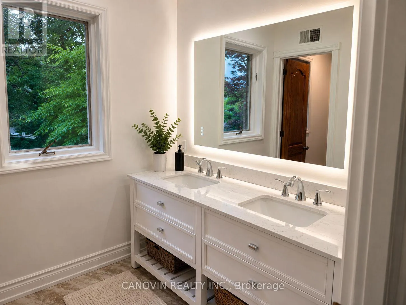

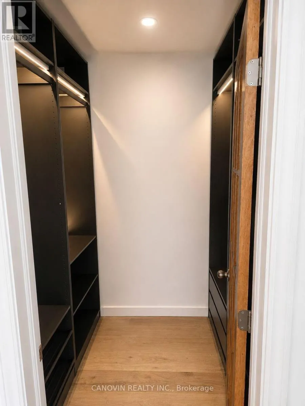
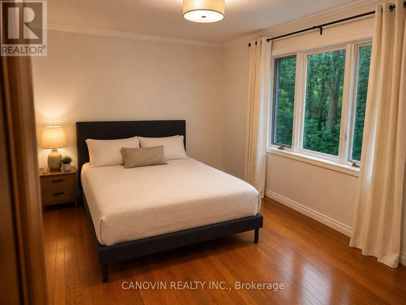
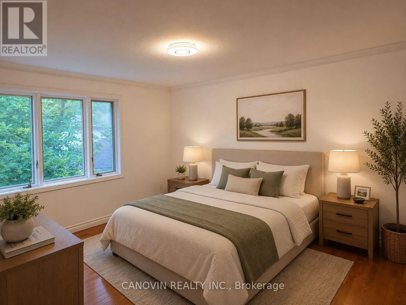
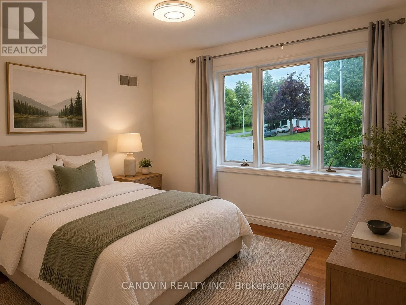
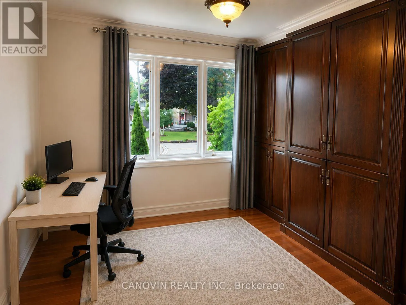
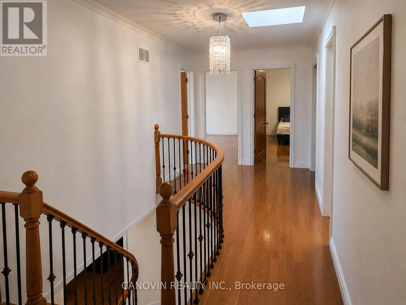
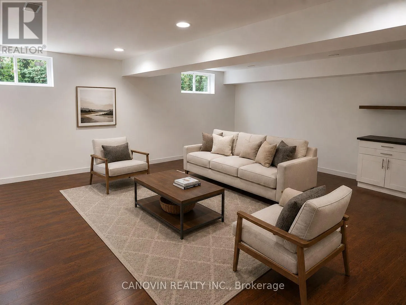
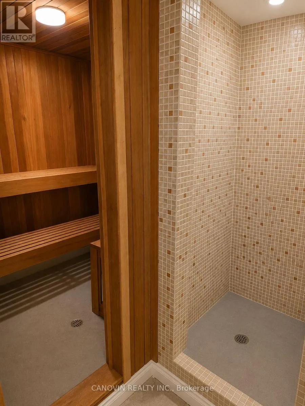
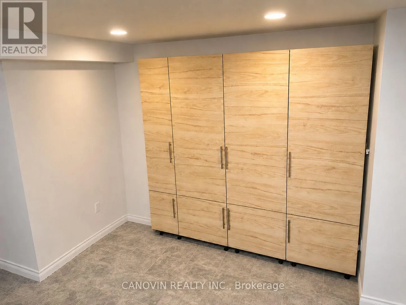
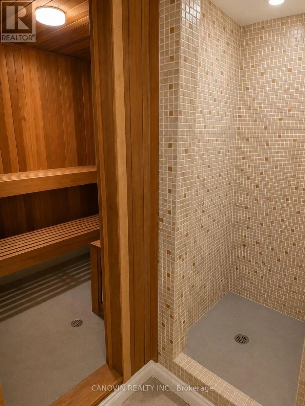
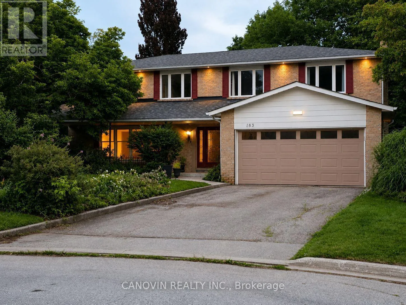
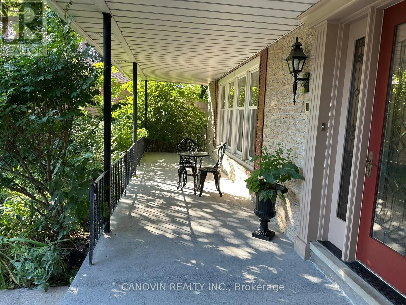
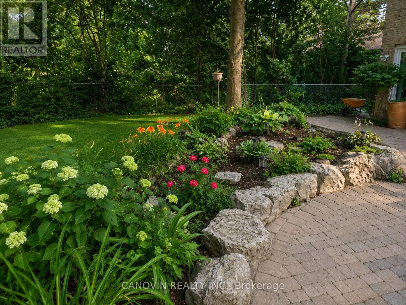
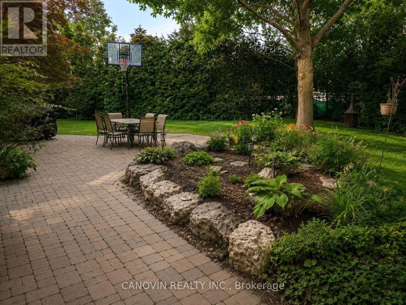
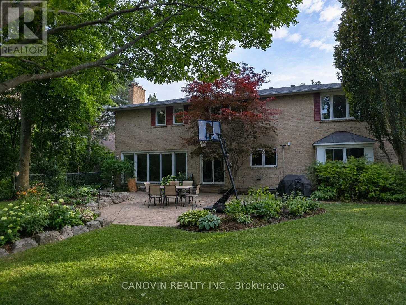
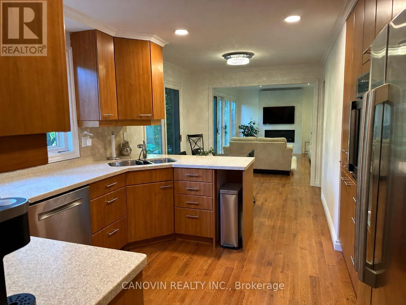
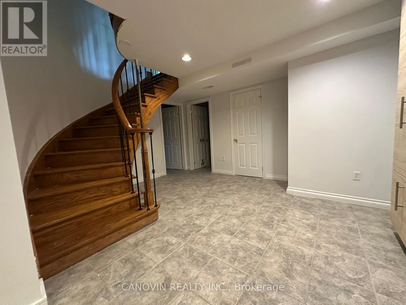
Cross Streets: Yonge and Major Mackenzie. ** Directions: Yonge St north of Major Mackenzie Dr W, left on Hunt Ave, left on Lucas St, right on Rumble Ave, then right on St. Anthony's Crt. Beautifully maintained 5-bedroom family home in the prestigious Mill Pond community, situated on a premium 9,500 sq. ft. pie-shaped lot backing onto a peaceful green space. Offering approximately 3,000 sqf living space. This home features spacious living and dining rooms, a bright family room with newly installed linear gas fireplace and a stunning oversized window overlooking the beautiful private backyard, Renovated bathrooms, fresh paint throughout, stainless steel appliances, and a spacious primary bedroom with a walk-in closet and ensuite. The finished basement includes a sauna, shower, and kitchenette. Additional highlights include an attached double-car garage, a new roof (2024), and a very large private backyard. Ideally located on a quiet court within walking distance to Mill Pond, parks, trails, top-rated schools, shopping, and transit. A rare opportunity to own a spacious family home in one of Mill Pond's most desirable neighbourhoods. Please note: Some photos have been virtually staged. Furniture and décor shown are for illustrative purposes only. (id:27476)

Property Highlights

MLS® Number
N13631180
Type
Single Family
Community Name
Mill Pond
Ownership Type
Freehold
Land Size
33.1 x 97 FT ; 33 ft Front, 101 ft Rear, 149' Max Depth
Parking Space Total
6

Building

Building Type
House
Storeys
2.00
Square Footage
2500 - 3000 sqft
Bathrooms Total
5
Bedrooms Above Ground
5
Bedrooms Total
5
Amenities
Fireplace(s) Hospital, Public Transit
Exterior Finish
Brick Veneer
Fireplace Present
Yes
Basement Type
Full (Finished)
Basement Features
Building Heating Type
Forced air
Heating Fuel
Natural gas
Building Cooling Type
Central air conditioning

Utilities

Water
Municipal water
Utility Sewer
Sanitary sewer

Room Layout

Bedroom 3
Second level
4.37 m x 3.96 m
Bedroom 4
Second level
3.25 m x 3.25 m
Bedroom 5
Second level
3.86 m x 3.25 m
Bathroom
Second level
3.56 m x 1.73 m
Bedroom
Second level
5.79 m x 3.66 m
Bedroom 2
Second level
4.67 m x 3.15 m
Recreational, Games room
Basement
7.62 m x 6.6 m
Other
Basement
3.97 m x 2.64 m
Furnace
Basement
4.58 m x 2.75 m
Bathroom
Basement
1.53 m x 1.37 m
Other
Basement
2.14 m x 2.14 m
Eating area
Ground level
2.74 m x 2.85 m
Family room
Ground level
5.19 m x 3.61 m
Dining room
Ground level
4.57 m x 3.45 m
Kitchen
Ground level
3.45 m x 3.1 m
Mud room
Ground level
3.35 m x 2.44 m
Partial bathroom
Ground level
1.75 m x 1.02 m
Foyer
Ground level
2.74 m x 2.44 m
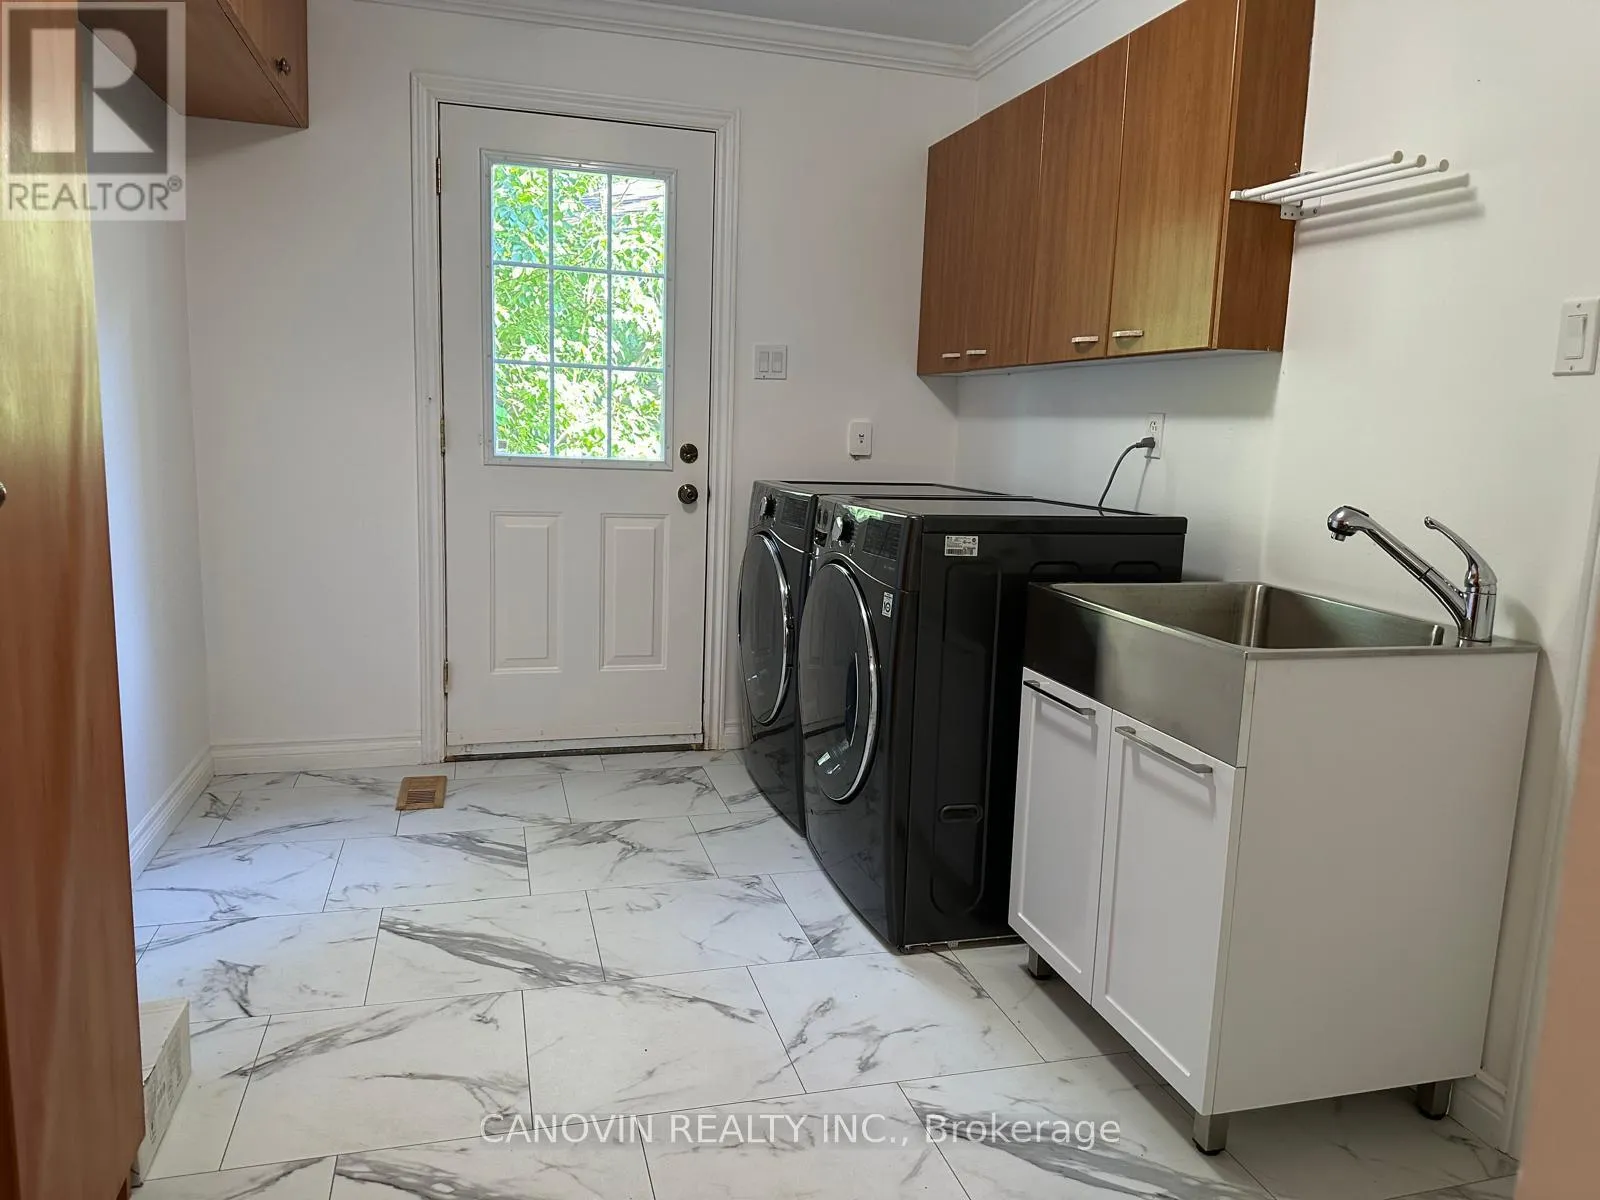
Laundry room
Ground level
3.56 m x 2.74 m

Location

Learn more about this property
Listing provided by:
CANOVIN REALTY INC.
MLS® number:
N13631180
Agent:
Elahe Mohebati
*Indicates required field
Name is required
Email is required
Please enter a valid phone number (e.g., 416-111-1111).

Community Spotlight: Homes For sale in Your Neighborhood