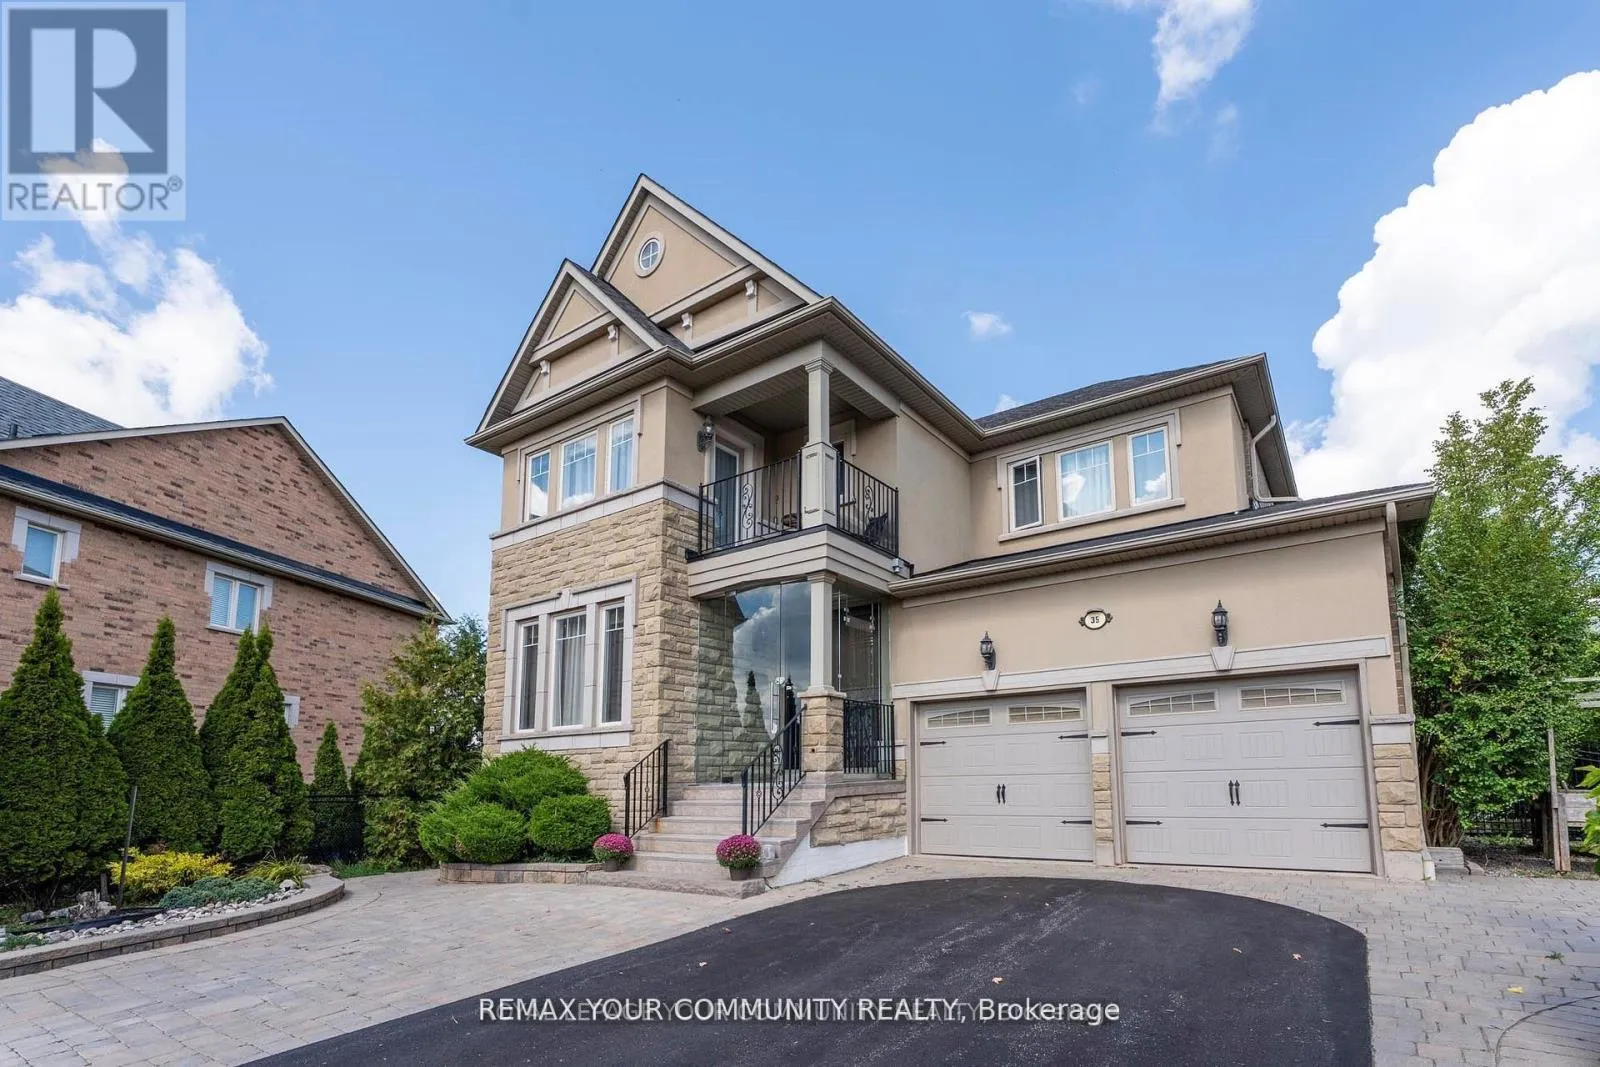
35 Vandervoort Drive, Richmond Hill, Ontario L4E 0C7

Listed for:
$2,050,000
5 beds
5 baths
Listed 9 days ago
House for rent: 35 Vandervoort Drive, Richmond Hill, Ontario L4E 0C7

View all 46 photos

About

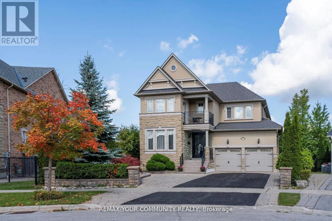
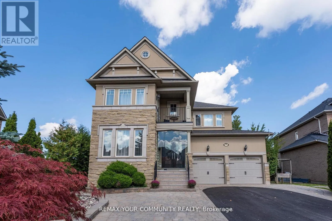
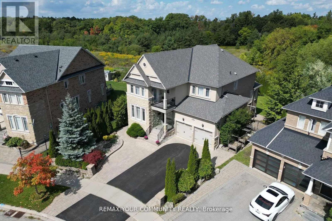
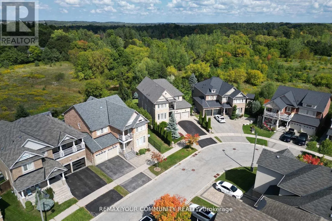
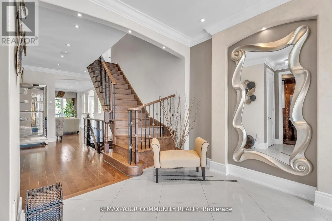
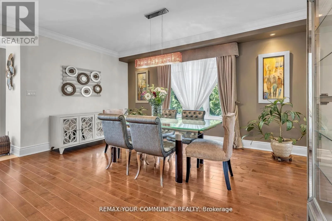
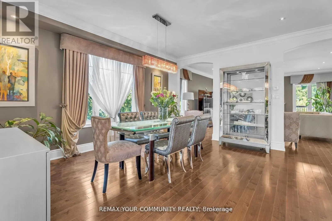
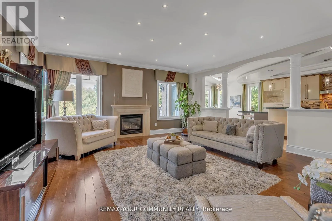
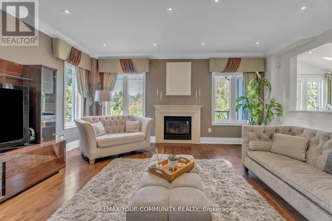
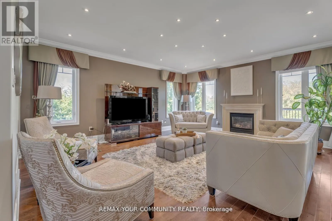
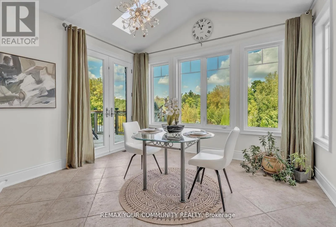
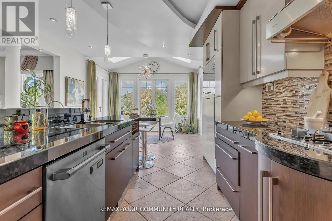
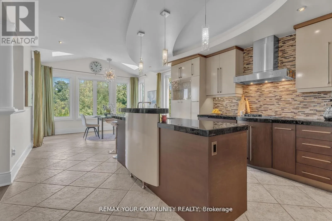
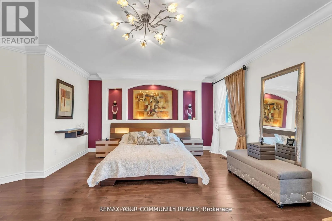
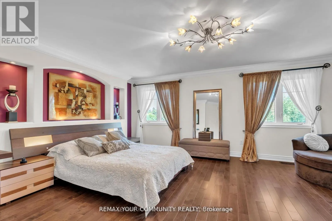
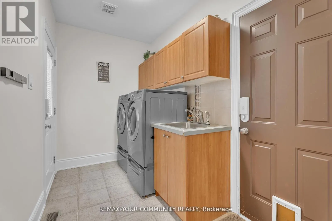
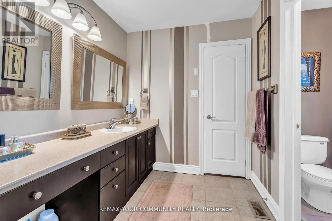
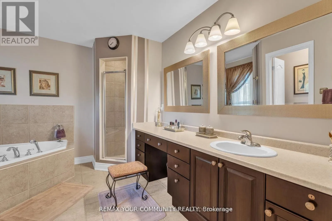
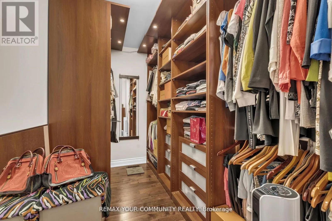
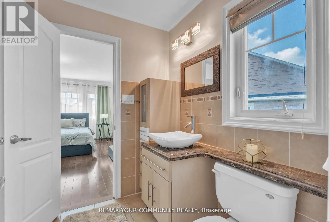
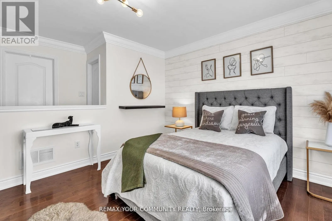
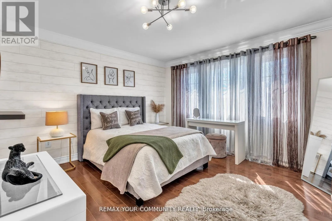
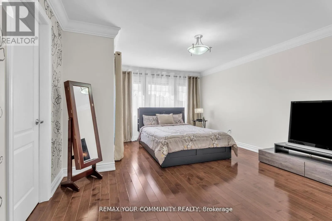
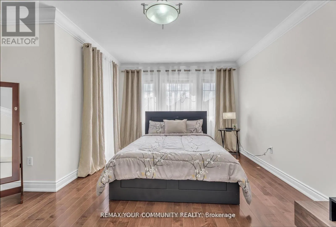
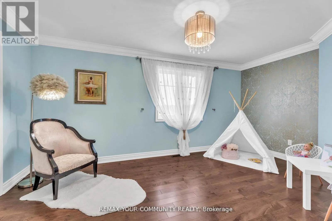
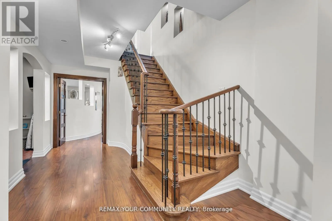
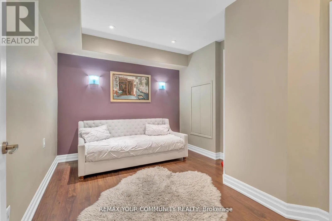
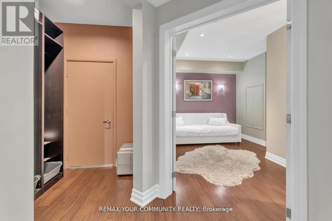
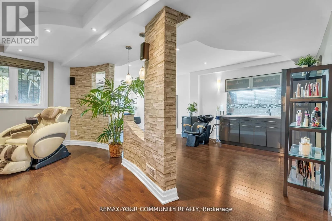
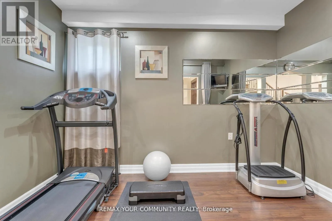
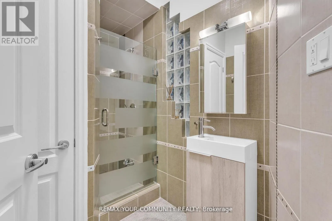
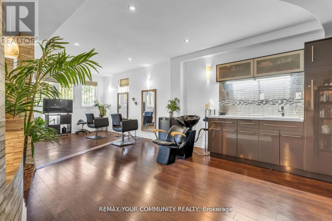
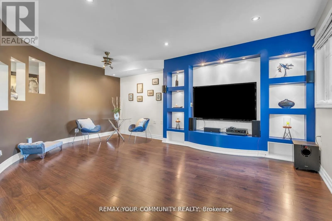
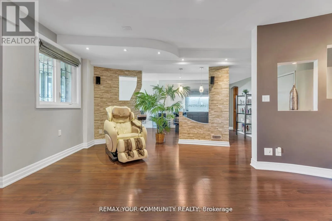
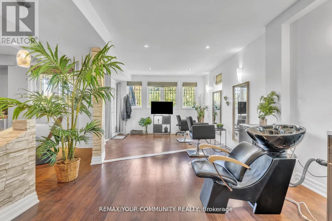
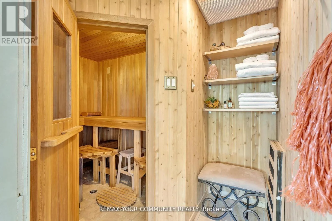
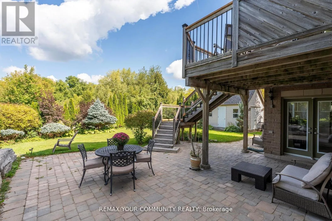
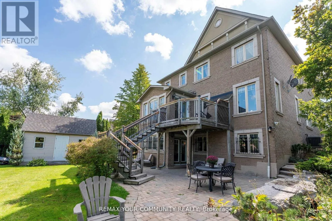
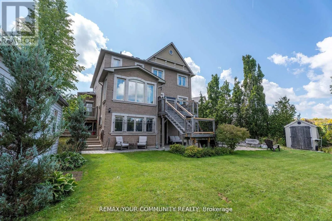
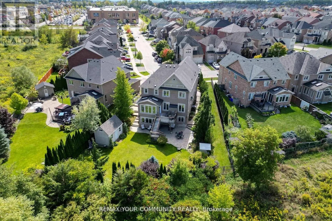
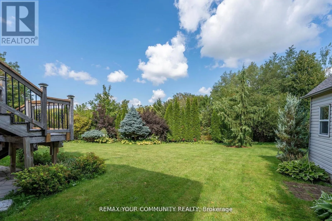
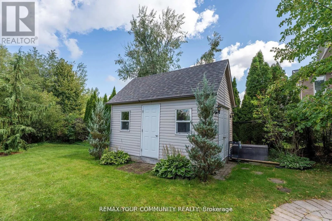
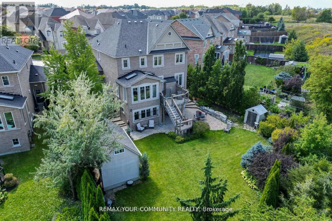
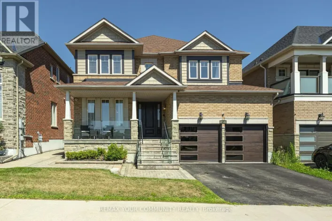
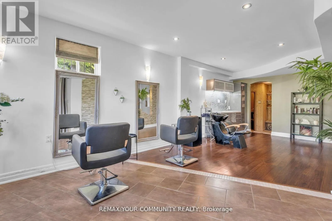
Yonge/Stouffville Rd. For showings, please contact Listing Agent directly at 647-921-0353 ***Unbelievably priced to sell*** Welcome to this spectacular south-facing Luxurious Home in Richmond Hill's prestigious Jefferson community, offering over 4,500 sq. ft. of elegant living space on a premium lot backing onto breathtaking conservation views. This beautifully upgraded 4+1 bedroom, 5 bathroom residence features 9-ft ceilings, hardwood floors throughout, crown moldings, a grand iron picket staircase, and a stunning chef's kitchen with granite countertops, custom cabinetry, stainless steel appliances, cathedral ceilings, and skylights. The luxurious primary suite offers a spa-inspired ensuite, walk-in closet, and private sitting area, while the professionally finished walk-out basement includes a recreation room, kitchenette, sauna, bedroom, full bath, and flexible bonus space. The beautifully landscaped backyard features expansive interlock patios, an irrigation system, and two storage sheds, including a fully winterized shed.Ideally located near top-rated schools, parks, golf courses, Lake Wilcox, shopping, highways, and the exclusive Movati Athletic Club. Exceptional value and one of the best luxury opportunities currently on the market-don't miss your chance to call this extraordinary home yours. (id:27476)

Property Highlights

MLS® Number
N13644806
Type
Single Family
Community Name
Jefferson
Ownership Type
Freehold
Land Size
41.2 x 165.6 FT
Parking Space Total
5

Building

Building Type
House
Storeys
2.00
Square Footage
3000 - 3500 sqft
Bathrooms Total
5
Bedrooms Above Ground
4
Bedrooms Total
5
Amenities
Place of Worship, Park, Schools
Exterior Finish
Brick
Fireplace Present
No
Basement Type
N/A (Finished)
Basement Features
Walk out
Building Heating Type
Forced air
Heating Fuel
Natural gas
Building Cooling Type
Central air conditioning

Utilities

Water
Municipal water
Utility Sewer
Sanitary sewer

Room Layout

Primary Bedroom
Second level
5.92 m x 4.12 m
Bedroom 2
Second level
4.89 m x 3.66 m
Bedroom 3
Second level
4.88 m x 3.35 m
Bedroom 4
Second level
3.96 m x 3.3 m
Bedroom
Basement
3.2 m x 3 m
Recreational, Games room
Basement
12.8 m x 8.38 m
Living room
Ground level
4.88 m x 4.42 m
Dining room
Ground level
4.88 m x 4.42 m
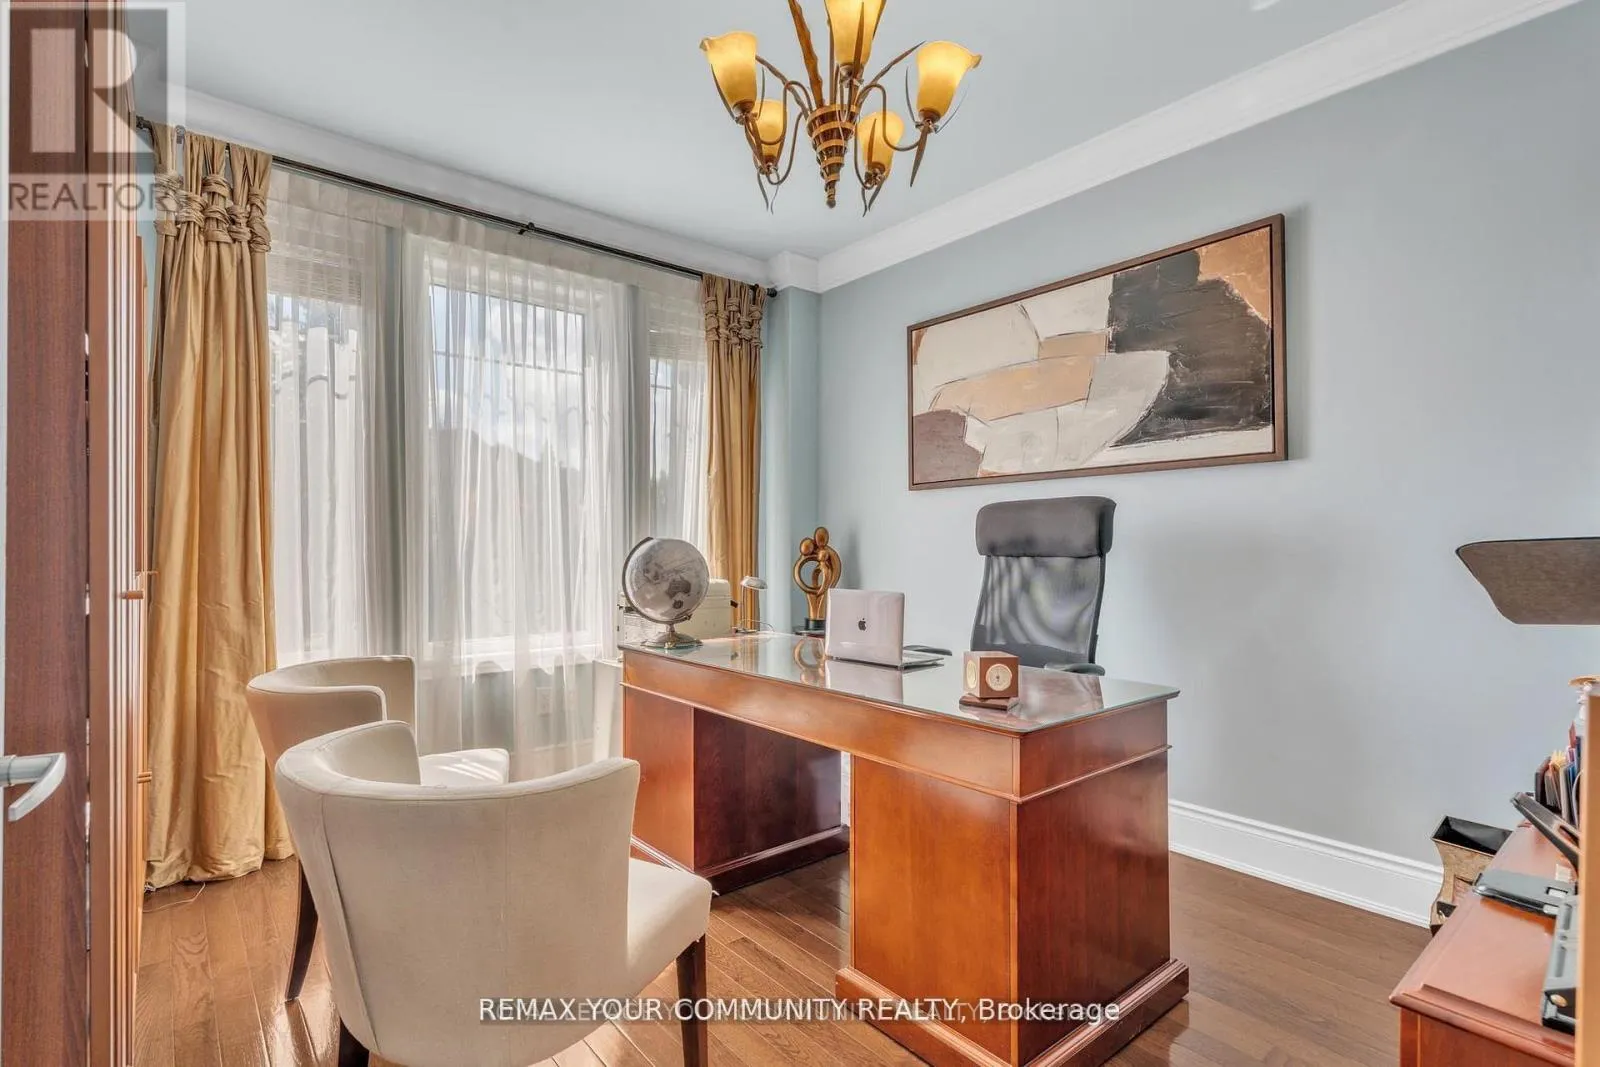
Office
Ground level
3.66 m x 3.53 m
Kitchen
Ground level
3.96 m x 3.96 m
Eating area
Ground level
4.42 m x 3.96 m

Location

Learn more about this property
Listing provided by:
REMAX YOUR COMMUNITY REALTY
MLS® number:
N13644806
Agent:
Atty Zarrinkoub
*Indicates required field
Name is required
Email is required
Please enter a valid phone number (e.g., 416-111-1111).