1 Earle Whitney Davis Lane, Richmond Hill, Ontario L4E 2X5

Listed for:
$1,789,990
3 beds
4 baths
Listed 9 days ago
House for rent: 1 Earle Whitney Davis Lane, Richmond Hill, Ontario L4E 2X5

View all 13 photos

About

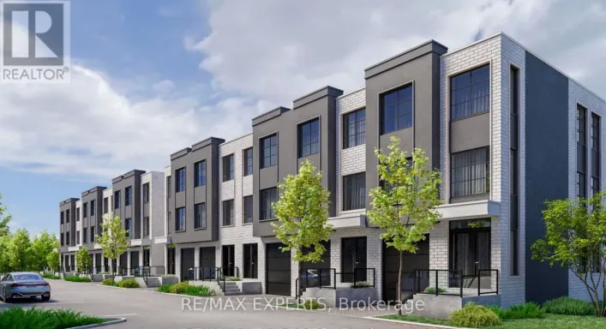
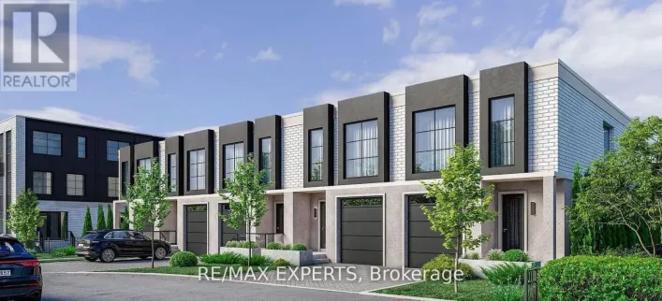
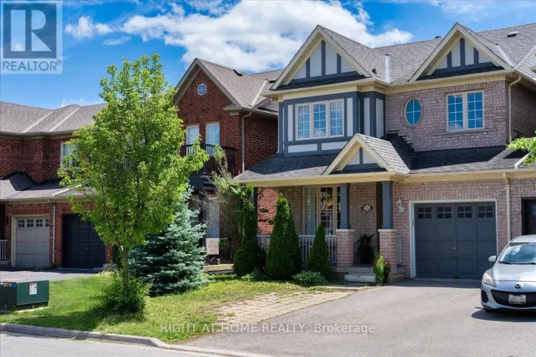
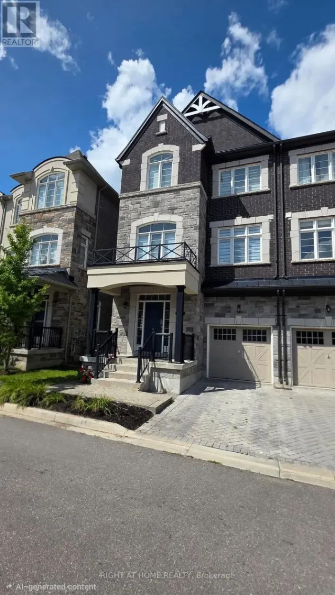
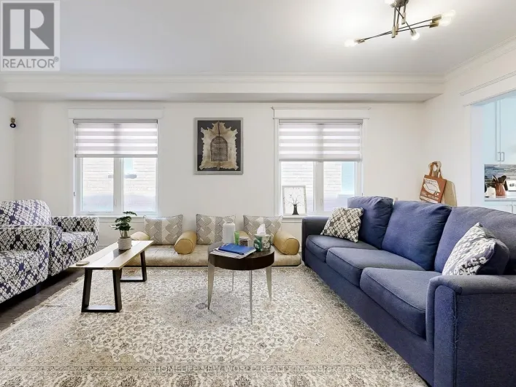
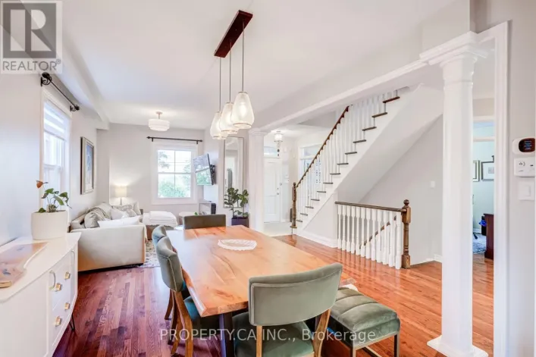
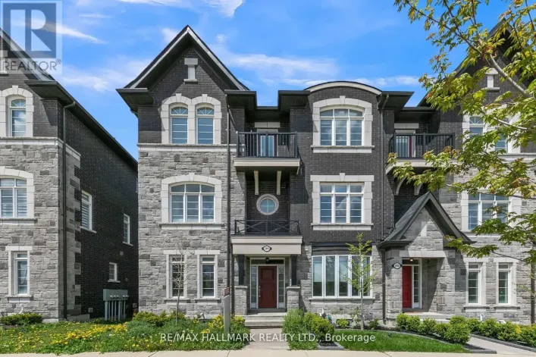
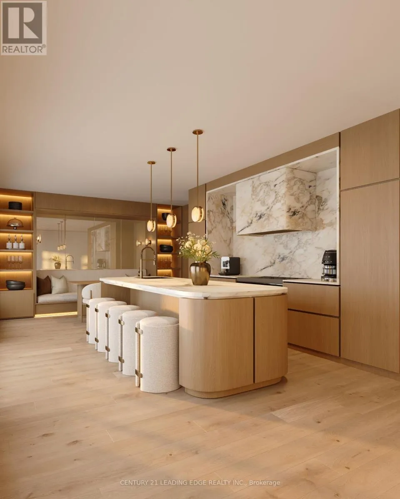
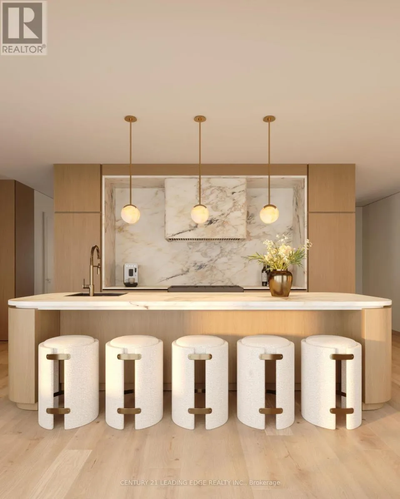
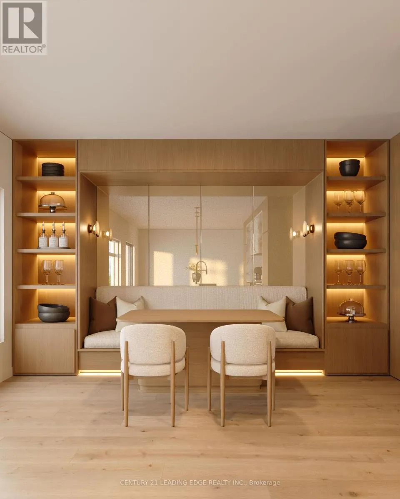
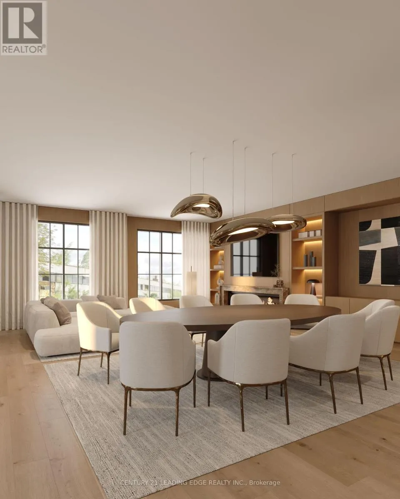
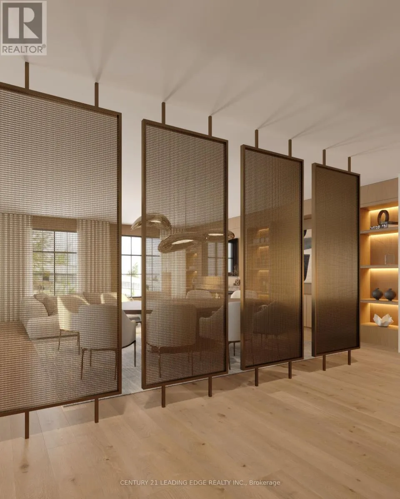
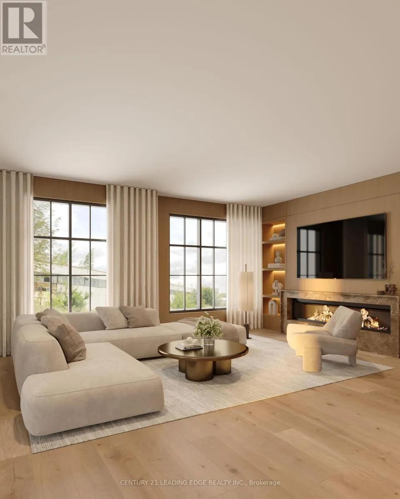
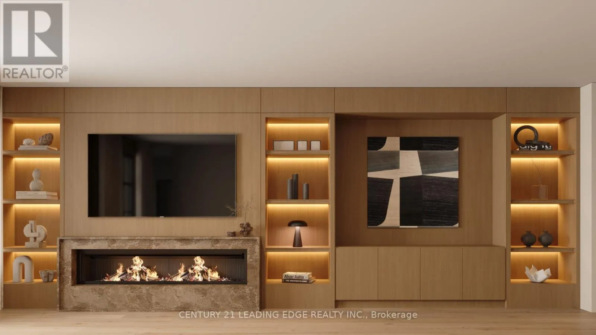
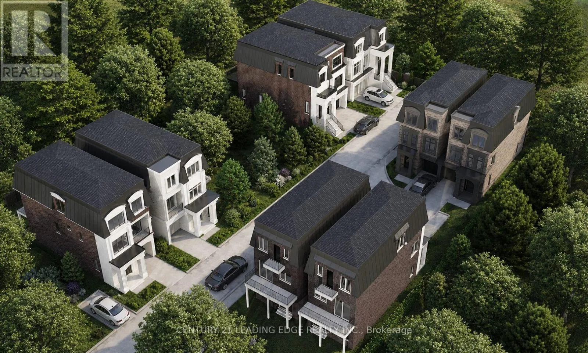
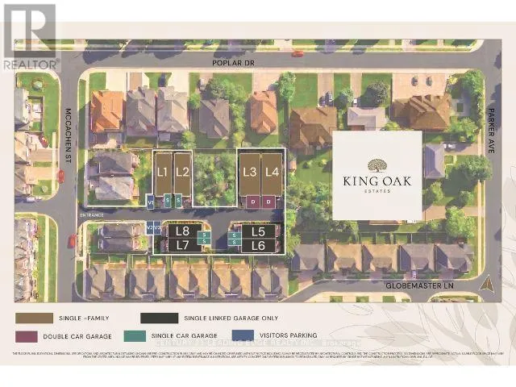
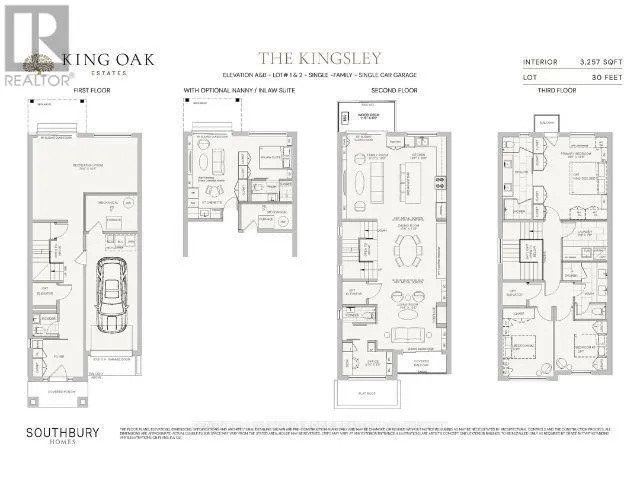
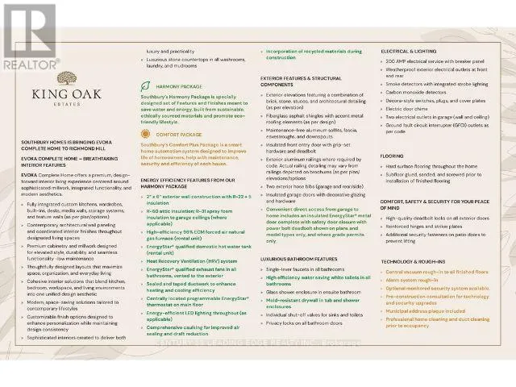
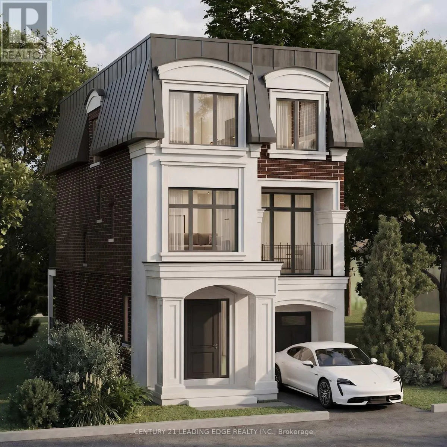
Cross Streets: King Road & Mccachen Street. ** Directions: Off Mccachen Street between Poplar Drive and Globemaster Lane. Welcome to The Kingsley at King Oak Estates, an exclusive collection of just eight luxury residences in the heart of prestigious Oak Ridges. This architecturally designed 3-storey detached home offers over 3,200 sq. ft. of thoughtfully crafted living space with an open-concept layout, a designer kitchen with premium integrated millwork, spacious principal rooms, a private home office, multiple outdoor living areas, and an optional nanny/in-law suite. The luxurious primary retreat features a spa-inspired ensuite, while premium finishes throughout include hard-surface flooring, stone countertops, smart home automation, EVOKA Complete Home interior design package, and Southbury's Harmony energy-efficient construction. Enjoy the convenience of an included elevator, 5 premium kitchen appliances plus Whirlpool washer & dryer, and Tarion warranty coverage. Nestled in a quiet enclave surrounded by mature trees and established homes, just minutes to Lake Wilcox, parks, trails, top-rated schools, Yonge Street amenities, GO Transit and Highway 404. A rare opportunity to own a boutique luxury home in one of Richmond Hill's most desirable communities. (id:27476)

Property Highlights

MLS® Number
N13647942
Type
Single Family
Community Name
Oak Ridges
Maintenance Fee
414.10
Ownership Type
Freehold
Land Size
30 x 100 FT
Parking Space Total
2

Building

Building Type
House
Storeys
3.00
Square Footage
3000 - 3500 sqft
Bathrooms Total
4
Bedrooms Above Ground
3
Bedrooms Total
3
Amenities
Fireplace(s)
Exterior Finish
Brick
Fireplace Present
Yes
Basement Type
None
Basement Features
Building Heating Type
Forced air
Heating Fuel
Natural gas
Building Cooling Type
Central air conditioning

Utilities

Water
Municipal water
Utility Sewer
Sanitary sewer

Room Layout

Kitchen
Main level
3.2 m x 4.88 m
Family room
Main level
3 m x 4.88 m
Dining room
Main level
4.12 m x 3.51 m
Living room
Main level
4.37 m x 4.09 m
Office
Main level
3 m x 1.96 m
Primary Bedroom
Upper Level
4.27 m x 3.56 m
Bedroom 2
Upper Level
3.05 m x 3.05 m
Bedroom 3
Upper Level
3.05 m x 3.05 m
Laundry room
Upper Level
2.64 m x 2.34 m
Recreational, Games room
Ground level
6.2 m x 3.25 m

Location

Learn more about this property
Listing provided by:
CENTURY 21 LEADING EDGE REALTY INC.
MLS® number:
N13647942
Agent:
Stephen Moore
*Indicates required field
Name is required
Email is required
Please enter a valid phone number (e.g., 416-111-1111).

Community Spotlight: Homes For sale in Your Neighborhood