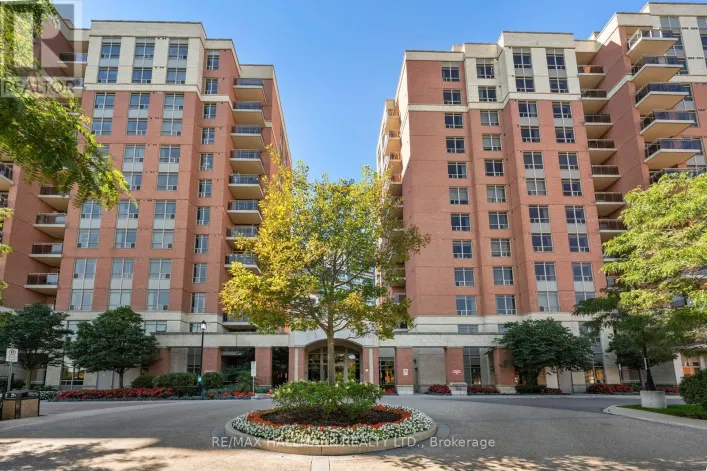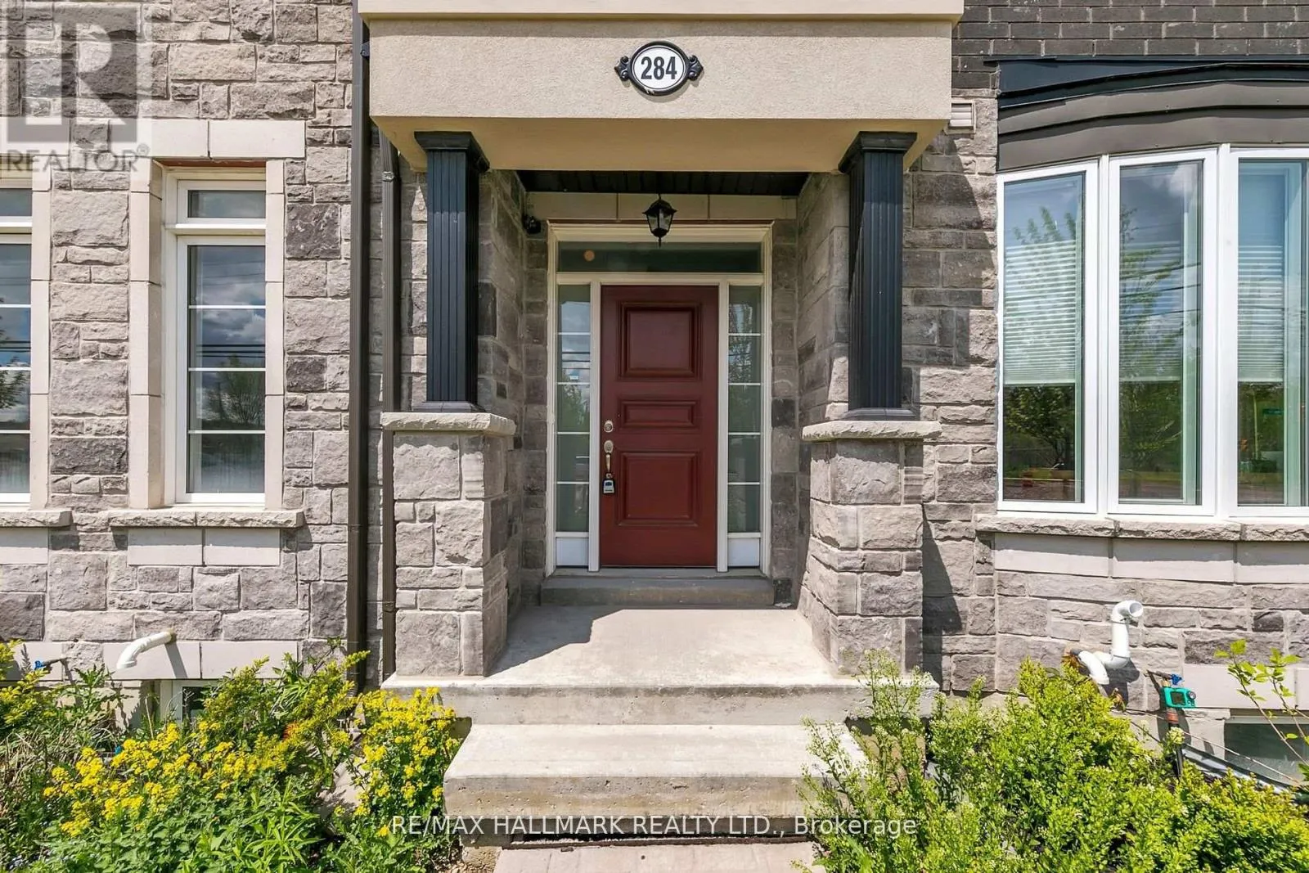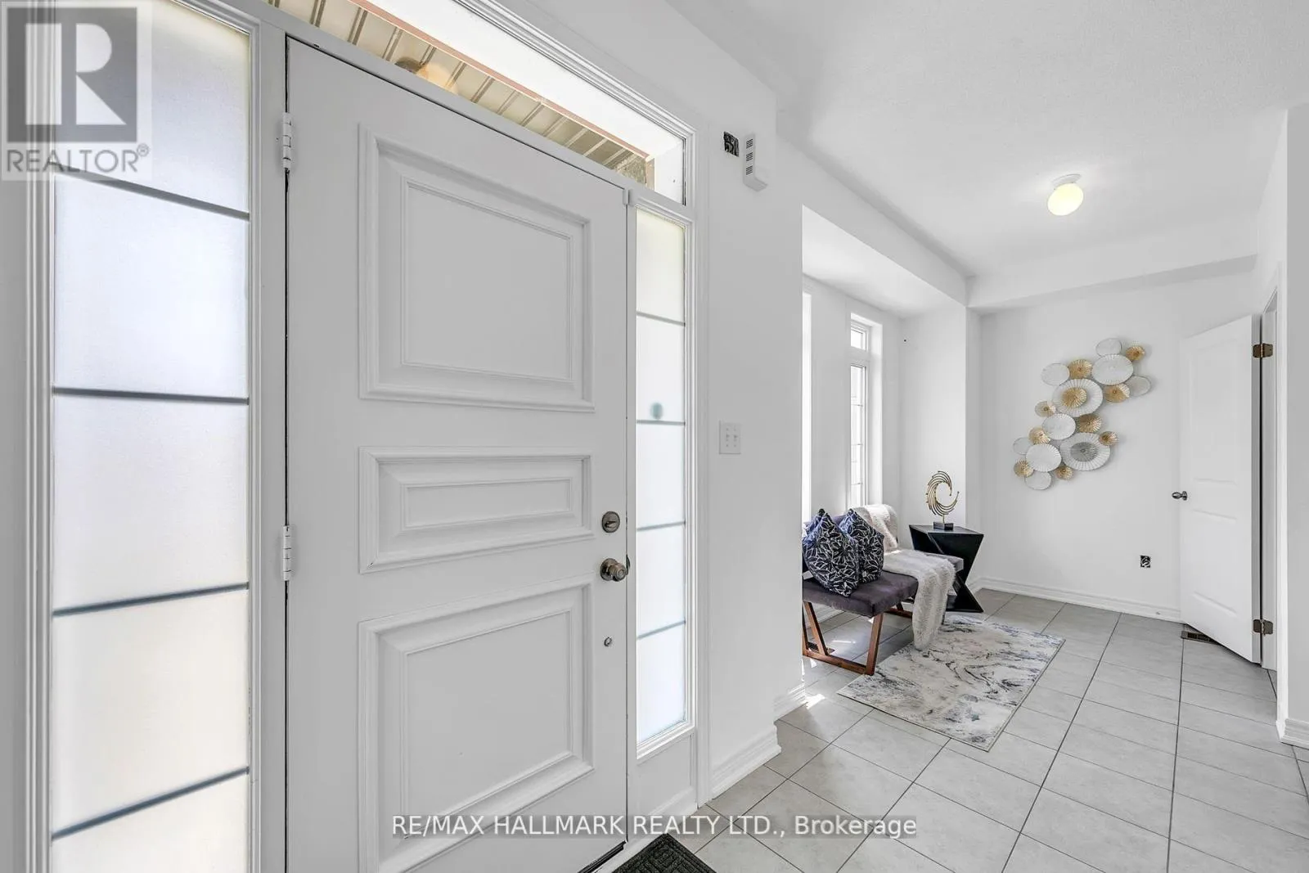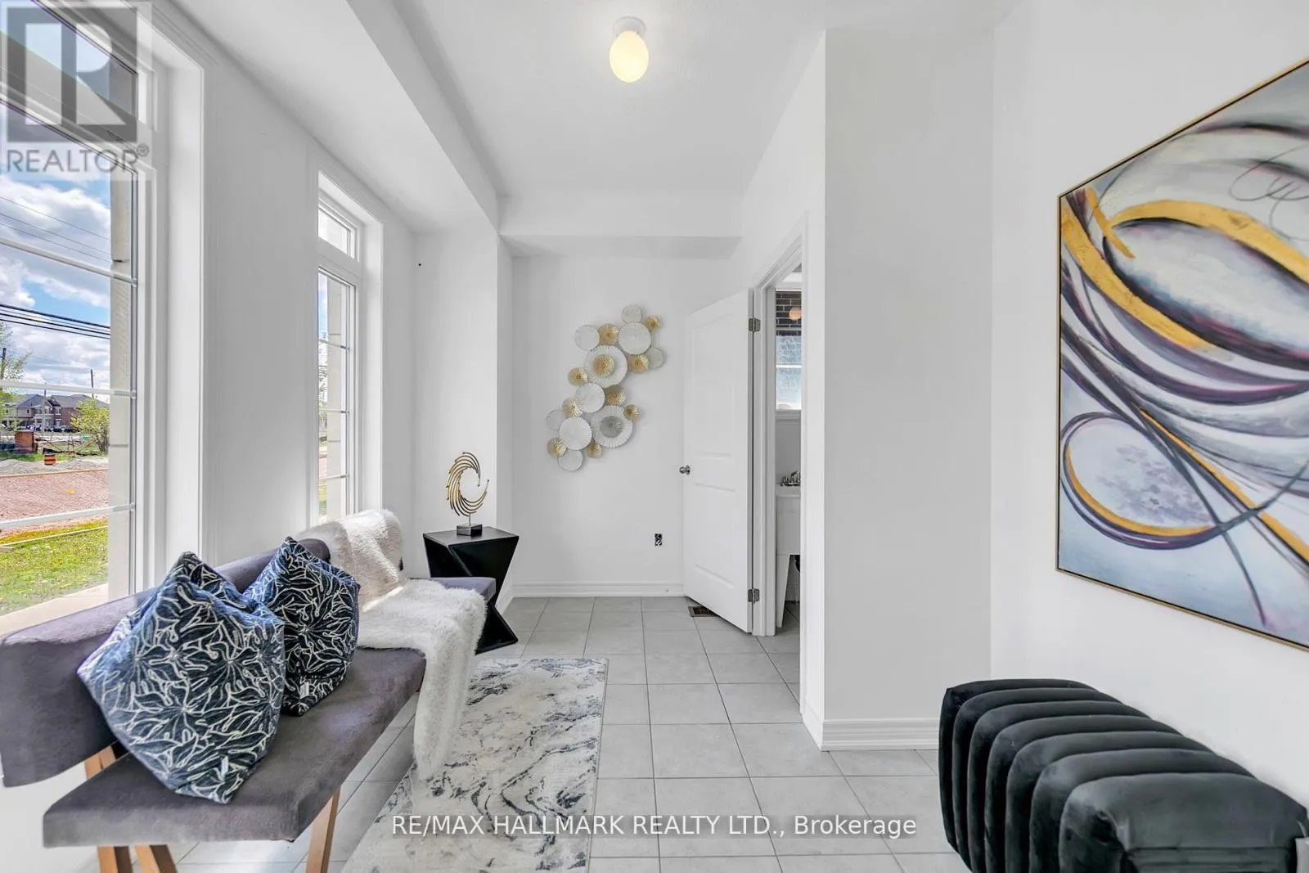
284 King Road, Richmond Hill, Ontario L4E 1H3

Listed for:
$975,000
3 beds
3 baths
Listed 6 days ago
Row / Townhouse for rent: 284 King Road, Richmond Hill, Ontario L4E 1H3

View all 31 photos

About

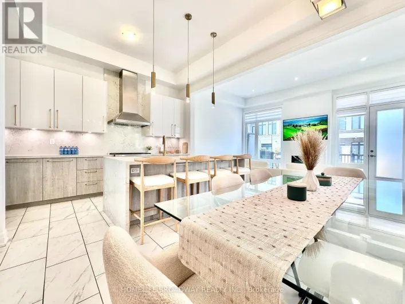
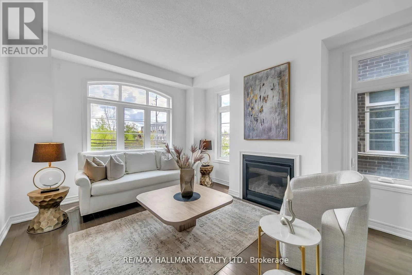
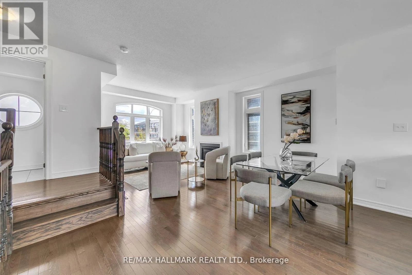
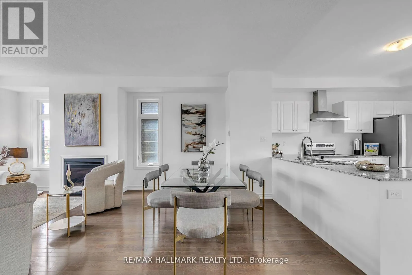
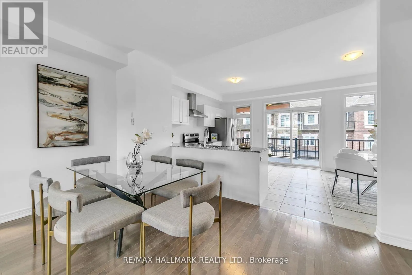
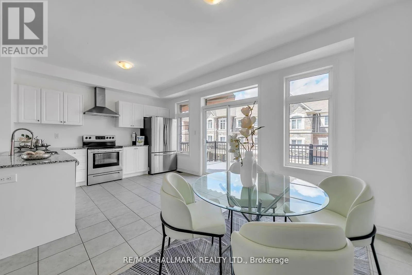
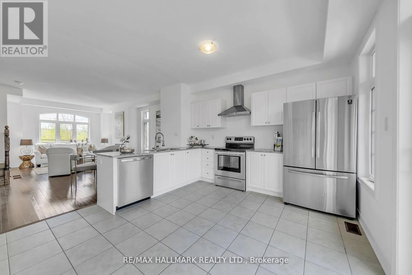
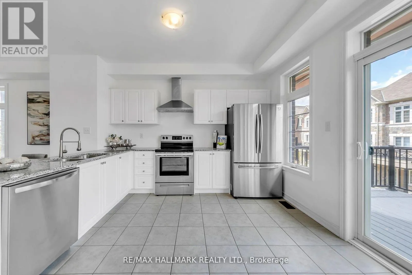
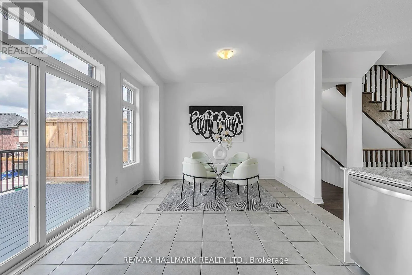
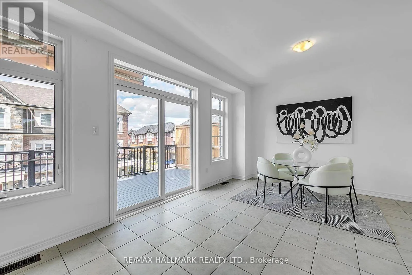
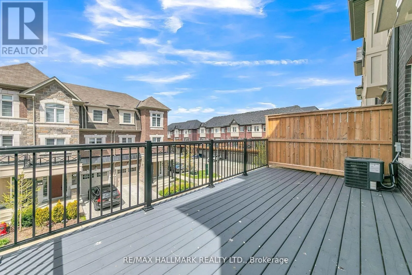
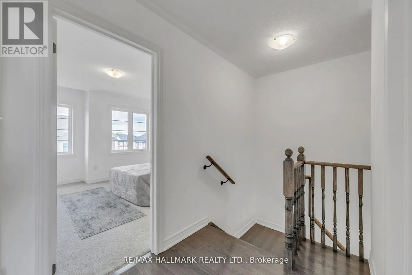
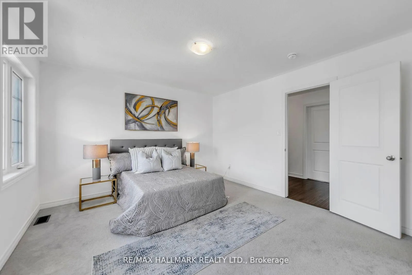
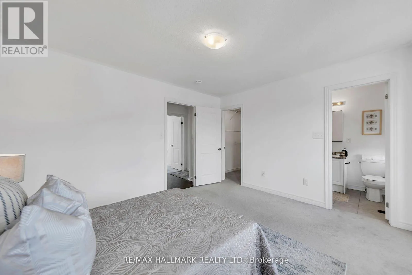
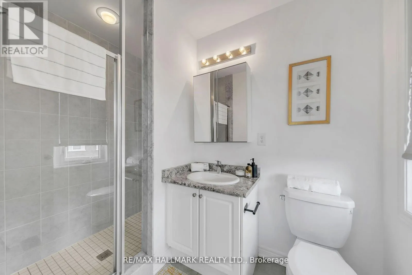
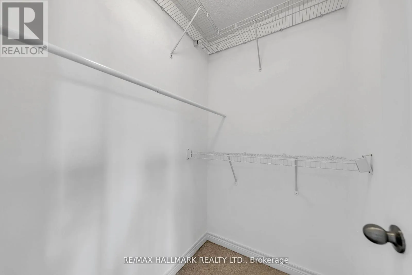
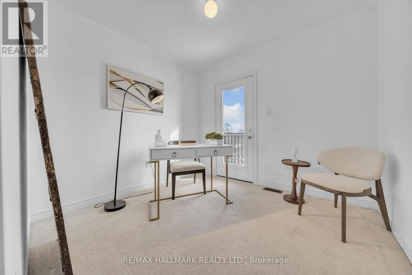
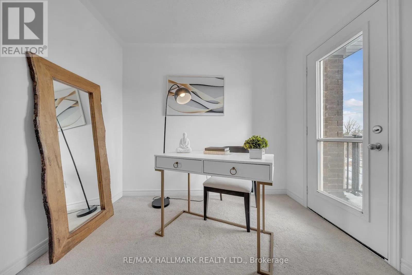
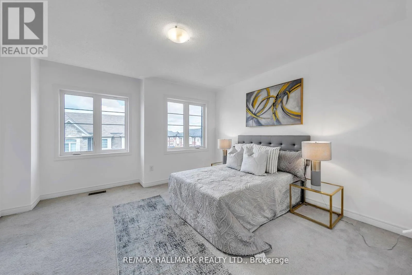
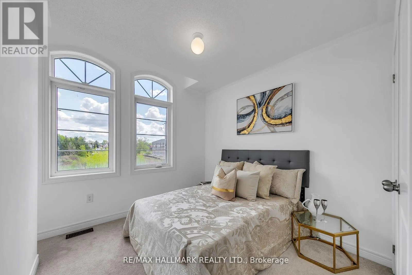
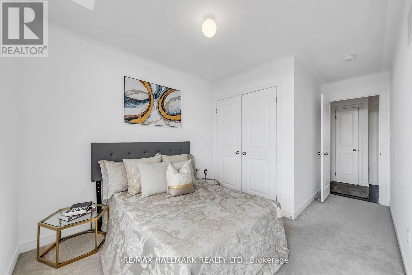
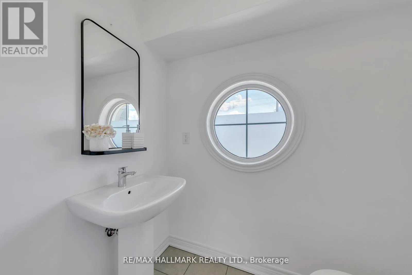
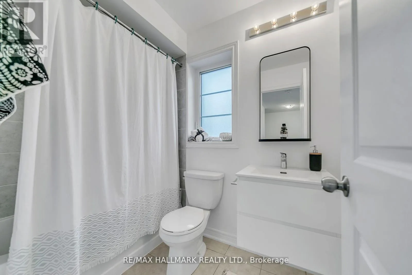
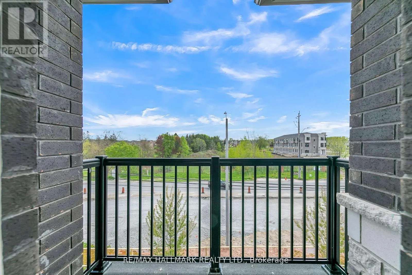
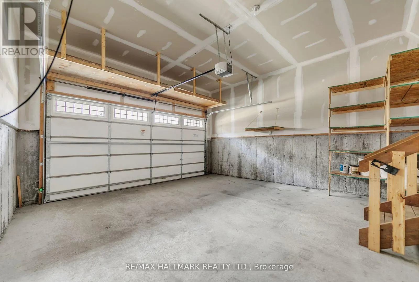
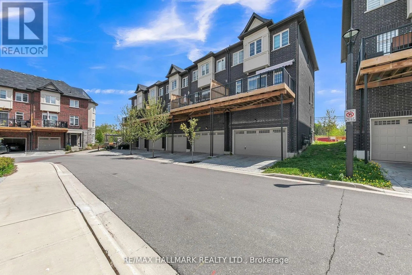
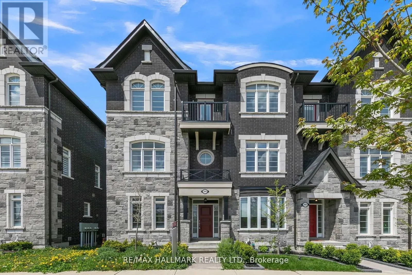
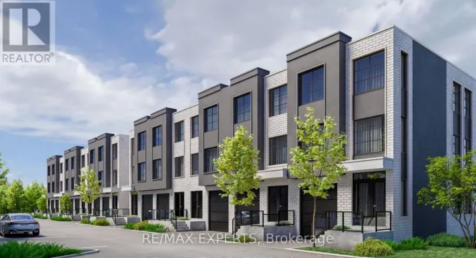
Yonge St / King Road A Rare Opportunity To Own A Distinguished Freehold End-Unit Townhome Offering An Exceptional Combination Of Space, Privacy And Refined Living In The Heart Of Oak Ridges. This Impressive 3-Bedroom, 3-Bathroom Residence Offers A Generous And Thoughtfully Designed Layout With The Comfort And Presence Buyers Often Seek In A Detached Home, Combined With The Convenience Of Townhome Living. Soaring Ceilings, Hardwood Flooring, Oak Stairs And An Elegant Open-Concept Layout Create A Bright And Sophisticated Interior. The Gourmet Kitchen Features Stainless Steel Appliances, Granite Countertops, A Breakfast Area And Direct Access To A Spacious Terrace, Perfect For Outdoor Dining And Entertaining. The Primary Retreat Offers A Walk-In Closet And Private Ensuite, While The Third Bedroom Features Its Own Balcony For An Added Touch Of Luxury. Beyond The Home, Oak Ridges Offers An Exceptional Lifestyle Surrounded By Nature, Recreation And Everyday Convenience. Enjoy Easy Access To Lake Wilcox, Parks, Trails, Community Facilities, Schools, Groceries, Restaurants, Cafés, Shops, Services And Public Transit. An Exceptional Opportunity For Buyers Seeking A Spacious End-Unit Freehold Home, Added Privacy And A Connected Community Lifestyle In One Of Richmond Hill's Most Desirable Neighbourhoods. (id:27476)

Property Highlights

MLS® Number
N13790460
Type
Single Family
Community Name
Oak Ridges
Maintenance Fee
168.62
Ownership Type
Freehold
Land Size
25.1 x 65.5 FT ; Irregular as per GeoWarehouse
Parking Space Total
4

Building

Building Type
Row / Townhouse
Storeys
3.00
Square Footage
1100 - 1500 sqft
Bathrooms Total
3
Bedrooms Above Ground
3
Bedrooms Total
3
Amenities
Golf Nearby, Park, Schools
Exterior Finish
Brick, Stone
Fireplace Present
Yes
Basement Type
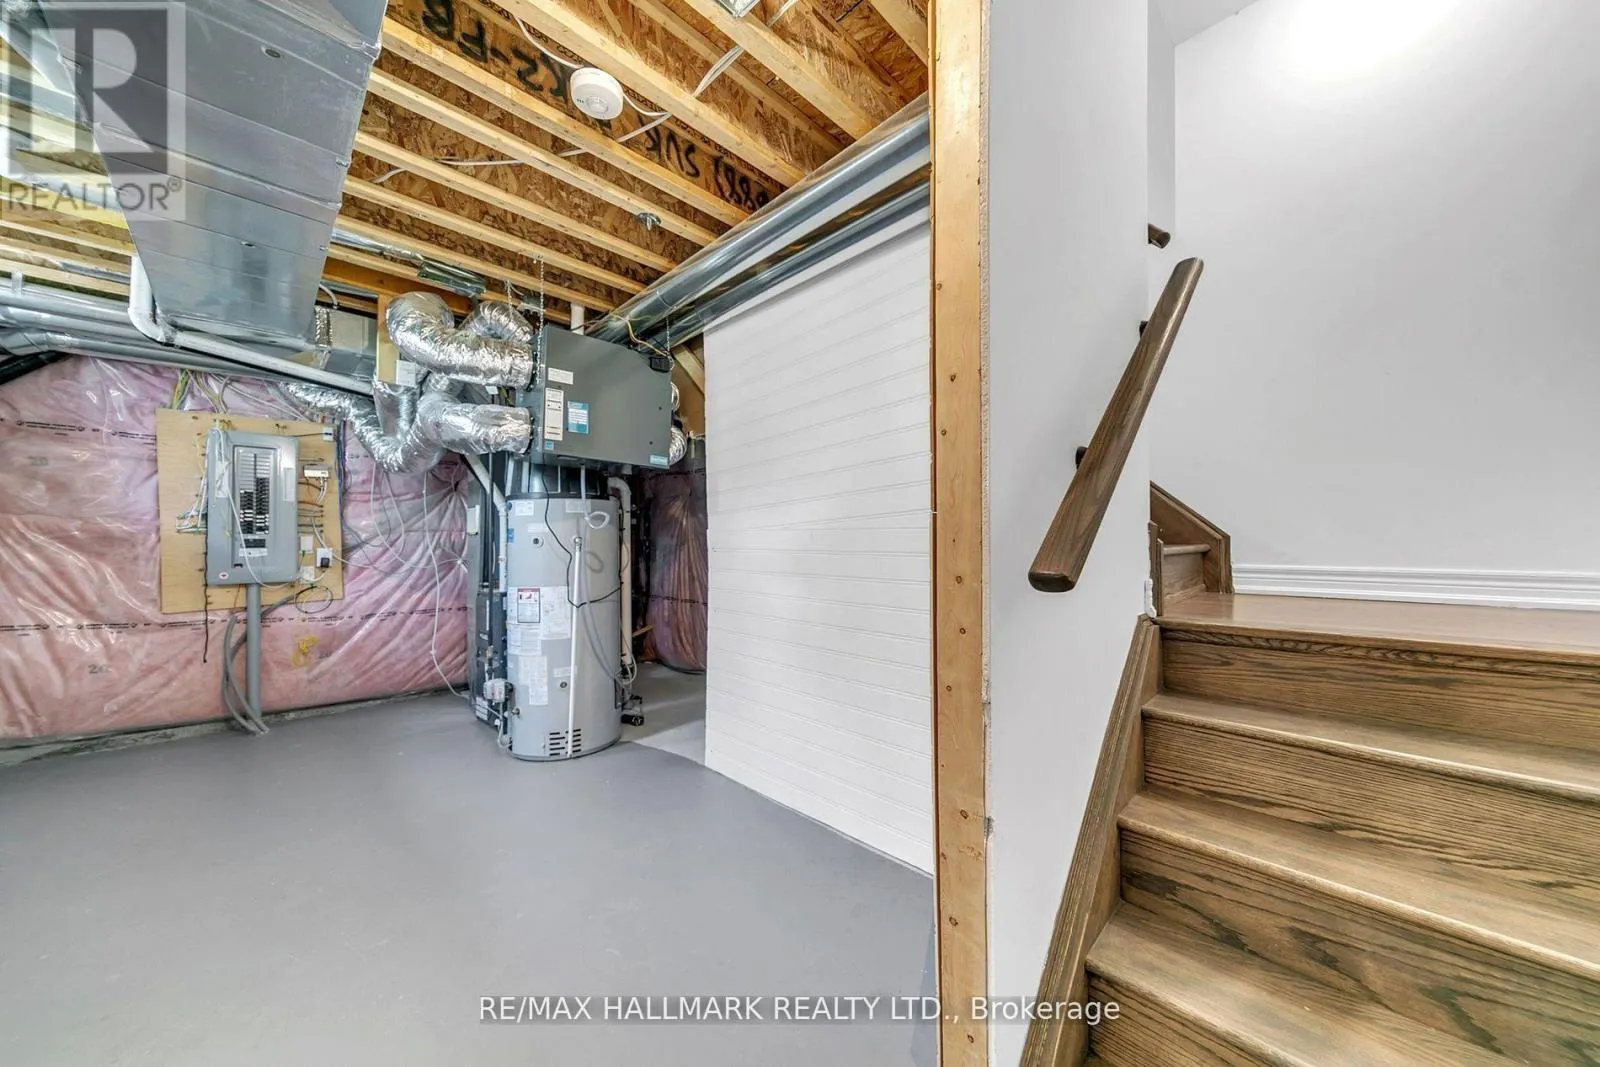
Full
Basement Features
Building Heating Type
Forced air
Heating Fuel
Natural gas
Building Cooling Type
Central air conditioning

Utilities

Water
Municipal water
Utility Sewer
Sanitary sewer

Room Layout

Kitchen
Main level
5.79 m x 3.86 m
Eating area
Main level
5.79 m x 3.86 m
Dining room
Main level
5.8 m x 6.53 m
Living room
Main level
5.8 m x 6.53 m
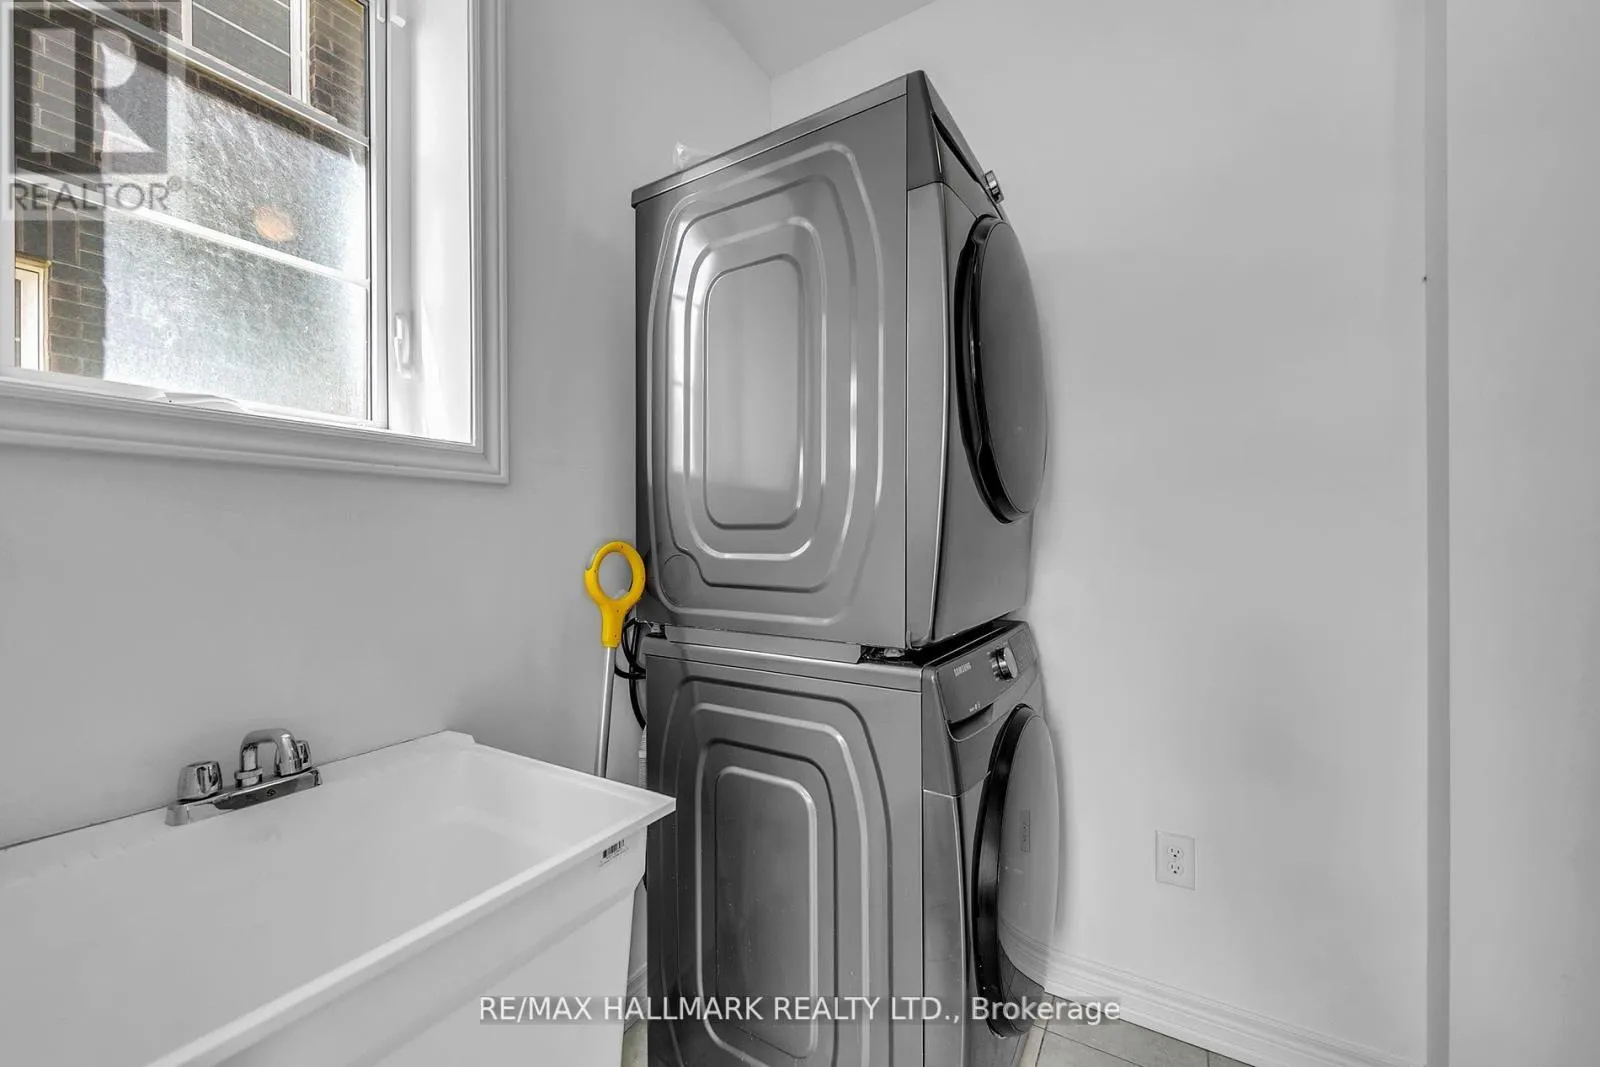
Laundry room
Main level
2.97 m x 1.71 m
Primary Bedroom
Upper Level
4.02 m x 4.04 m
Bedroom 2
Upper Level
3.31 m x 4.74 m
Bedroom 2
Upper Level
2.89 m x 4.06 m
Study
Ground level
3.63 m x 2.43 m

Location

Learn more about this property
Listing provided by:
RE/MAX HALLMARK REALTY LTD.
MLS® number:
N13790460
Agent:
Moe Asgarian
*Indicates required field
Name is required
Email is required
Please enter a valid phone number (e.g., 416-111-1111).

Street Spotlight - For sale