35 Palace Court, Richmond Hill, Ontario L4B 4C3

Listed for:
$2,398,000
5 beds
4 baths
Listed 9 days ago
House for rent: 35 Palace Court, Richmond Hill, Ontario L4B 4C3

View all 30 photos

About

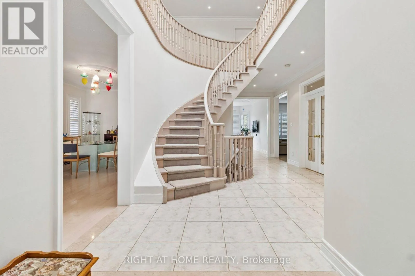
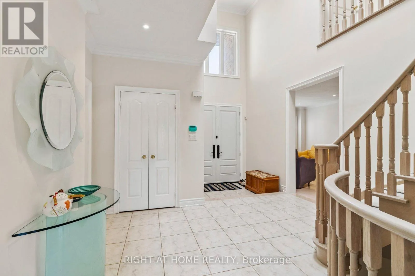
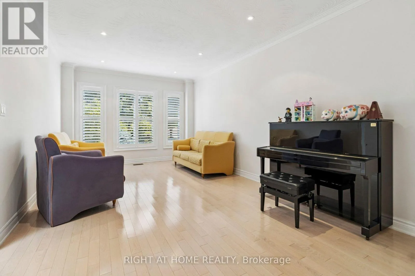
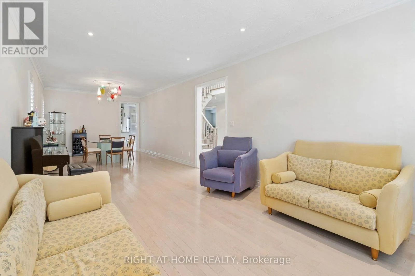
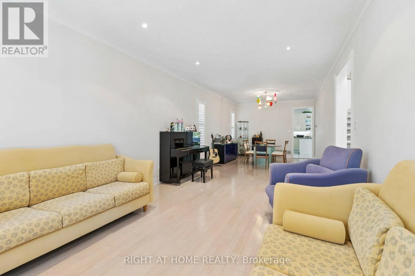
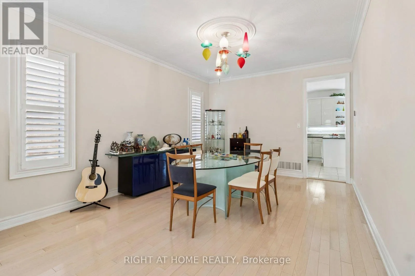
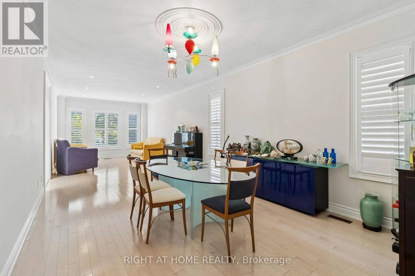
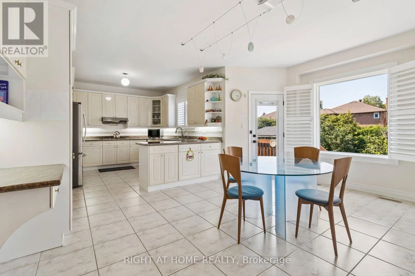
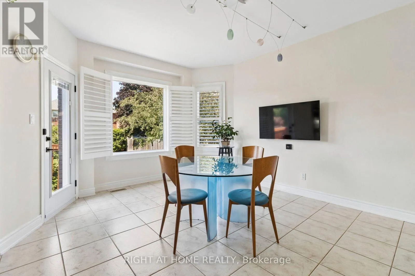
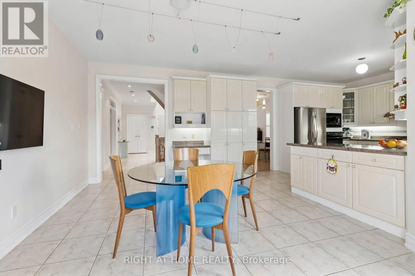
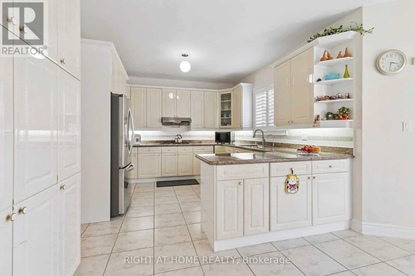
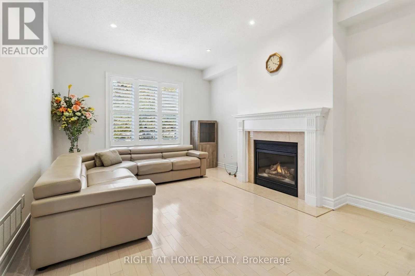
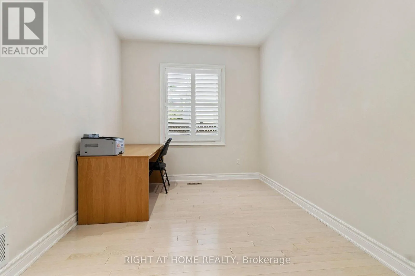
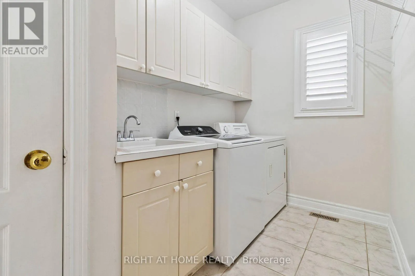
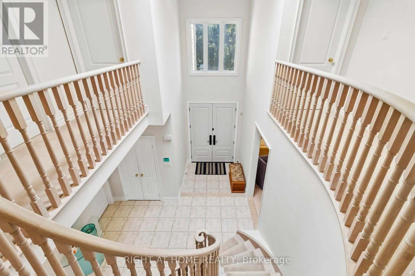
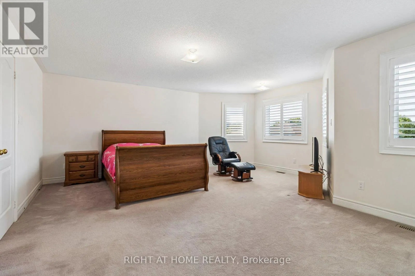
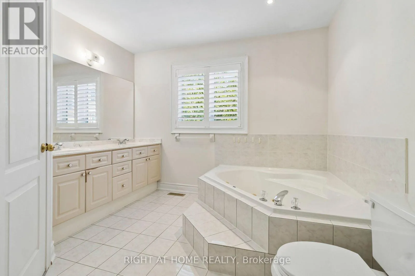
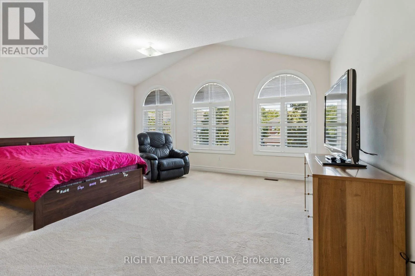
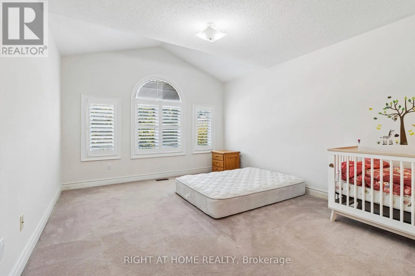
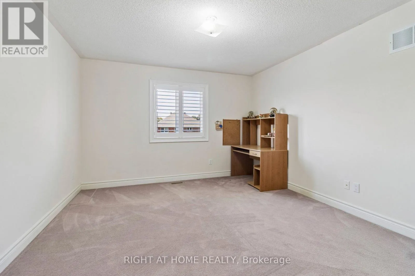
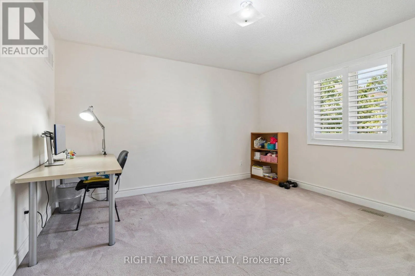
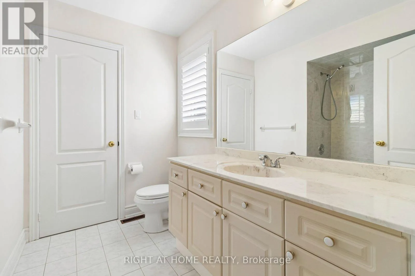
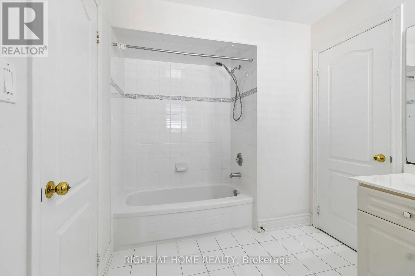
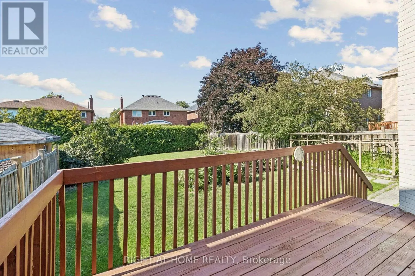
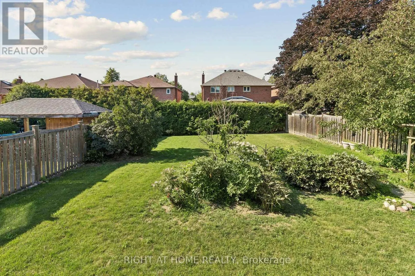
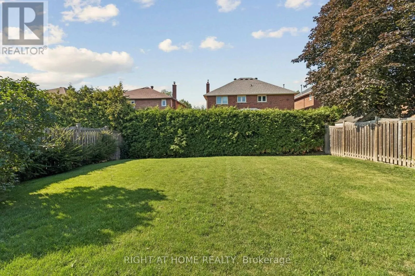
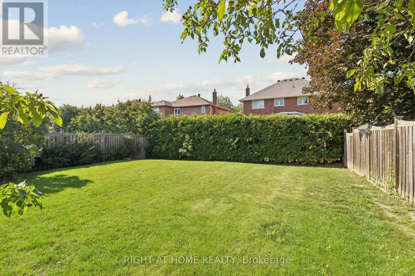
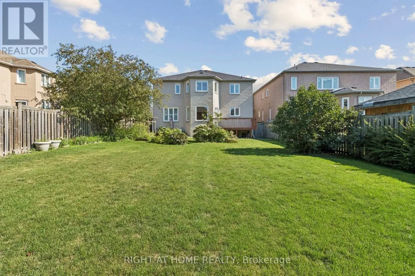
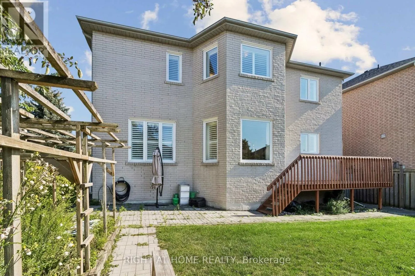
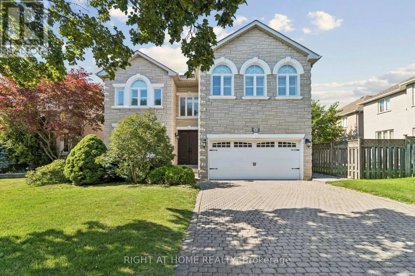
Bayview Ave & Hwy 7 East Rare Opportunity with a 50 x 150 ft Lot! First time on the market, this impeccably maintained, original-owner ~3,600 sq. ft. detached home sits on a massive lot featuring an expansive, private backyard-an outdoor lover's dream! Grand double-door entry leads to a soaring foyer with a sweeping curved staircase, solid wood spindles, and a large skylight. Main level boasts hardwood floors, California shutters, a cozy fireplace, Artemide Giocasta chandelier, and a marble kitchen with built-in gas cooktop. Upper floor features 5 spacious bedrooms and 3 washrooms. Complete with Central Air, Central Vac, a double car garage, and a private 4-car driveway (6 parking total). Unfinished basement offers endless potential. Unbeatable Location: Near Bayview Ave, minutes to Hwy 407, steps to Hwy 7, Viva bus, parks & schools. Walk to Golden Court Plaza, future T&T supermarket, restaurants, banks, medical centre & pharmacy! (id:27476)

Property Highlights

MLS® Number
N13652072
Type
Single Family
Community Name
Doncrest
Ownership Type
Freehold
Land Size
49.2 x 157.6 FT
Parking Space Total
6

Building

Building Type
House
Storeys
2.00
Square Footage
3500 - 5000 sqft
Bathrooms Total
4
Bedrooms Above Ground
5
Bedrooms Total
5
Amenities
Public Transit
Exterior Finish
Brick, Stone
Fireplace Present
Yes
Basement Type
N/A (Unfinished)
Basement Features
Building Heating Type
Forced air
Heating Fuel
Natural gas
Building Cooling Type
Central air conditioning

Utilities

Water
Municipal water
Utility Sewer
Sanitary sewer

Room Layout

Bedroom 5
Second level
3.91 m x 3.78 m
Primary Bedroom
Second level
5.64 m x 5.59 m
Bedroom 2
Second level
3.66 m x 5.31 m
Bedroom 3
Second level
3.66 m x 5.96 m
Bedroom 4
Second level
5.25 m x 6.76 m
Living room
Main level
3.63 m x 5.12 m
Dining room
Main level
3.63 m x 5.17 m
Family room
Main level
3.59 m x 5.2 m
Kitchen
Main level
3.69 m x 3.62 m
Eating area
Main level
3.8 m x 5.19 m
Den
Main level
3.59 m x 2.68 m

Location

Learn more about this property
Listing provided by:
RIGHT AT HOME REALTY
MLS® number:
N13652072
Agent:
Jonathan Tang
*Indicates required field
Name is required
Email is required
Please enter a valid phone number (e.g., 416-111-1111).