28 Innis Crescent, Richmond Hill, Ontario L4C 5K2

Listed for:
$1,428,000
4 beds
3 baths
Listed 4 days ago
House for rent: 28 Innis Crescent, Richmond Hill, Ontario L4C 5K2

View all 49 photos

About

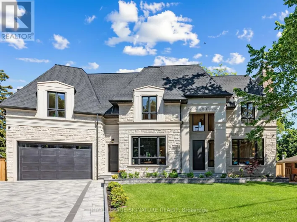
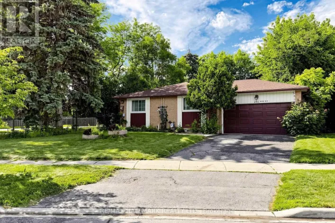
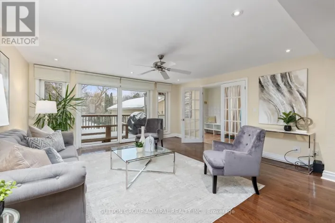
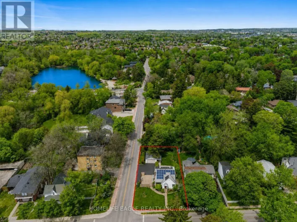
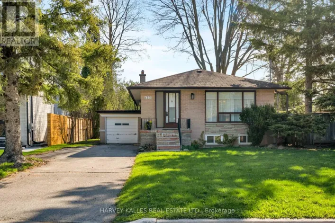
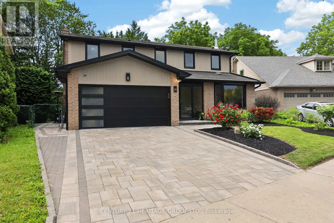
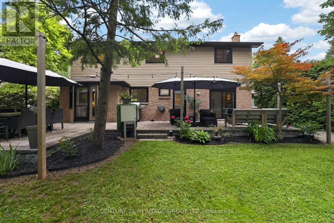
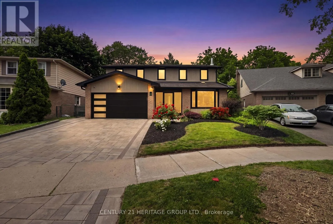
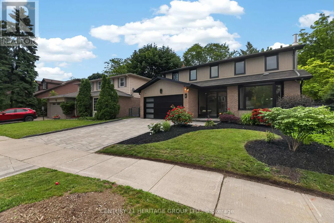
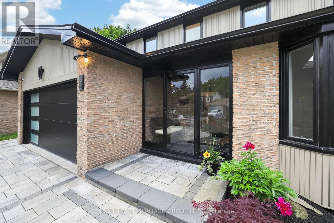
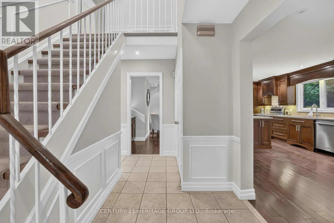
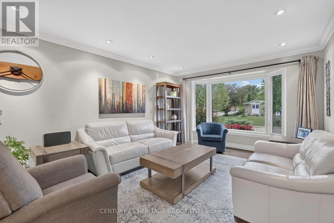
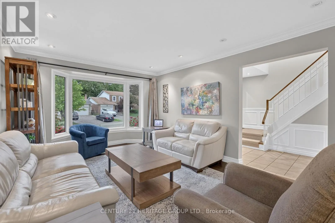
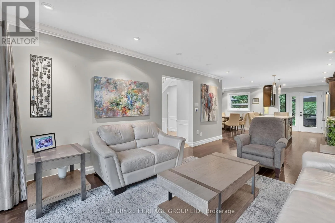
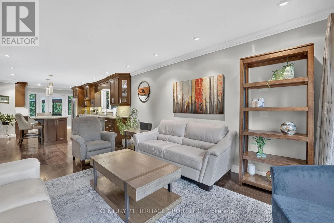
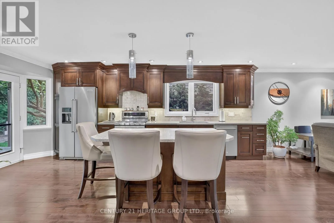
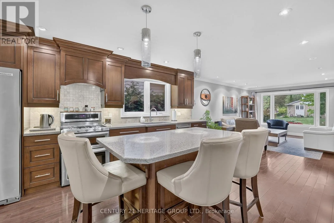
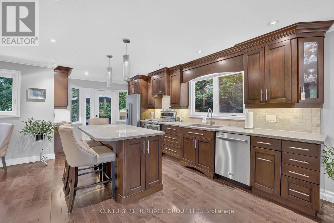
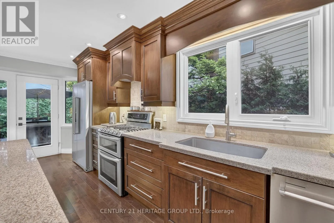
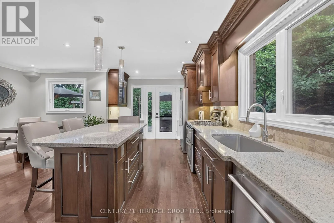
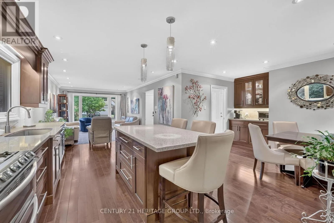
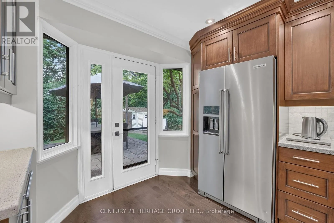
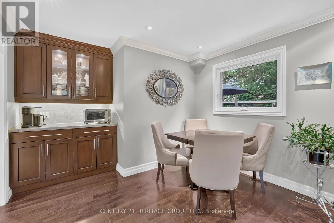
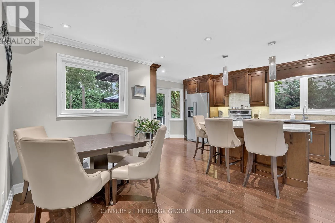
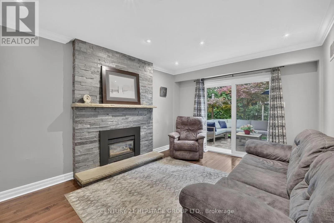
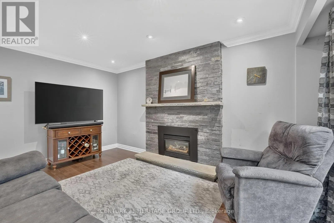
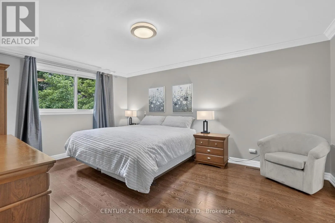
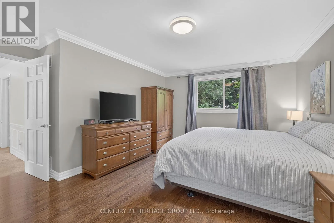
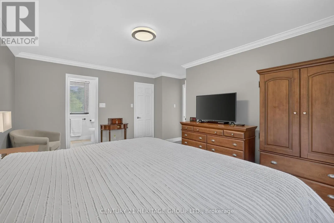
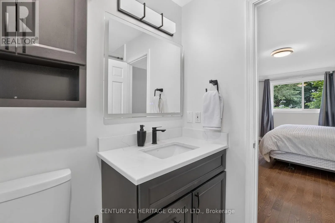
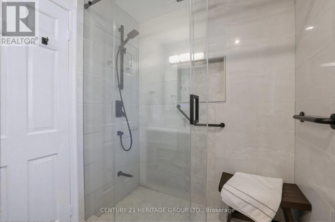
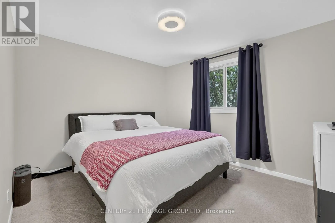
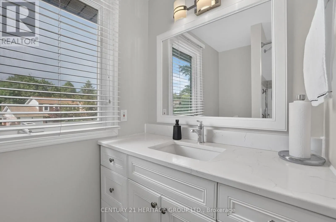
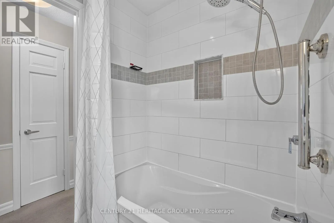
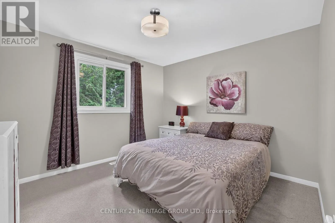
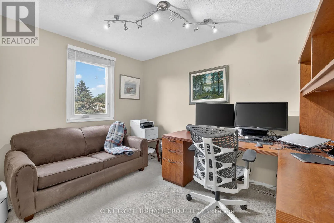
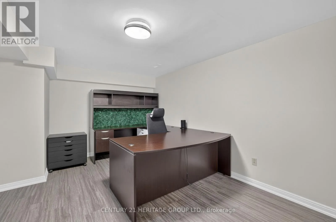
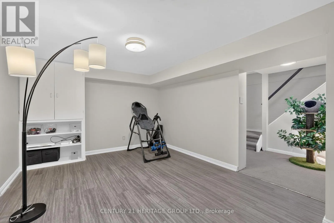
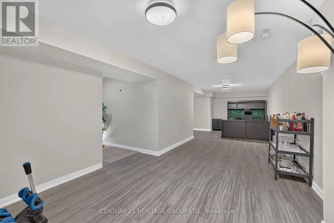
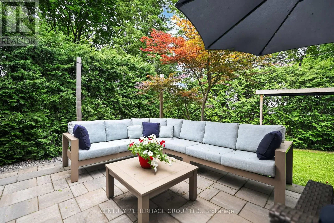
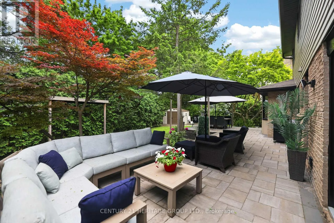
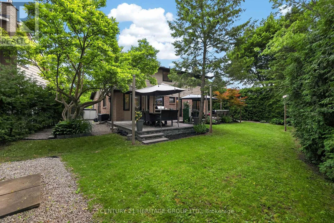
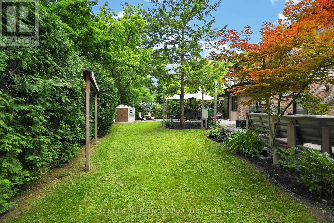
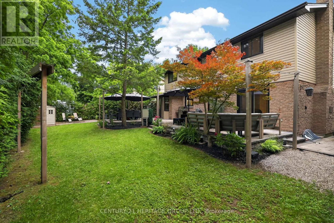
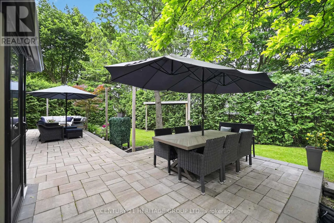
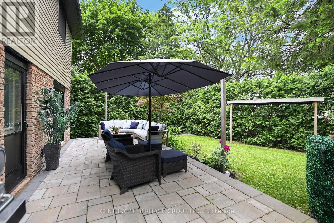
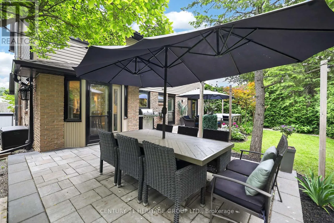
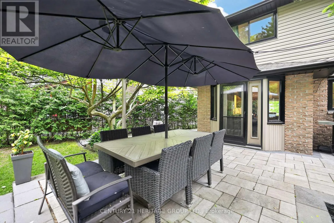
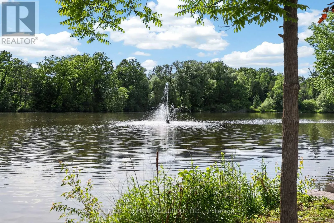
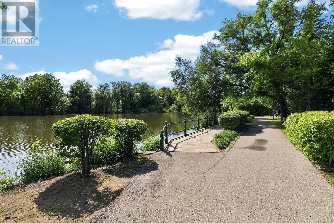
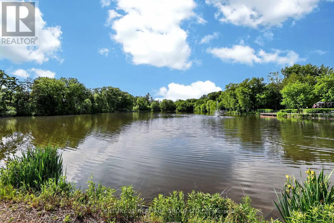
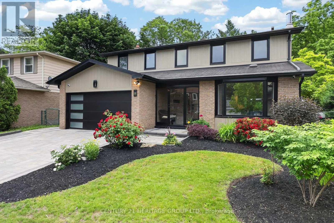
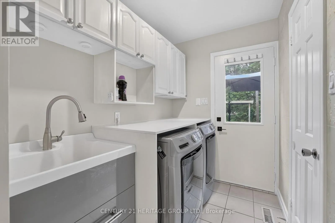
Cross Streets: Centre St W, Trench, Major Mackenzie. ** Directions: Major McKenzie to Trench to Centre St W to Innis. This is a lovely home with exceptional curb appeal, attractive gardens & a newer interlocking stone driveway on a desirable quiet street just a short walk to Mill Pond, one of Richmond Hill's iconic neighbourhoods w/ outdoor concerts in summer, huge pond & a happy place to visit. Quality renovated main floor done w/ great taste & a lovely layout. The kitchen is a beautiful gathering place w/ a huge island, gorgeous cabinetry, large windows & a spacious dining area, plus an inviting walkout to the serene gardens. The classic family room offers additional cosy living space w/ another walk-out to the newer interlocking patio. The yard is a true delight here; very spacious w/ multiple seating areas, mature trees & nice privacy hedges. There's a bright main floor laundry, 4 bedrooms up w/ a lovely primary featuring a large w-in windowed closet & renovated bath w/ w-in shower. There are 3 additional bedrooms & lower level is a nicely finished space for use as an additional recreational area, office or gym & has lots of storage. The grounds are meticulous both front & back w/ summer entertaining areas & space to play & relax. (id:27476)

Property Highlights

MLS® Number
N13661054
Type
Single Family
Community Name
Mill Pond
Ownership Type
Freehold
Land Size
39.5 x 112 FT ; 95.37 X 39.5 X 111.95 X 87.07
Parking Space Total
4

Building

Building Type
House
Storeys
2.00
Square Footage
1500 - 2000 sqft
Bathrooms Total
3
Bedrooms Above Ground
4
Bedrooms Total
4
Amenities
Fireplace(s) Hospital, Public Transit
Exterior Finish
Brick, Vinyl siding
Fireplace Present
Yes
Basement Type
N/A (Partially finished)
Basement Features
Building Heating Type
Forced air
Heating Fuel
Natural gas
Building Cooling Type
Central air conditioning

Utilities

Water
Municipal water
Utility Sewer
Sanitary sewer

Room Layout

Bedroom 4
Second level
3.7 m x 3.48 m
Primary Bedroom
Second level
4.91 m x 4.29 m
Bedroom 2
Second level
3.66 m x 3.24 m
Bedroom 3
Second level
3.73 m x 3.24 m
Recreational, Games room
Lower level
10.05 m x 6.4 m
Exercise room
Lower level
5.79 m x 2.28 m
Other
Lower level
3.86 m x 3.04 m
Mud room
Main level
2.4 m x 1.52 m
Foyer
Main level
2.59 m x 1.82 m
Living room
Main level
5.24 m x 3.59 m
Kitchen
Main level
6.09 m x 3.65 m
Dining room
Main level
3.35 m x 3.04 m
Family room
Main level
4.55 m x 3.31 m
Laundry room
Main level
2.28 m x 1.79 m

Location

Learn more about this property
Listing provided by:
CENTURY 21 HERITAGE GROUP LTD.
MLS® number:
N13661054
Agent:
Nicolette M Lesperance
*Indicates required field
Name is required
Email is required
Please enter a valid phone number (e.g., 416-111-1111).

Community Spotlight: Homes For sale in Your Neighborhood