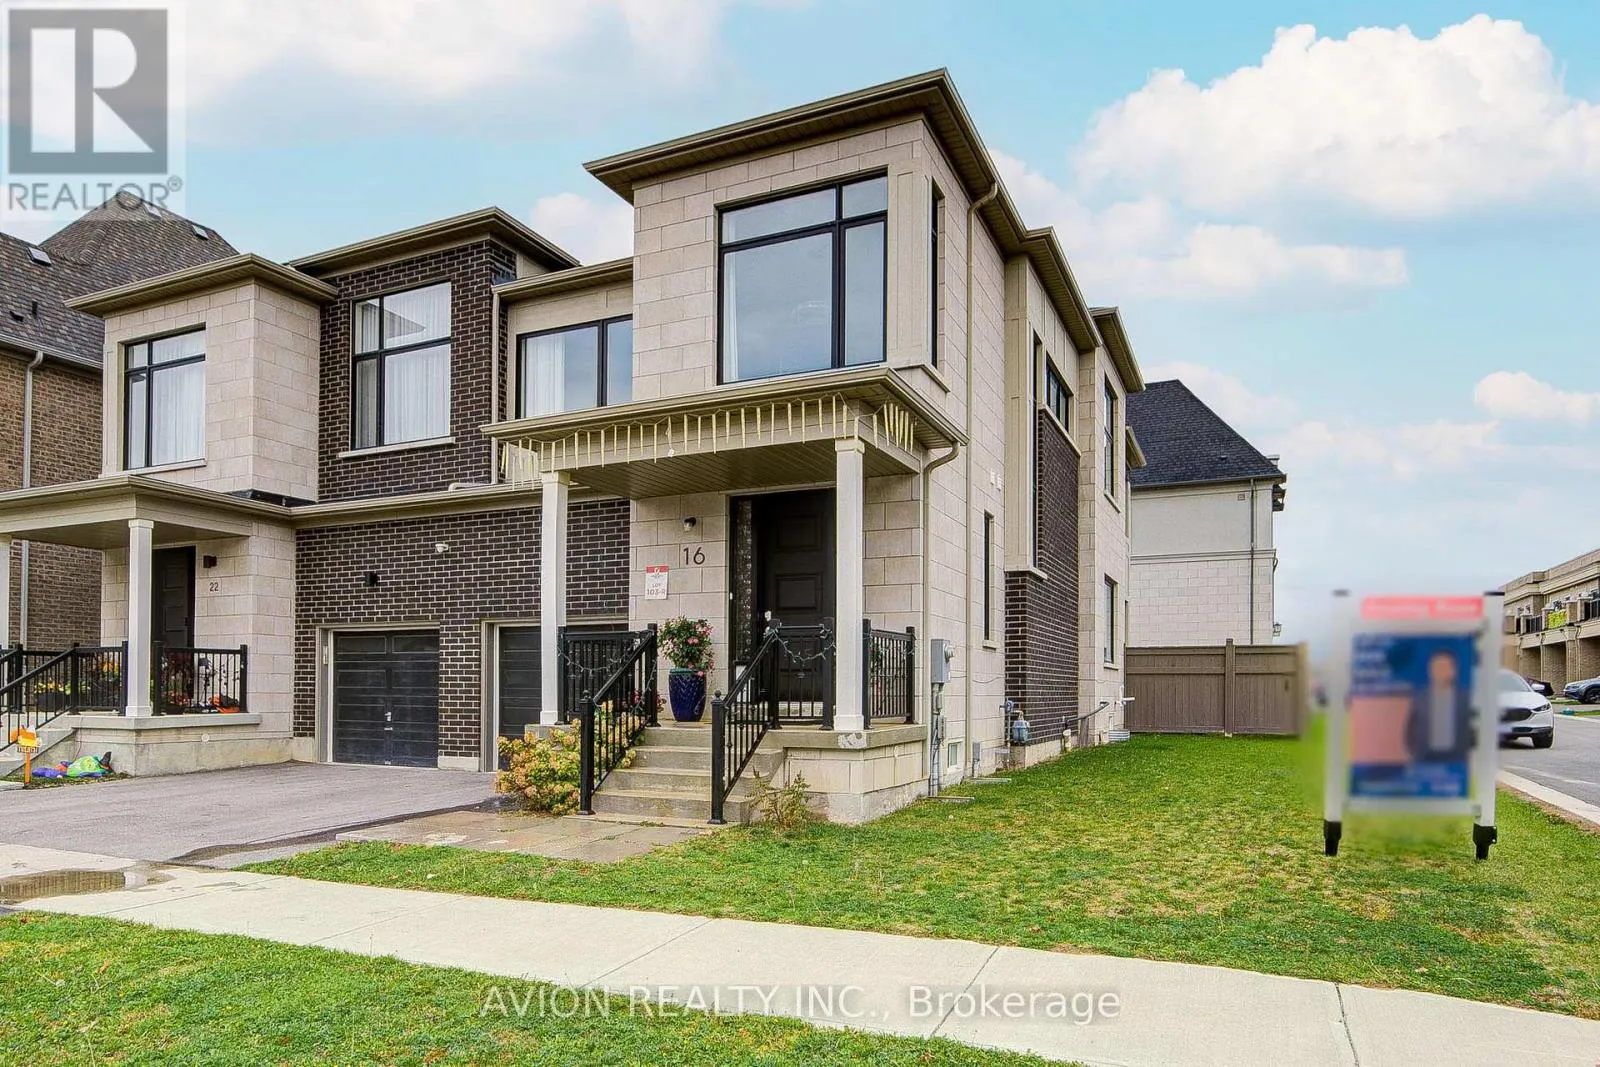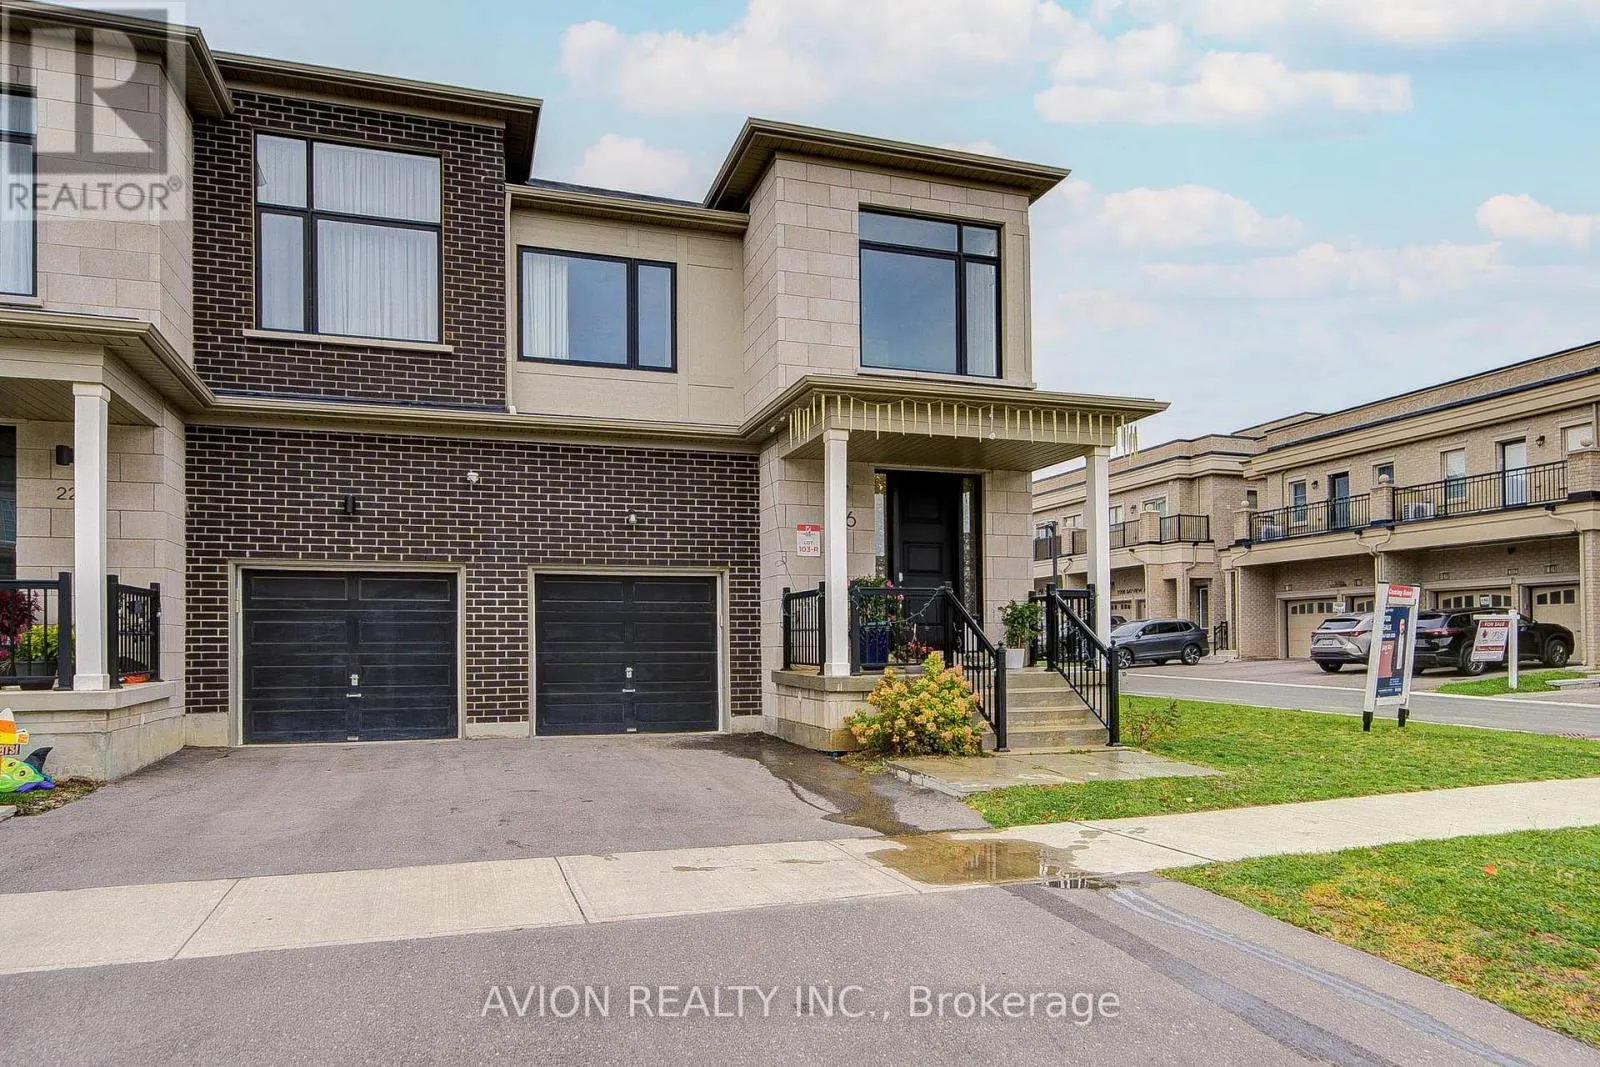
16 Callisto Lane, Richmond Hill, Ontario L4C 4Z2

Listed for:
$1,498,000
5 beds
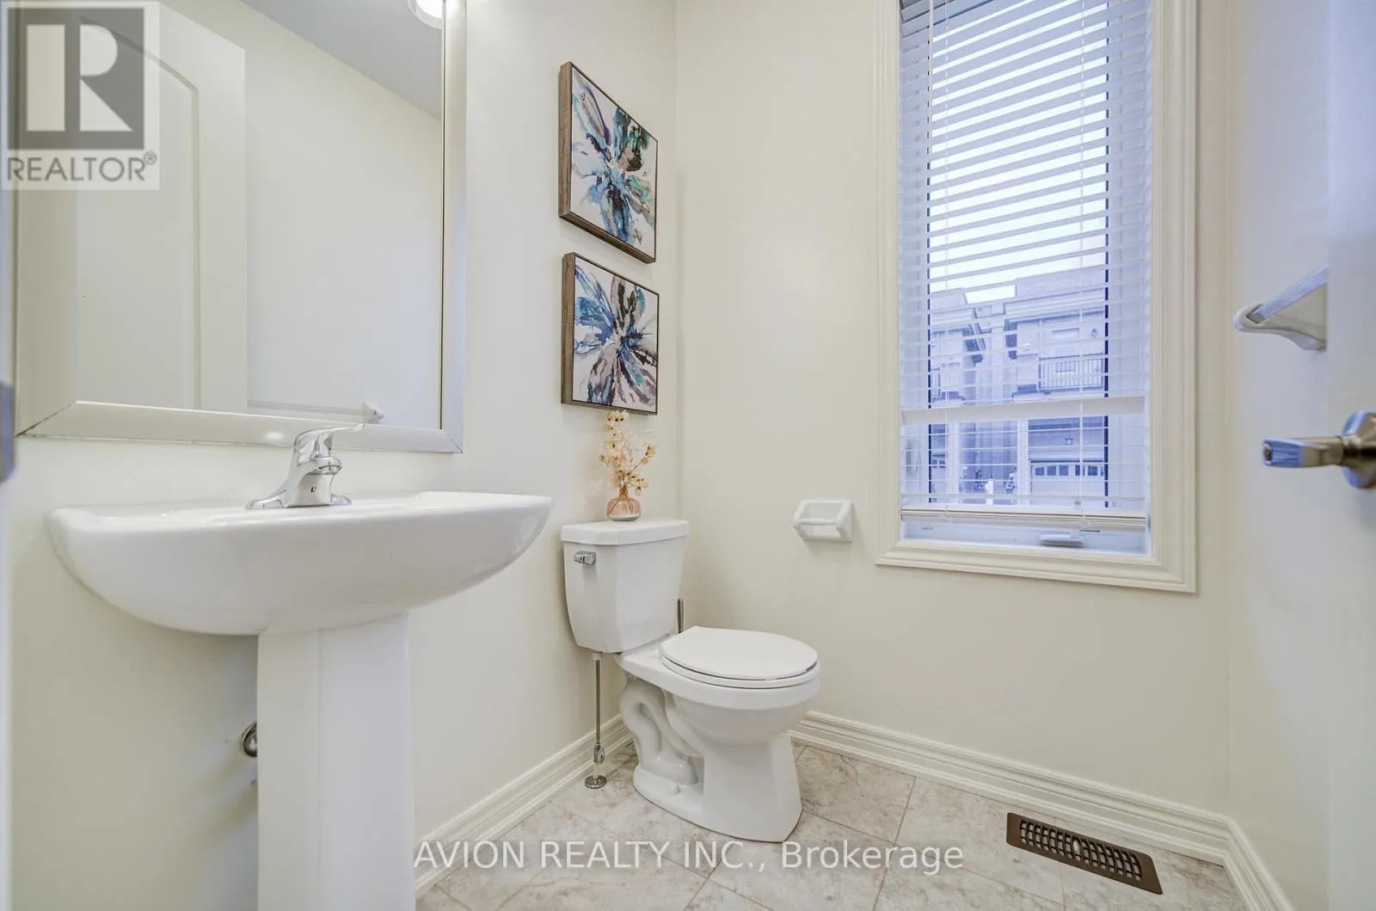
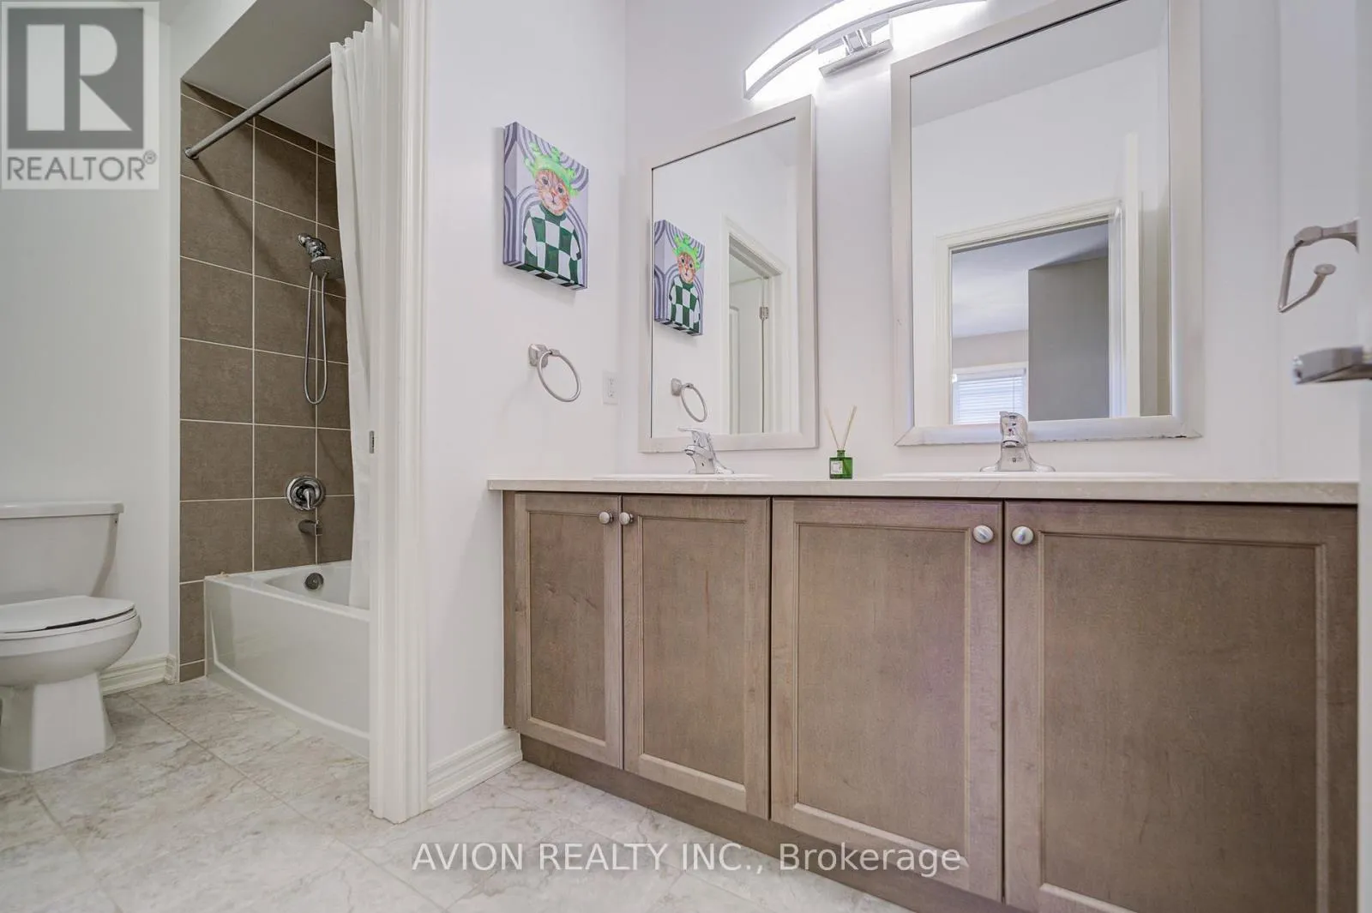
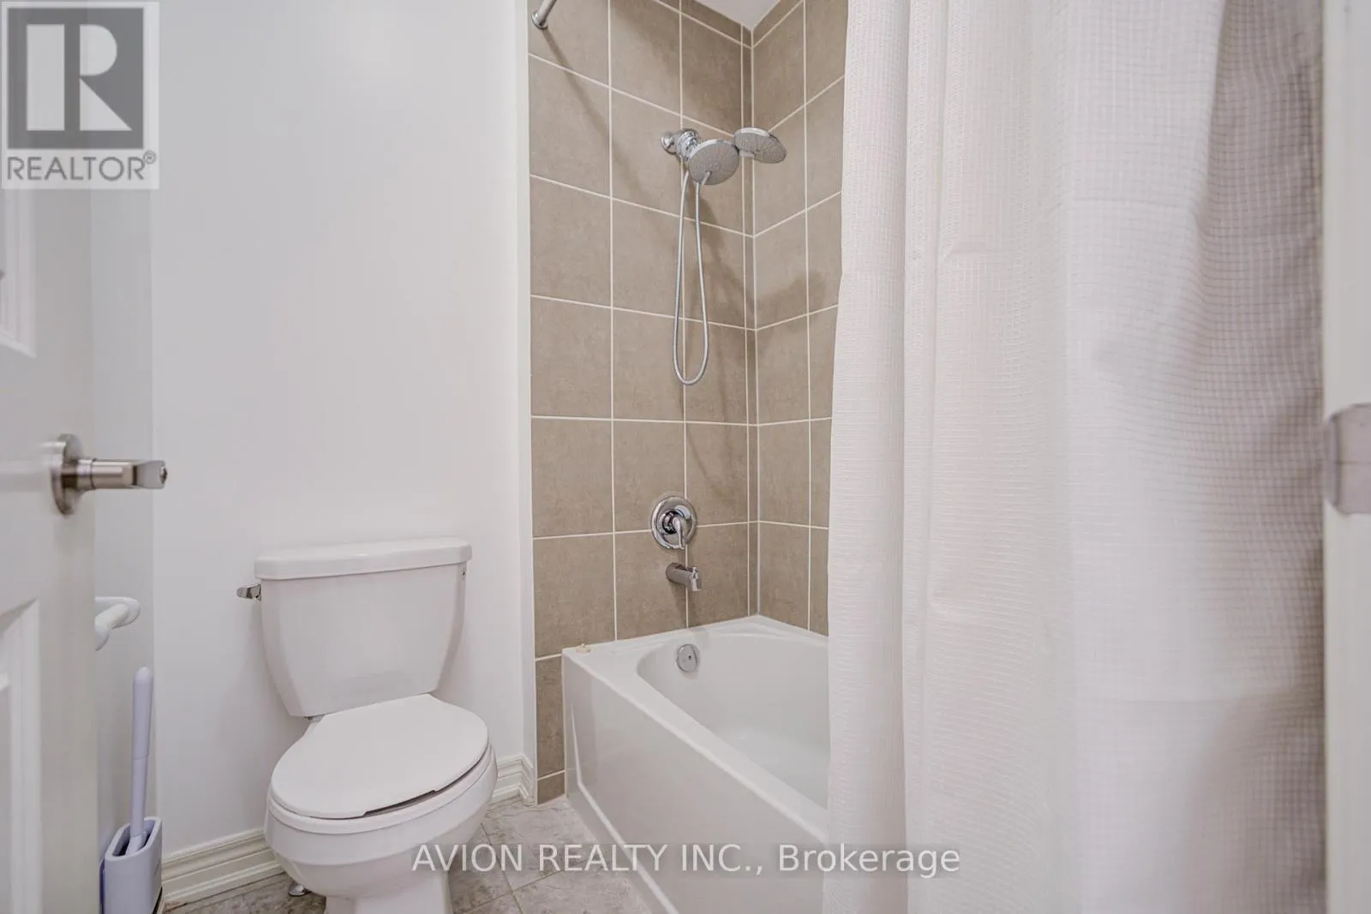
4 baths
Listed 1 day ago
House for rent: 16 Callisto Lane, Richmond Hill, Ontario L4C 4Z2

View all 41 photos

About

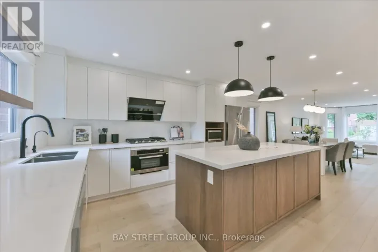
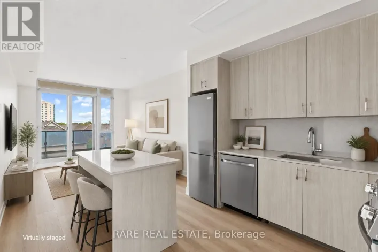
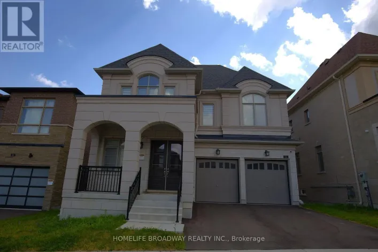
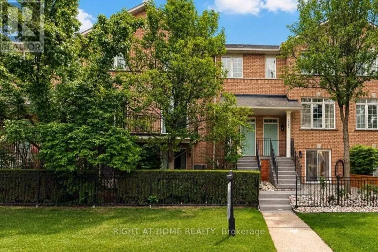
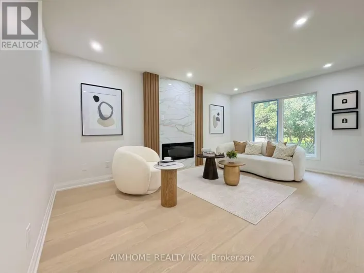
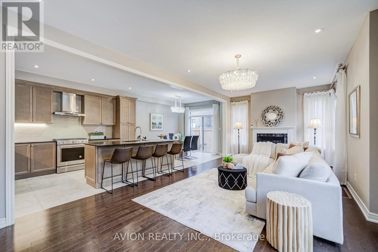
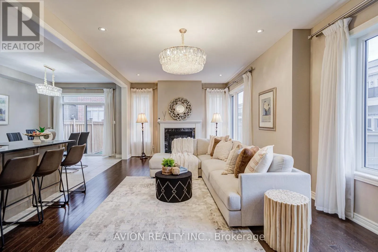
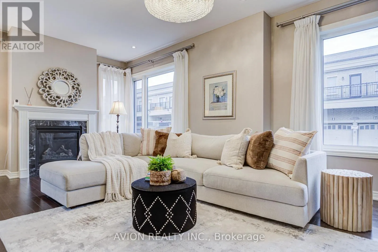
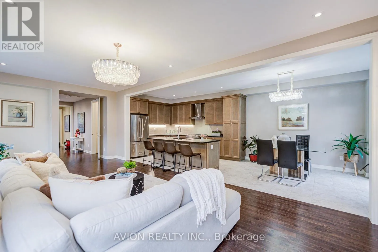
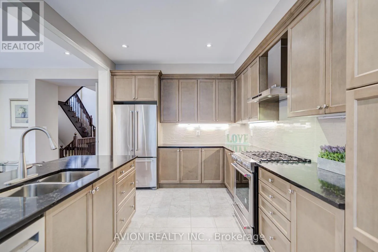
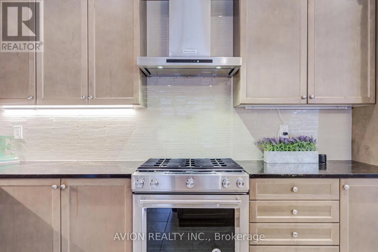
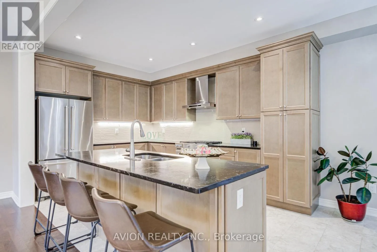
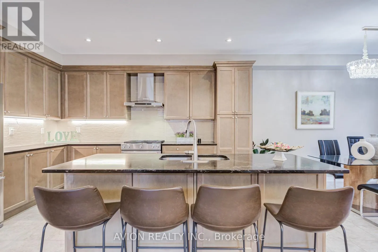
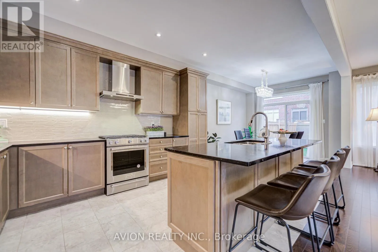
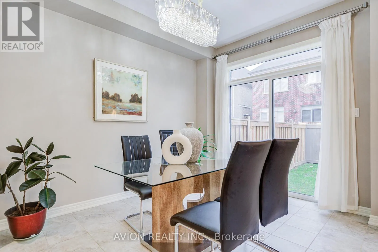
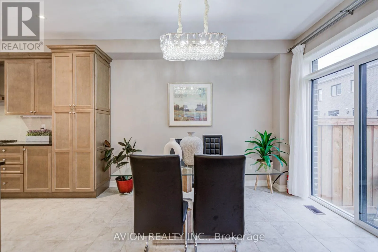
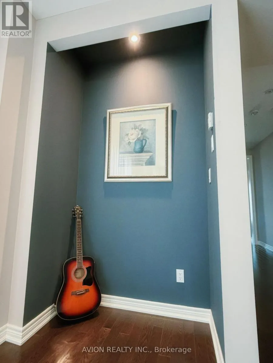
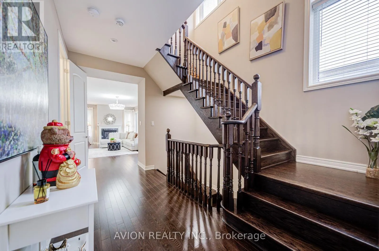
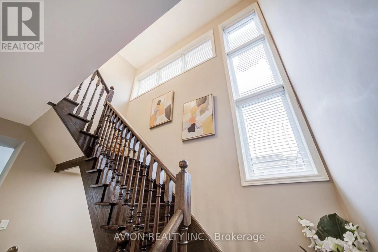
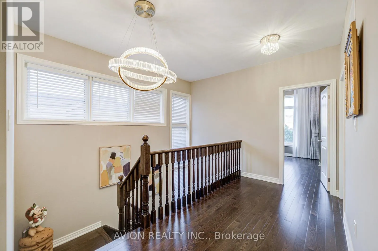
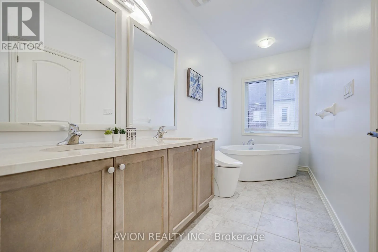
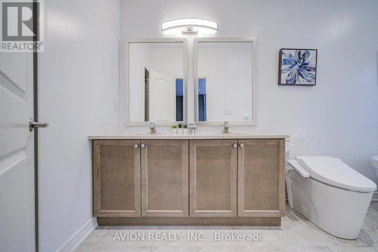
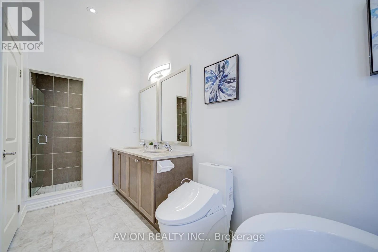
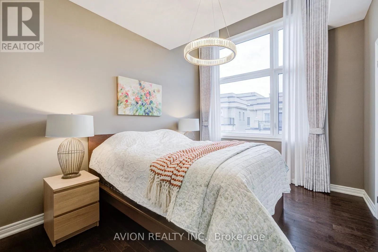
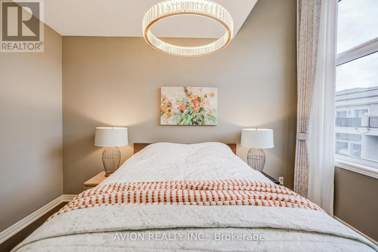
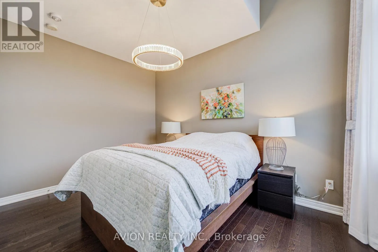
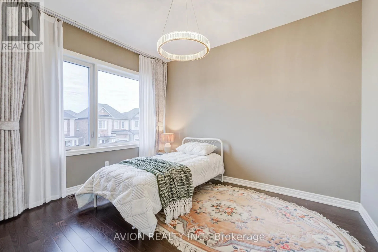
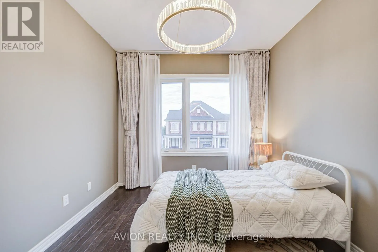
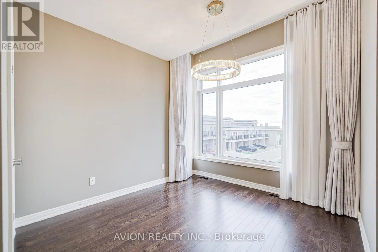
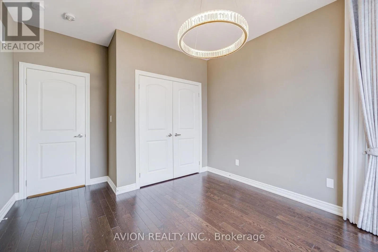
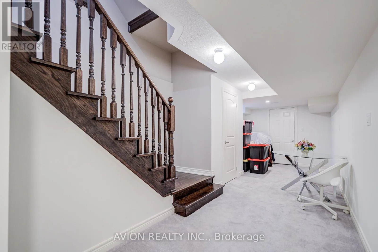
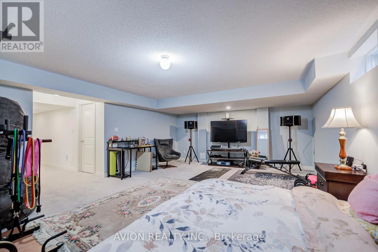
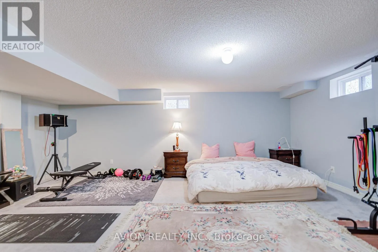
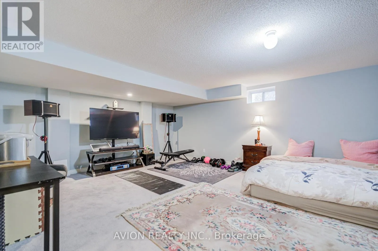
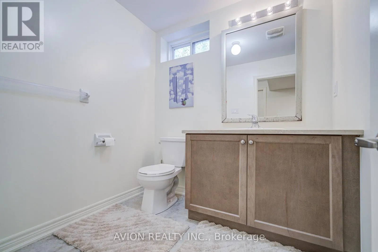
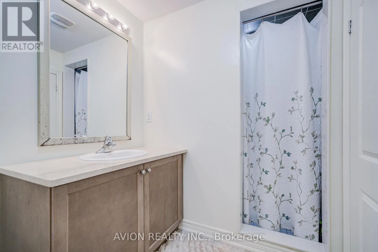
Bayview/16th Ave Welcome to 16 Callisto Lane! A stunning modern residence in the prestigious Observatory Community. Designed for stylish family living, this sun-filled home showcases a bright open-concept layout with abundant natural light, elegant hardwood flooring throughout, and a sleek contemporary kitchen featuring stainless steel appliances.Offering 4 spacious and functional bedrooms on the second level, this home provides the perfect blend of comfort and practicality for growing families. The fully finished basement adds valuable living space and includes a 3-piece bathroom, ideal for a recreation room, home office, or guest suite.Enjoy the convenience of direct indoor access to the garage and a private, spacious backyard perfect for entertaining, family gatherings, or children's play.Located within the highly sought-after Bayview Secondary School district and just a 1-minute walk to the YRT Express Bus, this exceptional home is also minutes from major highways, shopping plazas, parks, and everyday amenities, offering outstanding convenience in one of Richmond Hill's most desirable neighbourhoods. (id:27476)

Property Highlights

MLS® Number
N13678816
Type
Single Family
Community Name
Observatory
Ownership Type
Freehold
Land Size
37.2 x 98.5 FT
Parking Space Total
2

Building

Building Type
House
Storeys
2.00
Square Footage
2000 - 2500 sqft
Bathrooms Total
4
Bedrooms Above Ground
4
Bedrooms Total
5
Amenities
Park, Public Transit, Schools
Exterior Finish
Brick
Fireplace Present
Yes
Basement Type
N/A (Finished)
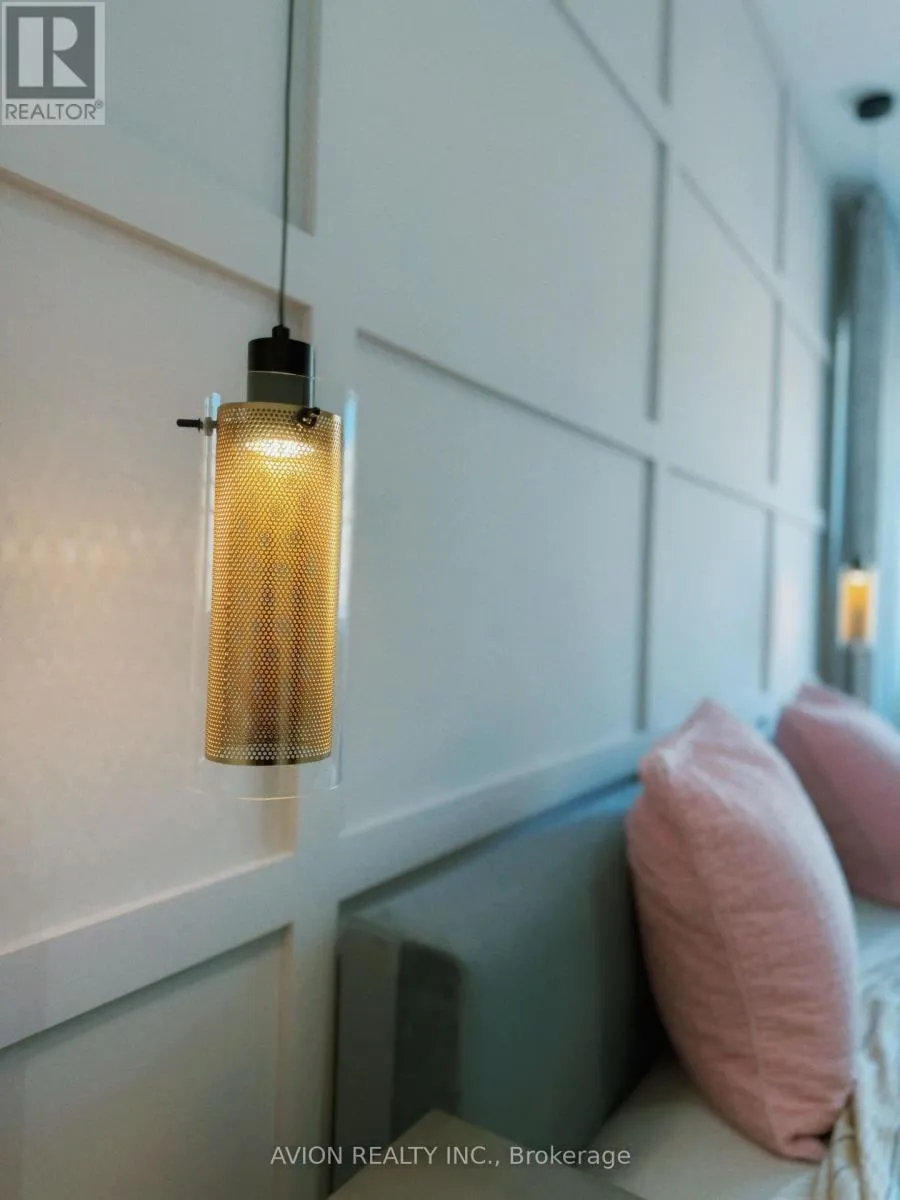
Basement Features
Building Heating Type
Forced air
Heating Fuel
Natural gas
Building Cooling Type
Central air conditioning

Utilities

Water
Municipal water
Utility Sewer
Sanitary sewer

Room Layout

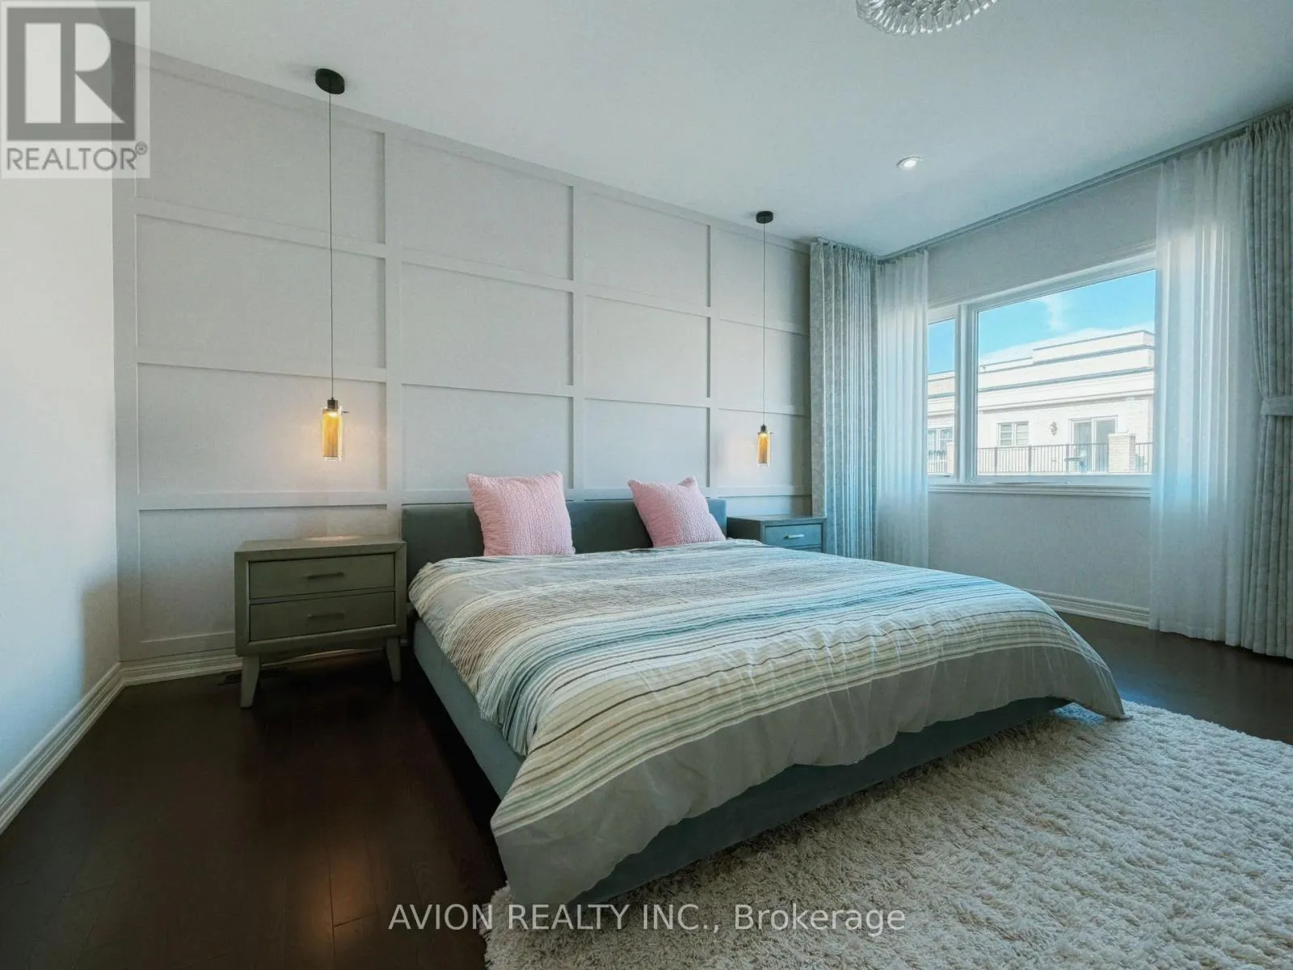
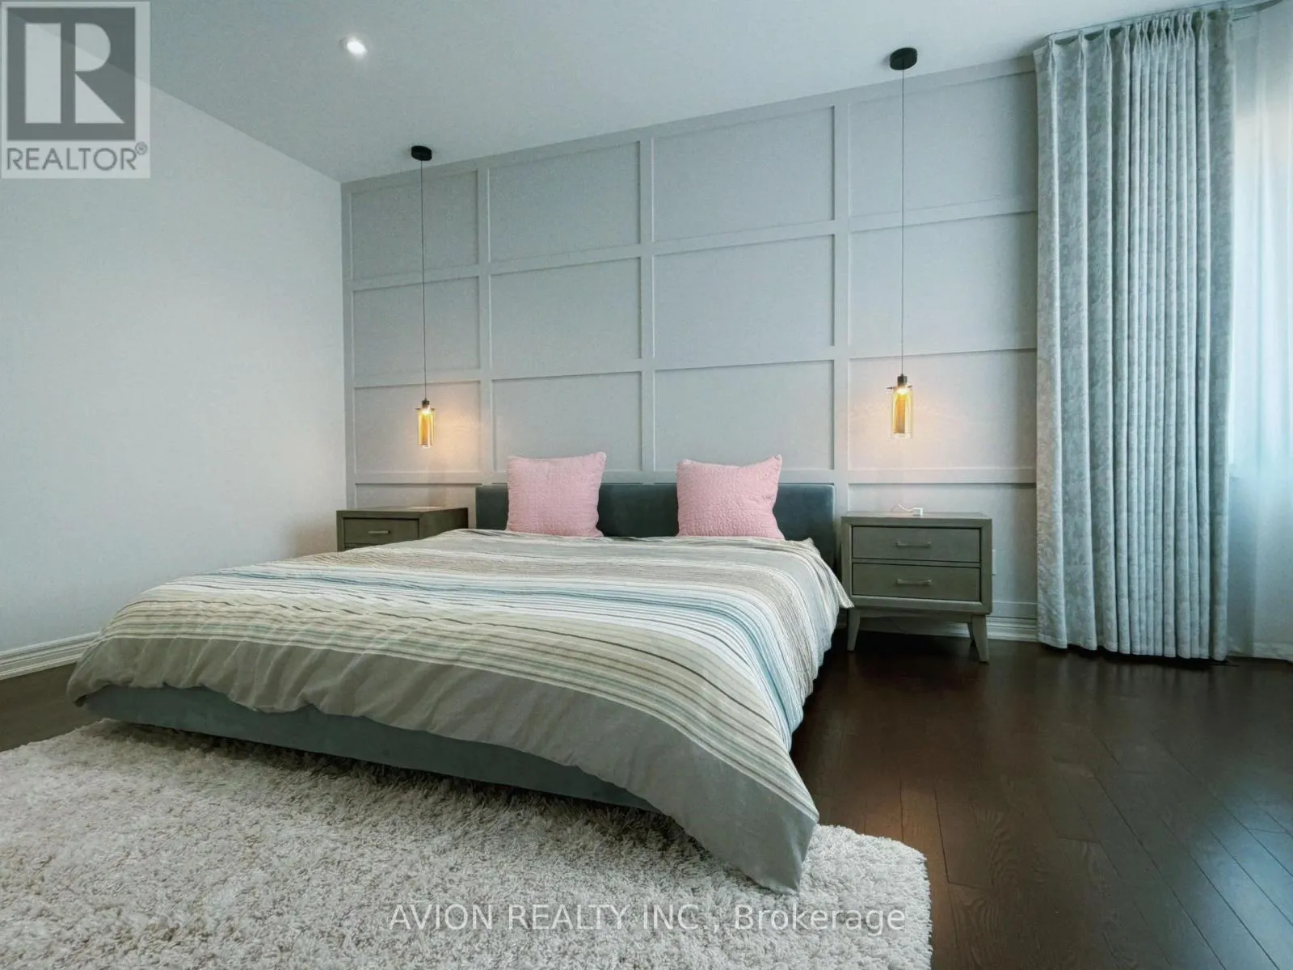
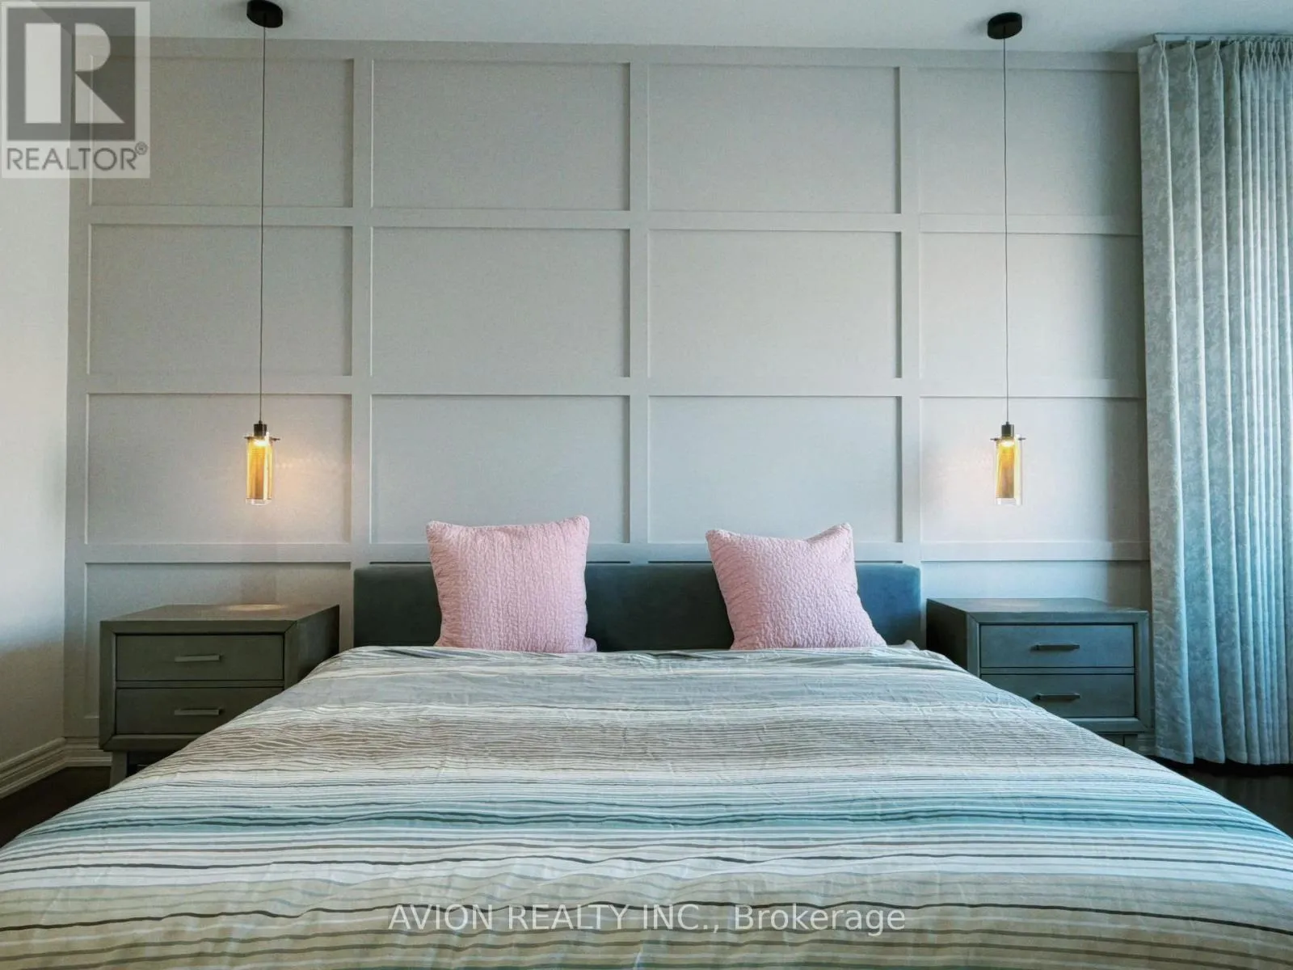
Primary Bedroom
Second level
5.33 m x 4.27 m
Bedroom 2
Second level
4.05 m x 3.05 m
Bedroom 3
Second level
4.15 m x 3.08 m
Bedroom 4
Second level
3.66 m x 3.23 m
Great room
Basement
6.68 m x 4.97 m
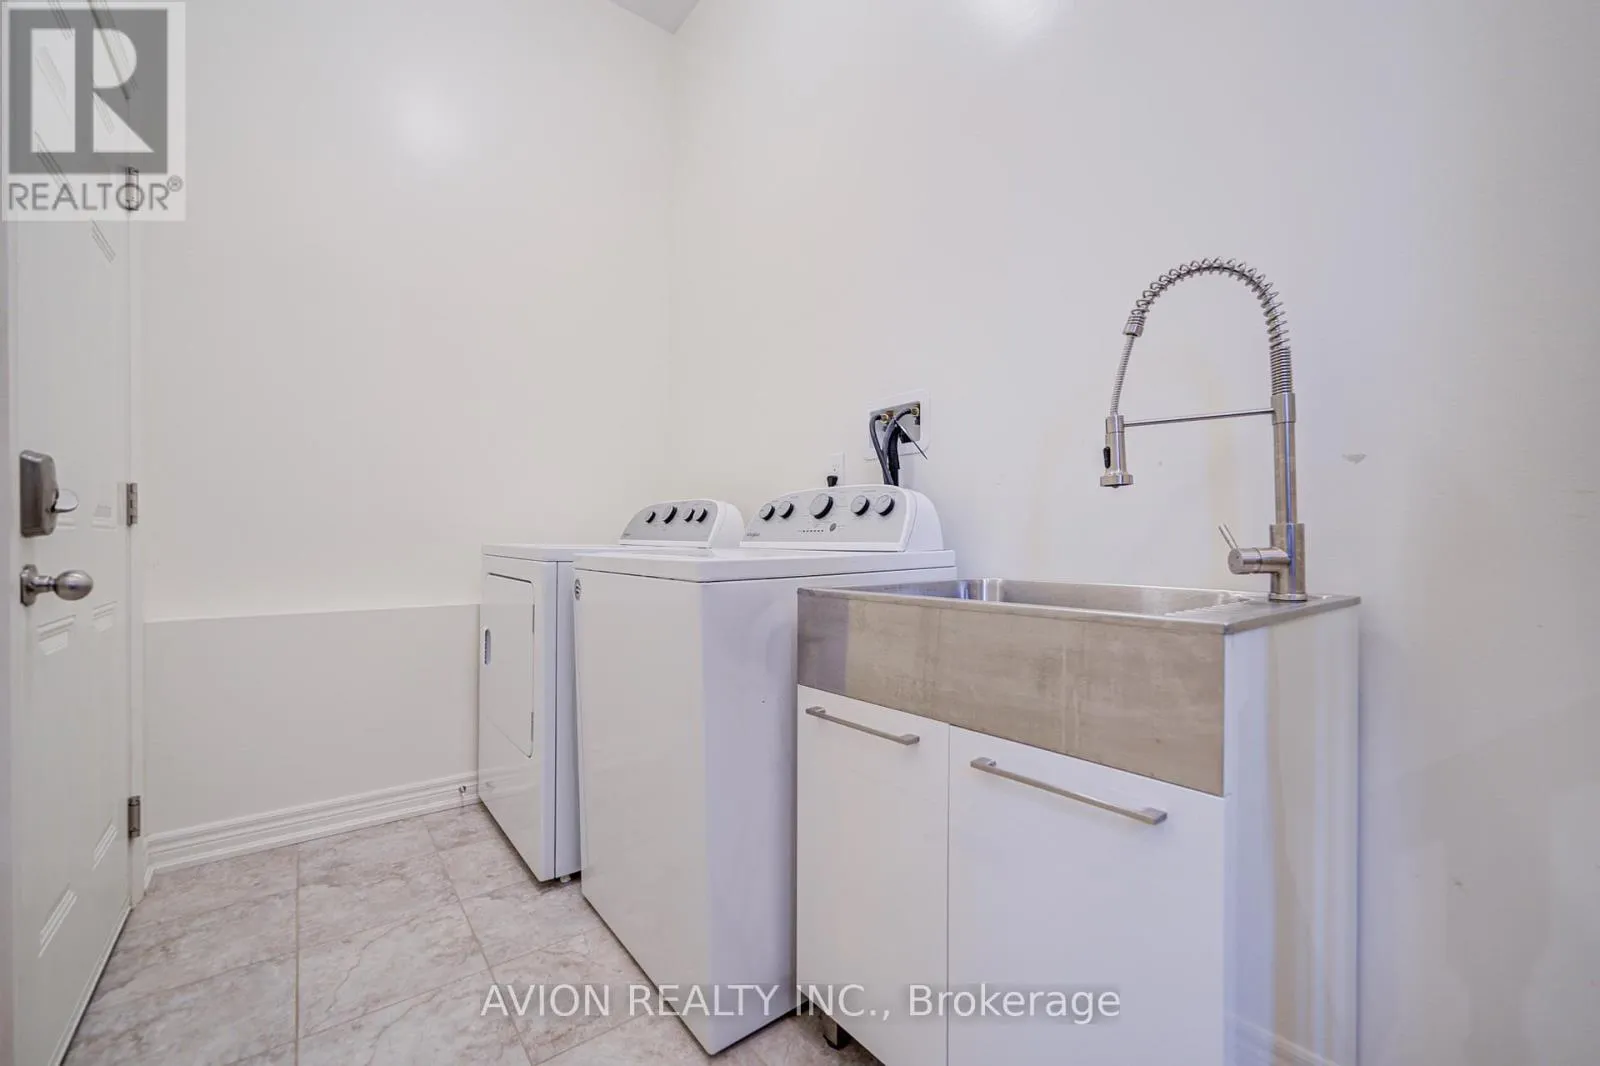
Laundry room
Lower level
3.2 m x 1.65 m
Living room
Main level
4.61 m x 4.08 m
Family room
Main level
3.06 m x 4.08 m
Dining room
Main level
3.38 m x 3.11 m
Kitchen
Main level
4.33 m x 3.11 m

Location

Learn more about this property
Listing provided by:
AVION REALTY INC.
MLS® number:
N13678816
Agent:
Jay Xu
*Indicates required field
Name is required
Email is required
Please enter a valid phone number (e.g., 416-111-1111).

Community Spotlight: Homes For sale in Your Neighborhood