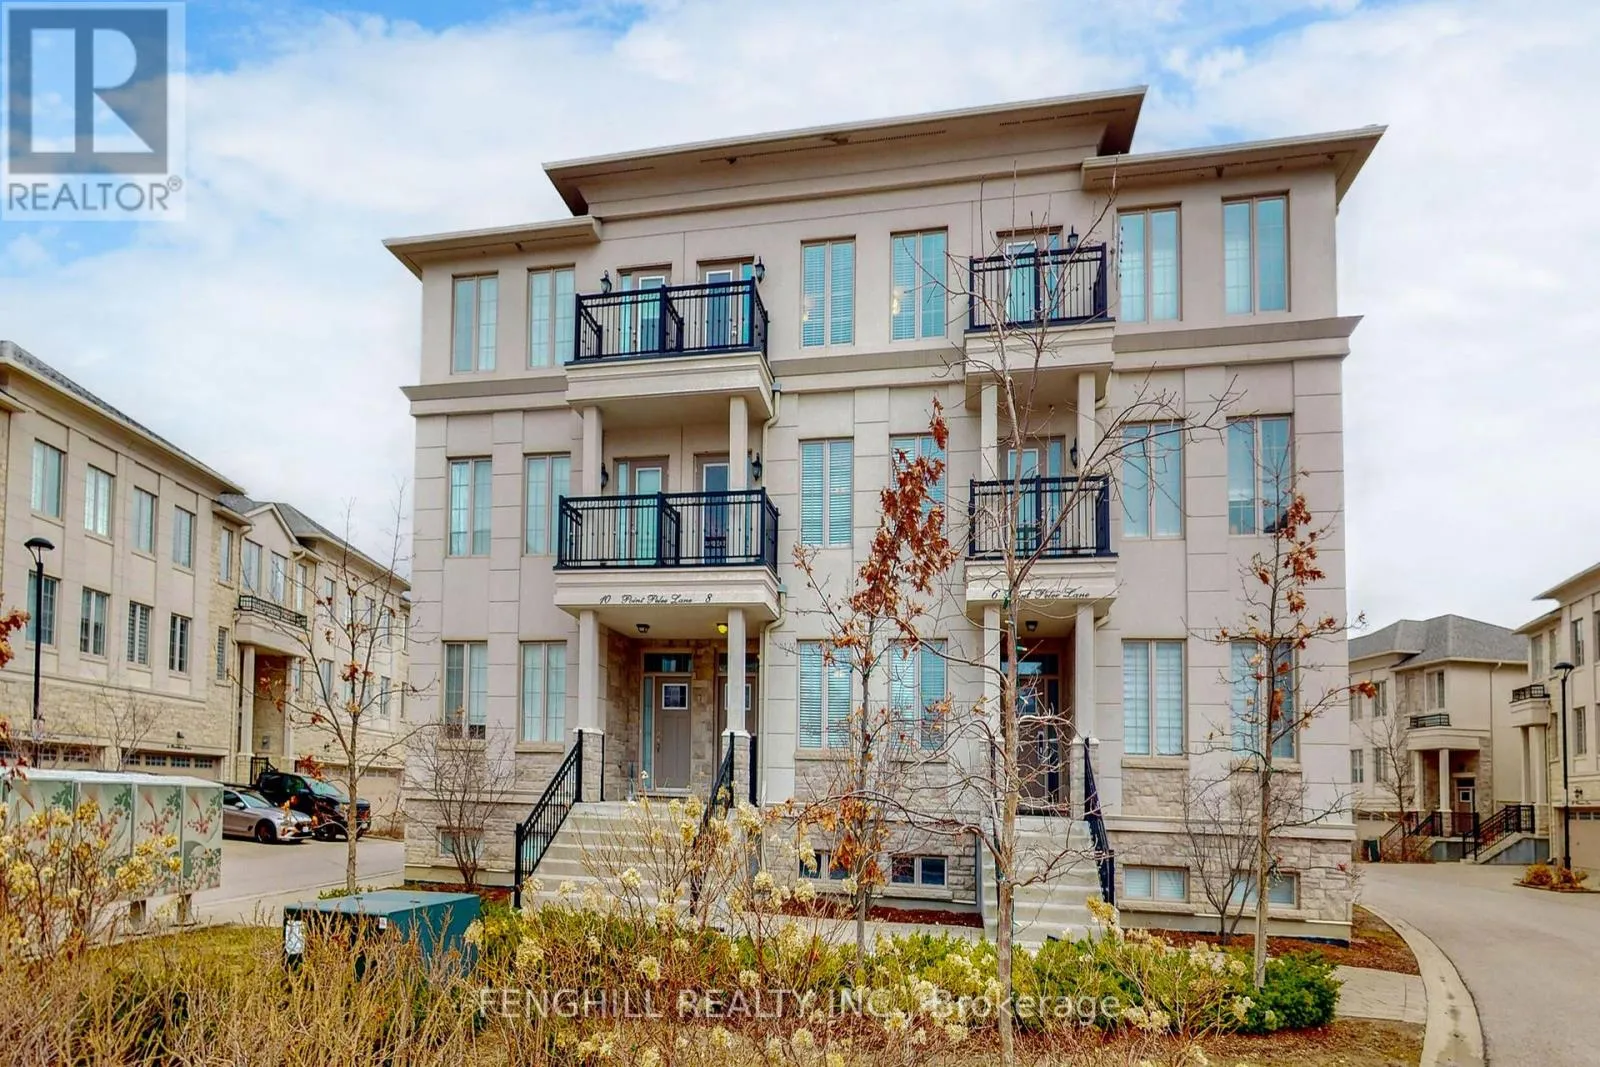
8 Point Pelee Lane, Richmond Hill, Ontario L4S 0G4

Listed for:
$4,300
3 beds
6 baths
Listed 10 days ago
Row / Townhouse for rent: 8 Point Pelee Lane, Richmond Hill, Ontario L4S 0G4

View all 20 photos

About

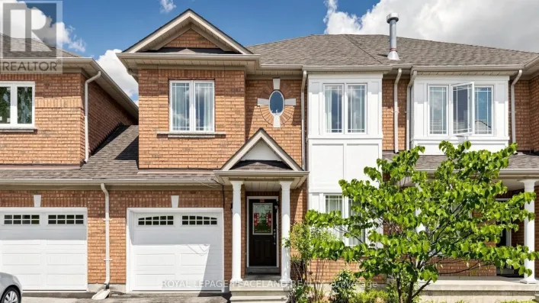
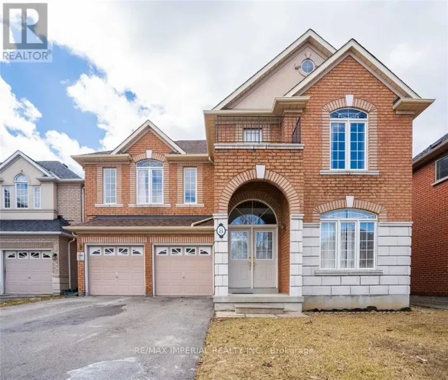
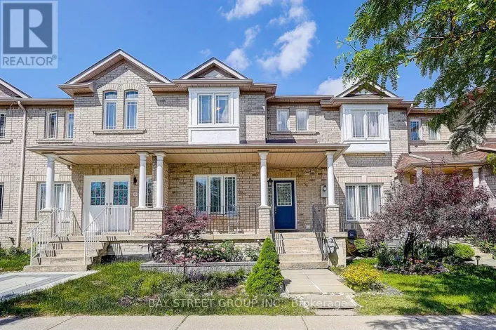
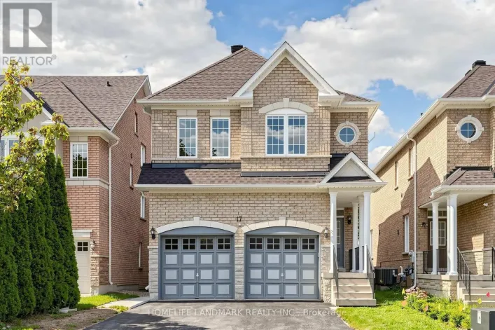
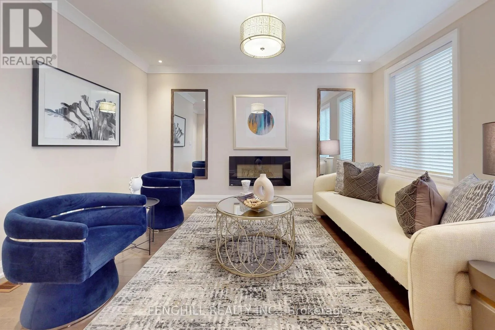
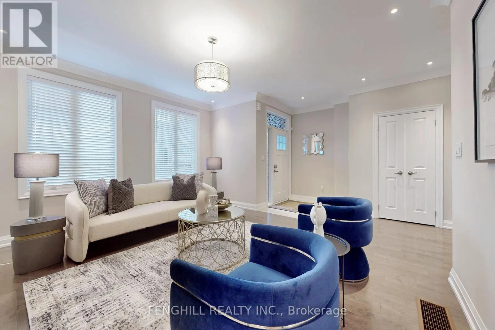
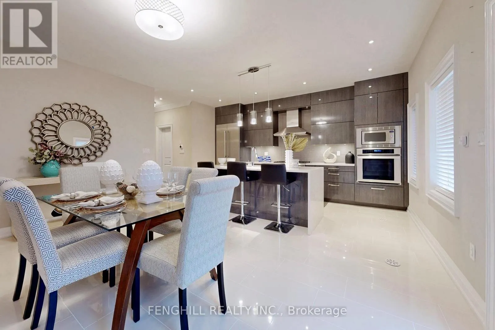
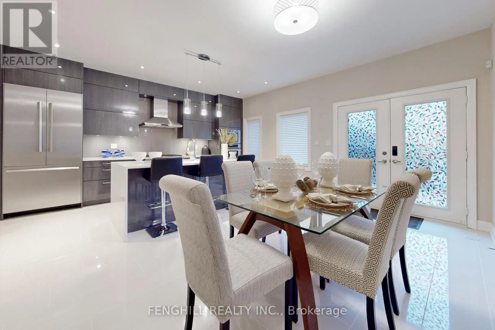
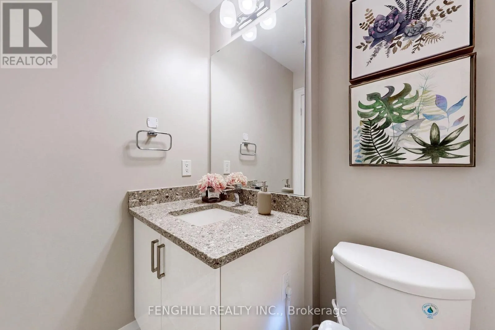
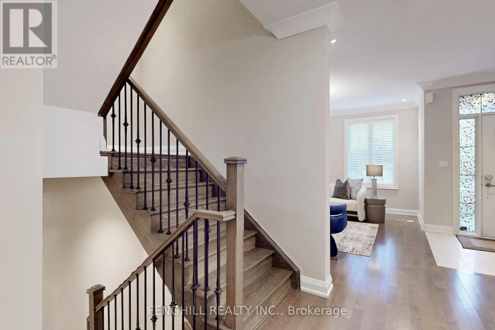
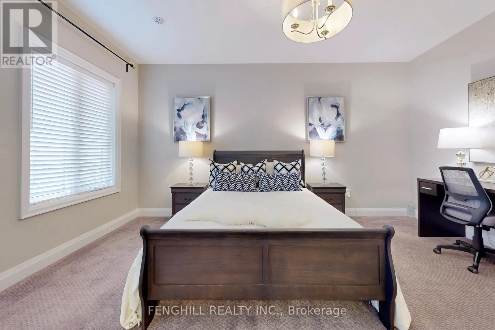
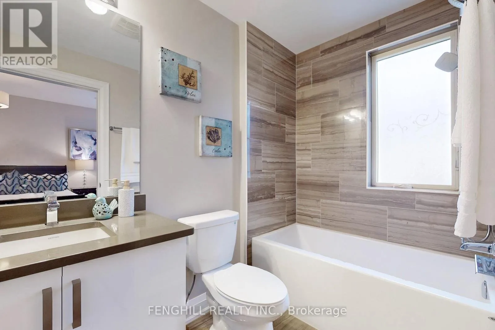
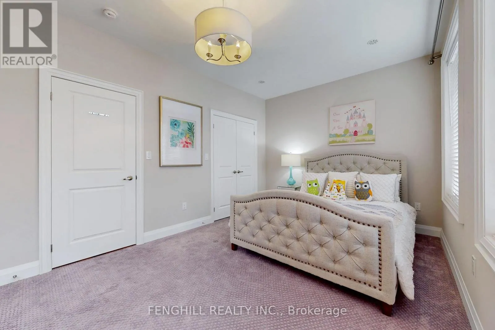
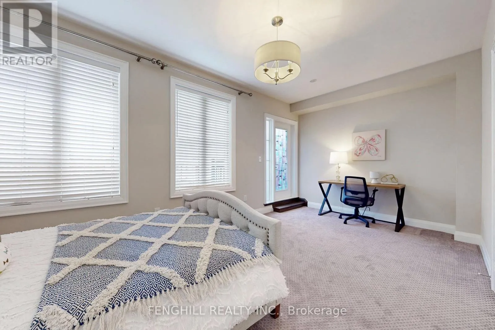
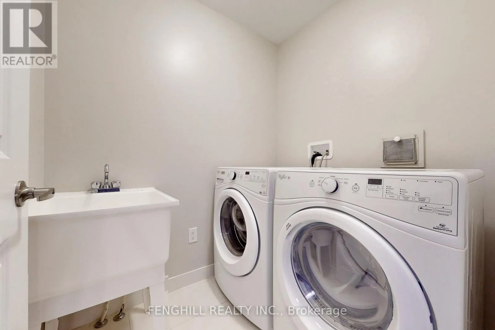
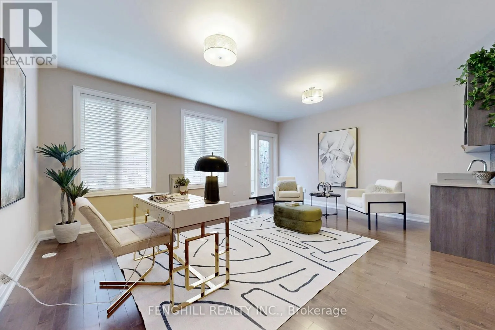
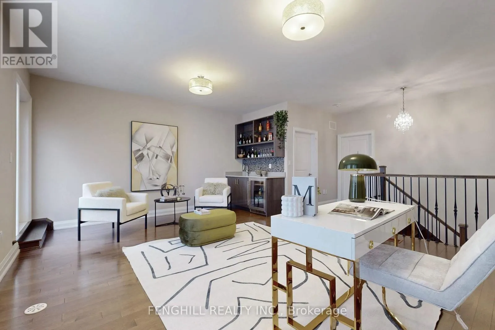
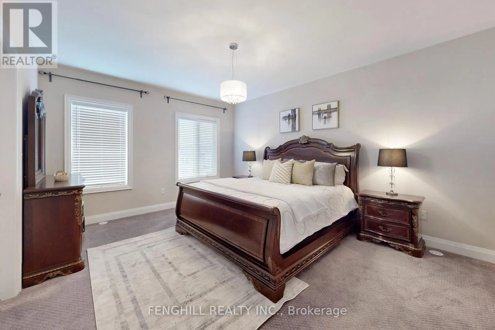
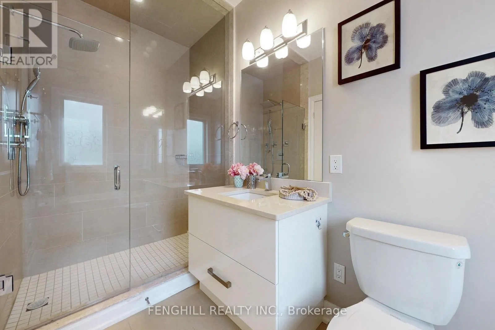
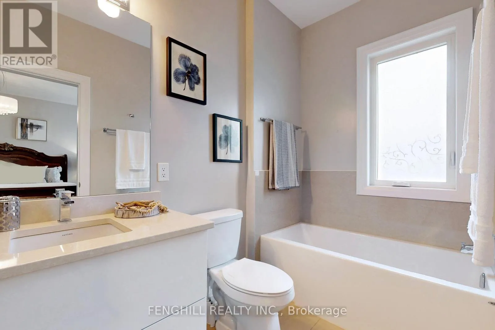
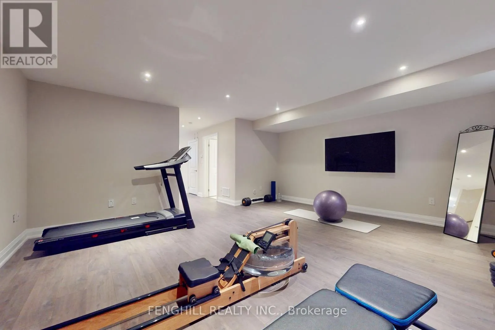
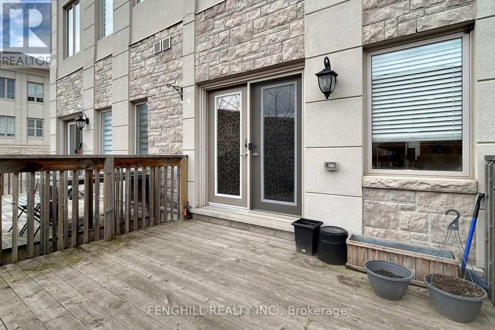
Cross Streets: Bayview / Elgin Mills Rd. ** Directions: Eastside of Bayview. Rarely Builder's MODEL TOWNHOUSE In Heart of Prime Richmond Hill, Deluxe 3220 Sqft Living Area, 3 Bdrm, Media Rm, 6 Washroom. Featuring 2 Master Bdrm Design. 9' Ceiling Throughout, Modern European Style Kitchen W/ Quartz Countertop, Top Of The Line Built-In S.S Appliances, Numerous Pot Lites, Huge Dining Area W/O To Deck. Upgraded Iron Picket Stairs, Open Concept Bsmt W/ Recrm & Play Rm. Boundary Of The Top-ranked School District Of Richmond Rose P.S. and Bayview S.S.. Accessibility to Richmond Green C.C., Highway 404, Shops, Restaurants, and More. (id:27476)

Property Highlights

MLS® Number
N13770674
Type
Single Family
Community Name
Rouge Woods
Ownership Type
Freehold
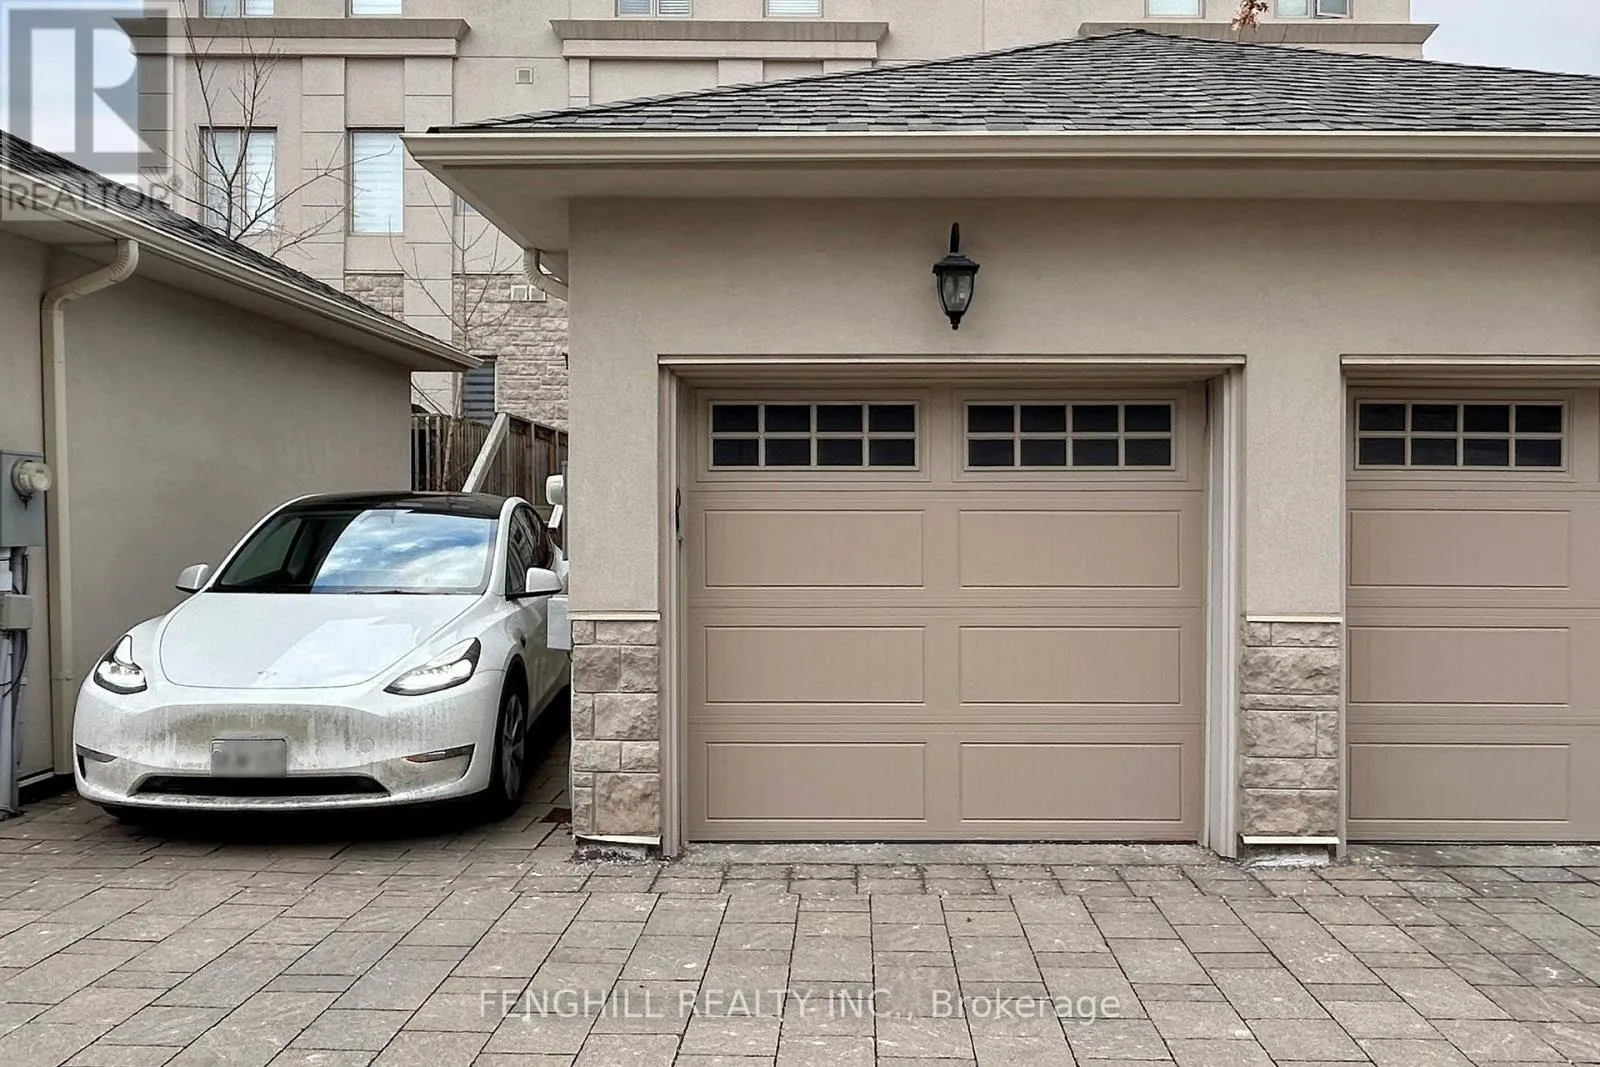
Parking Space Total
2

Building

Building Type
Row / Townhouse
Storeys
3.00
Square Footage
3000 - 3500 sqft
Bathrooms Total
6
Bedrooms Above Ground
3
Bedrooms Total
3
Amenities
Fireplace(s)
Exterior Finish
Stucco
Fireplace Present
Yes
Basement Type
N/A (Finished)
Basement Features
Building Heating Type
Forced air
Heating Fuel
Natural gas
Building Cooling Type
Central air conditioning

Utilities

Water
Municipal water
Utility Sewer
Sanitary sewer

Room Layout

Primary Bedroom
Second level
4.9 m x 3.98 m
Bedroom 2
Second level
5.72 m x 3.18 m
Bedroom 3
Third level
4.9 m x 3.97 m
Media
Third level
5.71 m x 4.71 m
Playroom
Basement
4.47 m x 3.62 m
Recreational, Games room
Basement
4.77 m x 5.54 m
Family room
Main level
4.59 m x 3.91 m
Kitchen
Main level
4.9 m x 5.7 m

Location

Learn more about this property
Listing provided by:
FENGHILL REALTY INC.
MLS® number:
N13770674
Agent:
Betty Li
*Indicates required field
Name is required
Email is required
Please enter a valid phone number (e.g., 416-111-1111).

Community Spotlight: Homes For rent in Your Neighborhood