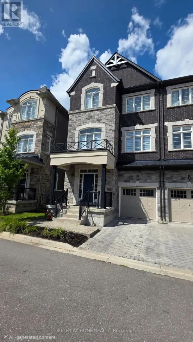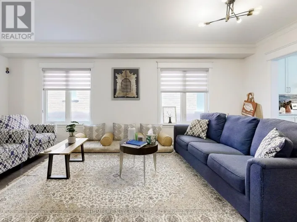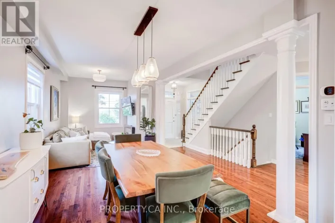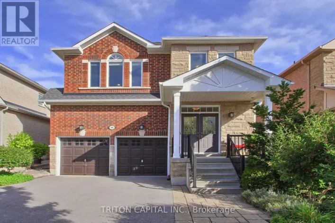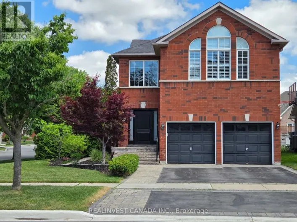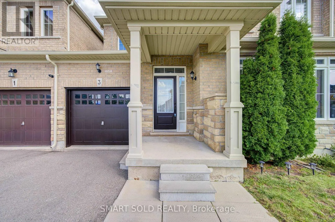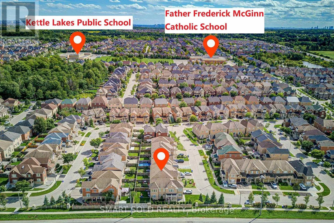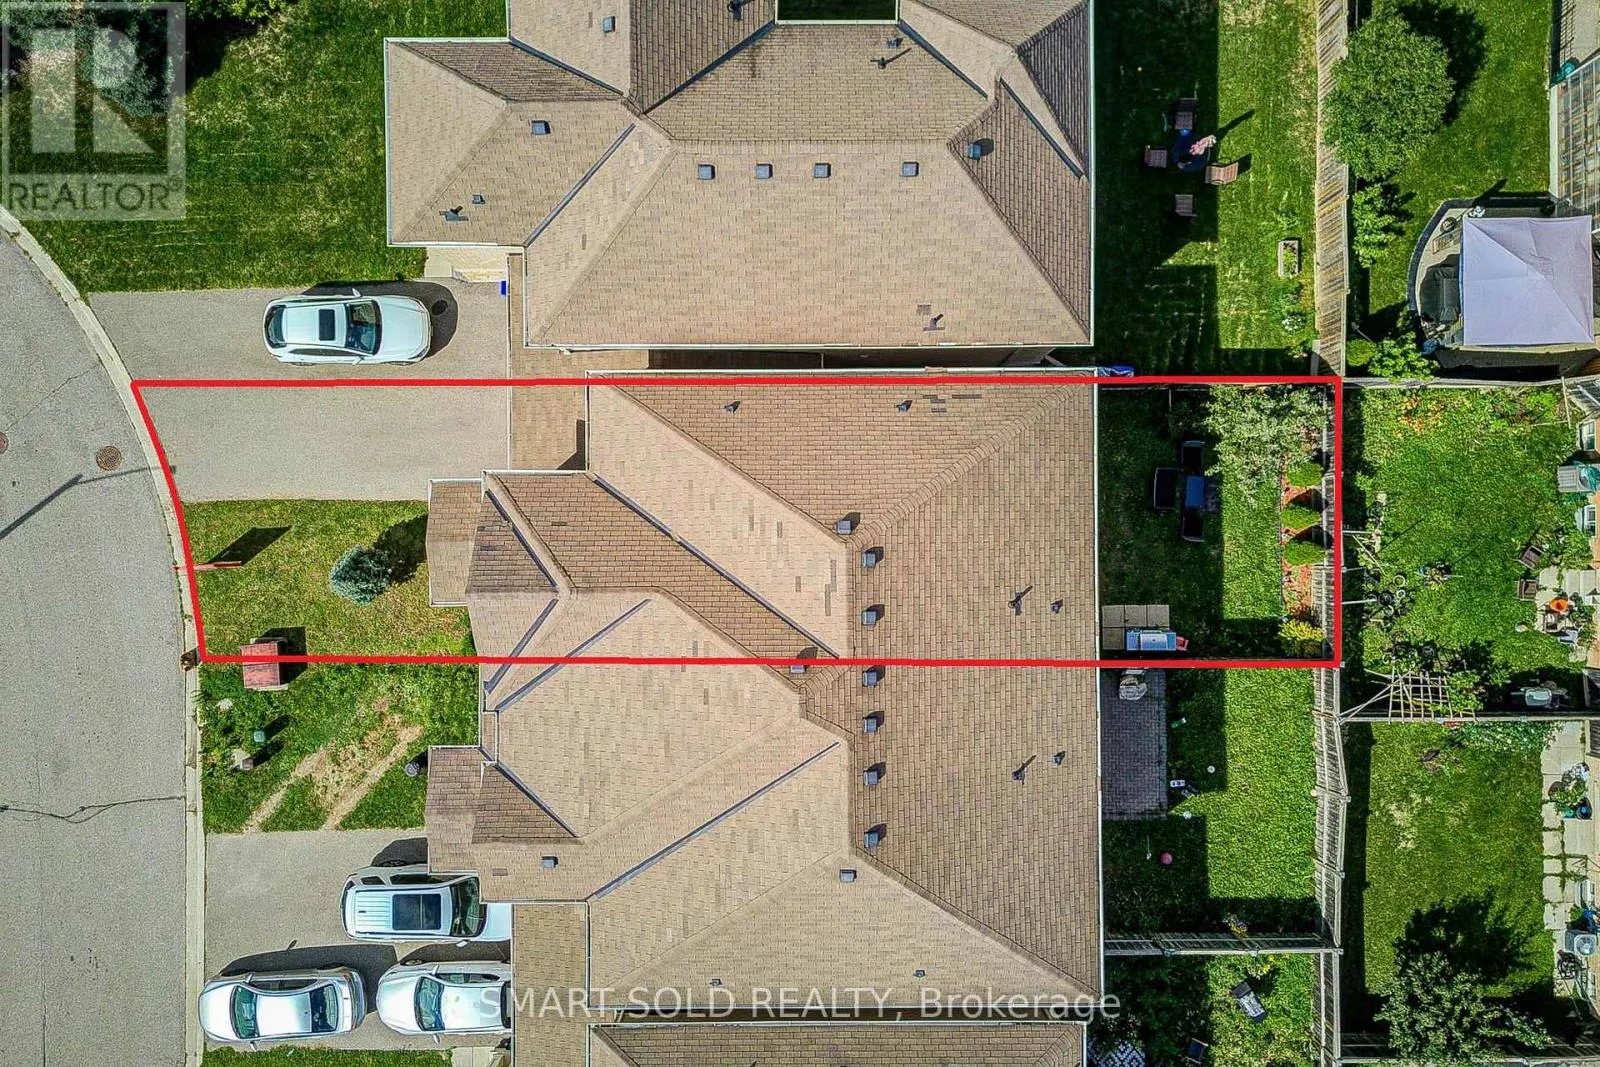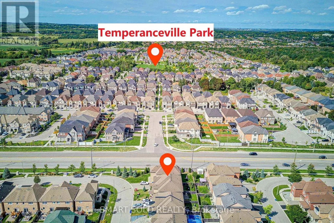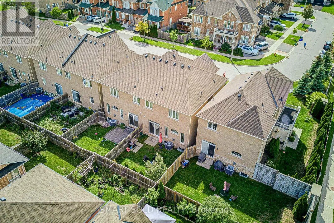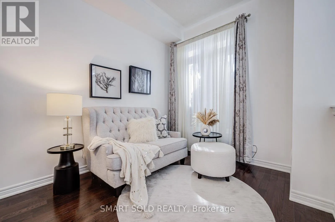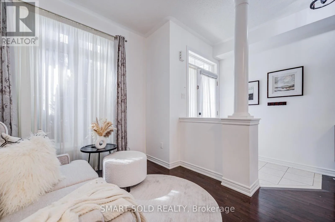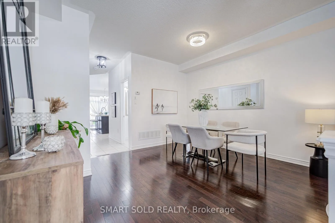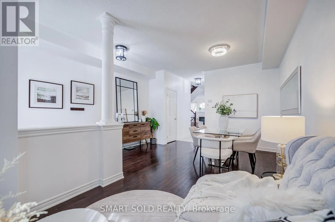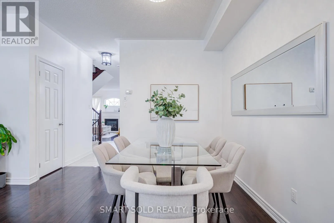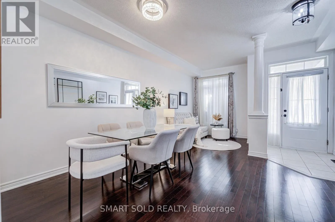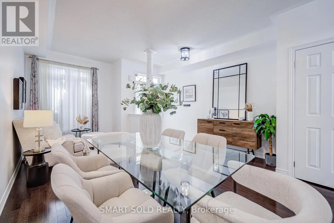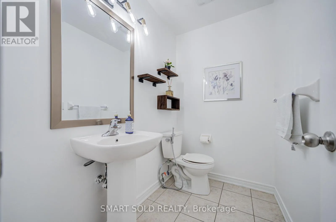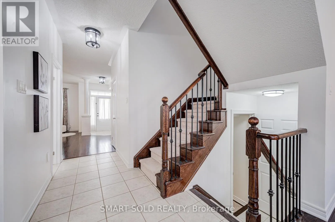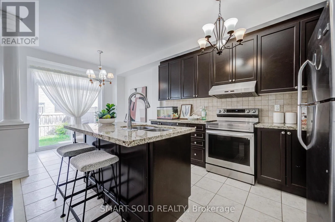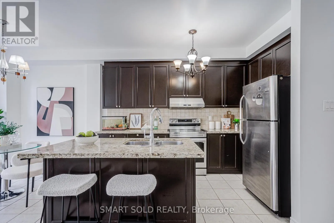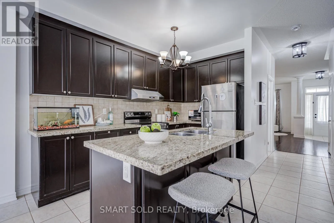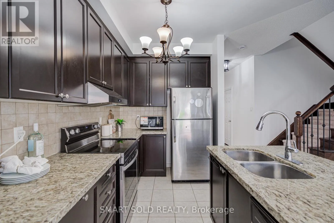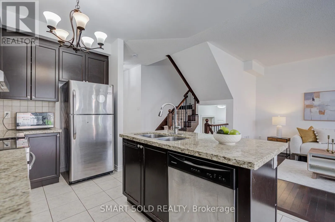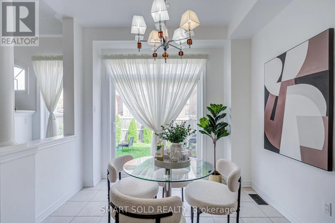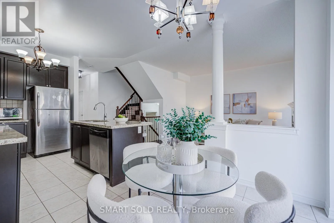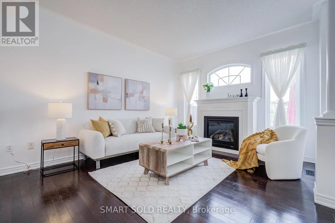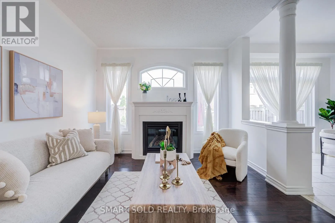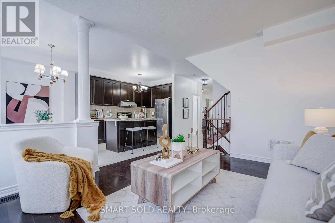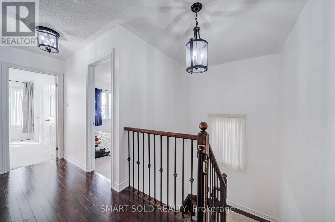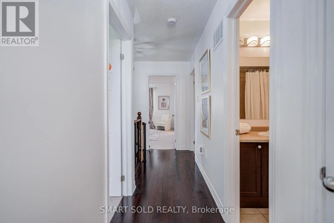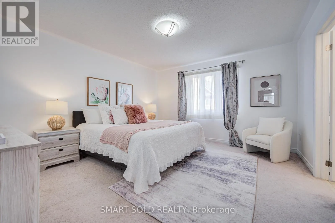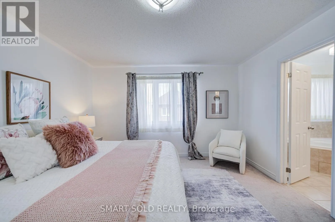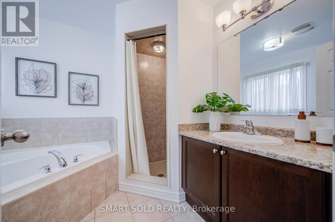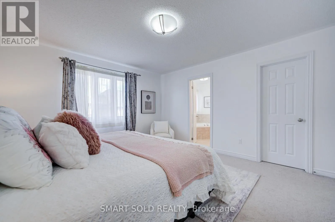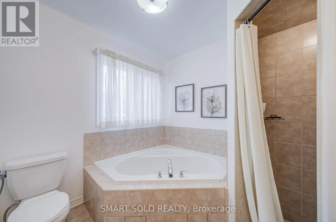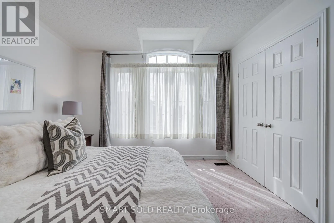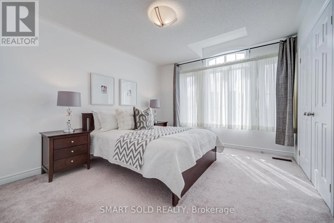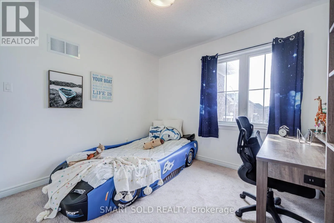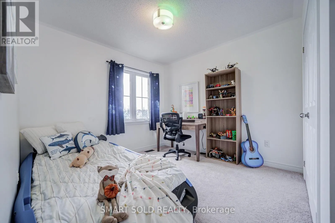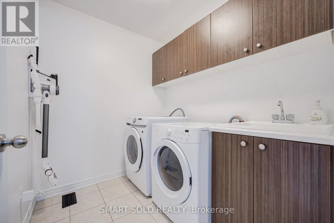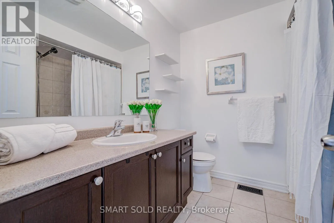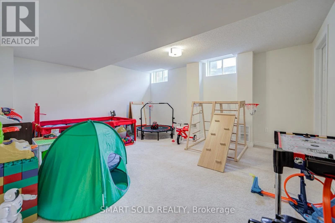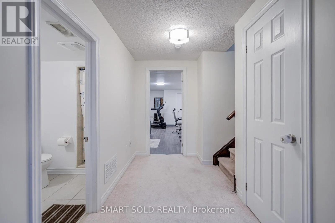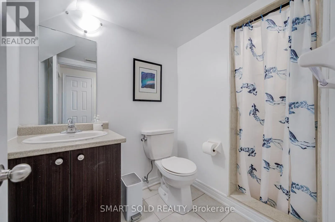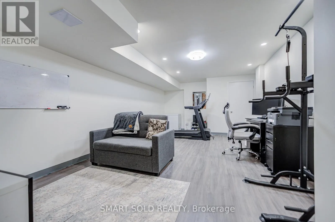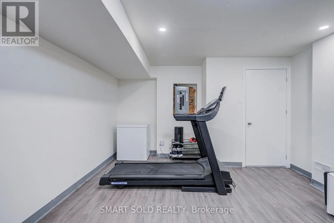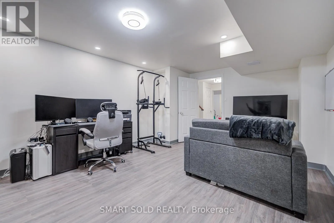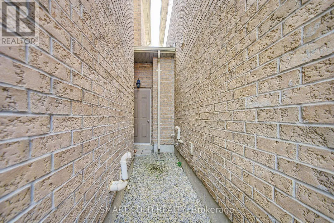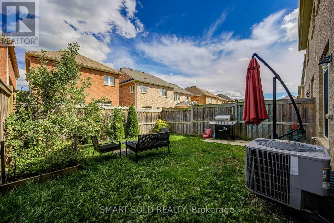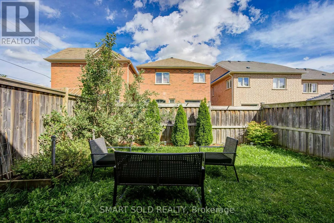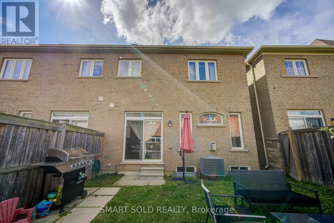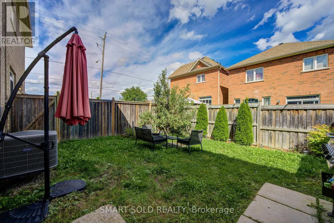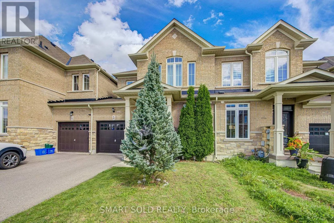
King & Bathurst Welcome To This Beautifully Designed 2-Storey Freehold Townhouse That Offers The Feel And Privacy Of A Semi-Detached Home, With The Homes Connected Only At The Garage And One Side Fully Open. Offering Approximately 2,125 Sq. Ft. Of Total Living Space, This Spacious 3-Bedroom Home Features A Bright And Inviting Layout Perfect For Family Living. The Main Floor Features Soaring 9-Foot Ceilings, A Bright And Spacious Open-Concept Layout, Cozy Fireplace, And A Well-Appointed Kitchen With Granite Countertops. The Generous Primary Bedroom Offers A Large Walk-In Closet And Private Ensuite, While The Convenient Second-Floor Laundry Makes Everyday Living A Breeze. The Finished Basement Provides Valuable Additional Living Space, Complete With A Bedroom And Full Bathroom, Ideal For Guests, In-Laws, Or Extended Family, With Potential For A More Separate Living Arrangement. The Fully Fenced Yard Is Perfect For Family Enjoyment. Recently Painted Throughout, With A New Hot Water Tank Replaced Recently, This Home Is Move-In Ready And Well Maintained. Ideally Situated Near Parks, Trails, Lake Wilcox, Highly Ranked Schools, Community Centres, Golf Courses, And Public Transit, With A Very Short Drive To Both Highway 404 And Highway 400. This Home Combines An Outstanding Location With Comfort, Style, And Everyday Convenience - A Wonderful Opportunity For Families Looking For A Beautiful Home In A Desirable Community. (id:27476)