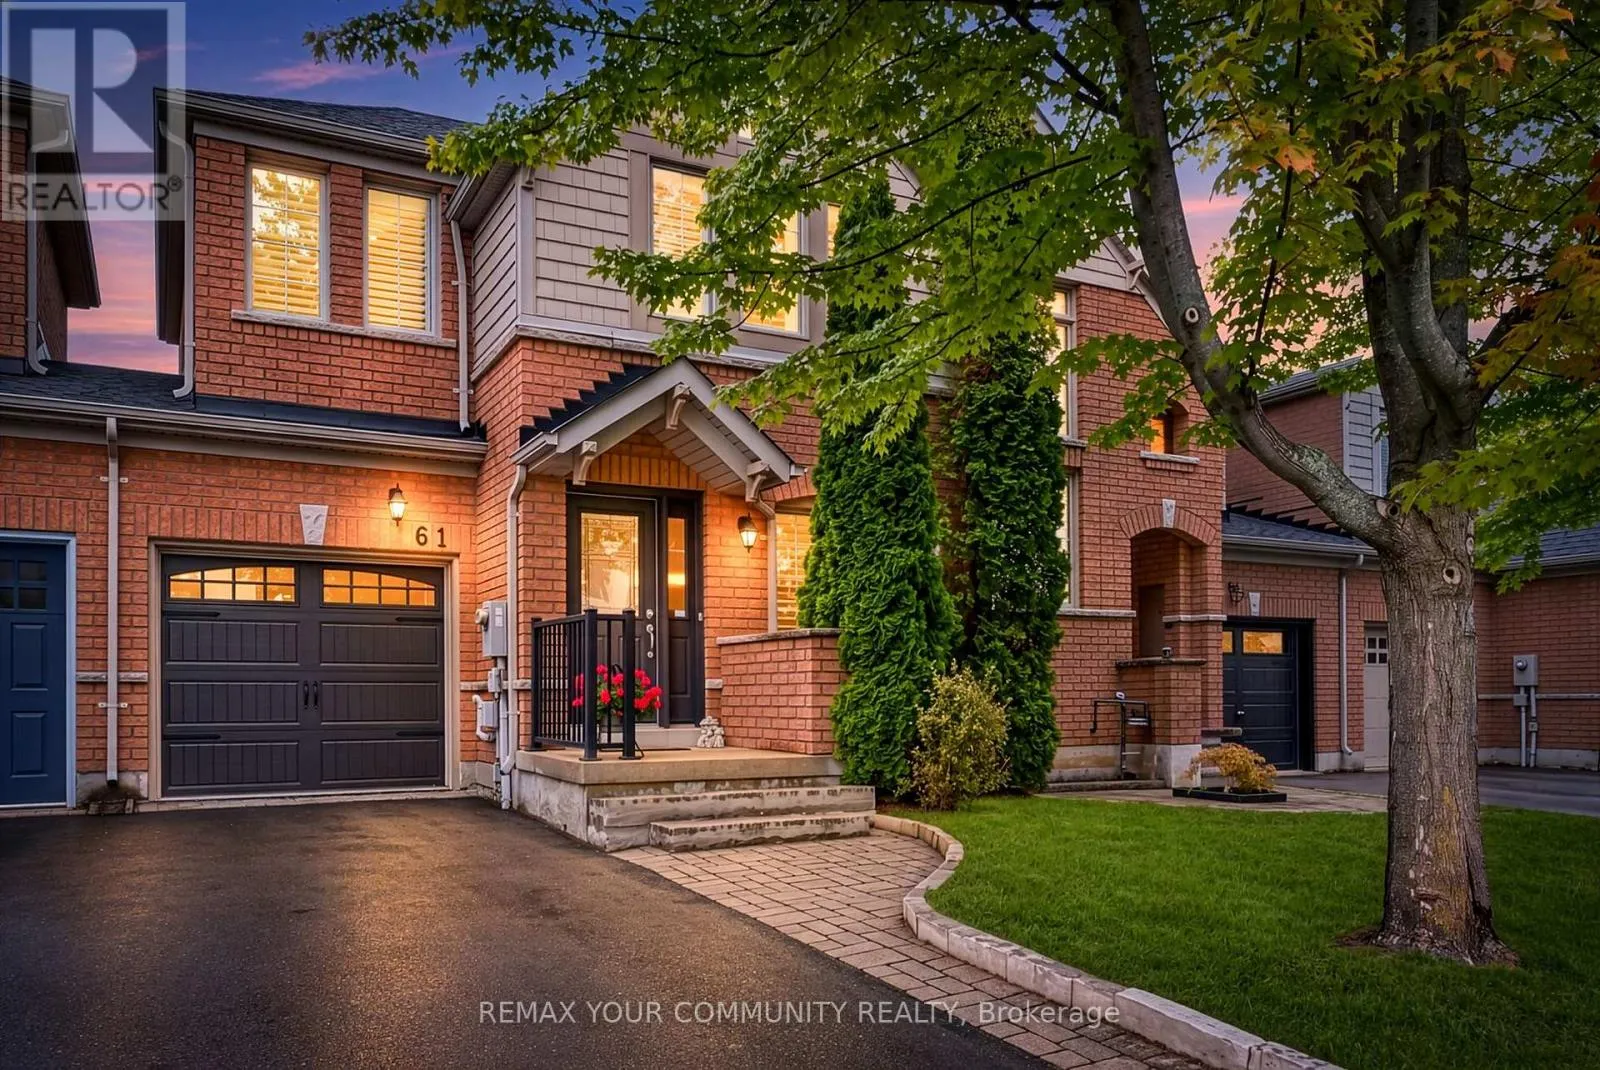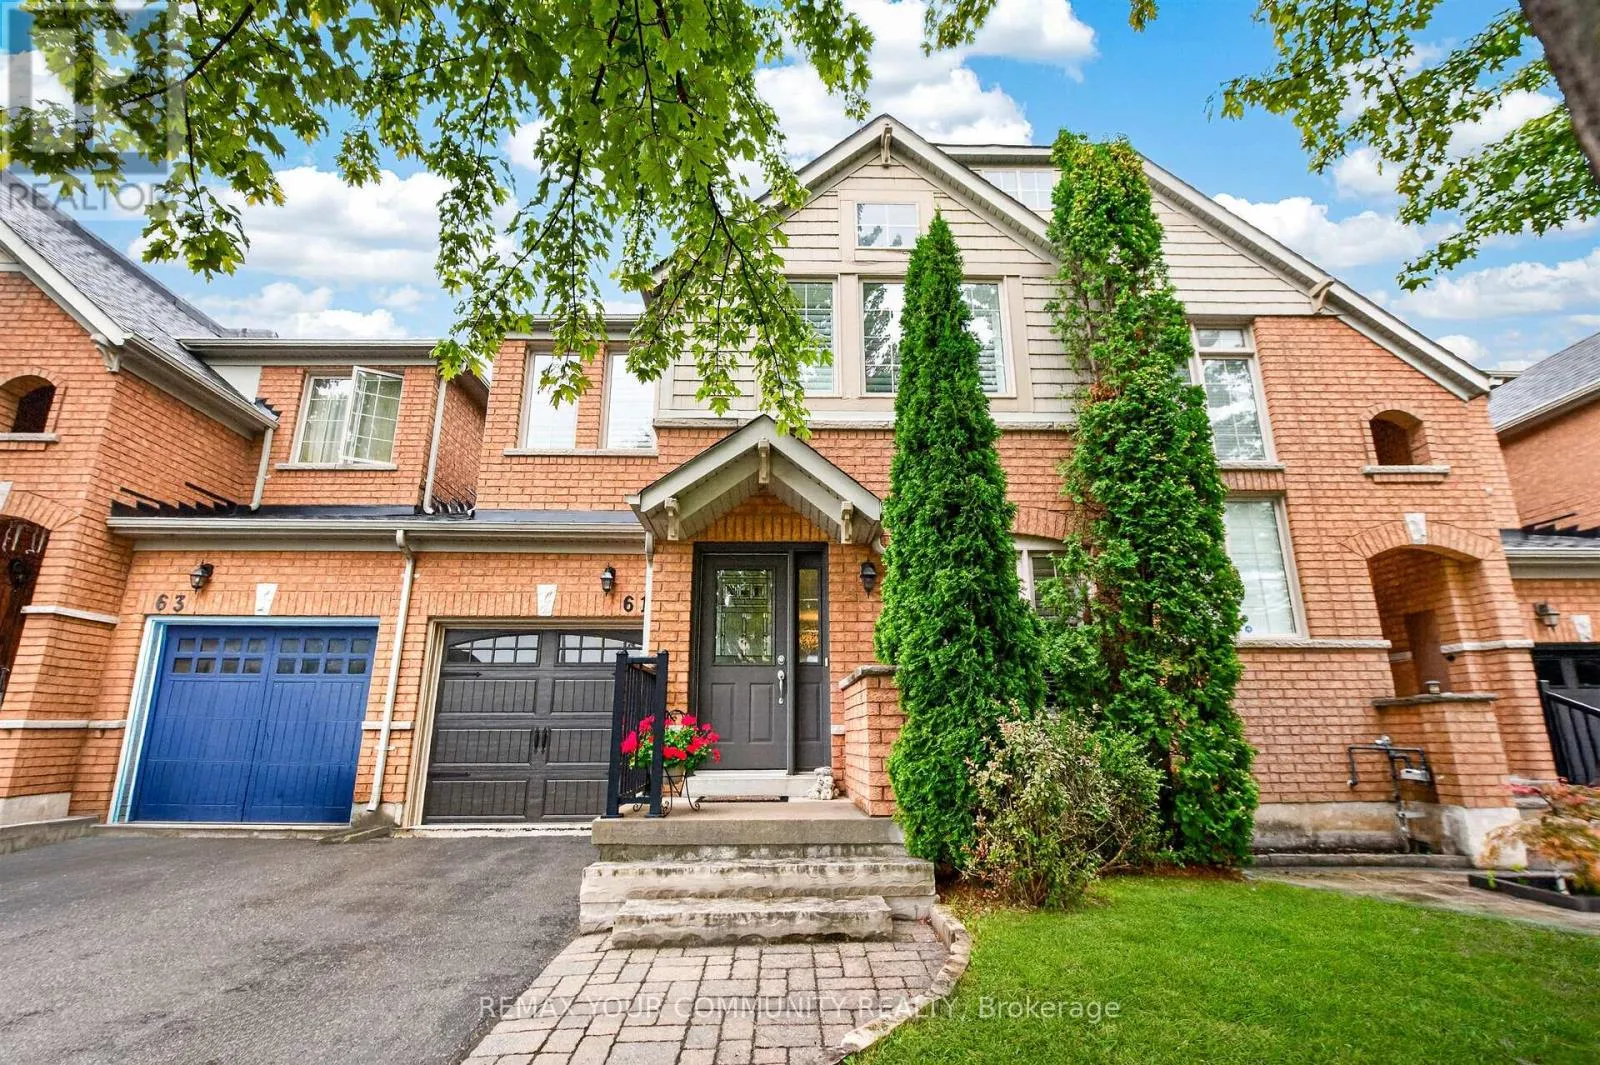
61 Cozens Drive, Richmond Hill, Ontario L4E 4W6

Listed for:
$999,000
3 beds
3 baths
Listed 11 days ago
Row / Townhouse for rent: 61 Cozens Drive, Richmond Hill, Ontario L4E 4W6

View all 26 photos

About

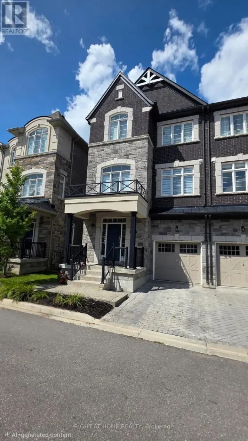
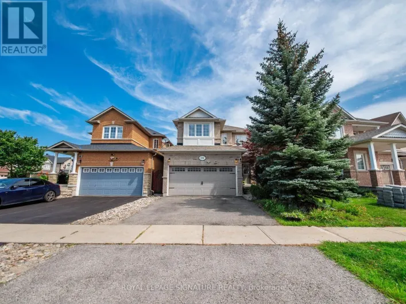
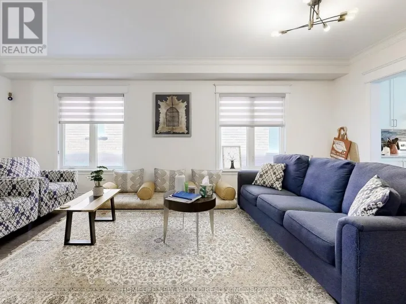
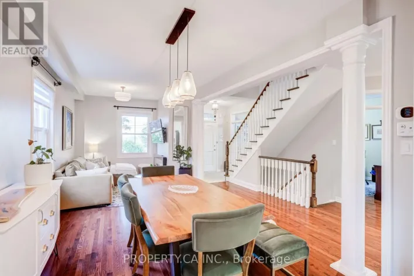
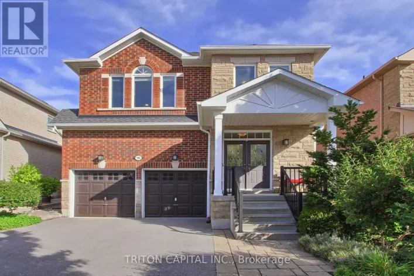
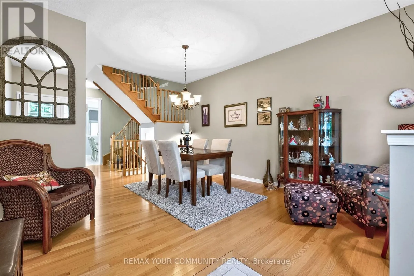
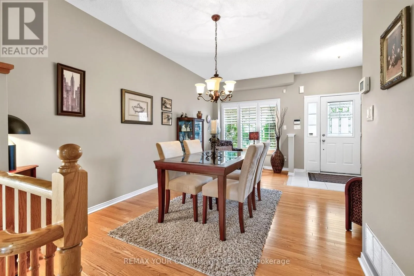
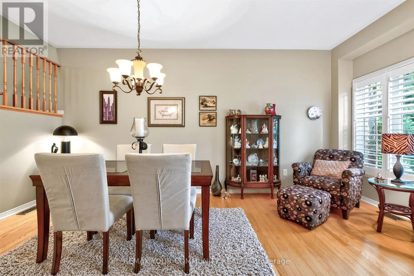
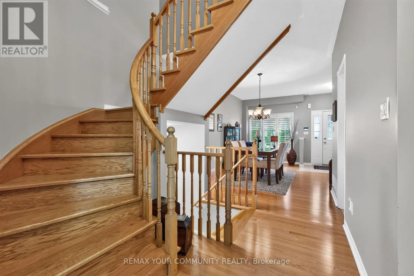
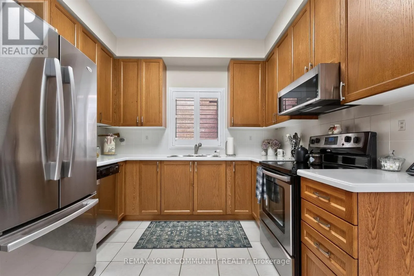
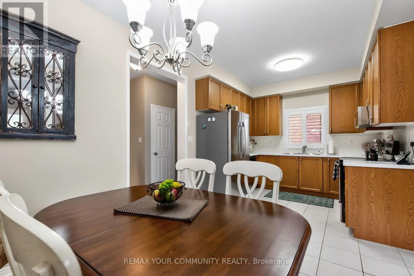
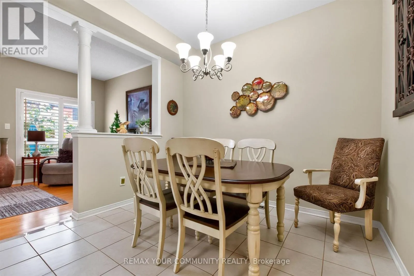
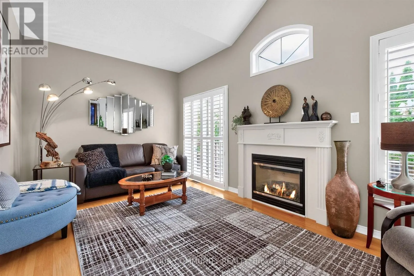
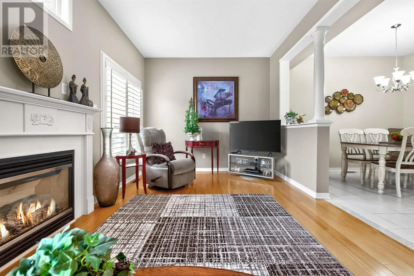
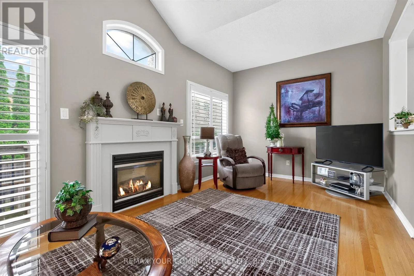
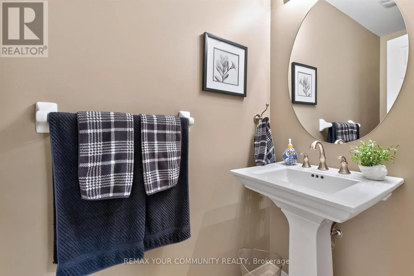
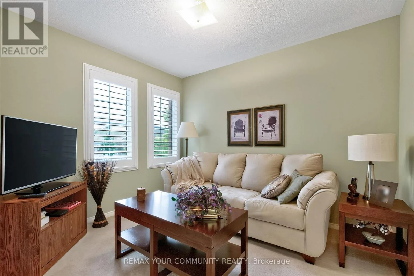
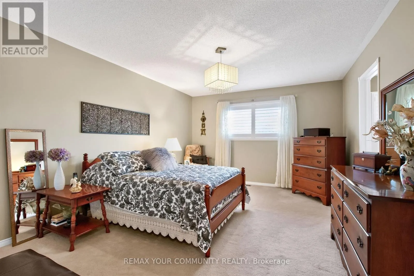
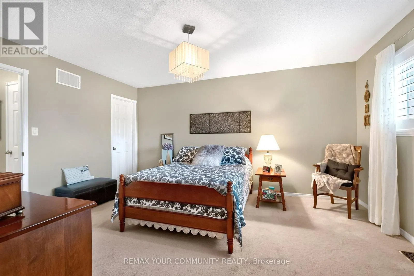
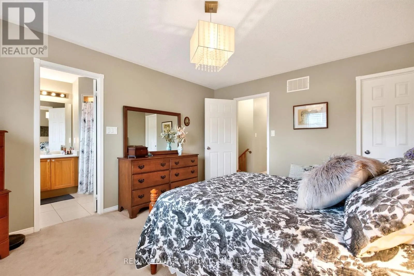
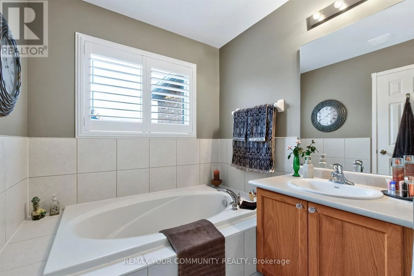
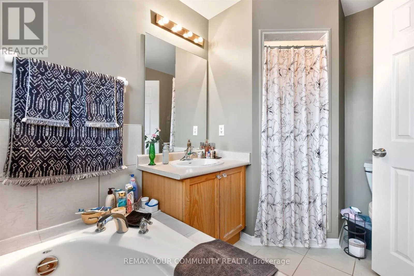
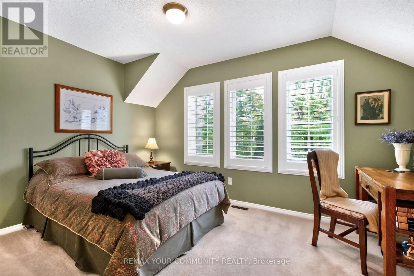
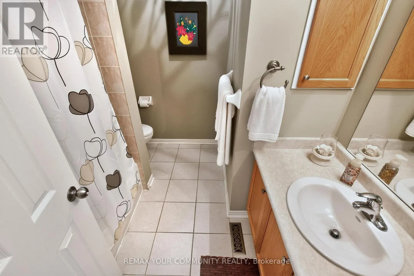
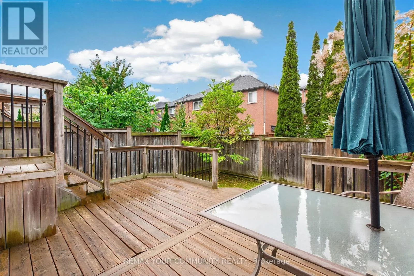
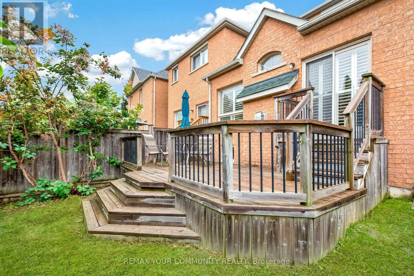
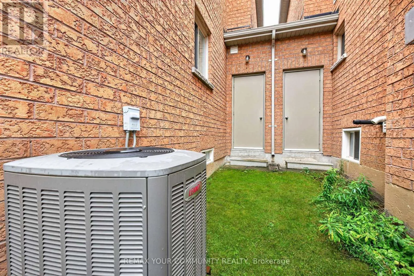
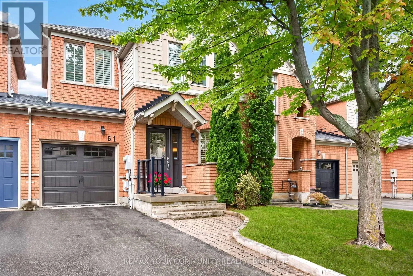
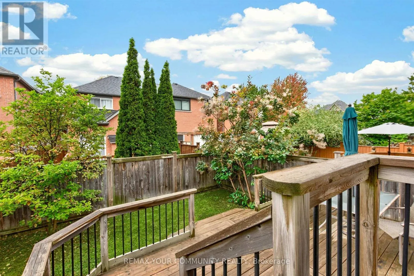
Bathurst/King Stunning & Impeccably Maintained Townhome In The Highly Sought-After Oak Ridges Community! Fabulous, Functional Floor Plan Featuring 9' Ceilings, Gleaming Hardwood & Ceramic Flooring On The Main Level, And An Abundance Of Natural Light. Spacious Living & Dining Room Combination Is Perfect For Entertaining, While The Generous Family Room Features A Gas Fireplace & Walk-Out To A Private Deck. Bright, Well-Appointed Kitchen With Corian Counters & A Family-Size Eating Area. Three Spacious Bedrooms, Including A Primary Retreat With A Large Walk-In Closet & Luxurious 4-Pc Ensuite. Convenient 2-Pc Powder Room On Main Level Plus Two Full Bathrooms. Direct Garage Access To The Home & Convenient Door To The Backyard. Basement Features Above-Grade Windows Offering Excellent Potential For Additional Living Space. Situated In A Mature, Highly Desirable Neighbourhood Close To Parks, Schools, Shopping, Restaurants & All Amenities. Just Minutes To King GO Station For Easy Commuting. A Wonderful Opportunity In One Of Oak Ridges' Most In-Demand Communities! (id:27476)

Property Highlights

MLS® Number
N13771298
Type
Single Family
Community Name
Oak Ridges
Ownership Type
Freehold
Land Size
24.6 x 88.6 FT
Parking Space Total
3

Building

Building Type
Row / Townhouse
Storeys
2.00
Square Footage
1500 - 2000 sqft
Bathrooms Total
3
Bedrooms Above Ground
3
Bedrooms Total
3
Amenities
Fireplace(s)
Exterior Finish
Brick
Fireplace Present
Yes
Basement Type
N/A (Unfinished)
Basement Features
Building Heating Type
Forced air
Heating Fuel
Natural gas
Building Cooling Type
Central air conditioning

Utilities

Water
Municipal water
Utility Sewer
Sanitary sewer

Room Layout

Primary Bedroom
Second level
4.65 m x 3.73 m
Bedroom 2
Second level
4.12 m x 3.58 m
Bedroom 3
Second level
3.28 m x 2.77 m
Living room
Main level
5.43 m x 4.13 m
Dining room
Main level
5.43 m x 4.13 m
Kitchen
Main level
3.04 m x 2.57 m
Eating area
Main level
3.27 m x 3.04 m
Family room
Main level
5.84 m x 3.04 m

Location

Learn more about this property
Listing provided by:
REMAX YOUR COMMUNITY REALTY
MLS® number:
N13771298
Agent:
Joe Rossi
*Indicates required field
Name is required
Email is required
Please enter a valid phone number (e.g., 416-111-1111).

Community Spotlight: Homes For sale in Your Neighborhood