64 Alpine Crescent, Richmond Hill, Ontario L4S 1W1

Listed for:
$1,750,000
4 beds
5 baths
Listed 7 days ago
House for rent: 64 Alpine Crescent, Richmond Hill, Ontario L4S 1W1

View all 50 photos

About

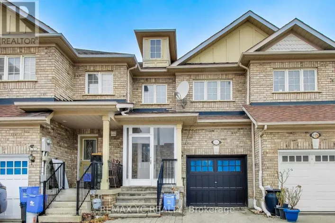
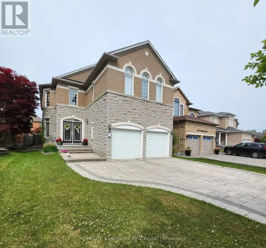
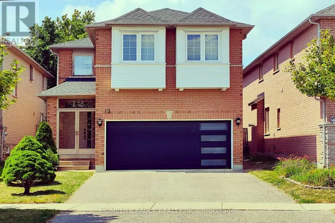
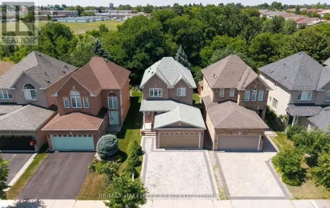
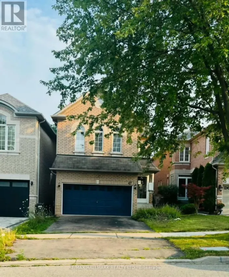
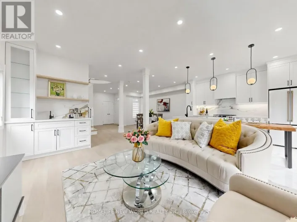
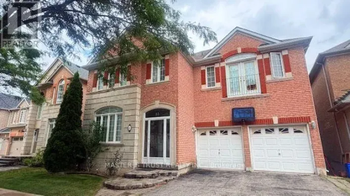
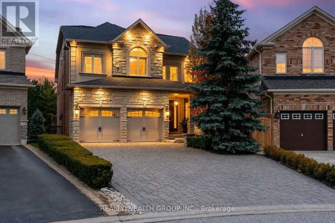
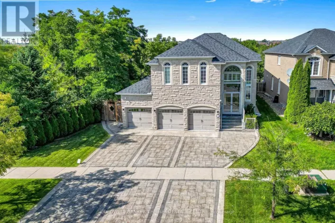
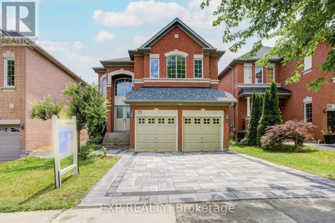
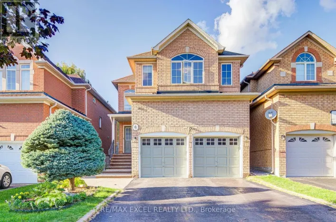
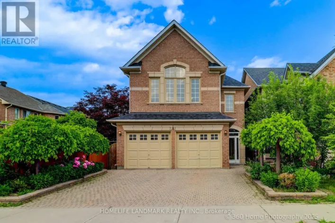
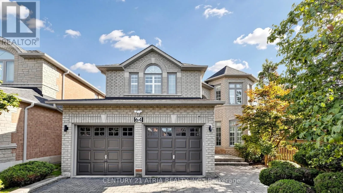
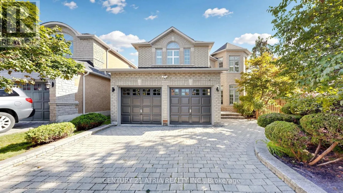
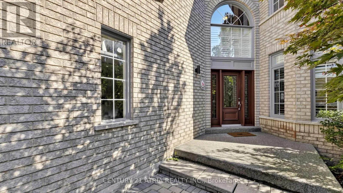
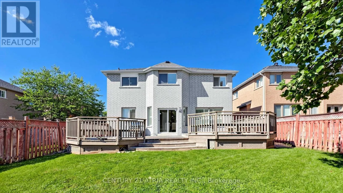
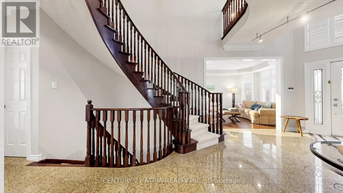
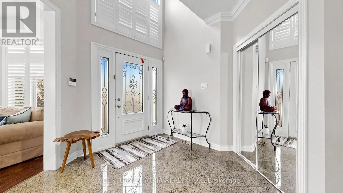
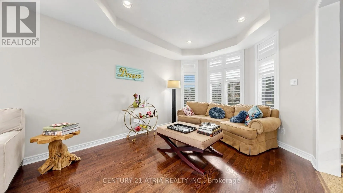
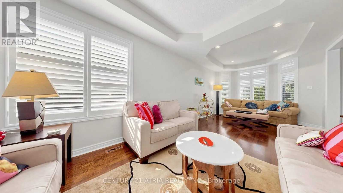
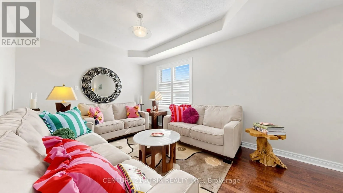
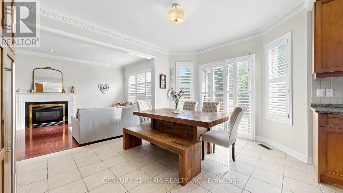
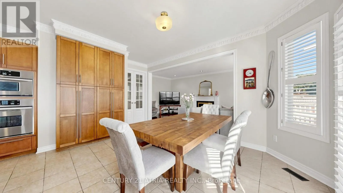
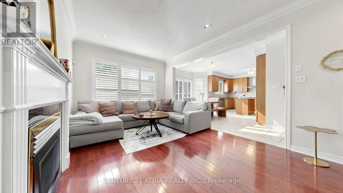
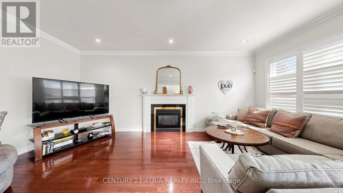
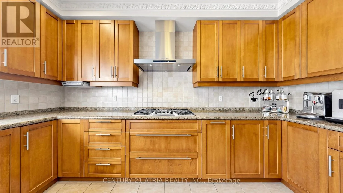
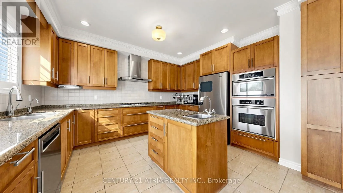
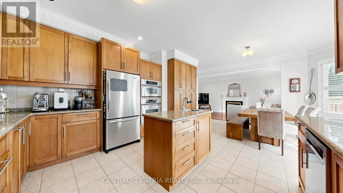
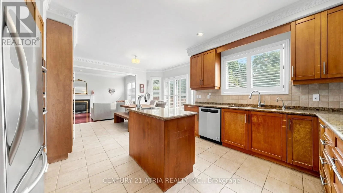
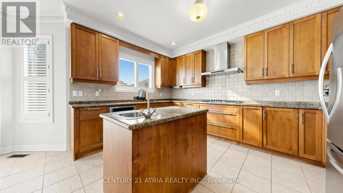
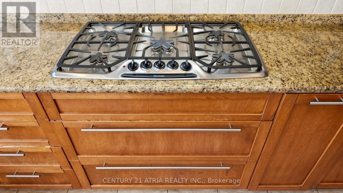
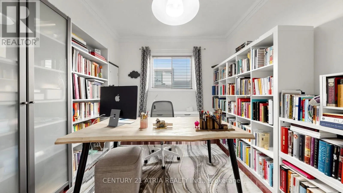
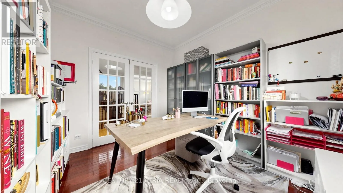
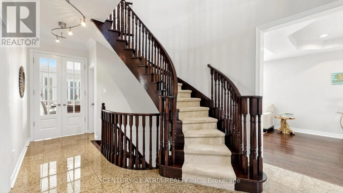
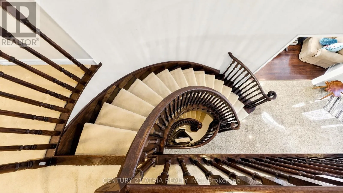
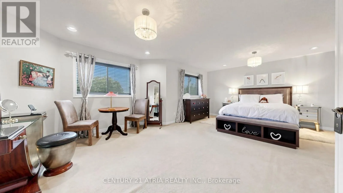
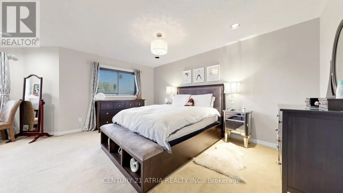
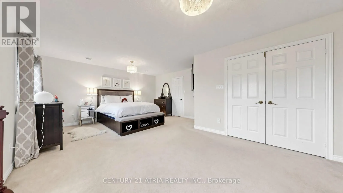
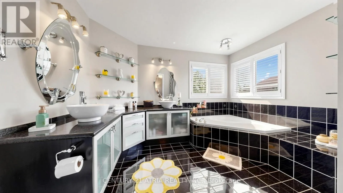
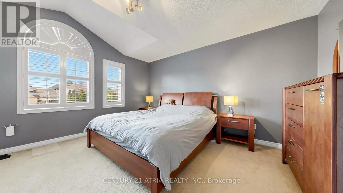
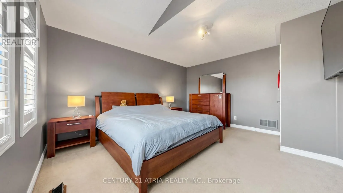
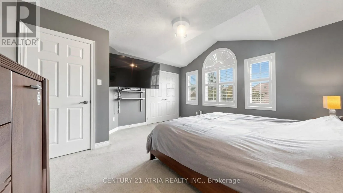
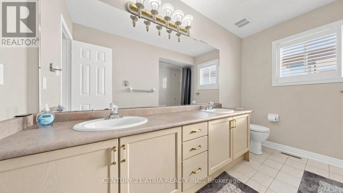
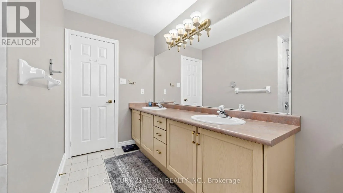
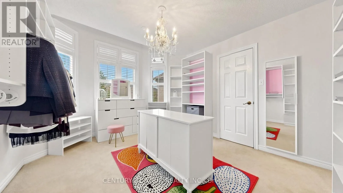
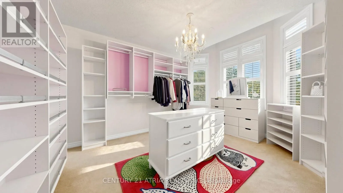
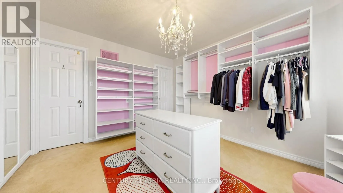
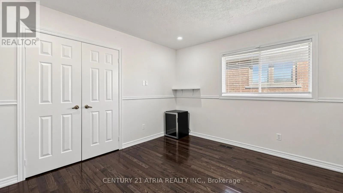
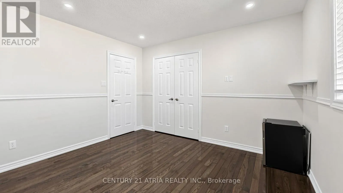
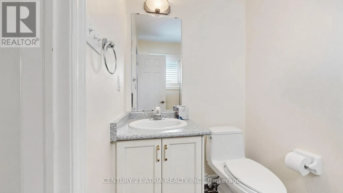
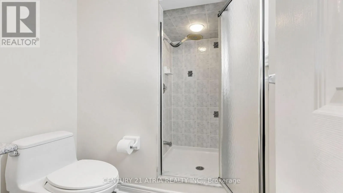
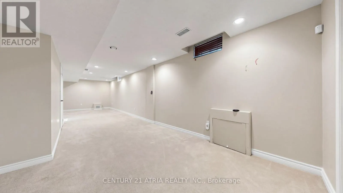
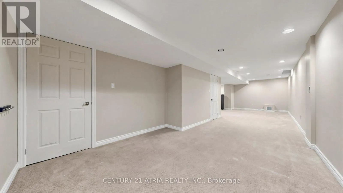
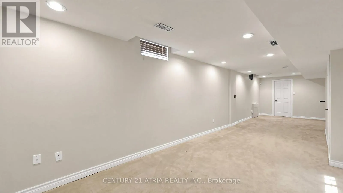
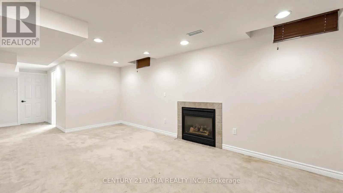
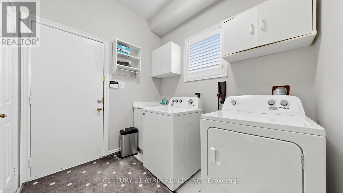
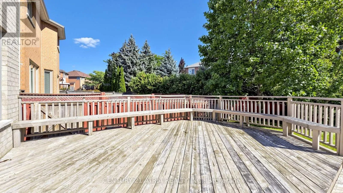
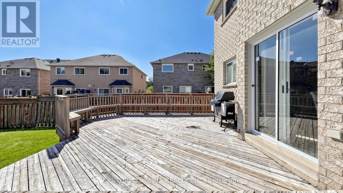
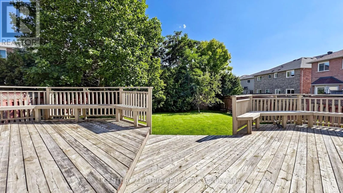
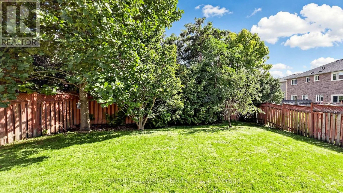
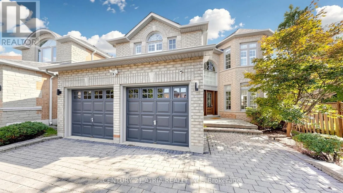
Bayview / Major Mackenzie 3,126 Sqft Home in Prime Richmond Hill Rouge Woods Area! 44 ft frontage x 151 ft deep lot (irregular) . Walking Distance to top Ranking Schools (Richmond Rose Public school & Bayview Secondary School) . 9 foot ceilings on main floor. Spacious 4 Bedroom home with 3 bathrooms on 2nd level. 5 washrooms in total. Office/library on Ground level. Finished Basement with 2 large recreation rooms & bathroom. Large kitchen with centre island & granite counter tops. Hardwood Floor & granite floors on the main level. Family Room With Gas Fireplace that Overlooks deep backyard. Upgraded front door. Upgraded California shutters on ground floor. Very Long interlocked Driveway with no side walk. Parking for 6 cars in total. Massive deck for entertaining. Excellent prime location Close to Highway 404, Highway 407, Go train station, Walmart, Mcdonalds, Freshco supermarket, Restaurants & Parks. (id:27476)

Property Highlights

MLS® Number
N13785470
Type
Single Family
Community Name
Rouge Woods
Ownership Type
Freehold
Land Size
44.9 x 151.5 FT
Parking Space Total
6

Building

Building Type
House
Storeys
2.00
Square Footage
3000 - 3500 sqft
Bathrooms Total
5
Bedrooms Above Ground
4
Bedrooms Total
4
Exterior Finish
Brick
Fireplace Present
Yes
Basement Type
N/A (Finished)
Basement Features
Building Heating Type
Forced air
Heating Fuel
Natural gas
Building Cooling Type
Central air conditioning

Utilities

Water
Municipal water
Utility Sewer
Sanitary sewer

Room Layout

Primary Bedroom
Second level
6.5 m x 4.1 m
Bedroom 2
Second level
4.3 m x 3.6 m
Bedroom 3
Second level
4.3 m x 3.5 m
Bedroom 4
Second level
4.1 m x 3.3 m
Recreational, Games room
Basement
10.6 m x 3.2 m
Recreational, Games room
Basement
6.3 m x 3.4 m
Living room
Main level
7.5 m x 3.3 m
Dining room
Main level
7.5 m x 3.3 m
Family room
Main level
6 m x 3.4 m
Kitchen
Main level
4.5 m x 3.4 m
Eating area
Main level
4.5 m x 3.2 m
Office
Main level
3.4 m x 3.1 m

Location

Learn more about this property
Listing provided by:
CENTURY 21 ATRIA REALTY INC.
MLS® number:
N13785470
Agent:
Vic Lam
*Indicates required field
Name is required
Email is required
Please enter a valid phone number (e.g., 416-111-1111).

Community Spotlight: Homes For sale in Your Neighborhood