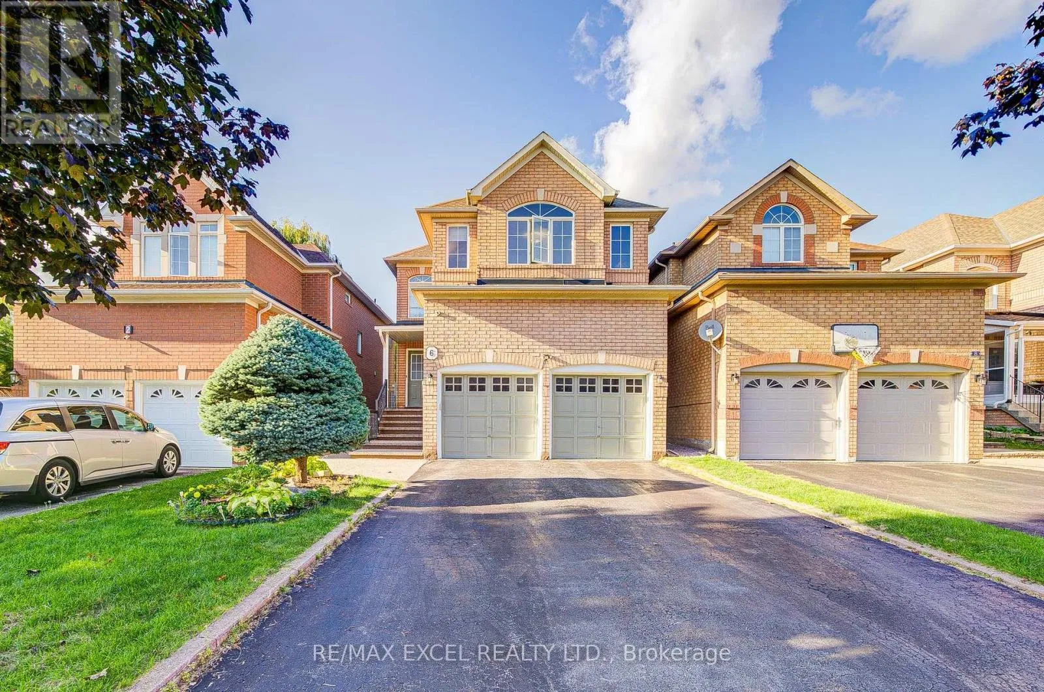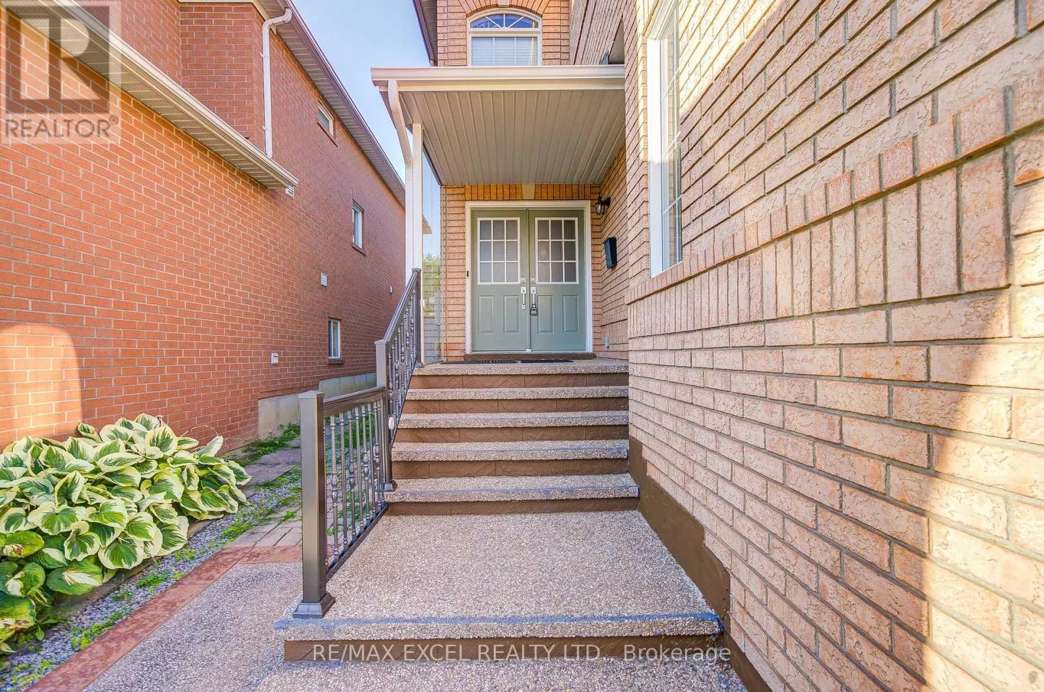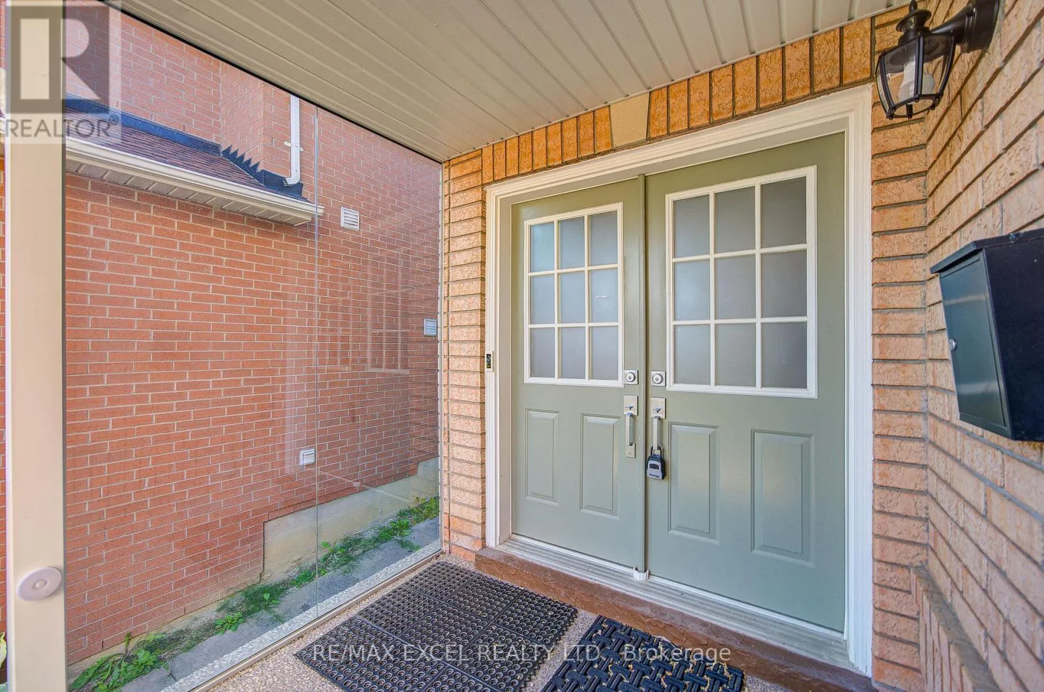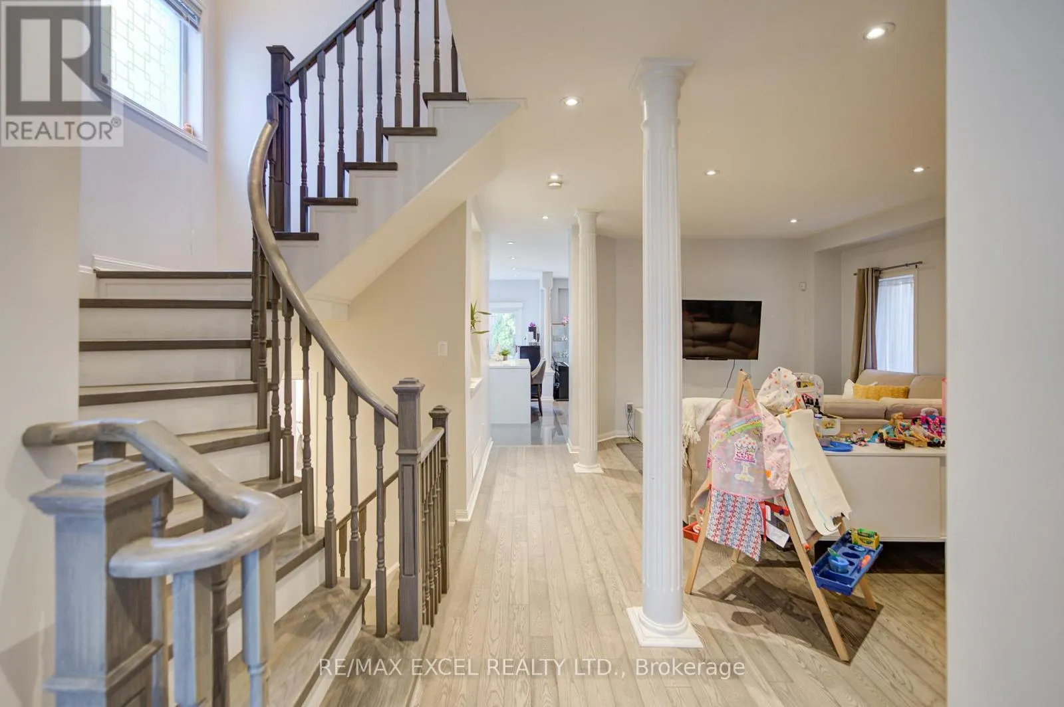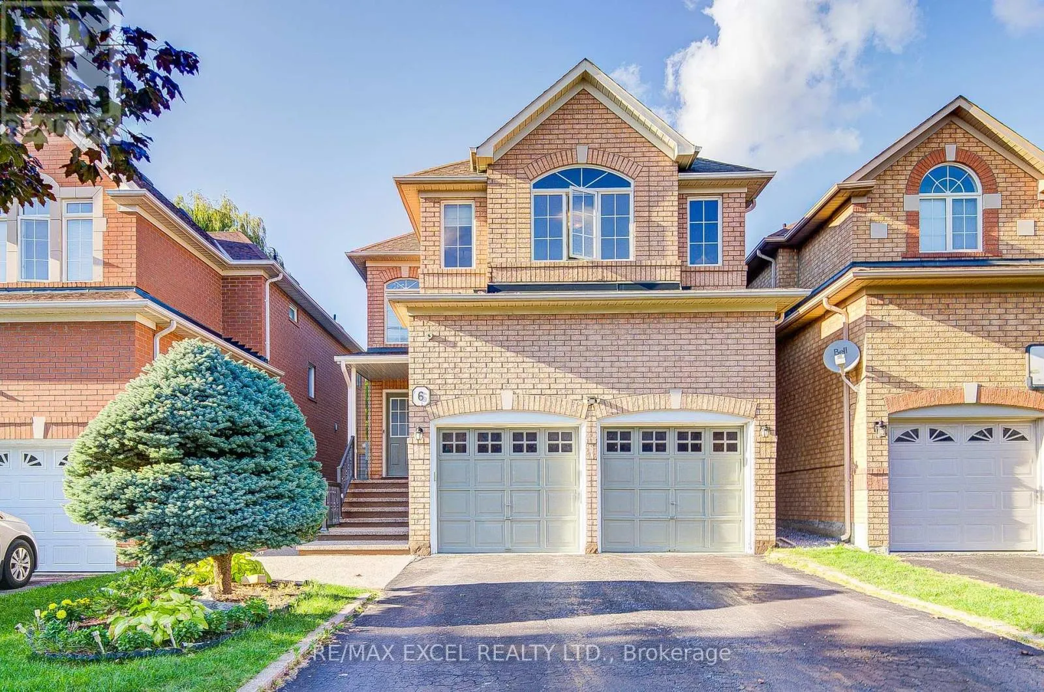
6 Sapphire Drive, Richmond Hill, Ontario L4S 2E4

Listed for:
$1,750,000
5 beds
5 baths
Listed 7 days ago
House for rent: 6 Sapphire Drive, Richmond Hill, Ontario L4S 2E4

View all 50 photos

About

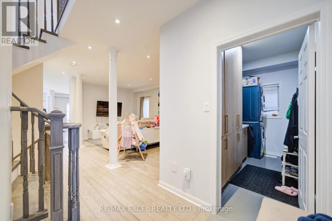
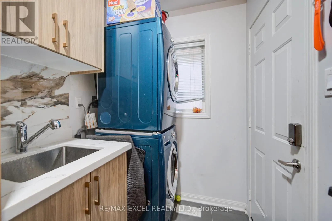
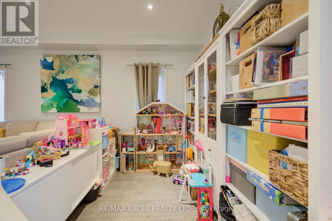
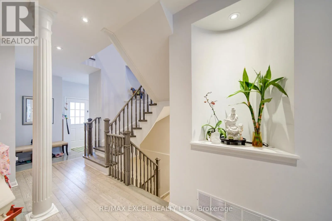
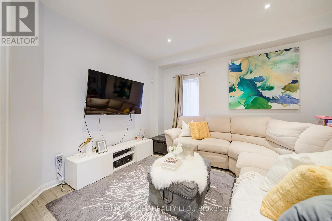
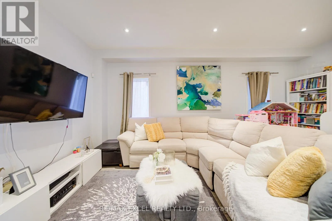
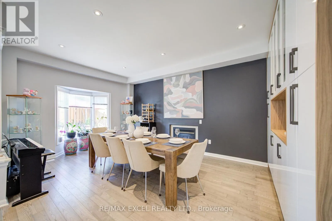
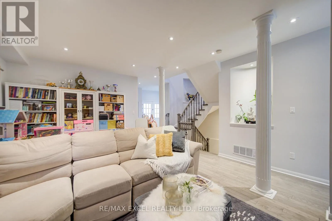
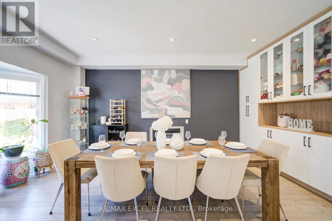
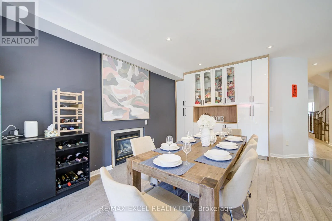
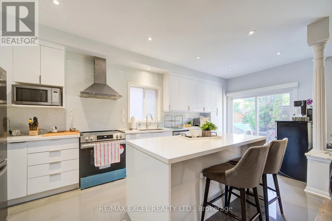
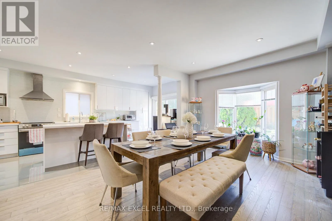
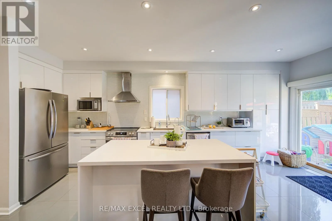
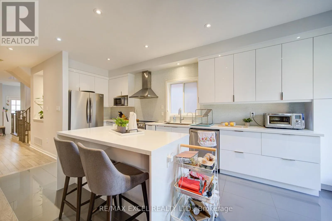
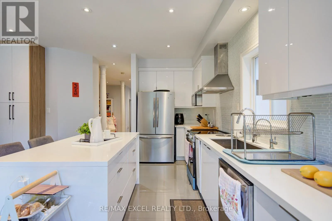
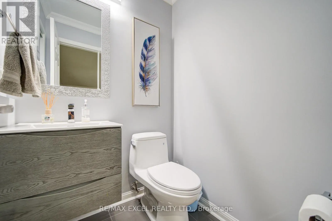
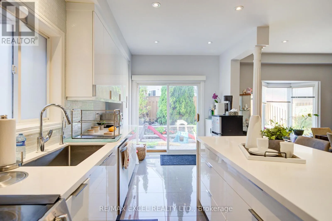
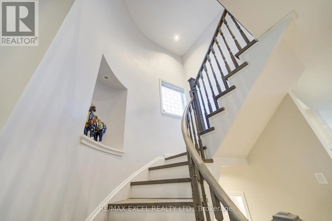
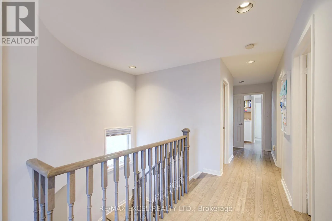
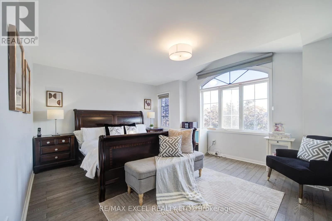
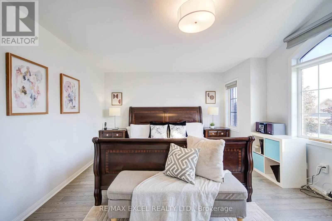
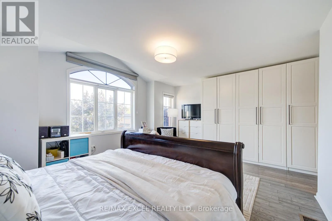
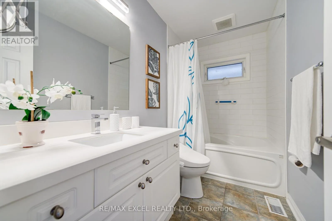
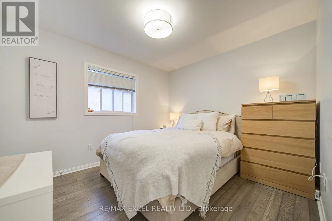
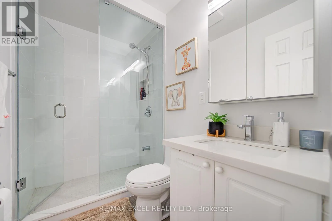
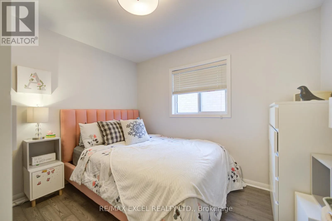
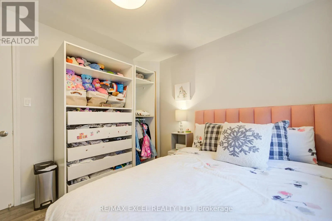
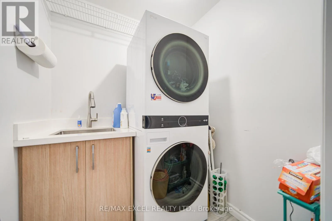
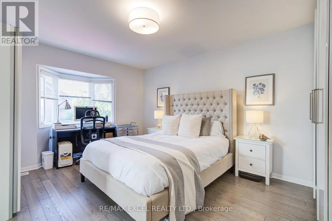
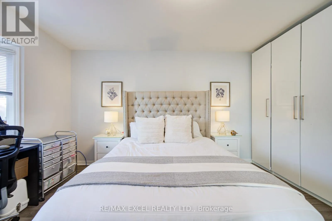
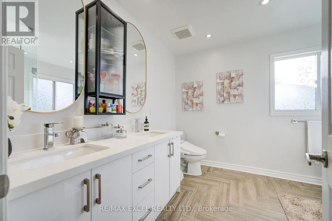
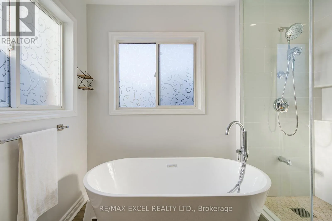
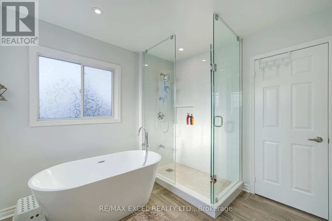
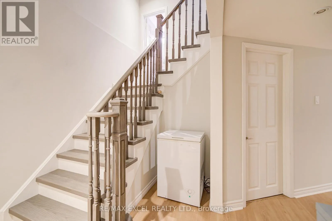
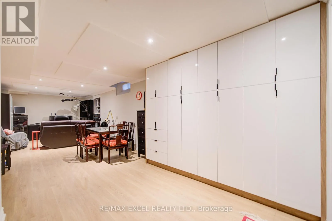
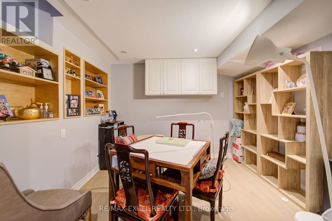
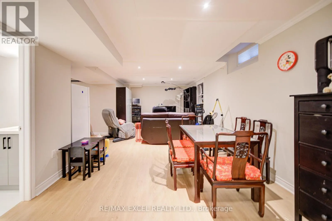
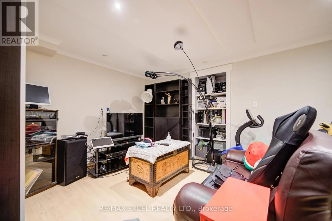
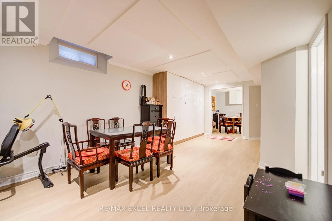
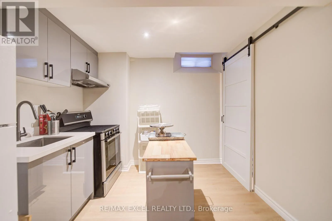
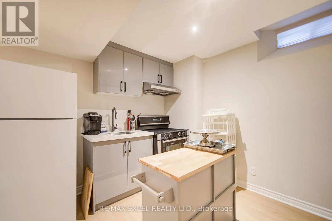
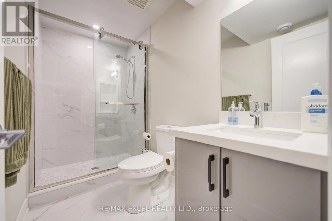
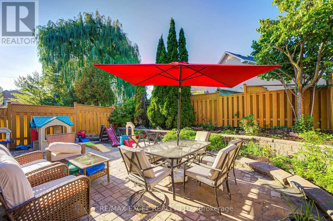
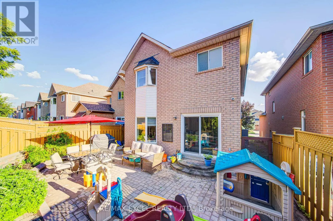
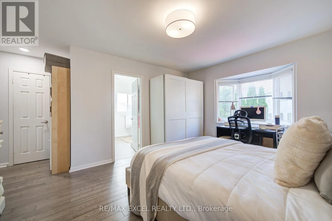
Major Mac/Leslie Welcome to this extensively upgraded 4-bedroom, 2-storey detached home in the prestigious Rouge Woods community. Fully renovated in 2017 and thoughtfully improved since, this bright and functional residence offers 9-ft ceilings, hardwood floors, pot lights, and custom built-in cabinetry in the basement, laundry, and dining areas. The gourmet kitchen with granite counters flows into an inviting family room with a cozy gas fireplace. The spacious primary suite features a newly renovated 5-piece ensuite, while the second bedroom enjoys its own 4-piece ensuite. A shared bathroom has been updated with a modern walk-in shower. The finished basement has been updated with a stylish new kitchen, an added full bathroom, and abundant storage, making it ideal for extended family or rental potential. Practical updates include an upgraded electrical panel, new insulation (2023), and a high-efficiency furnace (rental). Enjoy direct garage access from a mudroom with laundry plus a second main-floor laundry option, a cold room, and a fully fenced backyard perfect for entertaining. With top schools, parks, shopping, banks, and transit just steps away and easy access to Hwy 404, this move-in-ready home blends modern comfort, exceptional upgrades, and an unbeatable Rouge Woods location. (id:27476)

Property Highlights

MLS® Number
N13734186
Type
Single Family
Community Name
Rouge Woods
Ownership Type
Freehold
Land Size
32.2 x 109.9 FT
Parking Space Total
6

Building

Building Type
House
Storeys
2.00
Square Footage
2500 - 3000 sqft
Bathrooms Total
5
Bedrooms Above Ground
4
Bedrooms Total
5
Amenities
Park, Public Transit
Exterior Finish
Brick
Fireplace Present
Yes
Basement Type
Full (Finished)
Basement Features
Building Heating Type
Forced air
Heating Fuel
Natural gas
Building Cooling Type
Central air conditioning

Utilities

Water
Municipal water
Utility Sewer
Sanitary sewer

Room Layout

Bedroom 4
Second level
3.13 m x 2.62 m
Laundry room
Second level
1.75 m x 1.55 m
Primary Bedroom
Second level
3.94 m x 3.69 m
Bedroom 2
Second level
4.94 m x 3.85 m
Bedroom 3
Second level
3.39 m x 3.02 m
Recreational, Games room
Basement
9.37 m x 2.99 m
Kitchen
Basement
3.05 m x 2.82 m
Living room
Main level
5.56 m x 4.69 m
Dining room
Main level
5.56 m x 4.69 m
Kitchen
Main level
6.43 m x 2.93 m
Eating area
Main level
6.43 m x 2.93 m
Family room
Main level
4.86 m x 2.91 m
Mud room
Main level
3.22 m x 1.1 m

Location

Learn more about this property
Listing provided by:
RE/MAX EXCEL REALTY LTD.
MLS® number:
N13734186
Agent:
Eric Lin
*Indicates required field
Name is required
Email is required
Please enter a valid phone number (e.g., 416-111-1111).