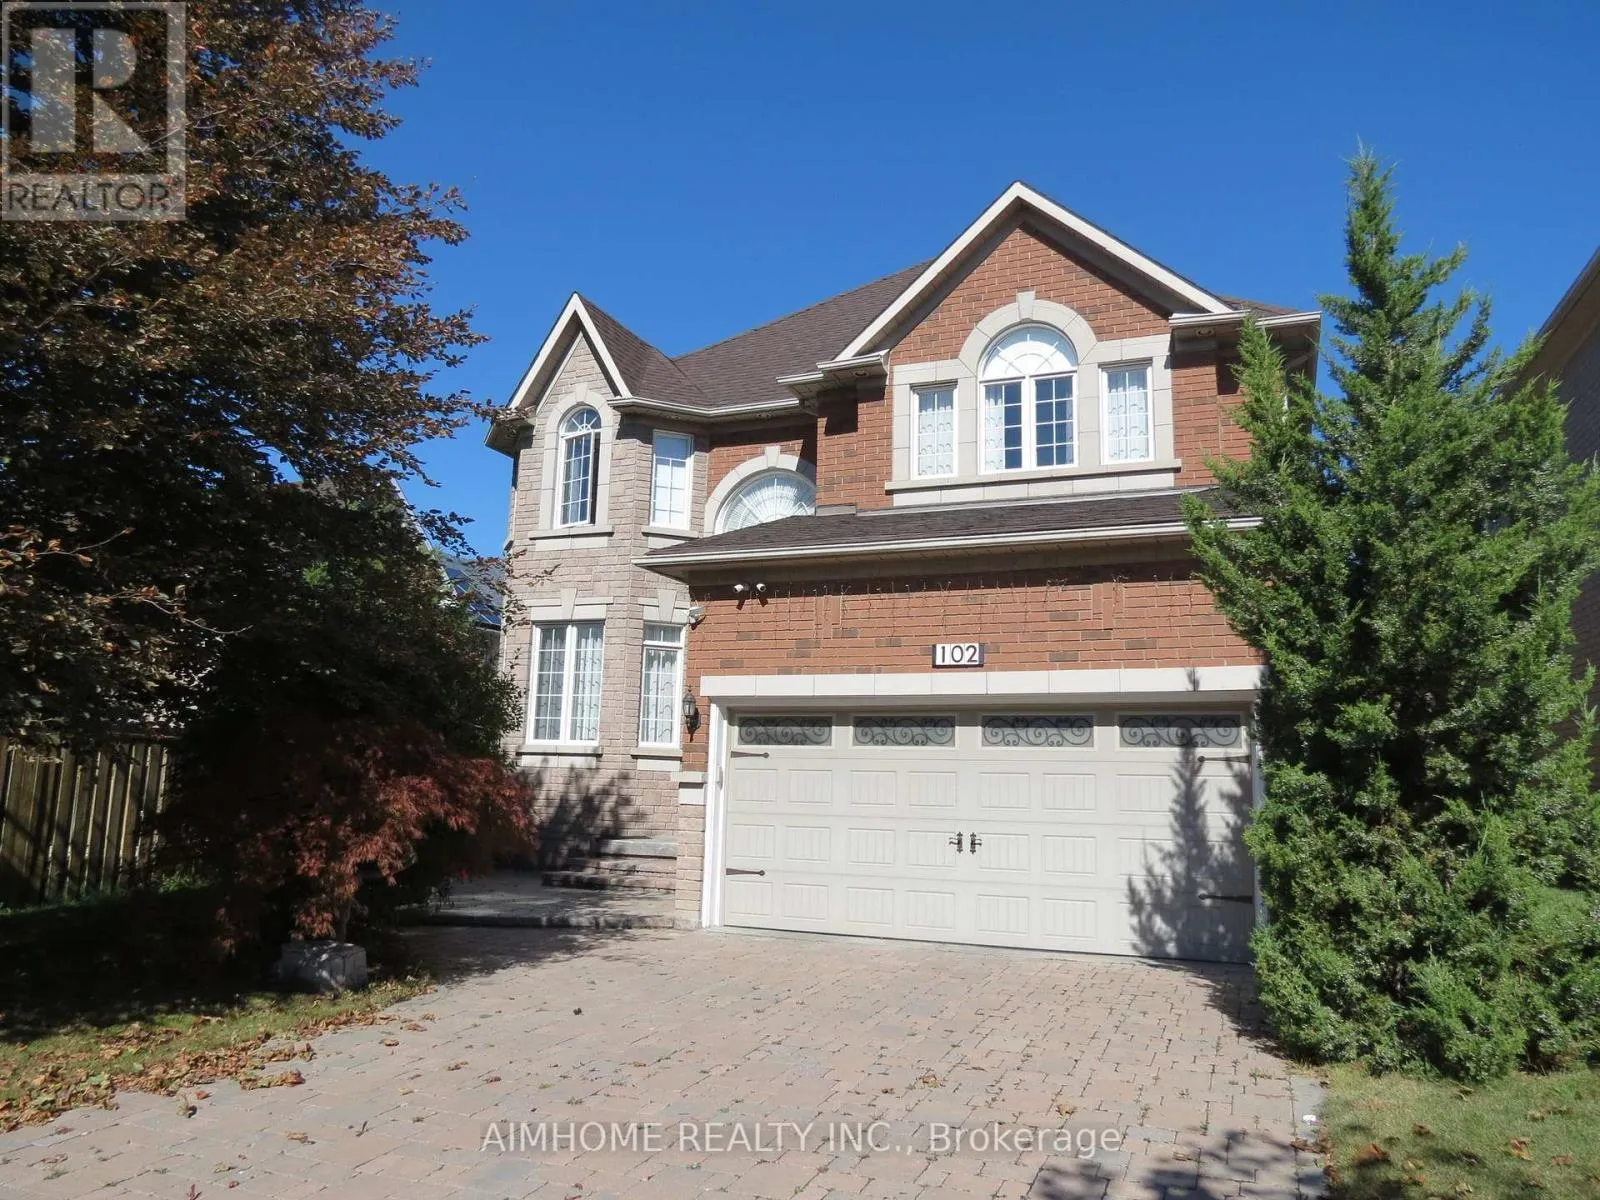
102 Farmstead Road, Richmond Hill, Ontario L4S 1W8

Listed for:
$2,098,000
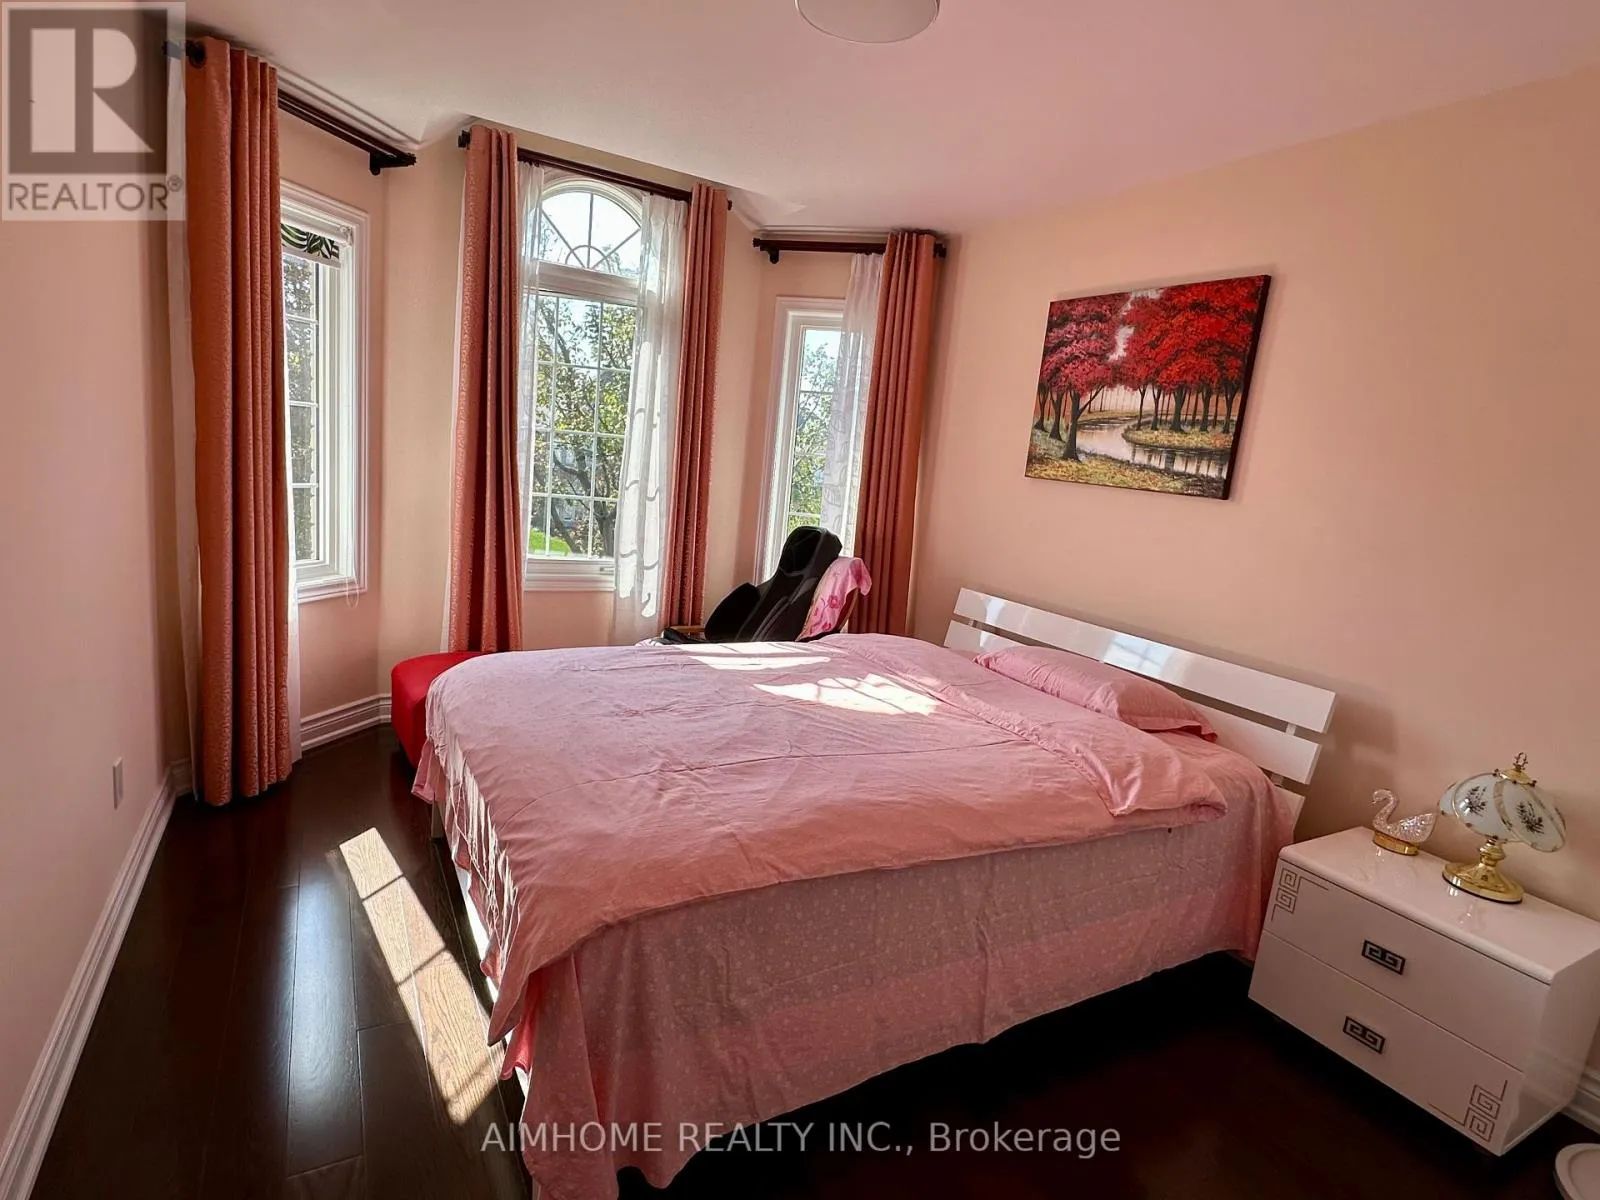
7 beds
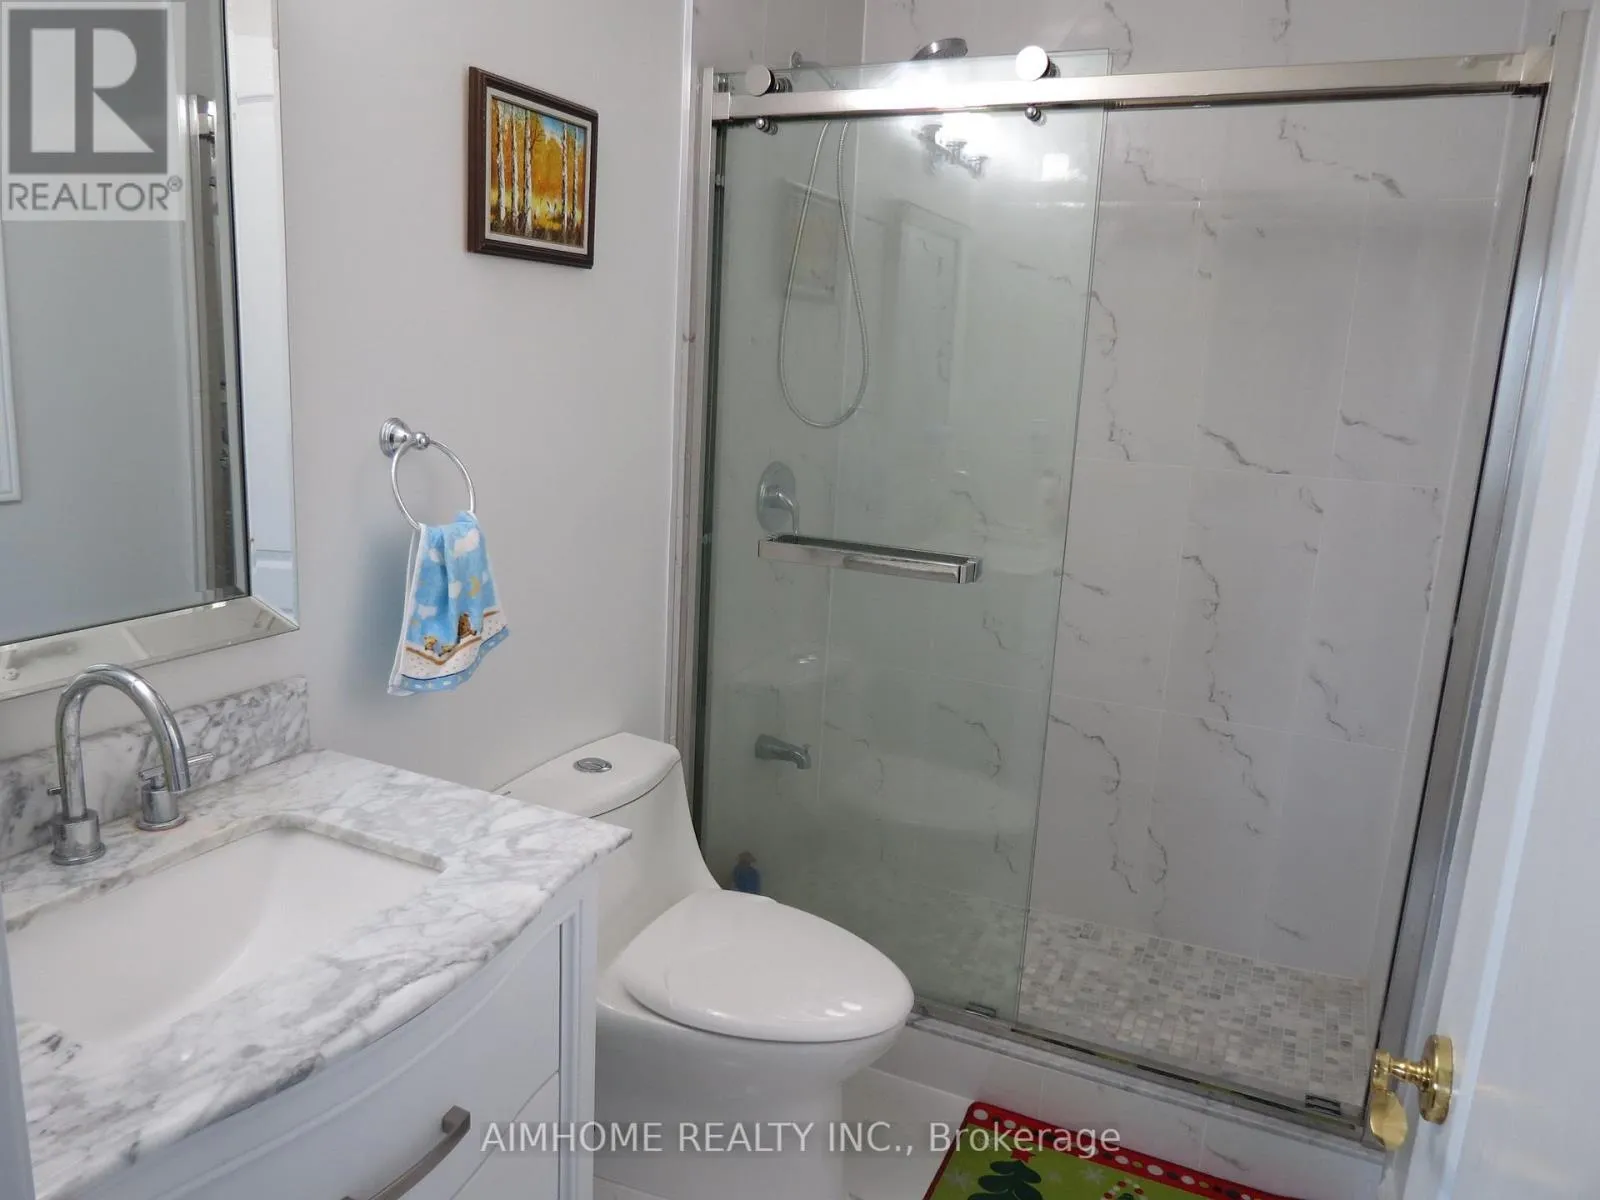
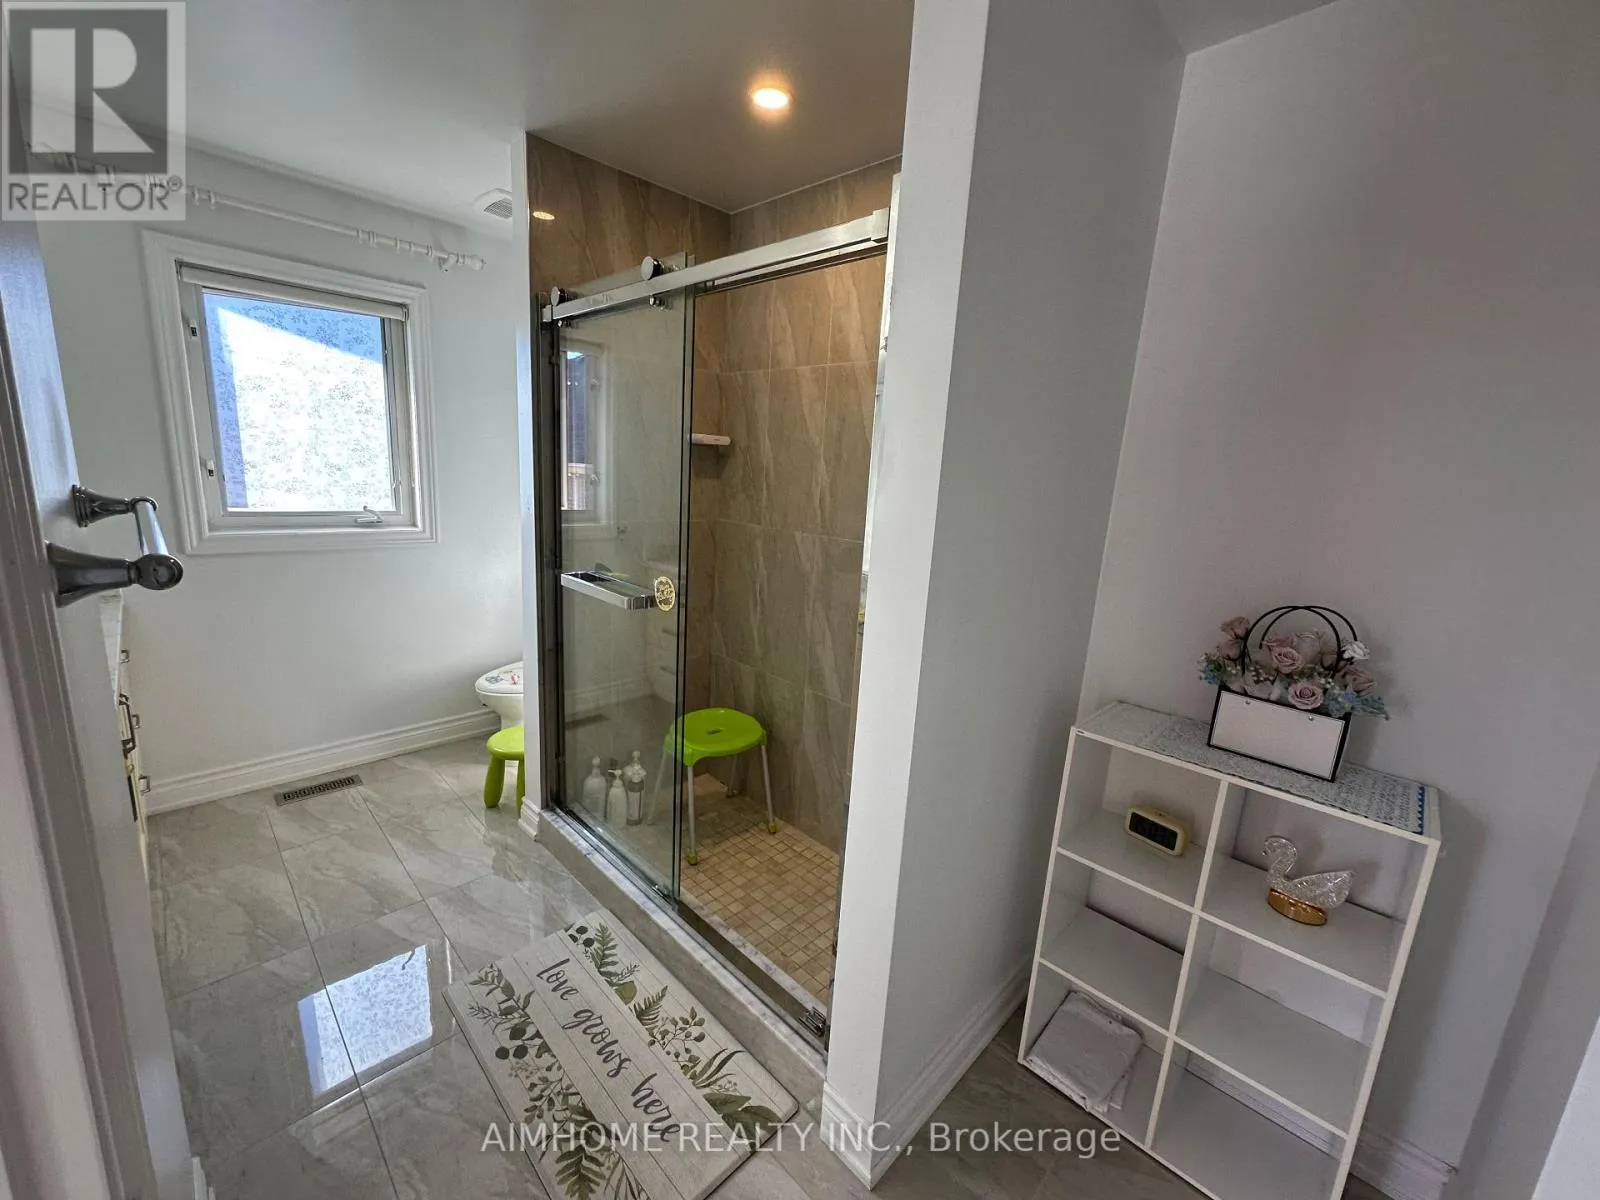
5 baths
Listed 11 days ago
House for rent: 102 Farmstead Road, Richmond Hill, Ontario L4S 1W8

View all 29 photos

About

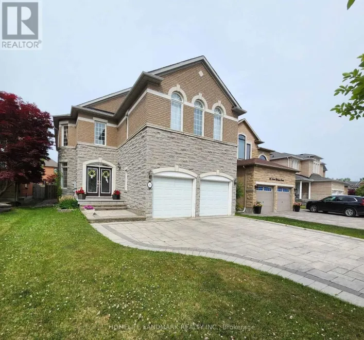
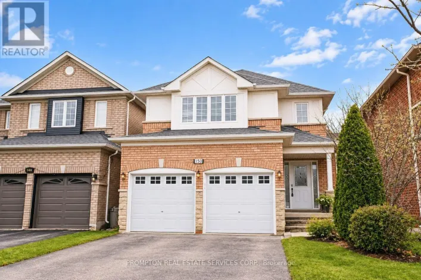
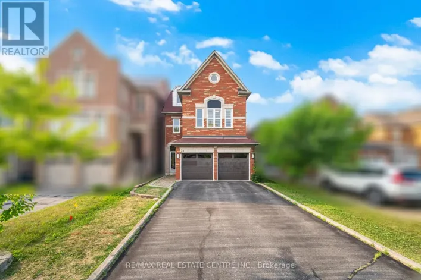
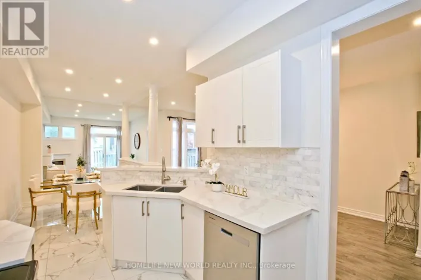
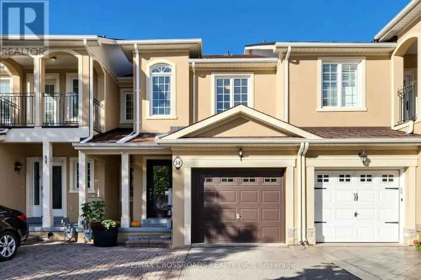
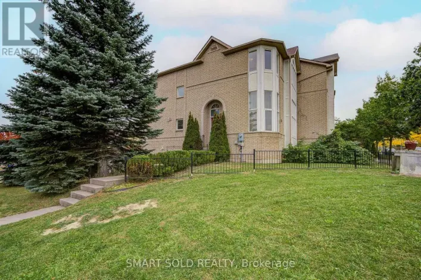
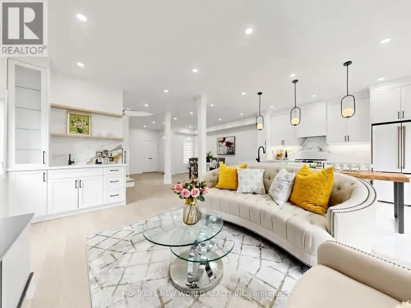
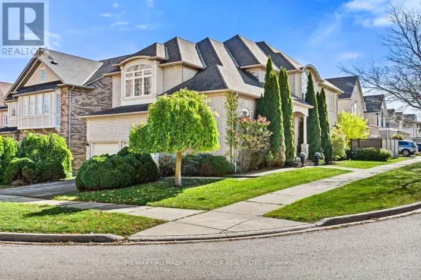
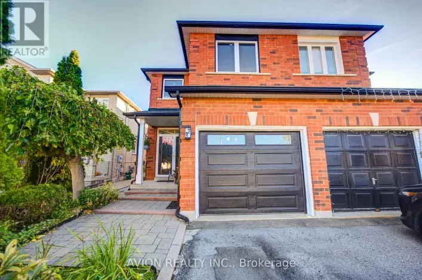
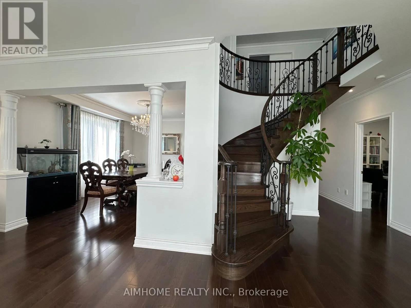
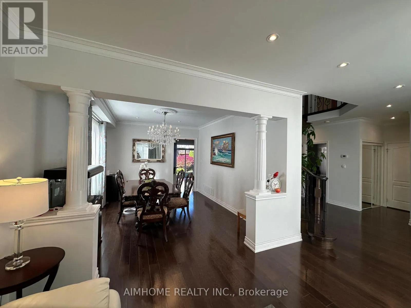
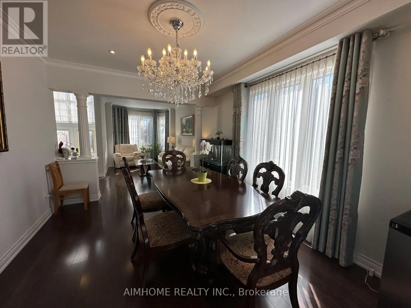
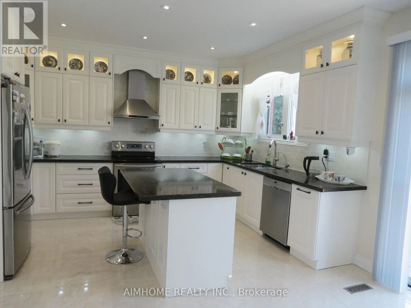
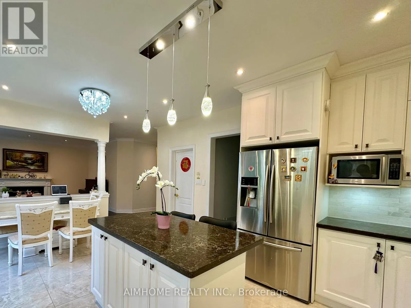
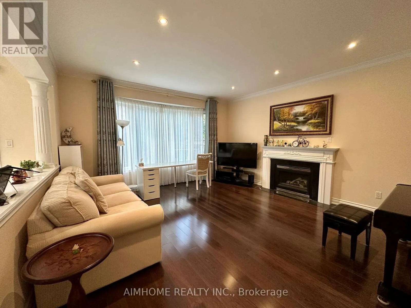
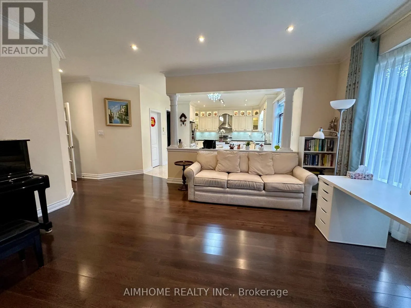
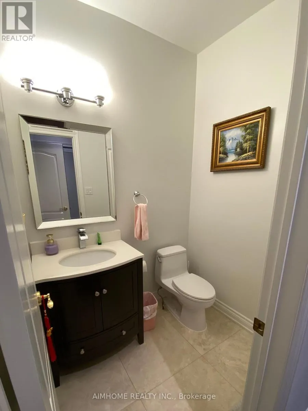
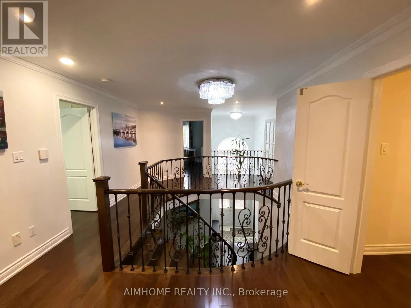
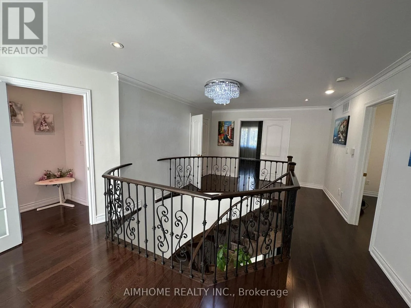
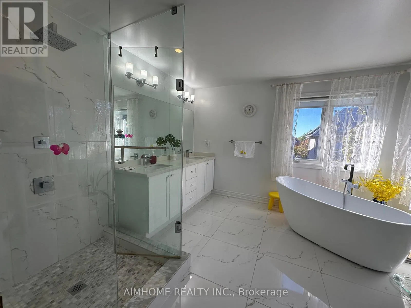
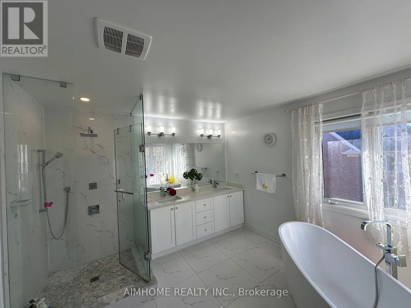
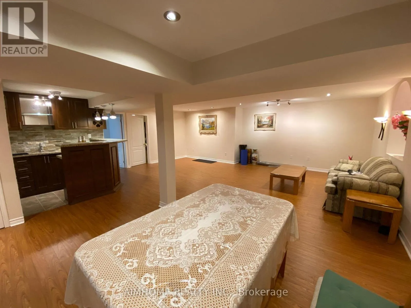
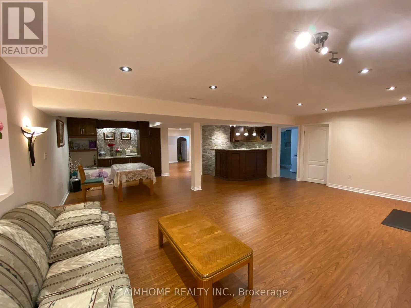
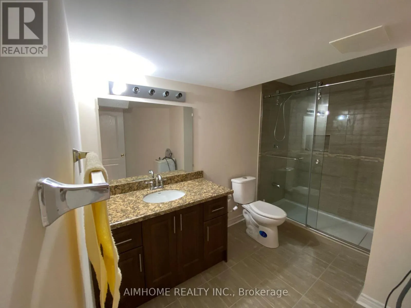
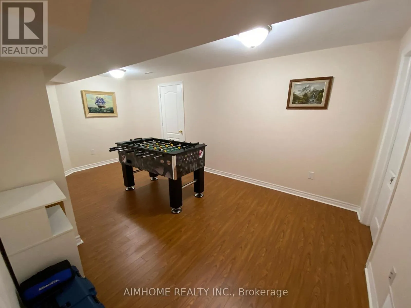
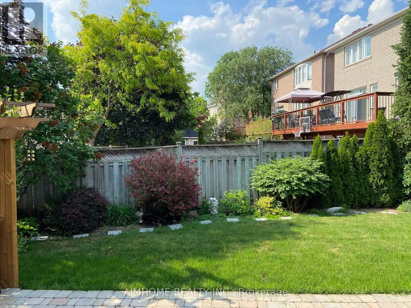
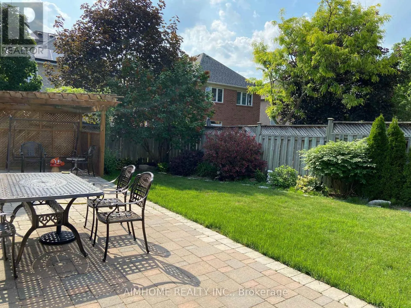
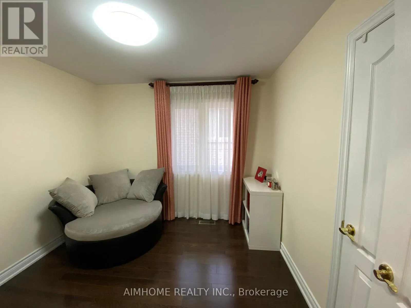
Cross Streets: Bayview/Major Mac. ** Directions: Bayview / Major Mackenzie. Welcome to this charming family home in Rouge Woods, in the heart of Richmond Hill! Steps to Top-ranked schools Bayview S.S, Silver Stream P.S, Richmond Rose P.S; Double door entrance w/2 story high ceiling grand open foyer, 9' ceiling on Main Floor, crown moulding, pot lights, circular stair to 2nd floor, open concept kitchen with granite counter & S.S Appl; Finished basement adds versatile space for recreation, storage, additional living areas, wet bar and extra bath; interlock driveway & backyard patio. Located near Hwy 404, Hwy 407, and Hwy 7, and just 5 minutes from Richmond Hill GO Station. Steps away from Silver Stream Park and Rouge Woods Community Centre, with many nearby stores and restaurants such as Walmart, Food Basics, and Costco. This home offers the perfect blend of comfort and convenience! (id:27476)

Property Highlights

MLS® Number
N14089744
Type
Single Family
Community Name
Rouge Woods
Ownership Type
Freehold
Land Size
41.9 x 110 FT
Parking Space Total
6

Building

Building Type
House
Storeys
2.00
Square Footage
3000 - 3500 sqft
Bathrooms Total
5
Bedrooms Above Ground
5
Bedrooms Total
7
Exterior Finish
Brick
Fireplace Present
Yes
Basement Type
N/A (Finished)
Basement Features
Building Heating Type
Forced air
Heating Fuel
Natural gas
Building Cooling Type
Central air conditioning

Utilities

Water
Municipal water
Utility Sewer
Sanitary sewer

Room Layout

Bedroom 5
Second level
3.6 m x 2.8 m
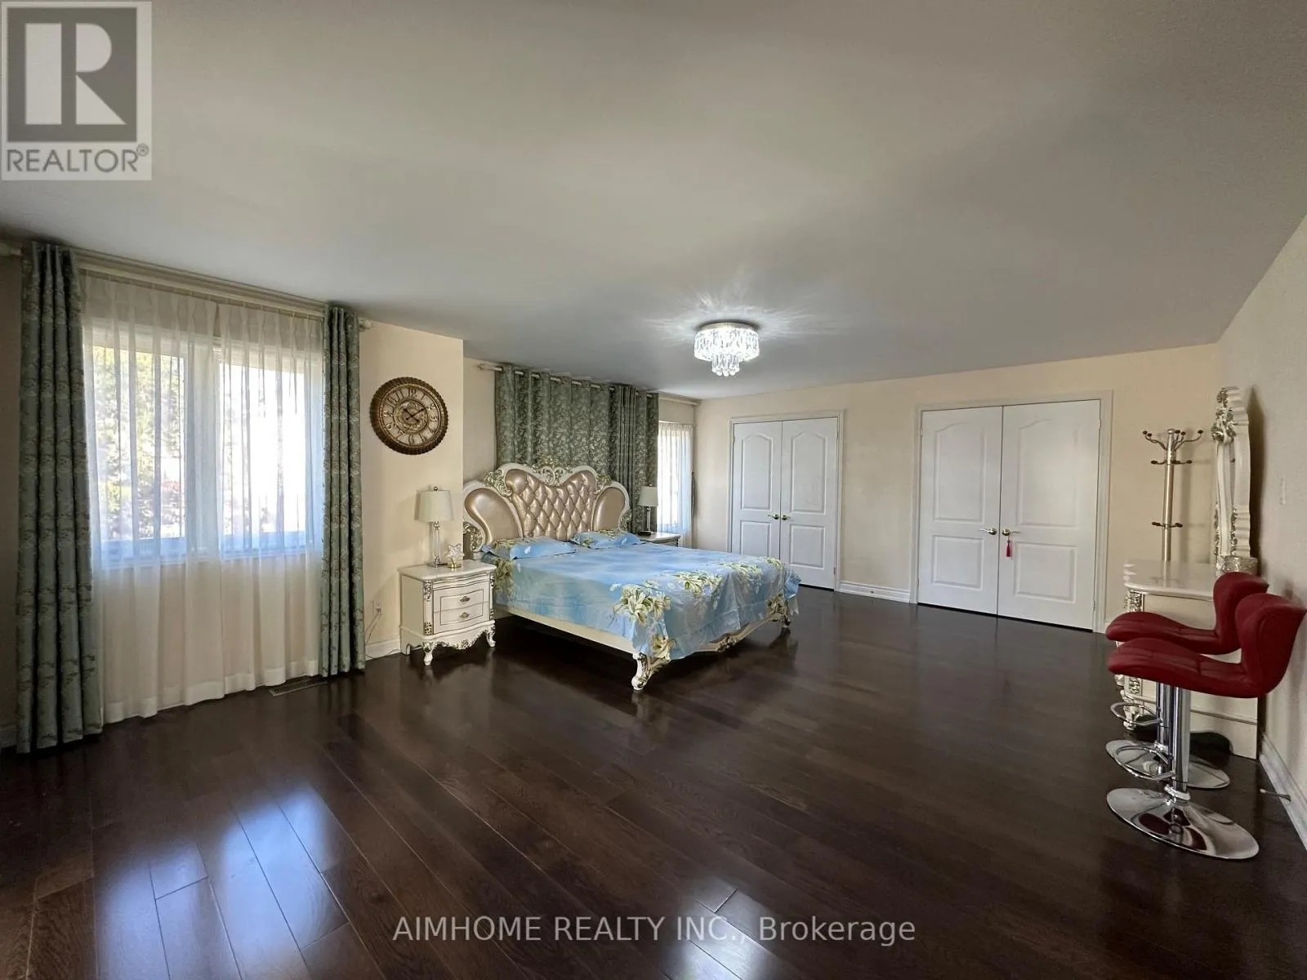
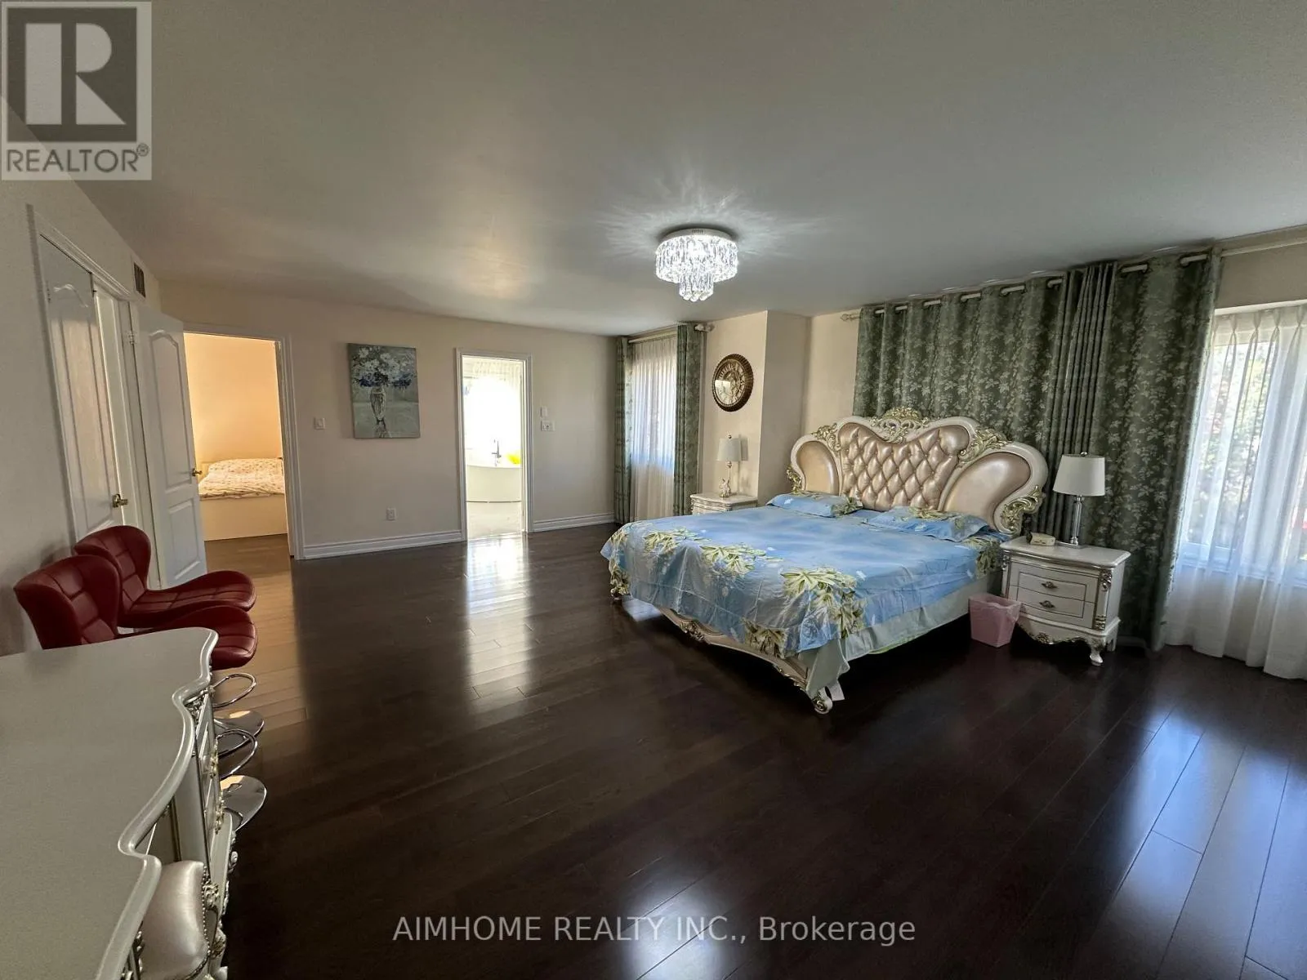
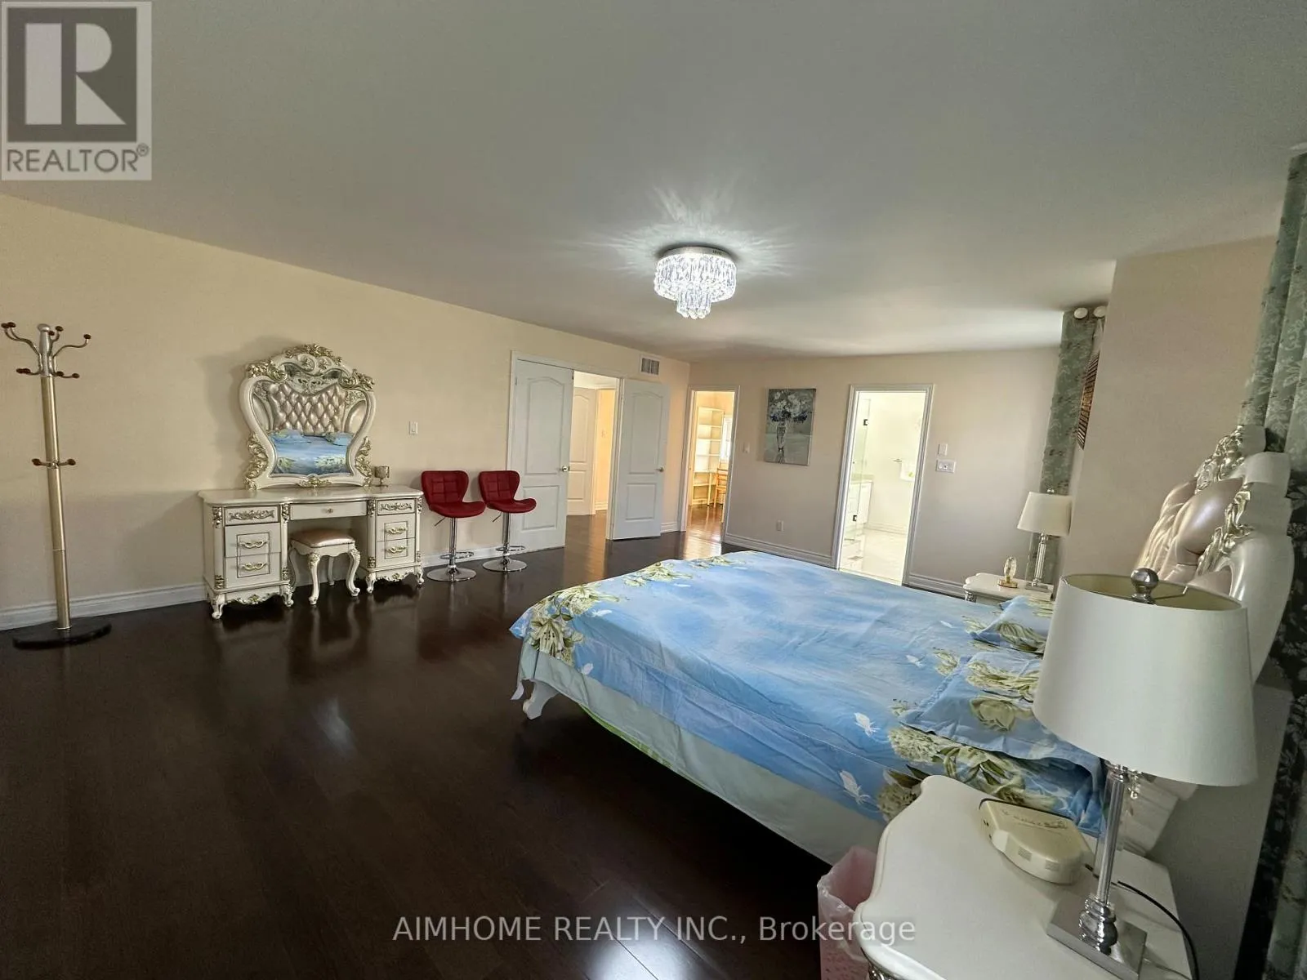
Primary Bedroom
Second level
6.5 m x 5.3 m
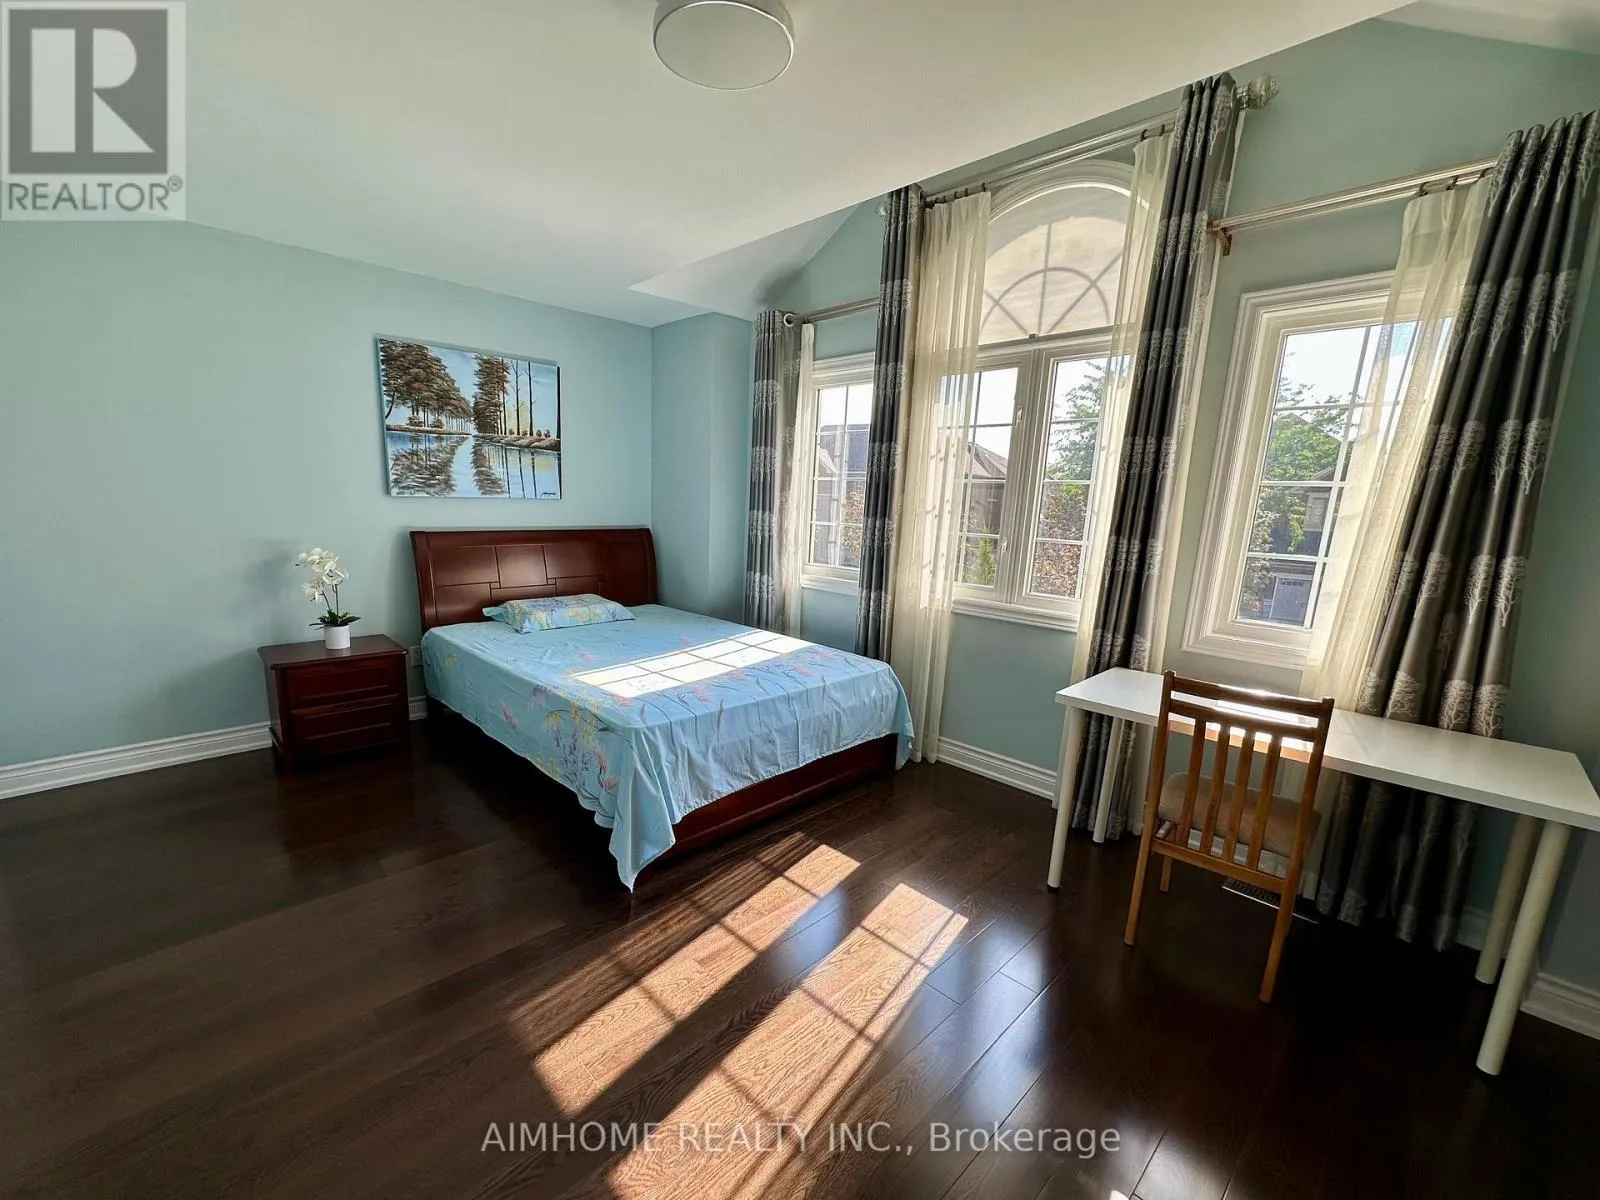
Bedroom 2
Second level
5.13 m x 3.66 m
Bedroom 3
Second level
3.86 m x 3.05 m
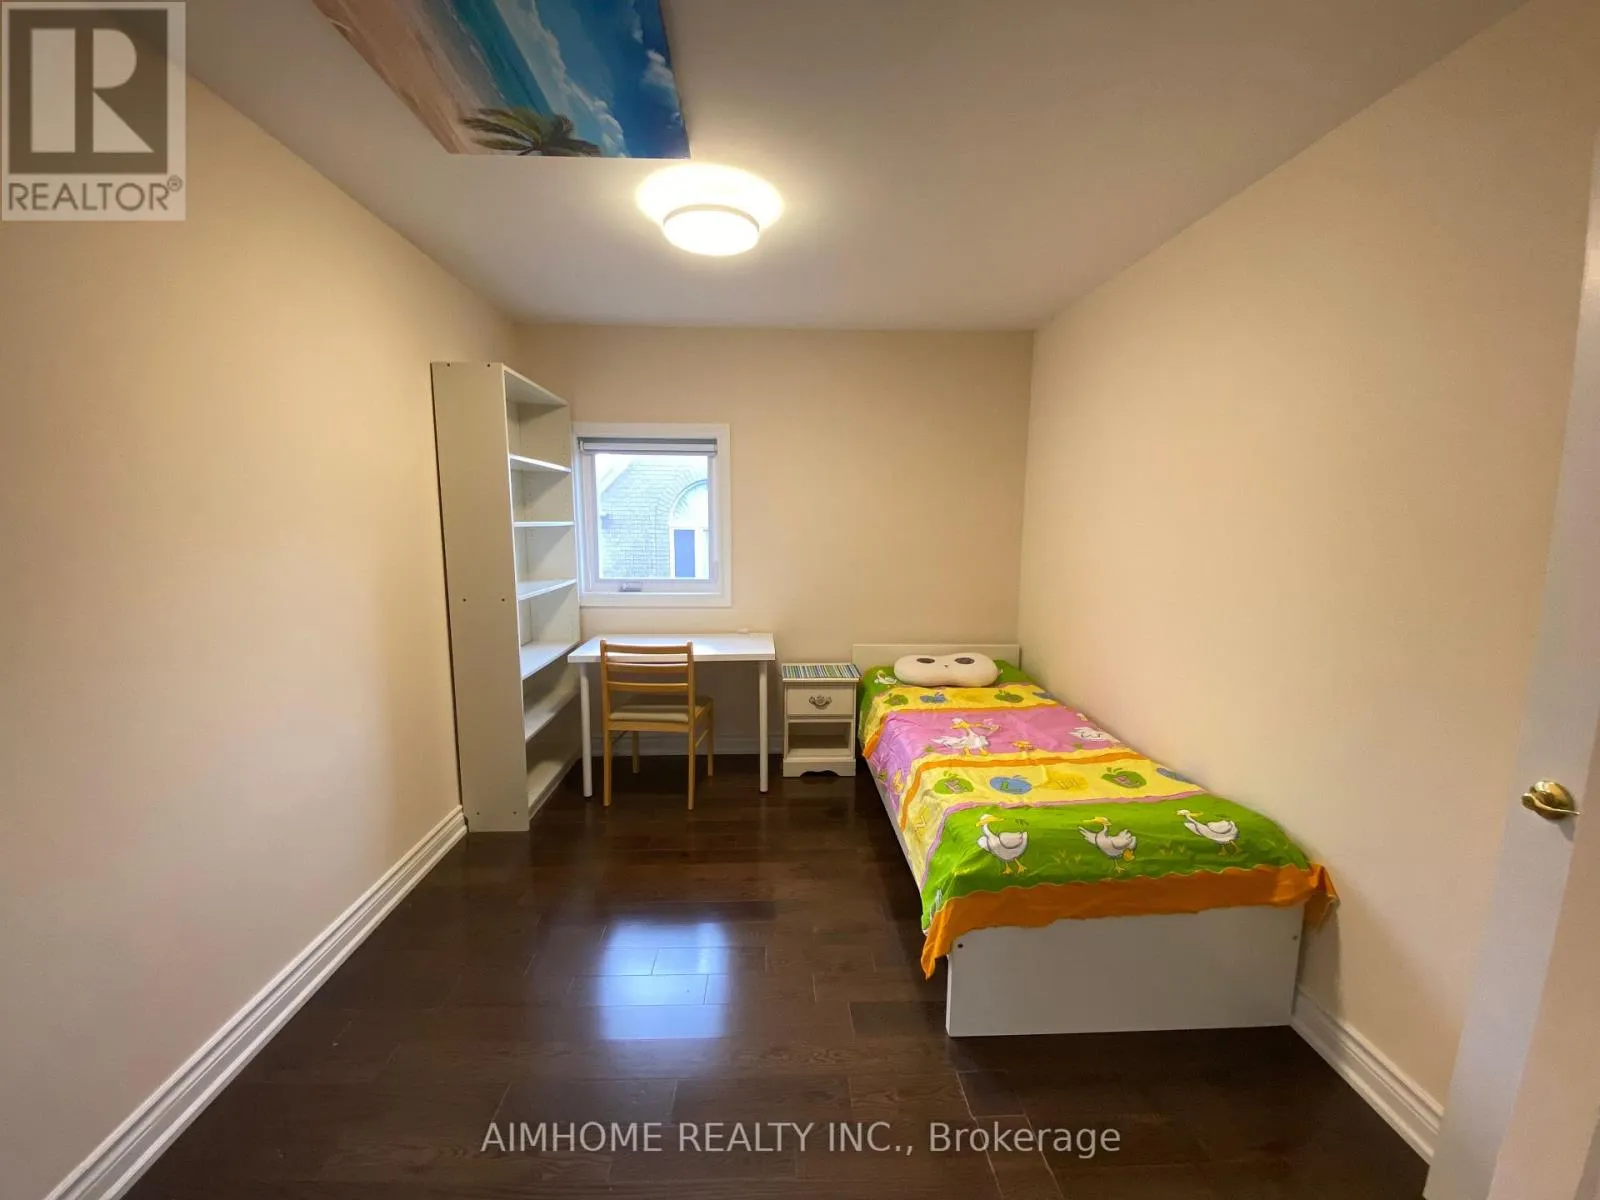
Bedroom 4
Second level
3.35 m x 3.05 m
Recreational, Games room
Basement
8 m x 6.75 m
Bedroom
Basement
3.65 m x 3.28 m
Bedroom 2
Basement
5.3 m x 3.2 m
Living room
Main level
5.18 m x 3.05 m
Dining room
Main level
4.27 m x 3.56 m
Kitchen
Main level
4.27 m x 3.05 m
Eating area
Main level
4.27 m x 2.74 m
Family room
Main level
5.18 m x 4.57 m
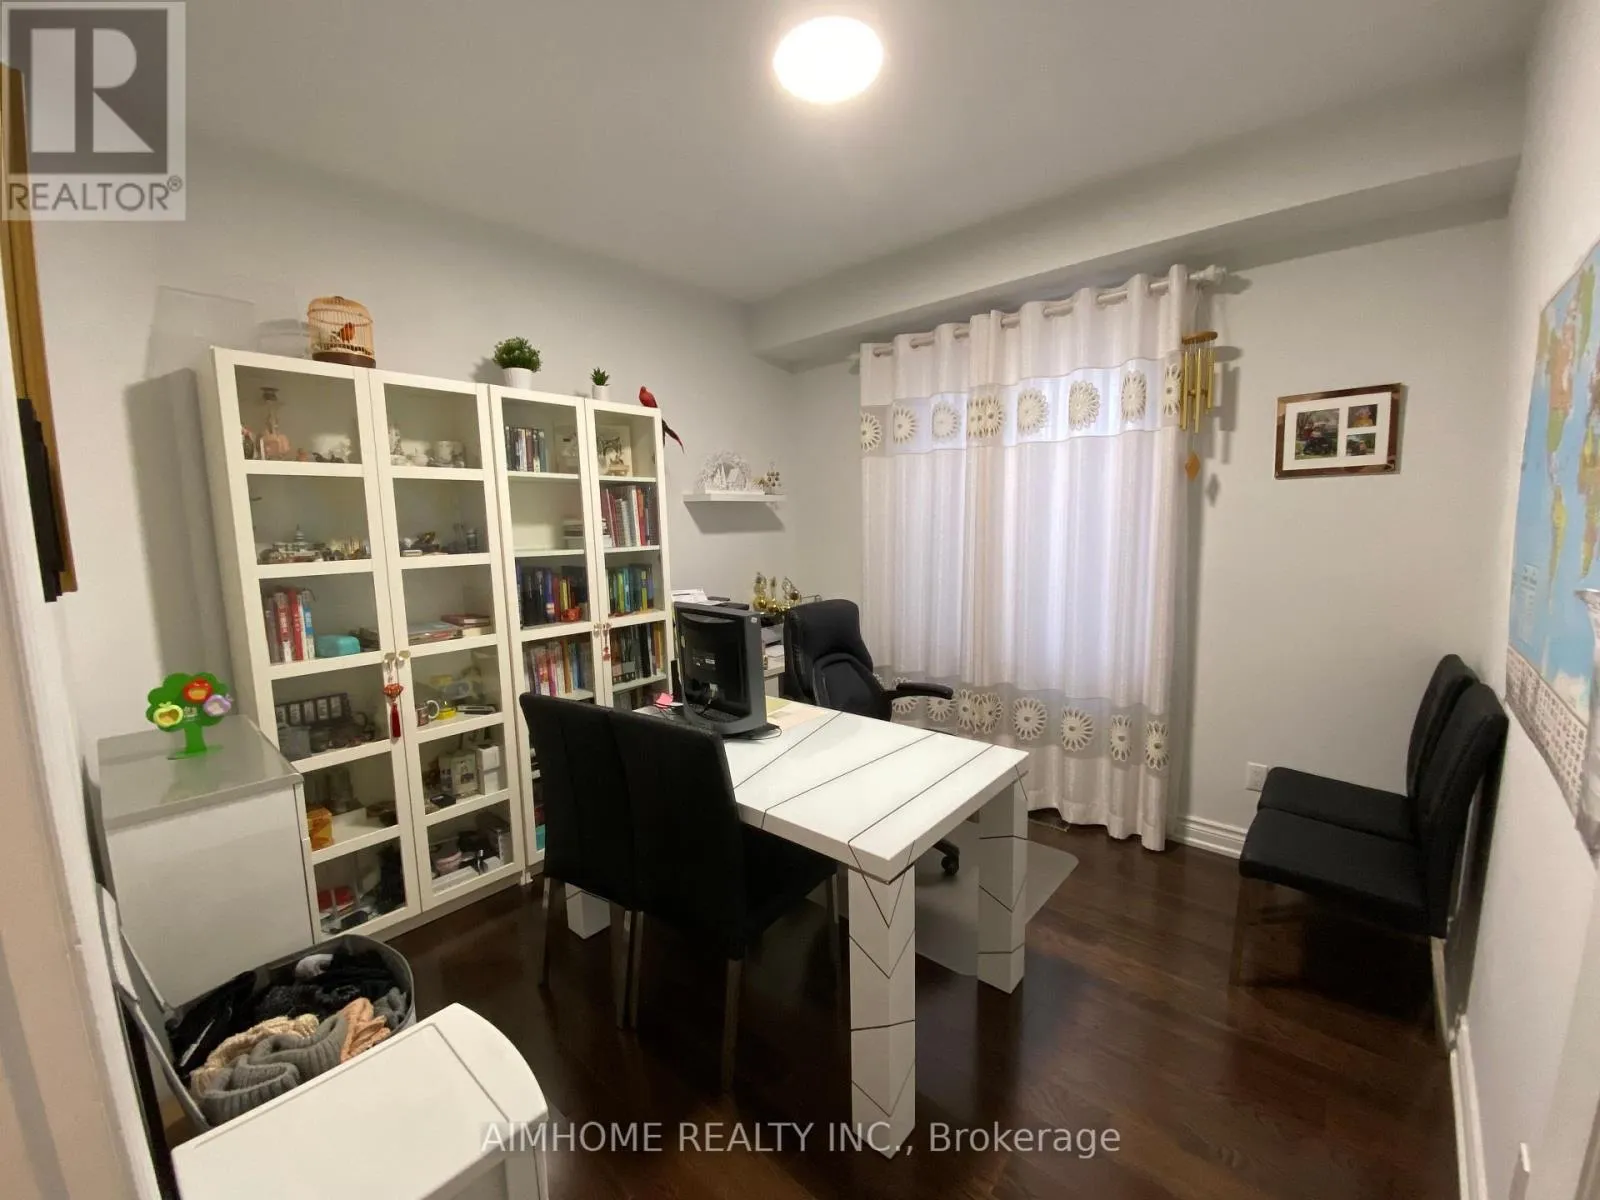
Library
Main level
3.35 m x 3.05 m

Location

Learn more about this property
Listing provided by:
AIMHOME REALTY INC.
MLS® number:
N14089744
Agent:
Huan Wang
*Indicates required field
Name is required
Email is required
Please enter a valid phone number (e.g., 416-111-1111).

Community Spotlight: Homes For sale in Your Neighborhood