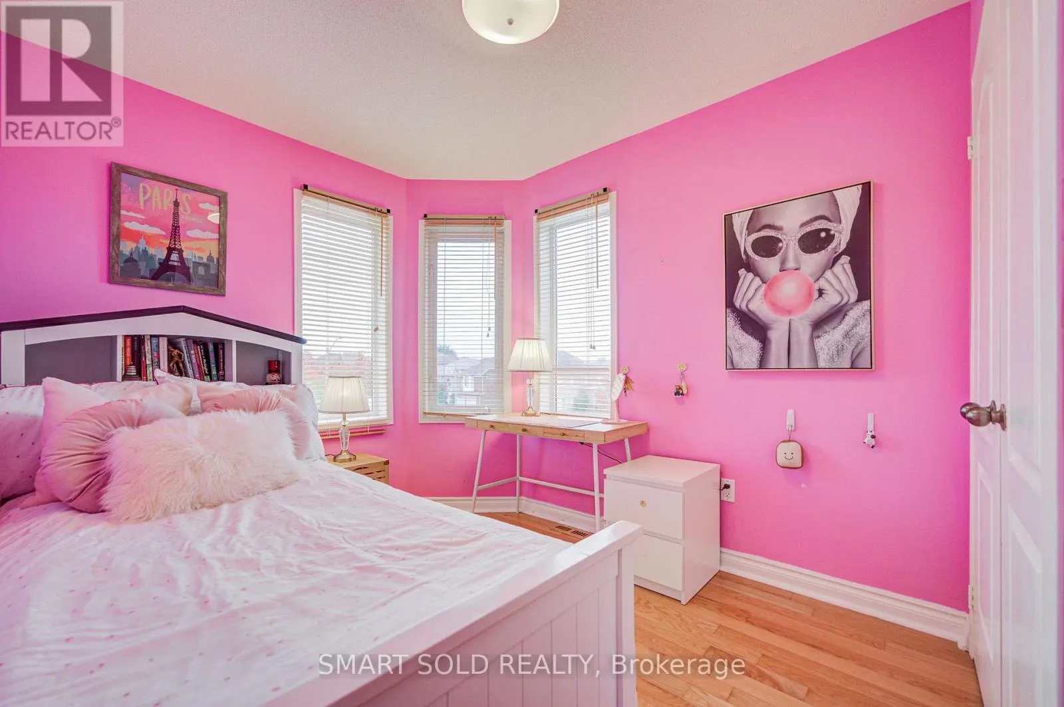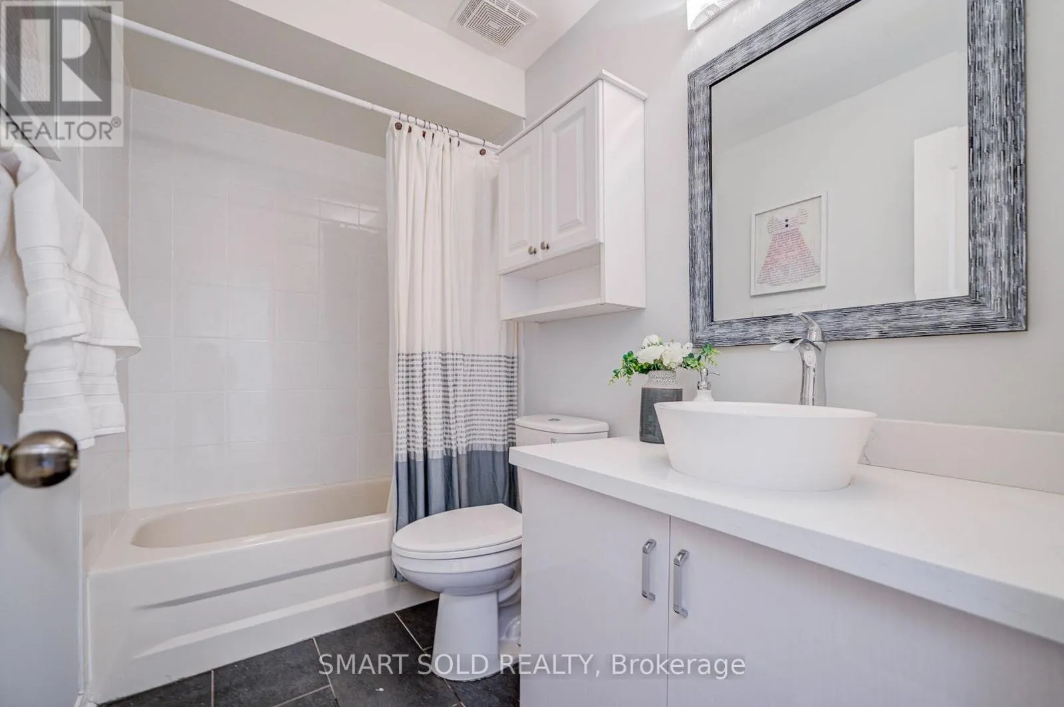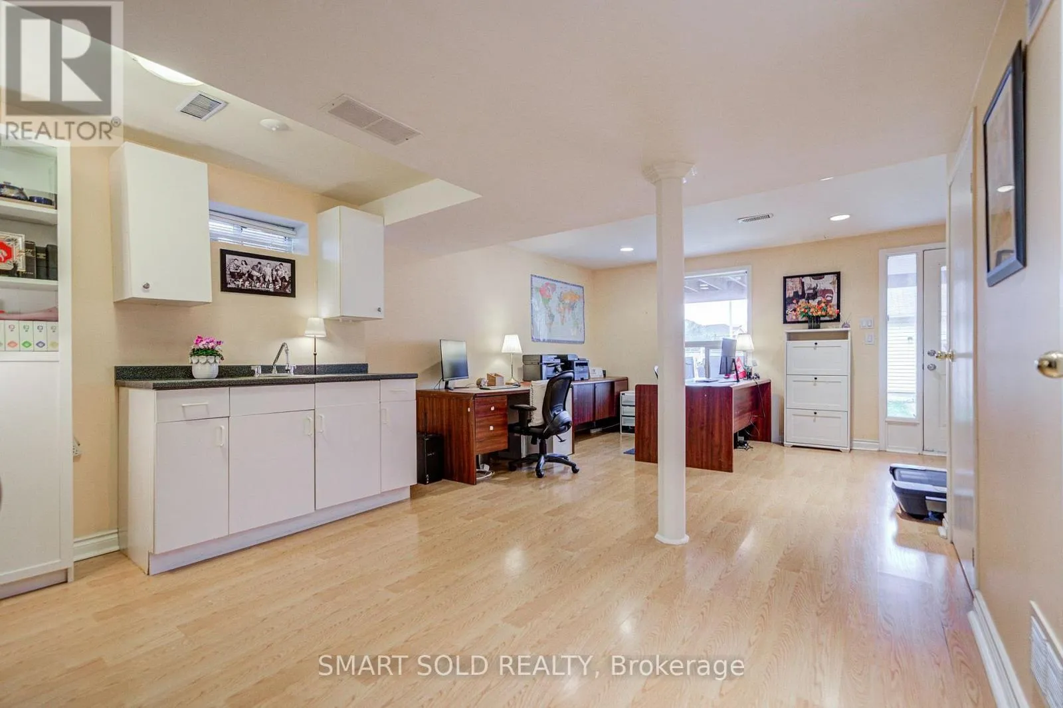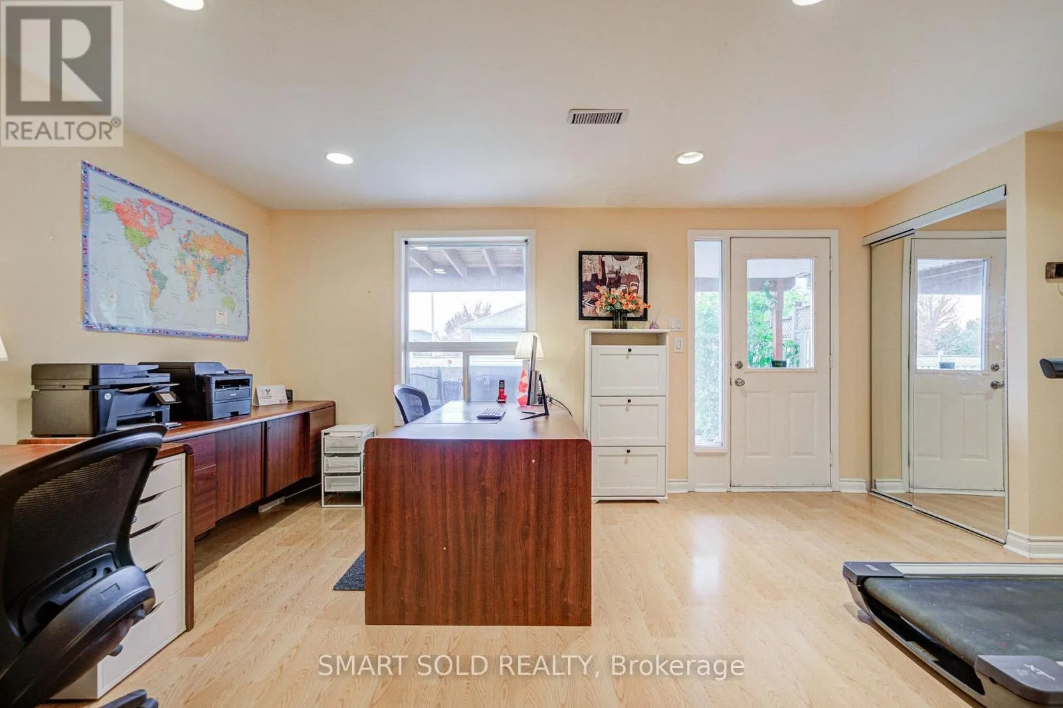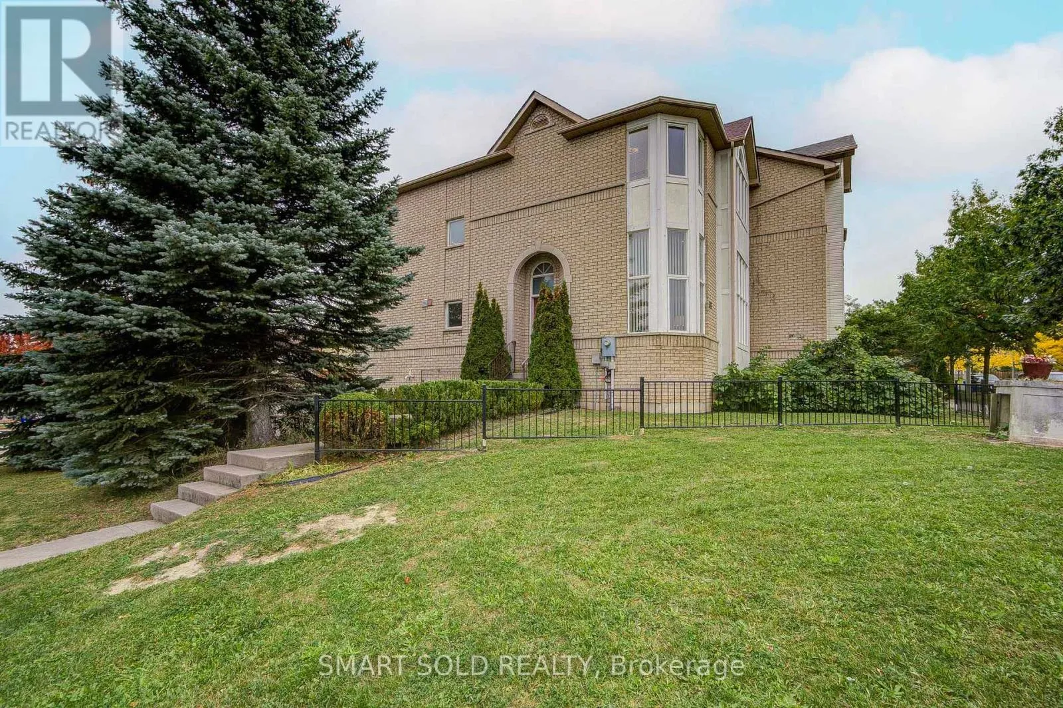
247 Shirley Drive, Richmond Hill, Ontario L4S 1T9

Listed for:
$1,050,000
4 beds
4 baths
Listed 1 day ago
Row / Townhouse for rent: 247 Shirley Drive, Richmond Hill, Ontario L4S 1T9

View all 35 photos

About

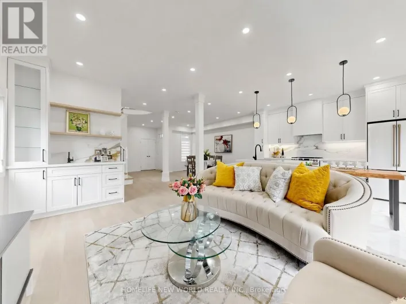
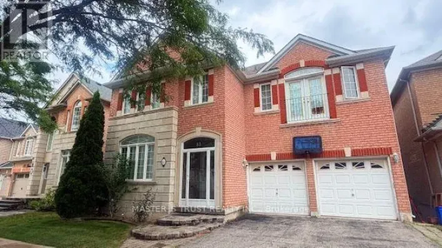
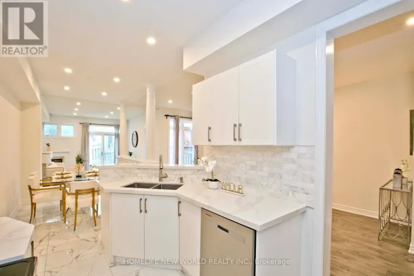
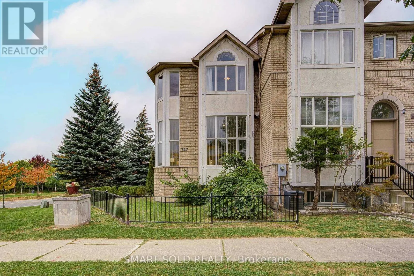
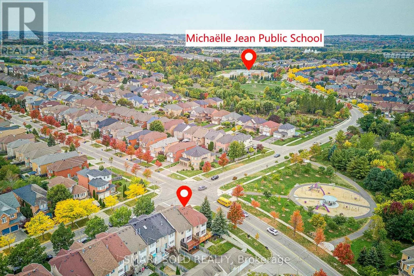
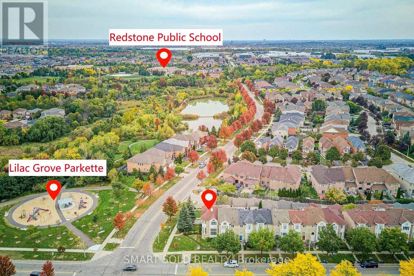
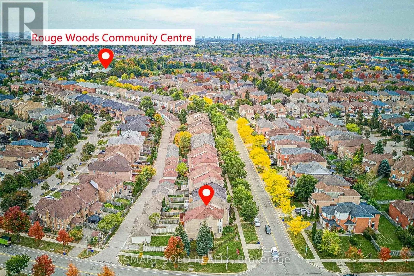
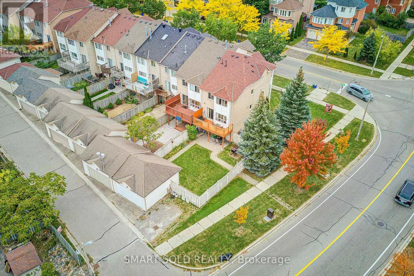
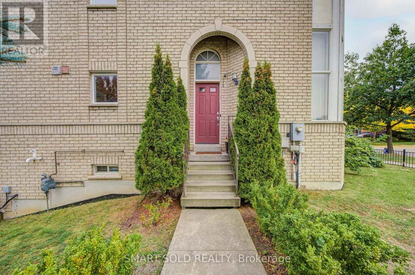
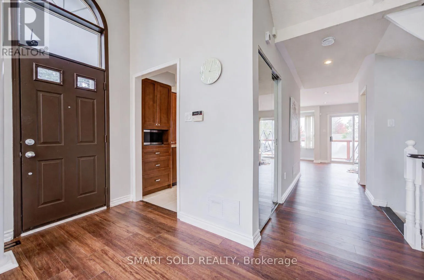
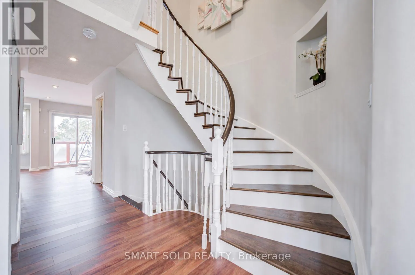
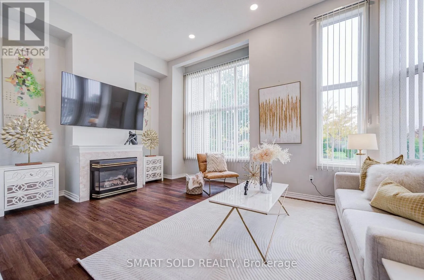
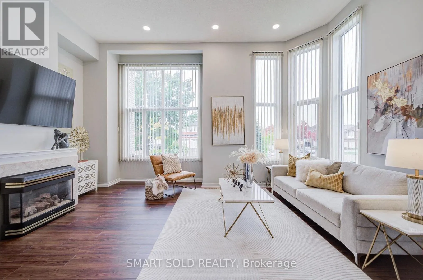
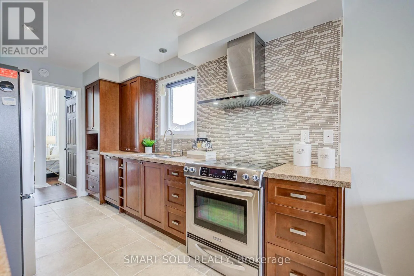
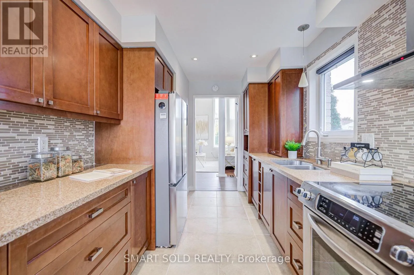
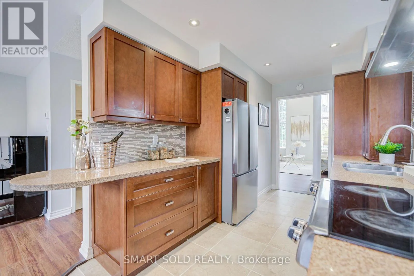
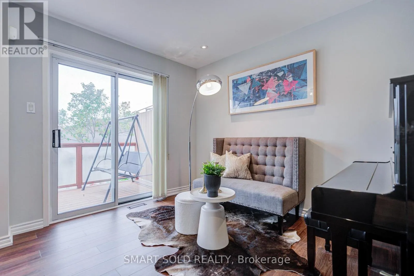
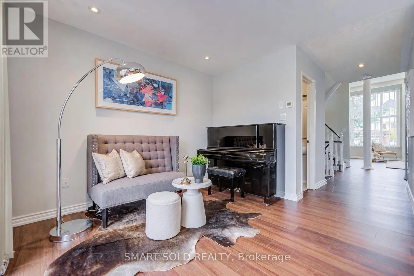
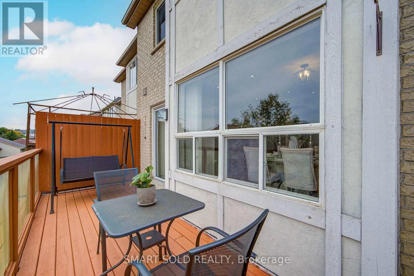
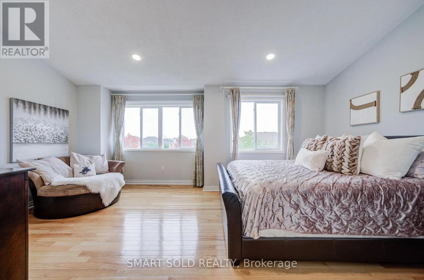
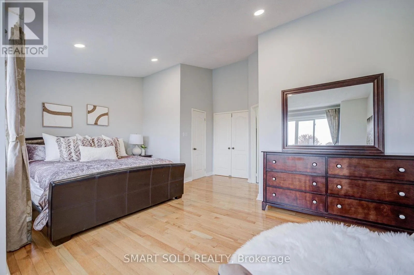
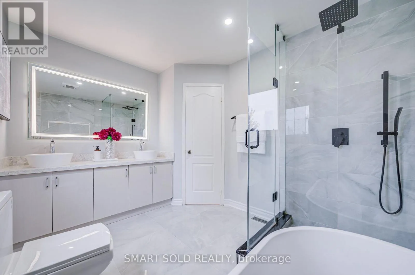
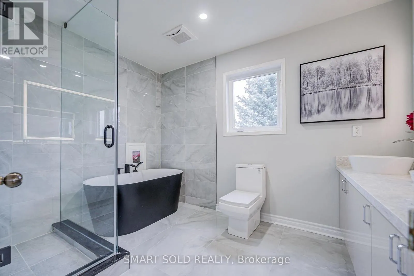
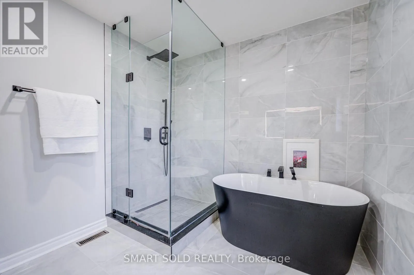
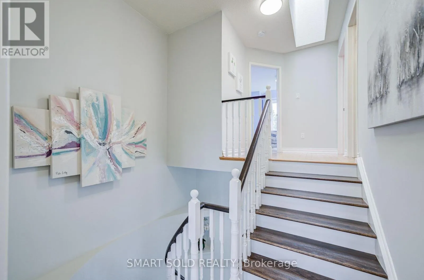
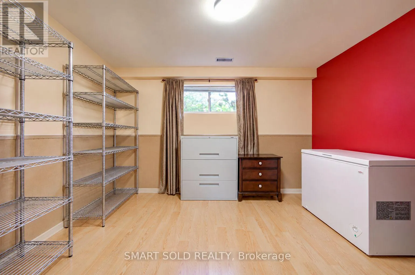
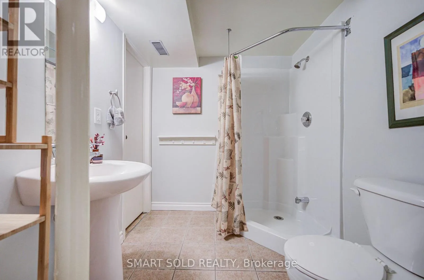
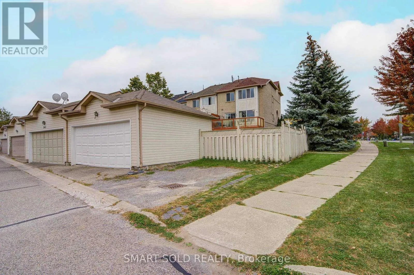
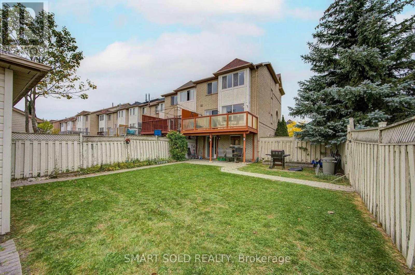
Cross Streets: Bayveiw Ave/Elgin Mills Rd. ** Directions: Redstone Rd/Shirley Dr. Exceptional Corner Freehold Townhome In Sought-After Bayview S.S. (Ib) & Richmond Rose P.S. School District, Featuring Walk-Out Basement With Separate Street Access, Three-Side Exposure, Clear Views & Skylight. Double Garage+2 Parking On Driveway. Sun-Filled Living Room With 12-Ft Ceiling, Brand New Flooring On Main & Grand Curved Staircase(2021). Kitchen With S/S Appliances, Backsplash, Granite Coutertops & W/O To Deck. The General Sized Primary Suite Features Cathedral Ceiling & 5-Piece Ensuite(2021). Finished Walk-Out Basement Offers A Huge Rec Room With Sink, Bedroom & 3 Pc Bathroom. Conveniently Located In The Heart Of Rouge Woods: 20 Mins Walk To Bayview S.S, 10 Mins Walk To Richmond Rose P.S., Michaëlle Jean P.S.& Community Centre. 4-8 Mins Drive To Hwy 404, Costco, Walmart, Richmond Green Sports Centre, Banks And Everyday Shopping At Nearby Leslie, Elgin Mills Plazas & All Amenities. (id:27476)

Property Highlights

MLS® Number
N13846464
Type
Single Family
Community Name
Rouge Woods
Ownership Type
Freehold
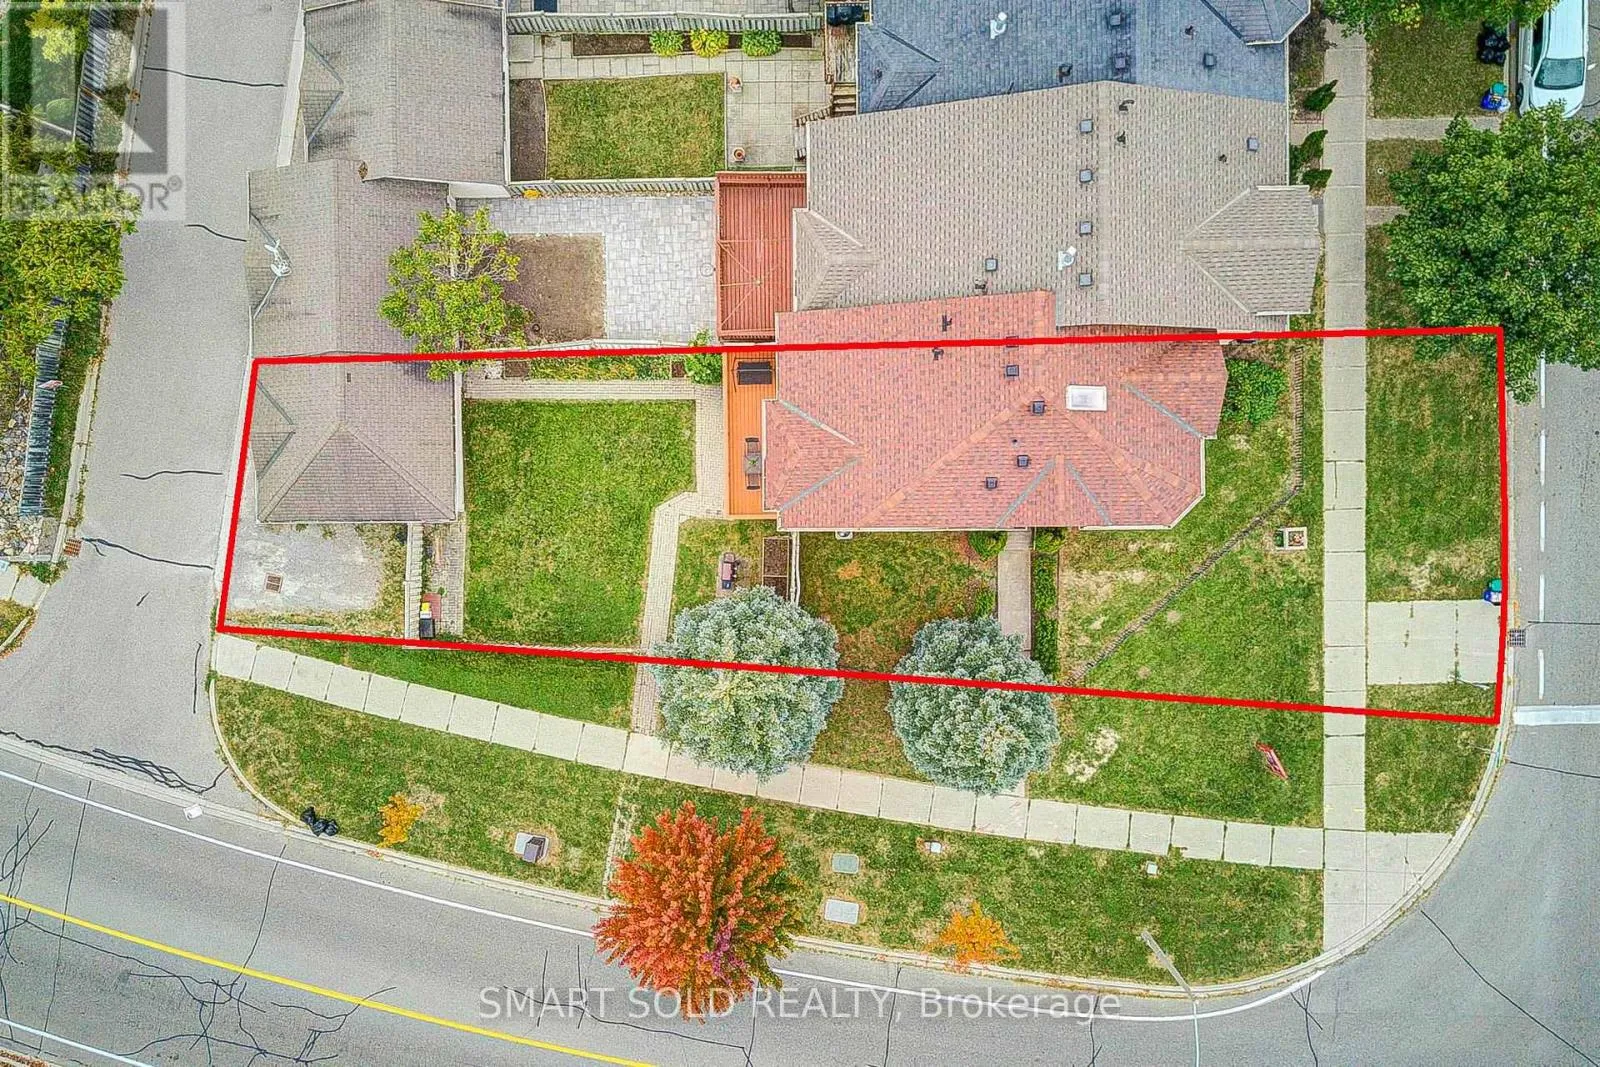
Land Size
22.6 x 145.4 FT
Parking Space Total
4

Building

Building Type
Row / Townhouse
Storeys
2.00
Square Footage
1500 - 2000 sqft
Bathrooms Total
4
Bedrooms Above Ground
3
Bedrooms Total
4
Exterior Finish
Brick
Fireplace Present
Yes
Basement Type
N/A (Finished), N/A
Basement Features
Walk out, Separate entrance
Building Heating Type
Forced air
Heating Fuel
Natural gas
Building Cooling Type
Central air conditioning

Utilities

Water
Municipal water
Utility Sewer
Sanitary sewer

Room Layout

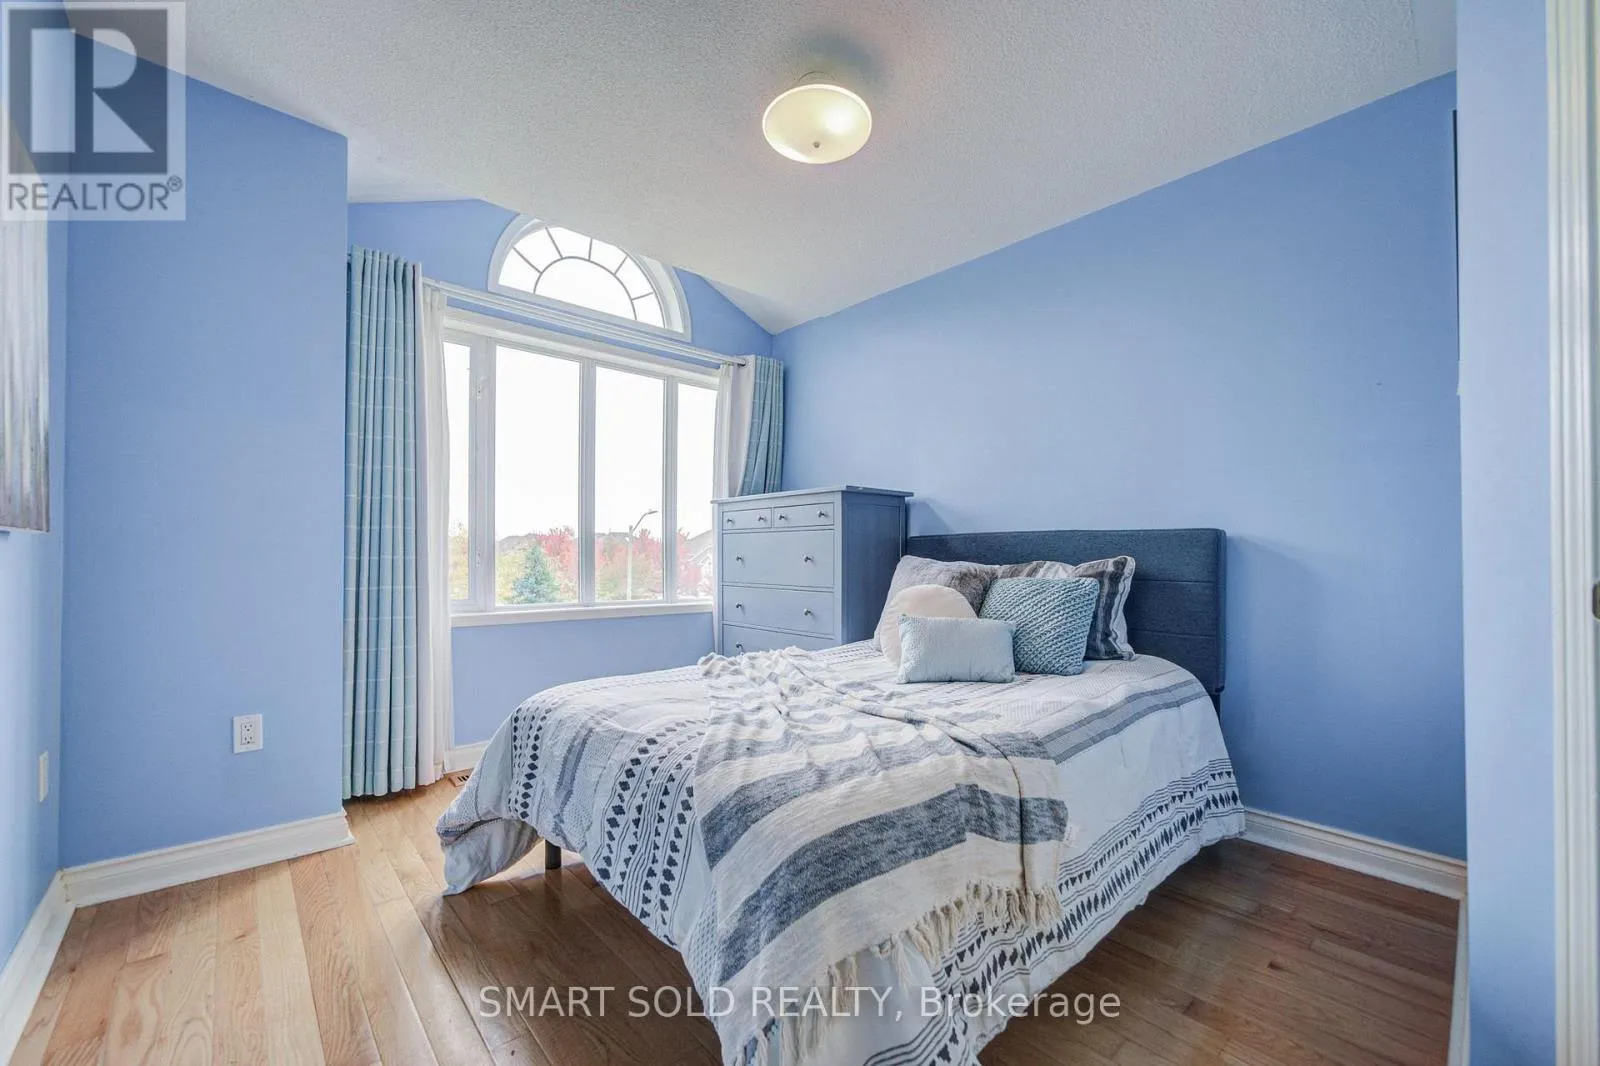
Bedroom 2
Second level
3.5 m x 2.5 m
Bedroom 3
Second level
3.26 m x 3.02 m
Bedroom 4
Basement
4.48 m x 3.53 m
Recreational, Games room
Basement
6.4 m x 5.73 m
Living room
Main level
5.73 m x 4.39 m
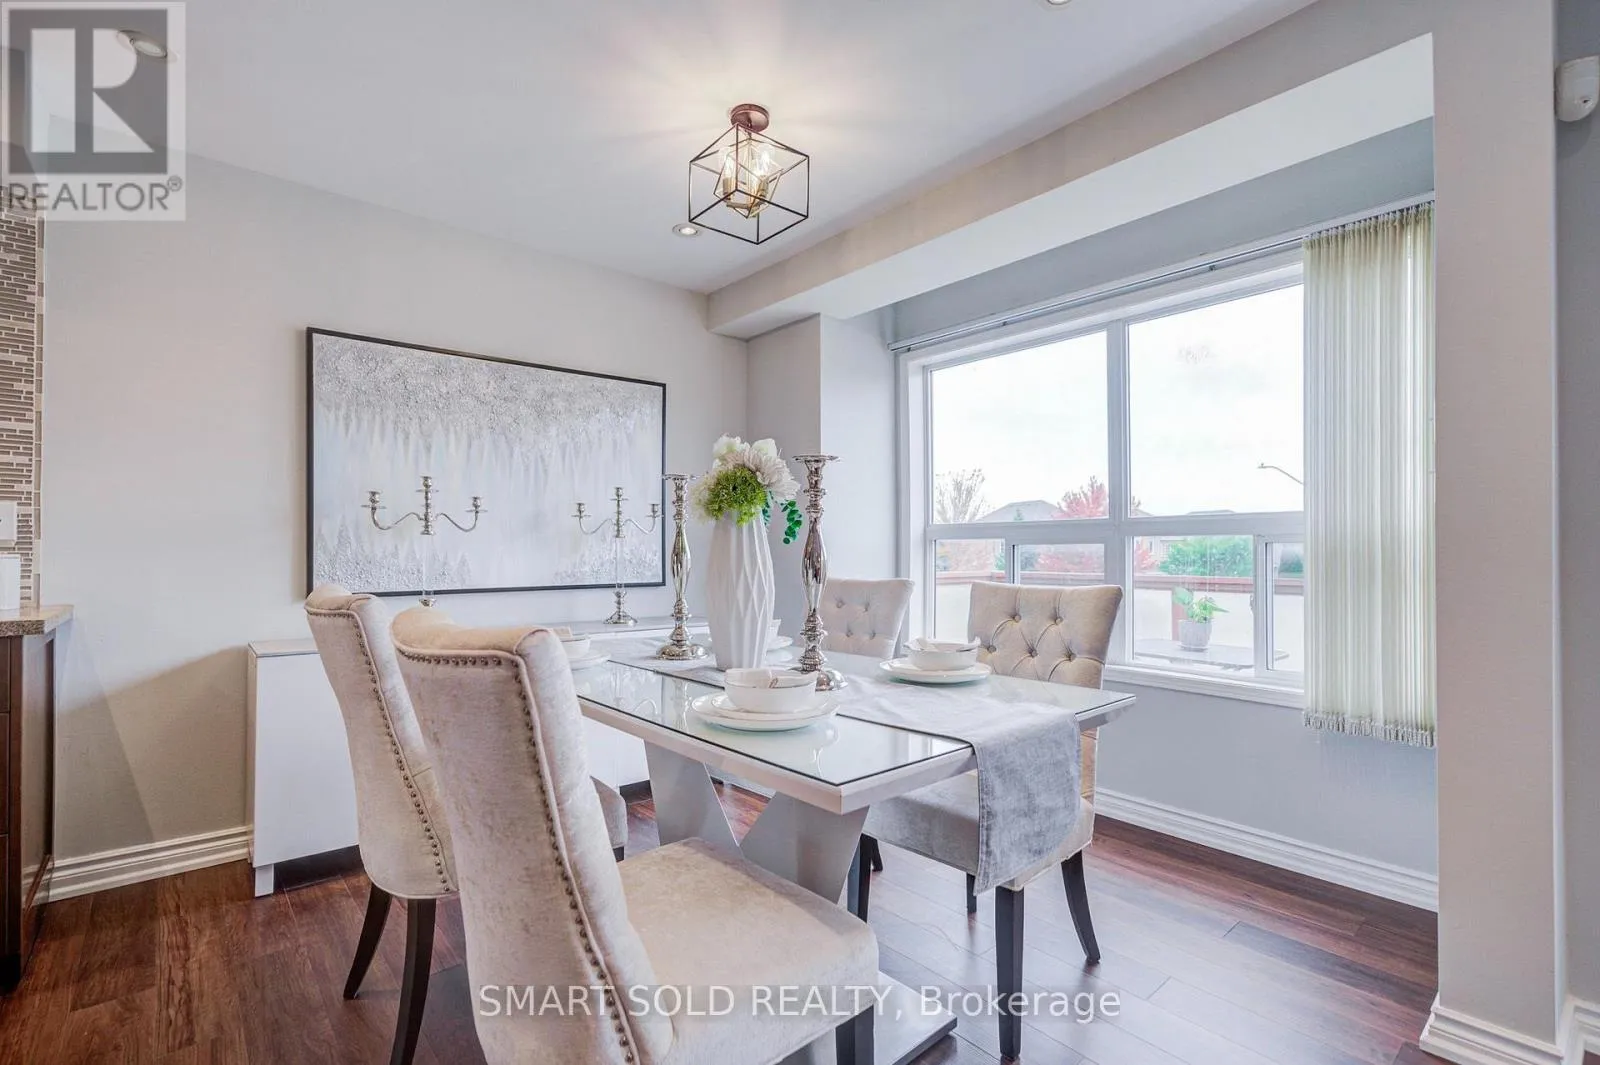
Dining room
Main level
5.52 m x 3.08 m
Family room
Main level
4.24 m x 2.53 m
Kitchen
Main level
4.24 m x 2.53 m
Primary Bedroom
In between
6.43 m x 6.31 m

Location

Learn more about this property
Listing provided by:
SMART SOLD REALTY
MLS® number:
N13846464
Agent:
Nora Hao
*Indicates required field
Name is required
Email is required
Please enter a valid phone number (e.g., 416-111-1111).

Community Spotlight: Homes For sale in Your Neighborhood