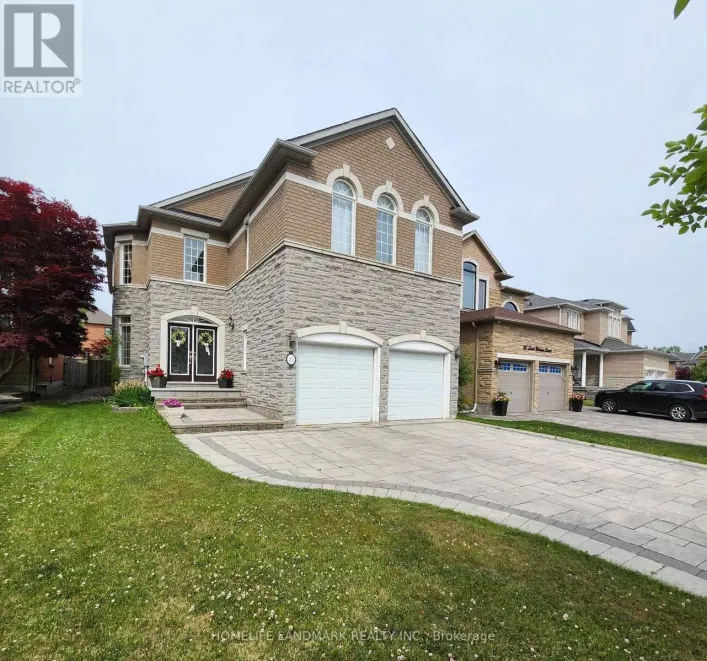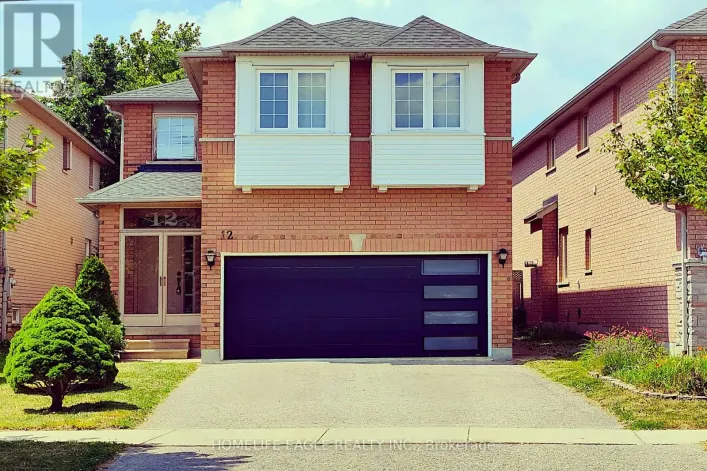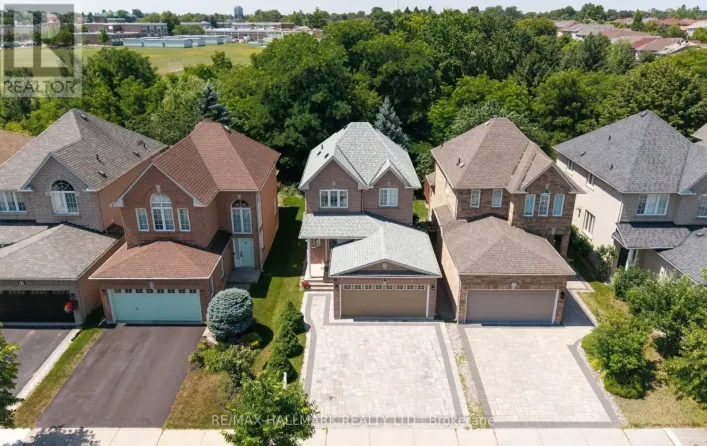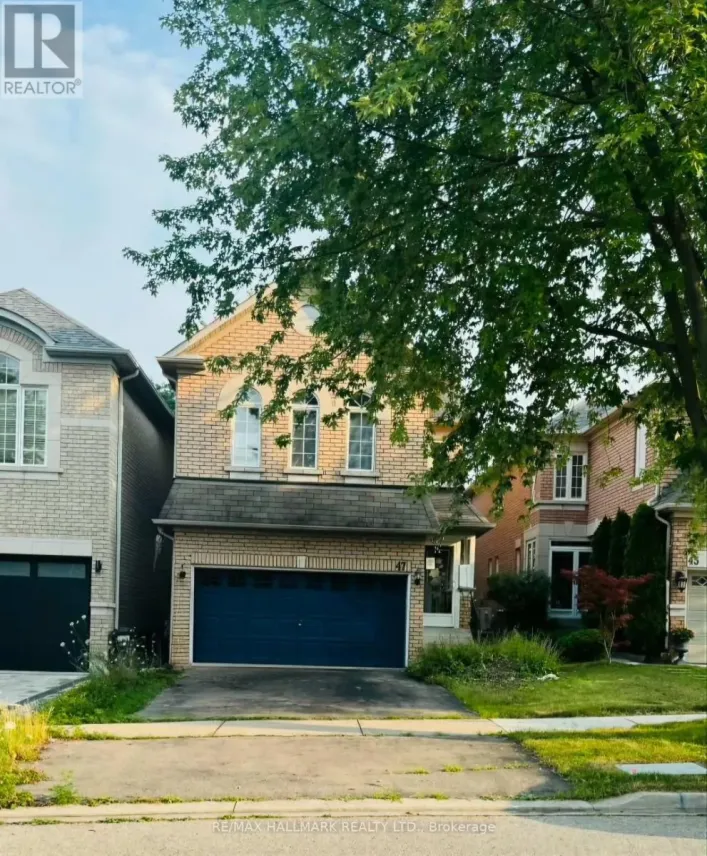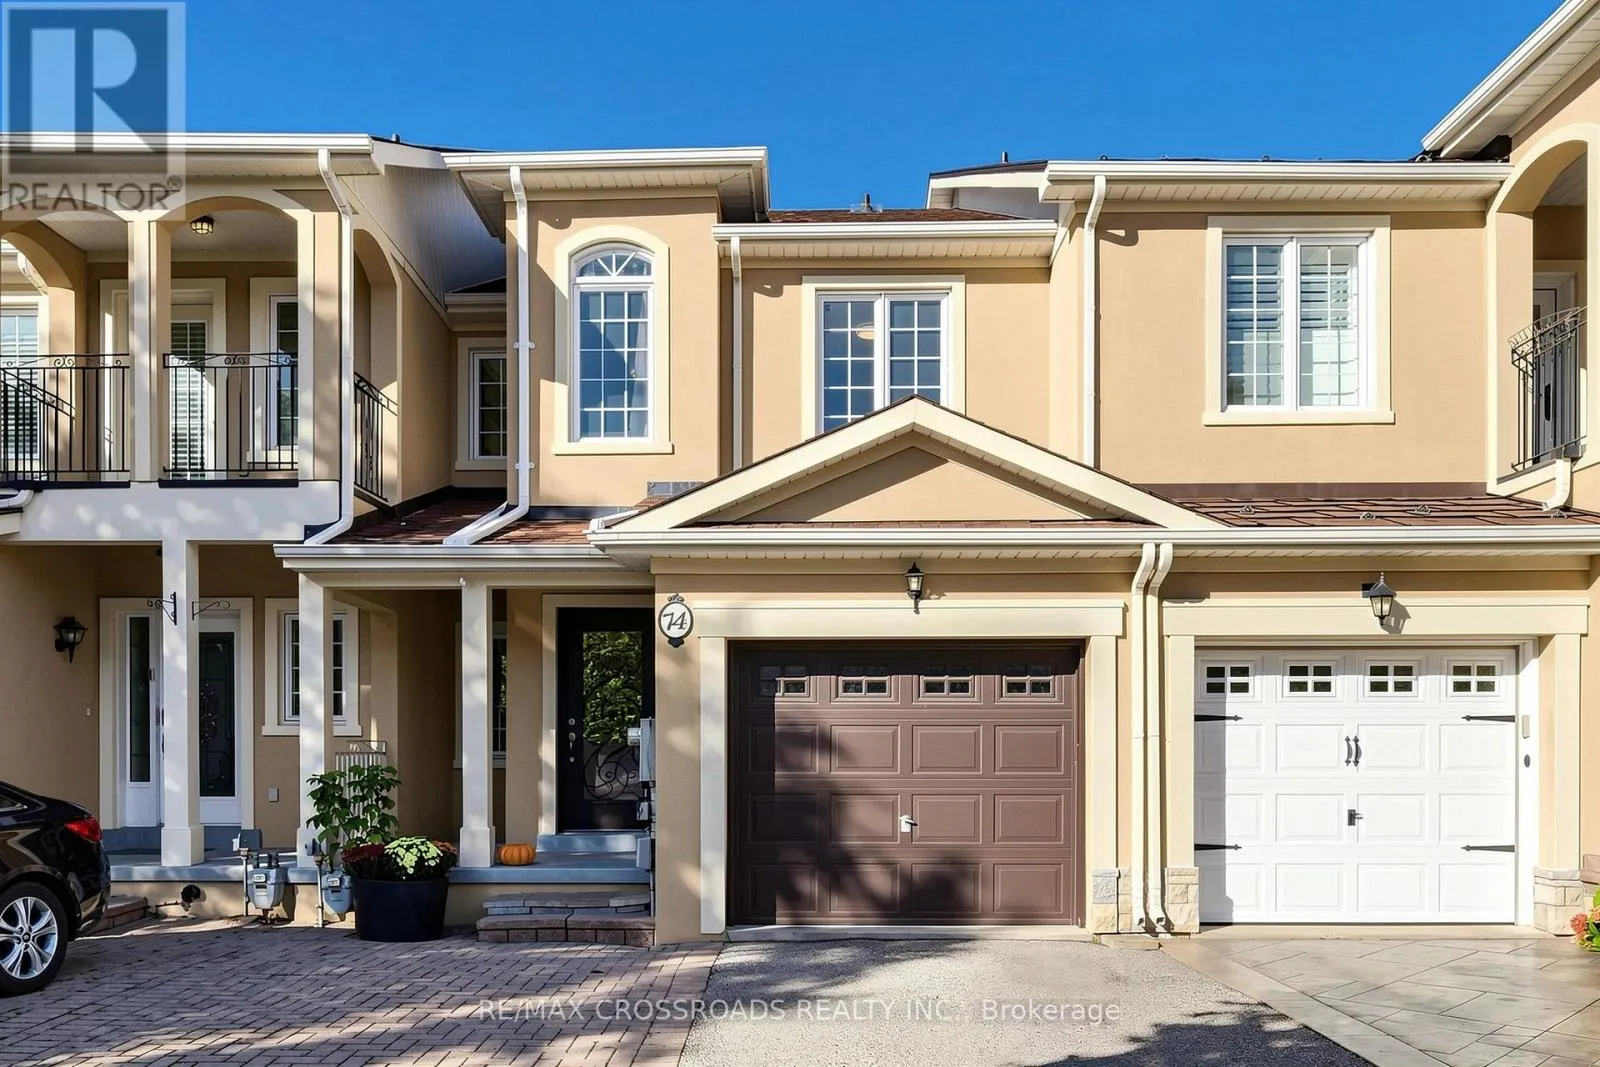
74 Romance Drive, Richmond Hill, Ontario L4S 2R8

Listed for:
$1,098,000
3 beds
4 baths
Listed 3 days ago
Row / Townhouse for rent: 74 Romance Drive, Richmond Hill, Ontario L4S 2R8

View all 50 photos

About

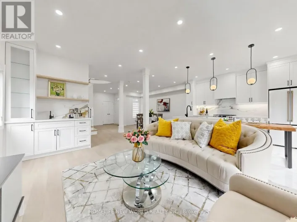
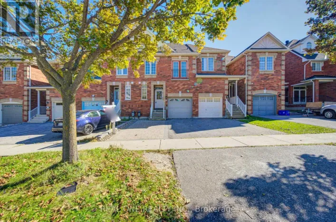
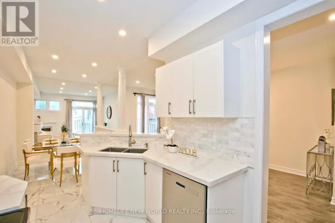
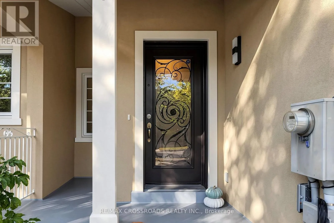
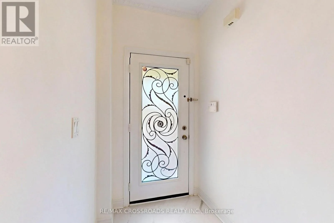
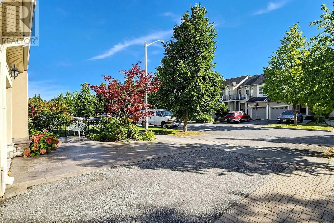
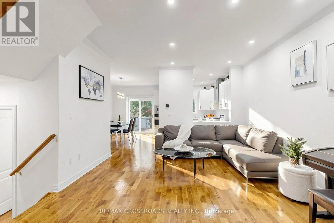
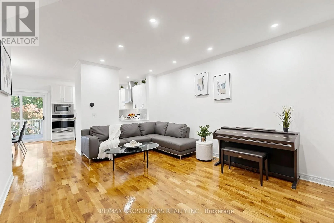
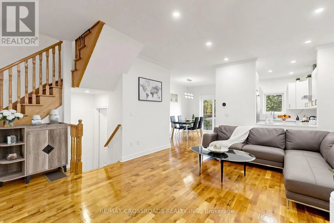
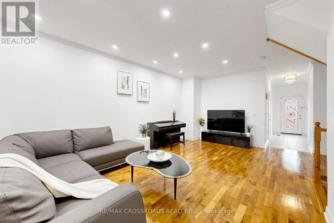
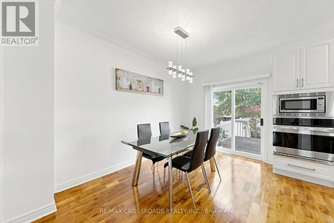
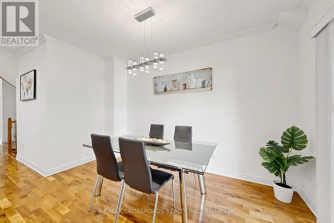
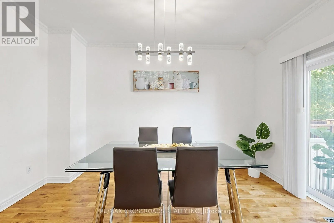
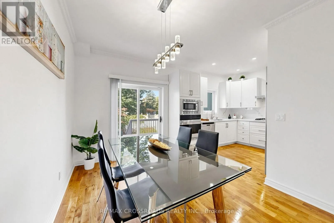
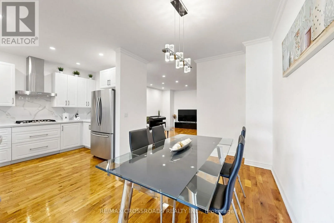
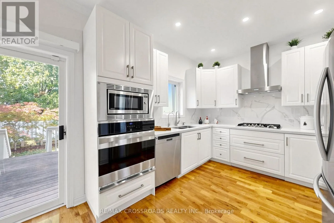
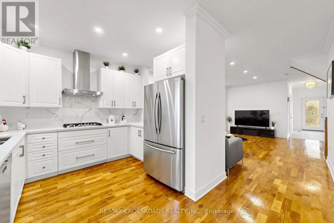
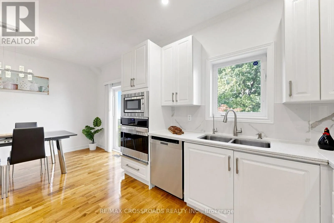
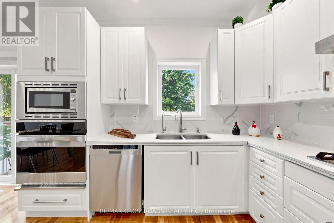
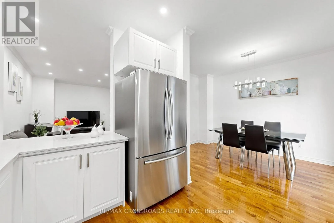
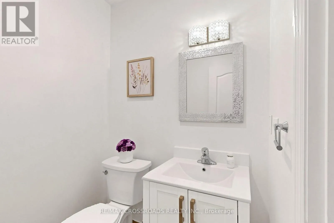
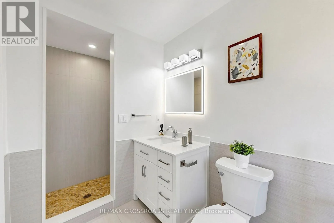
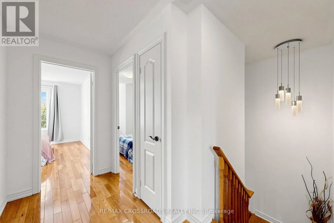
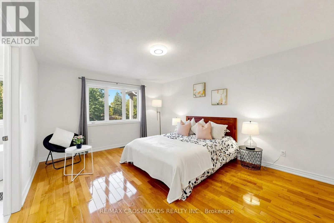
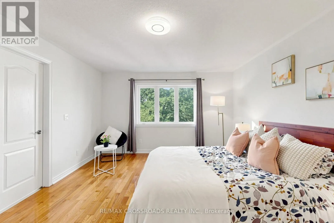
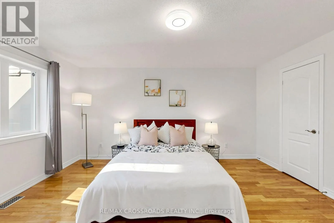
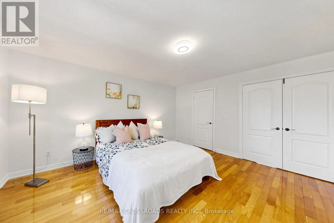
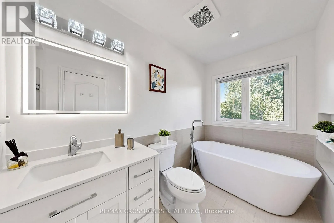
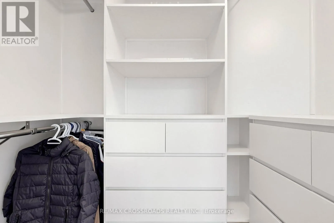
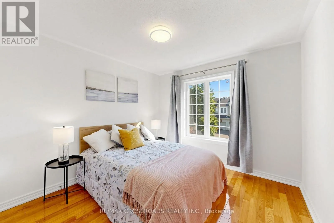
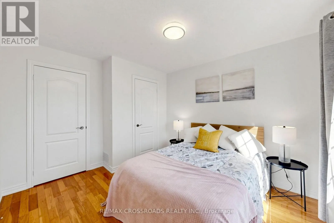
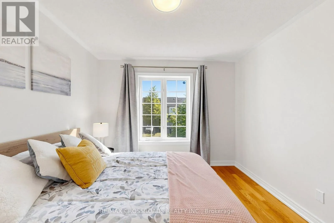
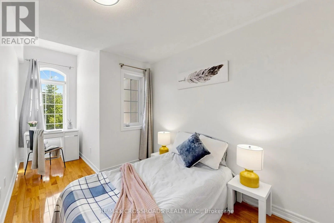
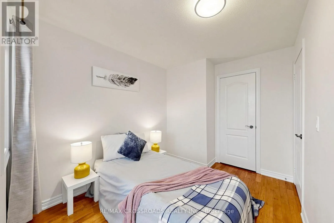
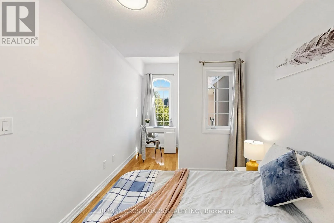
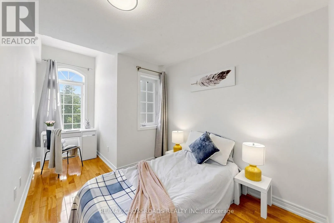
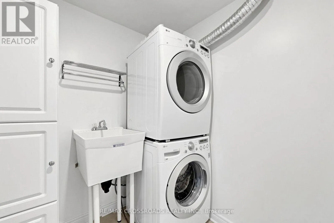
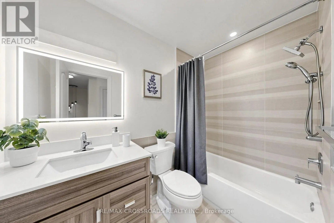
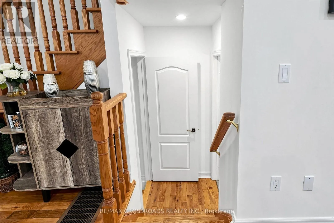
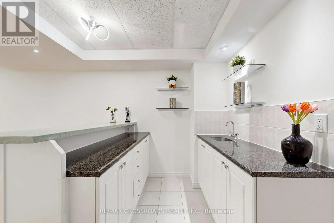
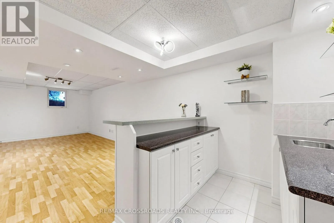
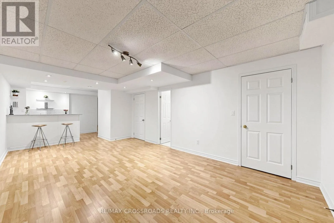
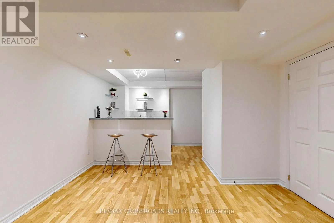
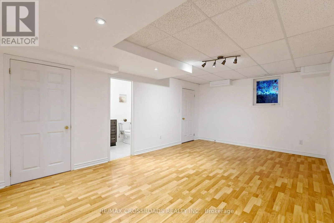
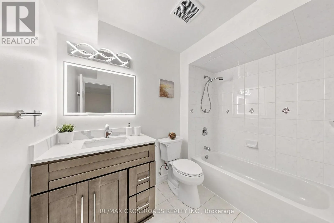
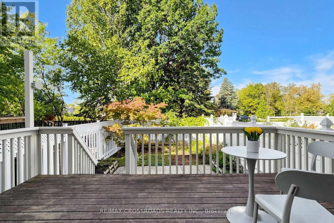
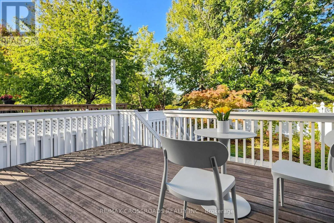
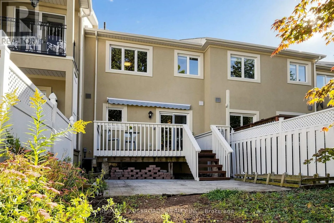
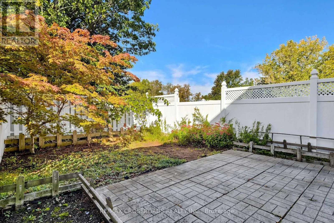
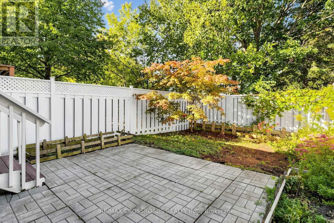
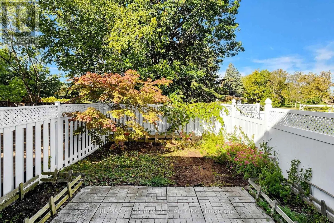
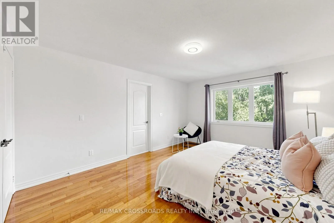
Bayview/Elgin Mills Gorgeous, stunning, renovated, one-of-a-kind two-storey freehold townhouse in the in-demand, highly desirable, quiet and prestigious Rouge Woods Area. elegant glass inserted entry door, smooth 9-foot ceiling on the G/F., Open and spacious Living and Dining Room, newer pot lights, Crown Molding in (Foyer, Breakfast and Kitchen), W/O To Large Raised Backyard Deck With Sunshade, Upgraded bathrooms and renovated open concept modern kitchen featuring with stainless steel appliances (hood fan, gas surface cooktop, built in dishwasher, double-door refrigerator, microwave, oven), gleaming hardwood floors throughout G/F and 2/F., spacioius primary bedroom complete with walk-in closet featuring built-ins for effortless organization, 4 piece ensuite with a walk in shower, 2nd-floor laundry. Direct Access to garage. Functional finished basement with a recreation room, bathroom, and wet bar for entertaining. Famous high school: Bayview High School. A few minutes' drive to HWY 404, parks and shopping. Meticulously maintained by the owner. Don't miss the opportunity to make this stunning home your own! Excellent move-in condition with lots of upgrades! Must see to appreciate! (id:27476)

Property Highlights

MLS® Number
N13833042
Type
Single Family
Community Name
Rouge Woods
Ownership Type
Freehold
Land Size
20 x 114.7 FT ; As Per Survey
Parking Space Total
3

Building

Building Type
Row / Townhouse
Storeys
2.00
Square Footage
1500 - 2000 sqft
Bathrooms Total
4
Bedrooms Above Ground
3
Bedrooms Total
3
Amenities
Public Transit, Schools, Park
Exterior Finish
Stucco
Fireplace Present
No
Basement Type
N/A (Finished)
Basement Features
Building Heating Type
Forced air
Heating Fuel
Natural gas
Building Cooling Type
Central air conditioning

Utilities

Water
Municipal water
Utility Sewer
Sanitary sewer

Room Layout

Primary Bedroom
Second level
4.7 m x 3.94 m
Bedroom 2
Second level
3.63 m x 3.1 m
Bedroom 3
Second level
3.25 m x 2.54 m
Recreational, Games room
Basement
6.48 m x 3.66 m
Other
Basement
2.06 m x 1.83 m
Living room
Ground level
5.49 m x 2.69 m
Dining room
Ground level
5.49 m x 2.69 m
Kitchen
Ground level
3.38 m x 3.23 m
Eating area
Ground level
3.63 m x 2.44 m

Location

Learn more about this property
Listing provided by:
RE/MAX CROSSROADS REALTY INC.
MLS® number:
N13833042
Agent:
Emily Lai Yi Cheng
*Indicates required field
Name is required
Email is required
Please enter a valid phone number (e.g., 416-111-1111).

Community Spotlight: Homes For sale in Your Neighborhood