15 Angelica Avenue, Richmond Hill, Ontario L4S 2C6

Listed for:
$880,000
4 beds
4 baths
Listed 6 days ago
Row / Townhouse for rent: 15 Angelica Avenue, Richmond Hill, Ontario L4S 2C6

View all 46 photos

About

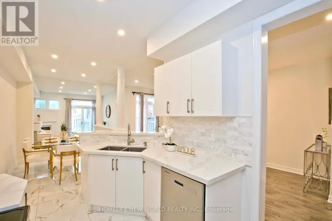
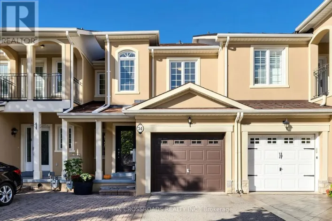
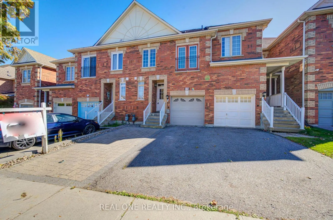
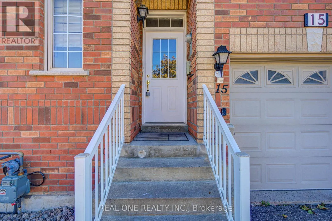
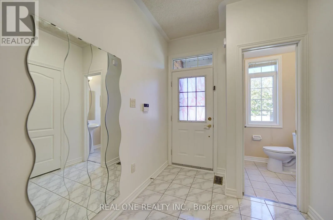
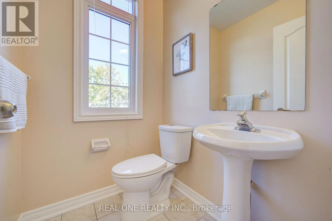
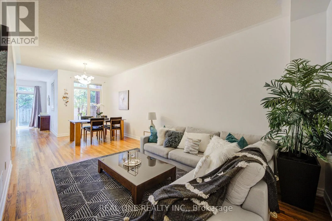
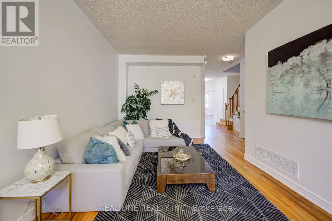
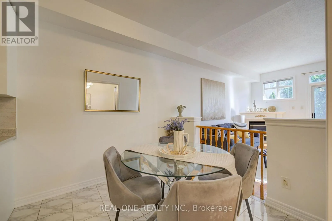
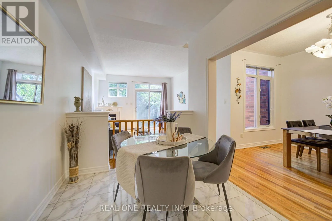
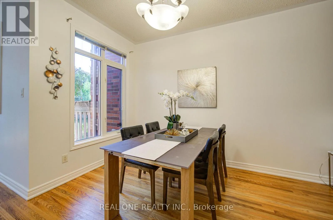
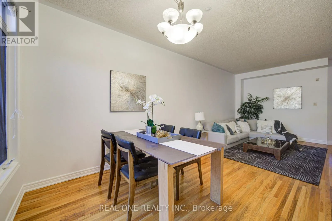
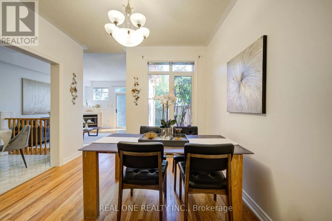
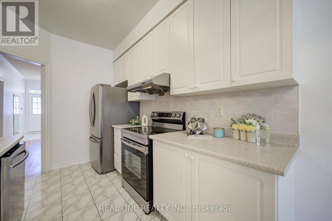
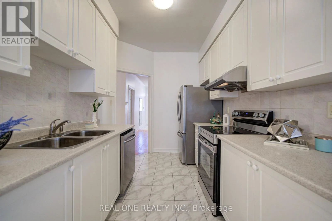
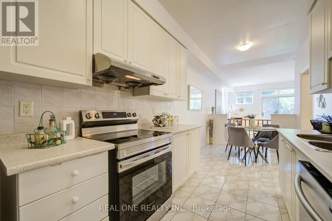
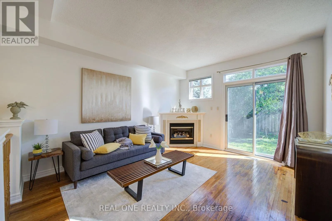
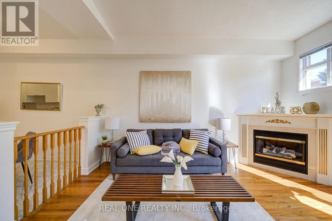
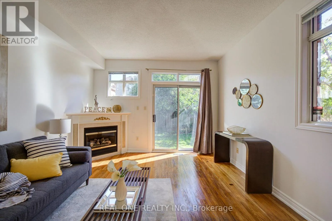
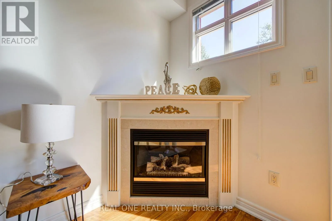
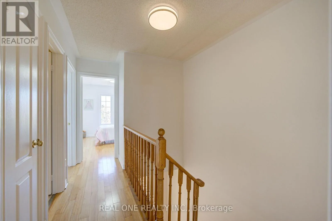
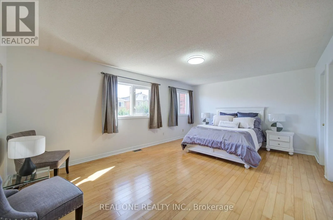
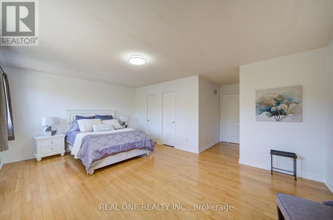
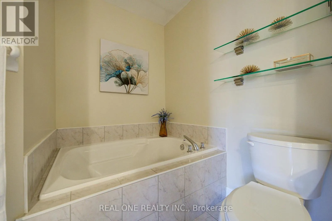
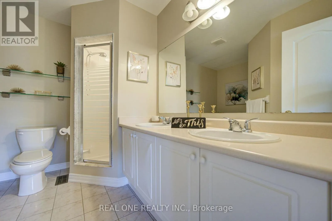
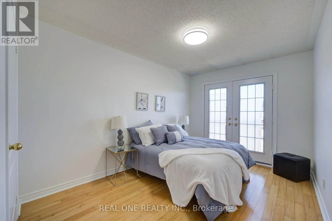
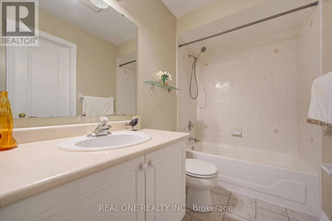
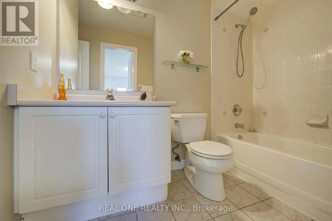
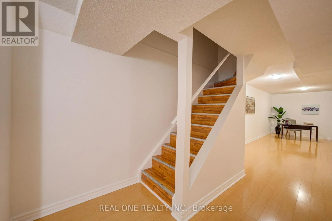
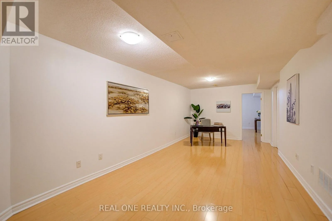
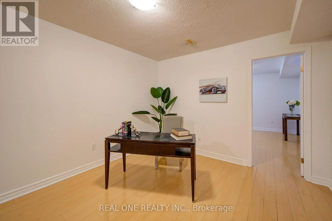
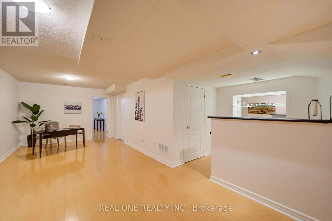
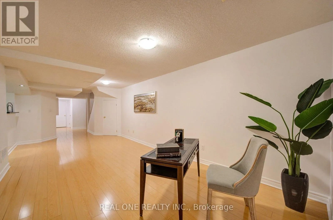
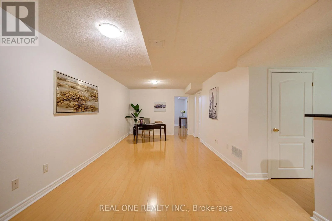
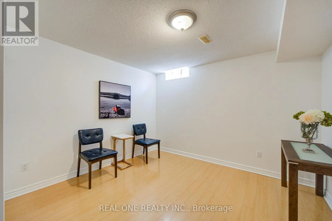
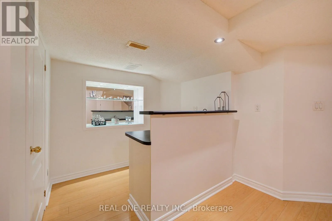
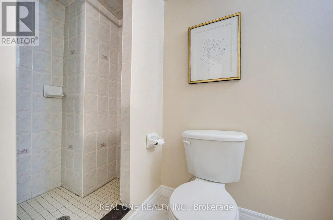
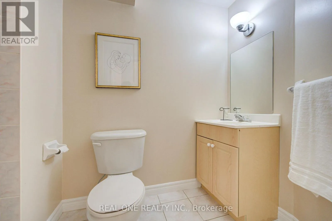
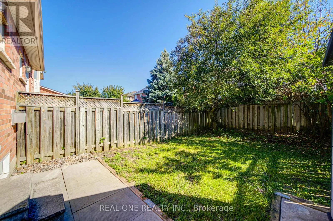
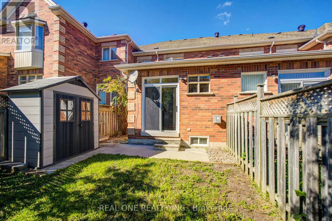
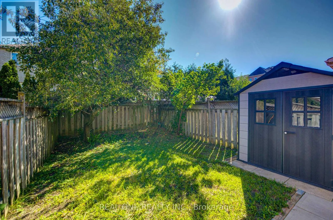
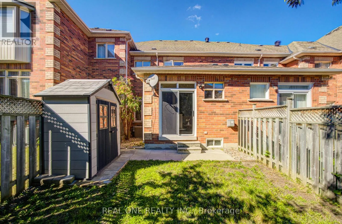
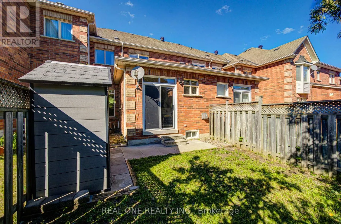
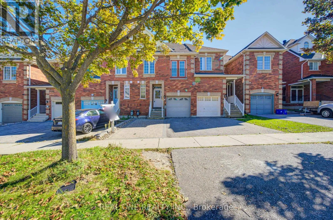
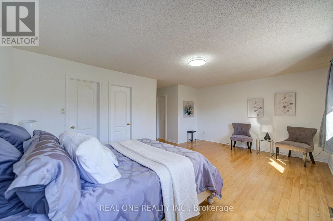
Cross Streets: Bayview/Major Mac. ** Directions: Frank Endean Rd/Angelica. Bright & Spacious Freehold Townhouse in Sought-After Rouge Woods!Located within the highly regarded boundaries of Bayview Secondary Schl & Richmond Rose Public Schl, this exceptional townhouse offers an ideal blend of space, comfort, and convenience* Featuring one of the best layouts in the neighbourhood, this home is designed for both Family Living & Entertaining** Enjoy direct access from the garage into the house, 9' Ceilings on the Main Floor, and a family room w/ a sliding door to the private backyard* The extra-large primary bedroom features a 5-piece ensuite & 2 walk-in closets, providing a spacious and comfortable retreat* The professionally finished basement offers excellent additional living space, complete with above-grade windows, a wet bar, full bathroom, and extra room-perfect for guests, recreation, or extended family* Conveniently located within walking distance to YRT bus service, with a one-way connection to the Subway. Close to Parks, Schools, and Everyday Amenities*A Fantastic Opportunity to own a Spacious freehold townhouse in the desirable Rouge Woods community! (id:27476)

Property Highlights

MLS® Number
N13825088
Type
Single Family
Community Name
Rouge Woods
Ownership Type
Freehold
Land Size
19.7 x 111.5 FT
Parking Space Total
3

Building

Building Type
Row / Townhouse
Storeys
2.00
Square Footage
1500 - 2000 sqft
Bathrooms Total
4
Bedrooms Above Ground
3
Bedrooms Total
4
Amenities
Park, Public Transit, Schools
Exterior Finish
Brick
Fireplace Present
Yes
Basement Type
N/A (Finished)
Basement Features
Building Heating Type
Forced air
Heating Fuel
Natural gas
Building Cooling Type
Central air conditioning

Utilities

Water
Municipal water
Utility Sewer
Sanitary sewer

Room Layout

Primary Bedroom
Second level
5.66 m x 3.86 m
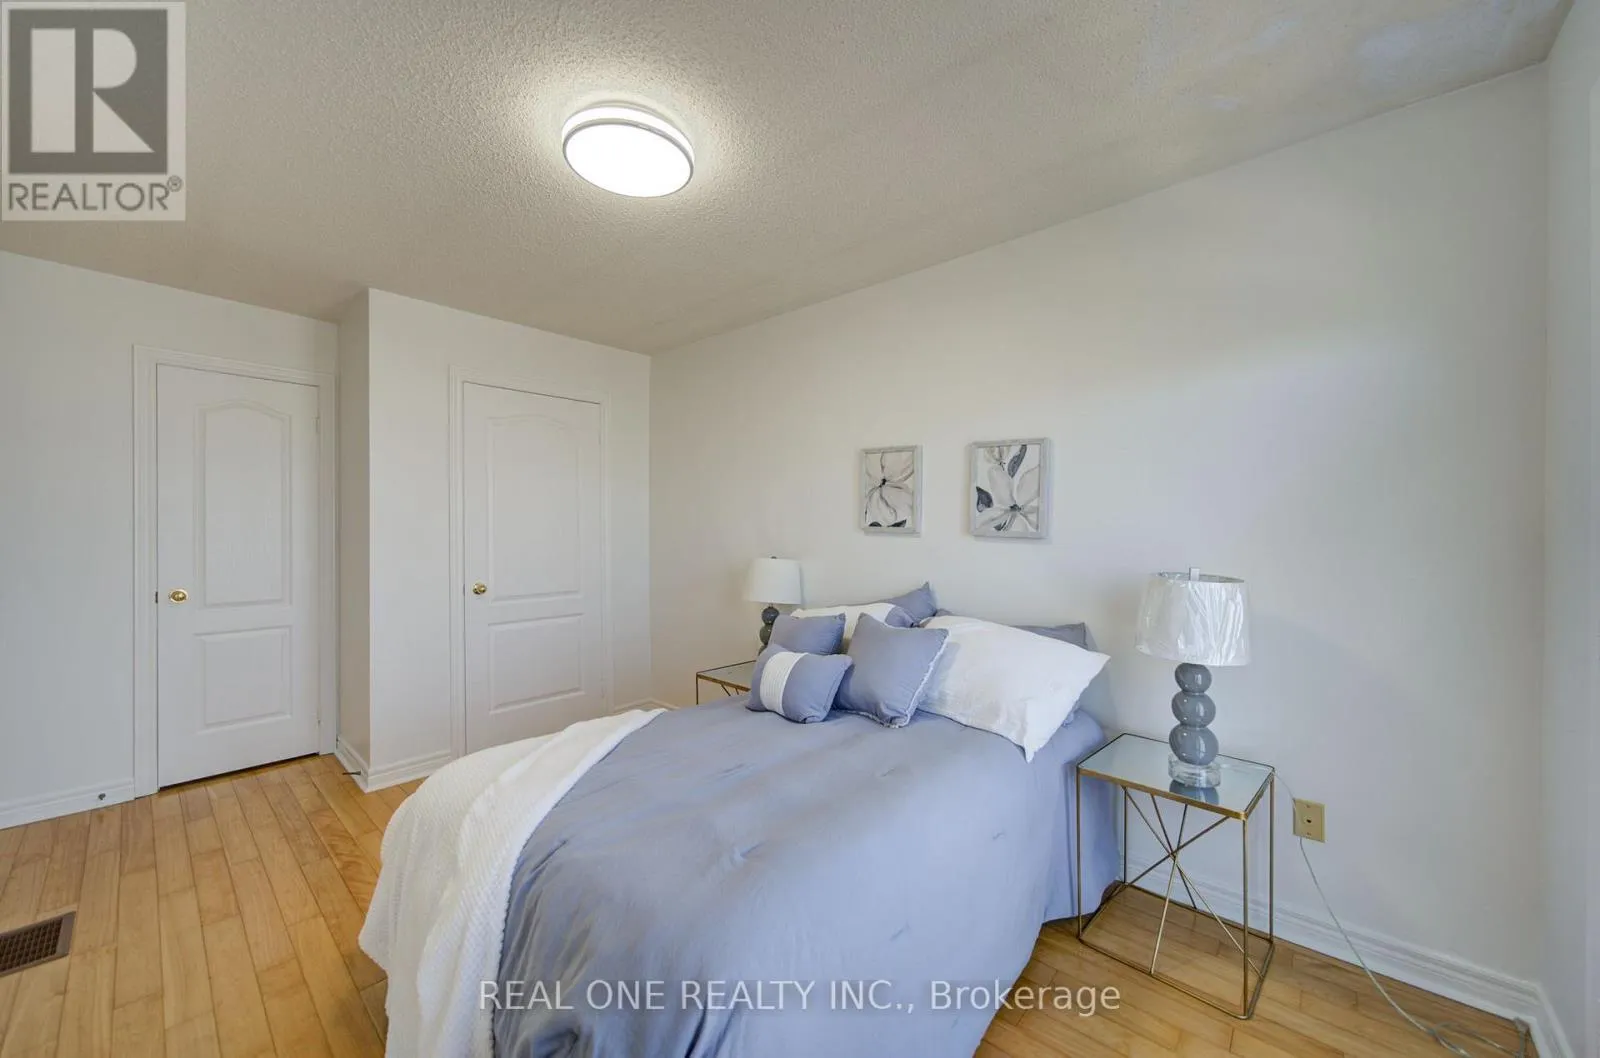
Bedroom 2
Second level
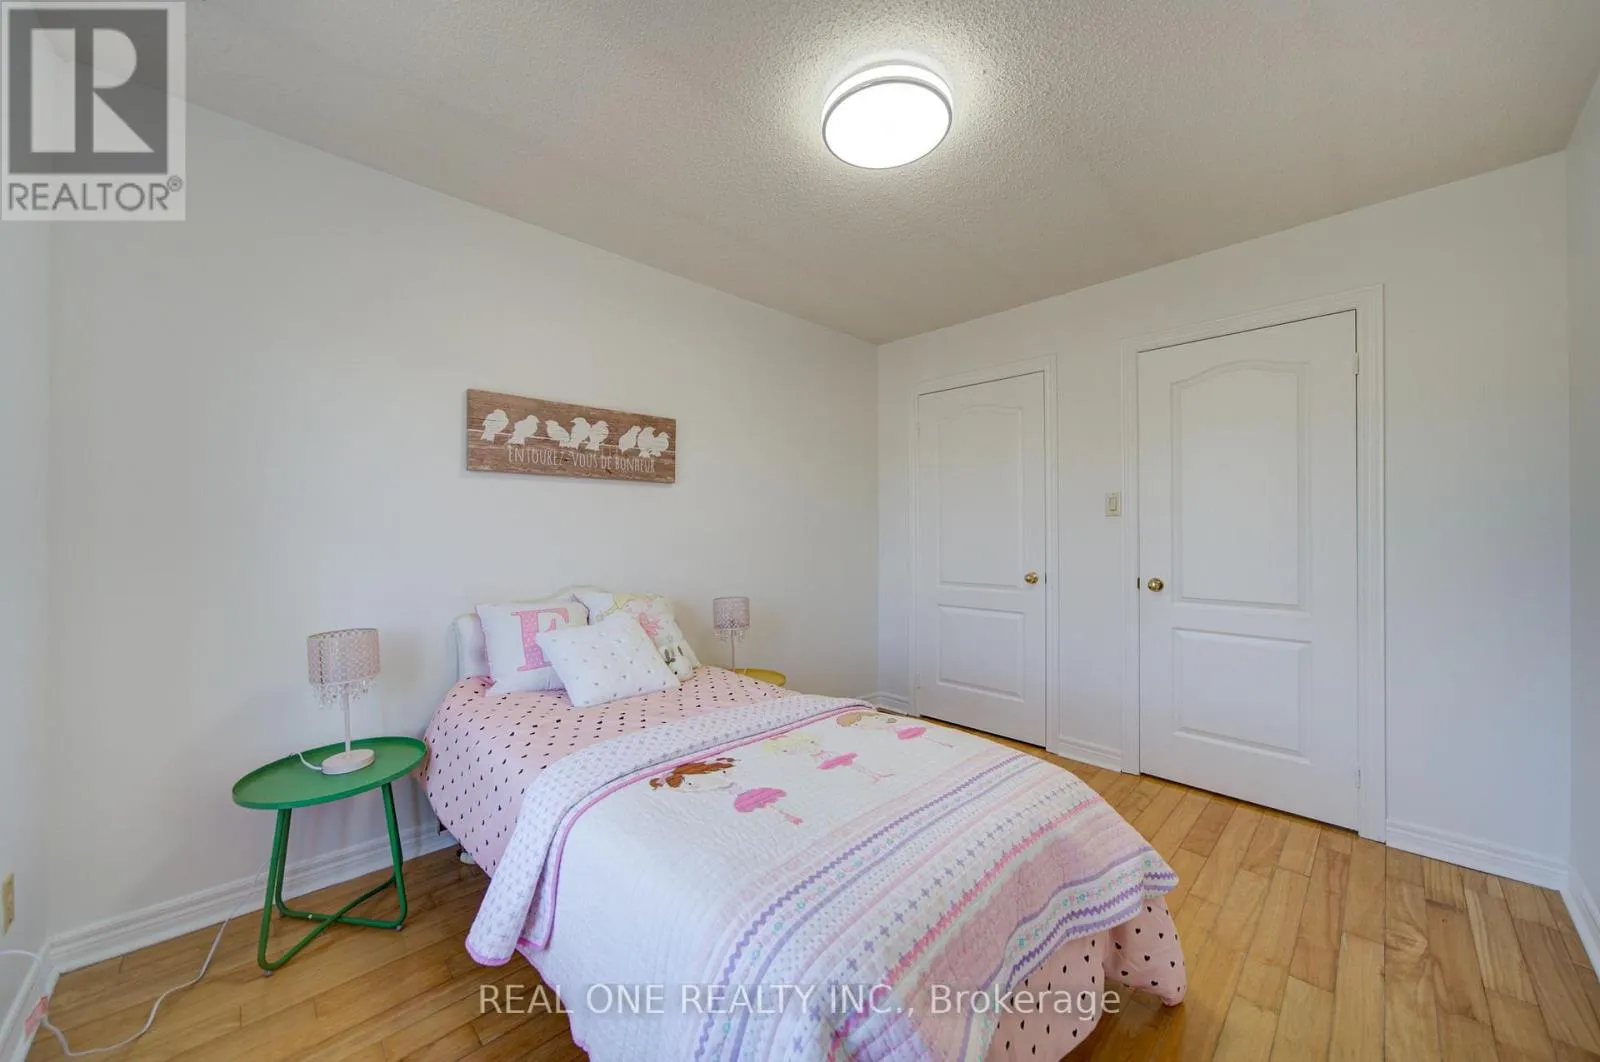
4.47 m x 2.69 m
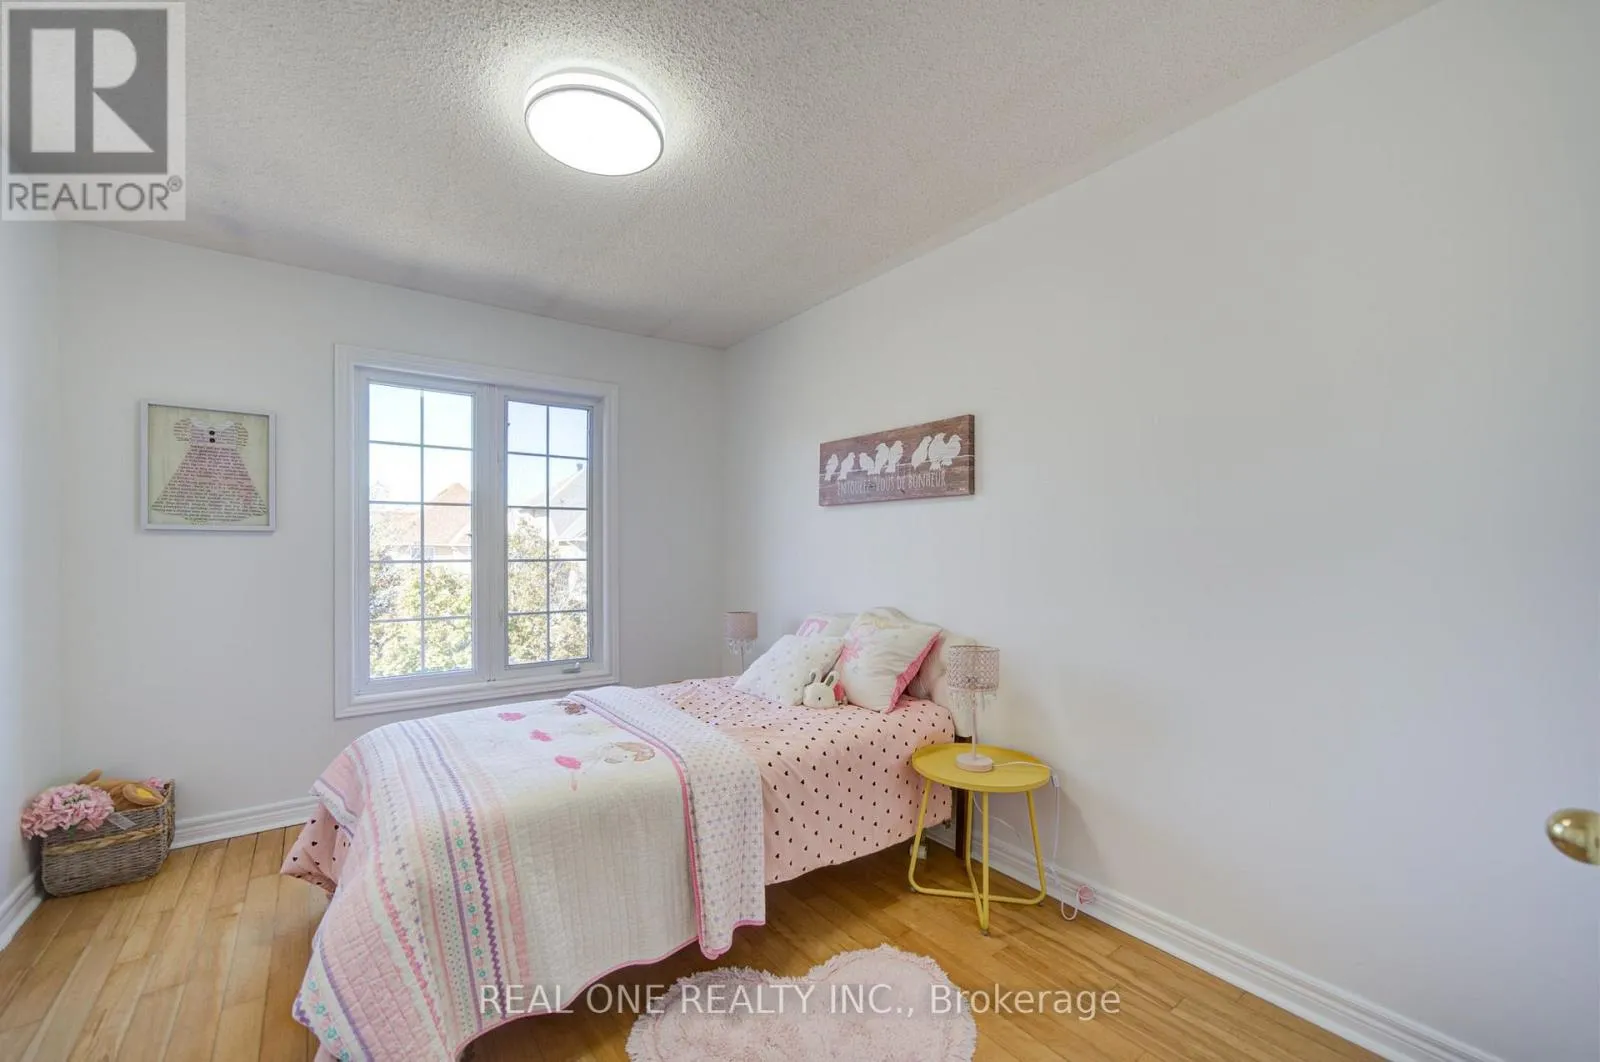
Bedroom 3
Second level
3.43 m x 2.8 m
Bedroom 4
Basement
3.7 m x 3.4 m
Recreational, Games room
Basement
7.5 m x 3.4 m
Living room
Ground level
7.03 m x 3.1 m
Dining room
Ground level
7.03 m x 3.1 m
Family room
Ground level
4.32 m x 3.66 m
Kitchen
Ground level
5.92 m x 2.44 m

Location

Learn more about this property
Listing provided by:
REAL ONE REALTY INC.
MLS® number:
N13825088
Agent:
Hong Tina Chen
*Indicates required field
Name is required
Email is required
Please enter a valid phone number (e.g., 416-111-1111).

Community Spotlight: Homes For sale in Your Neighborhood