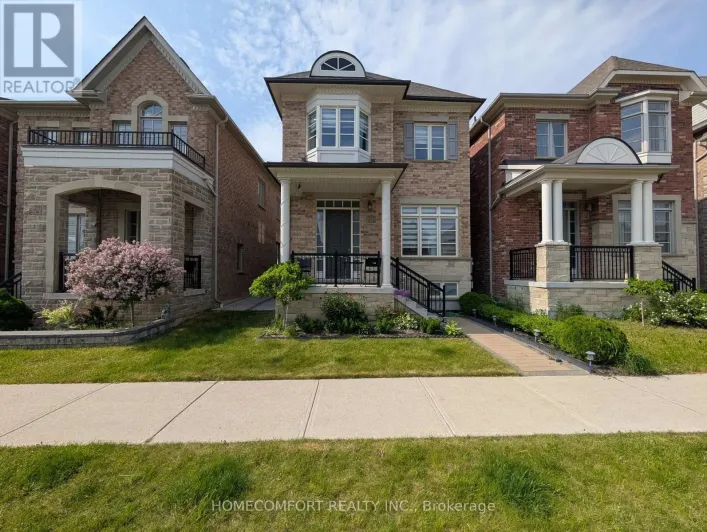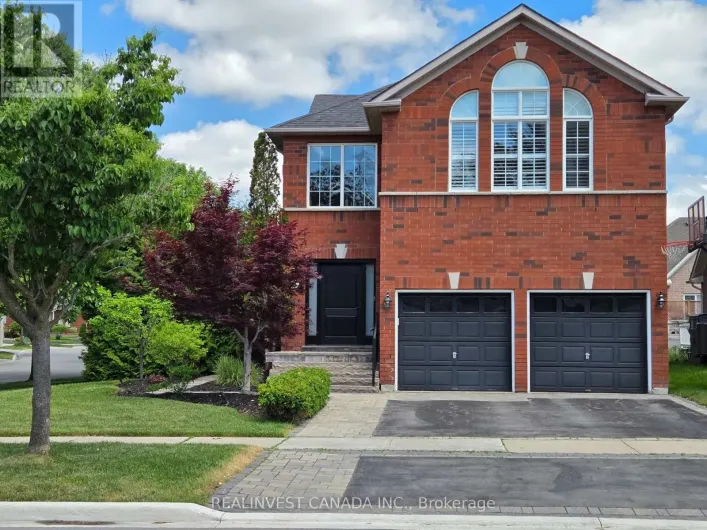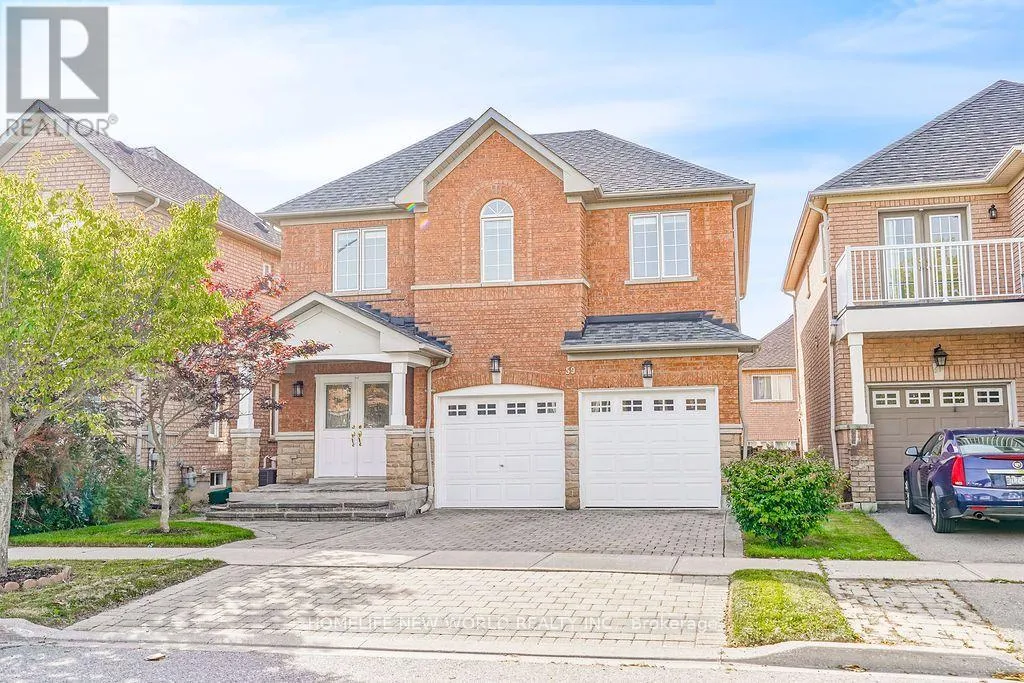
59 Wheelwright Drive, Richmond Hill, Ontario L4E 5A1

Listed for:
$1,259,900
4 beds
3 baths
Listed 8 days ago
House for rent: 59 Wheelwright Drive, Richmond Hill, Ontario L4E 5A1

View all 42 photos

About

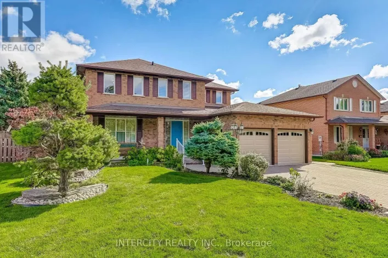
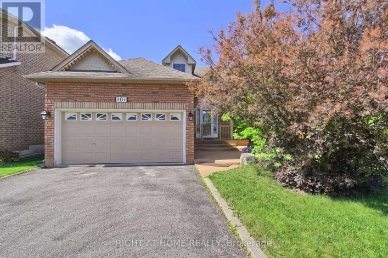
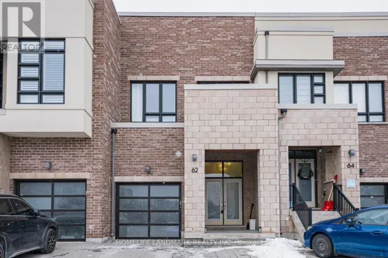
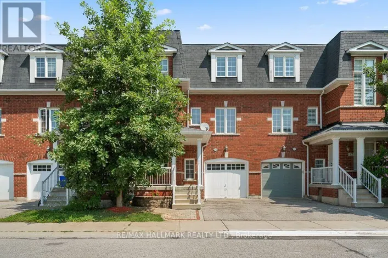
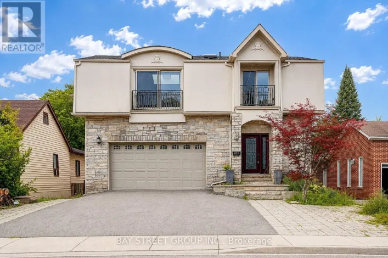
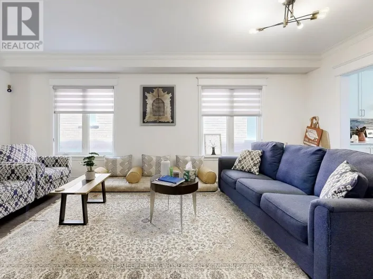
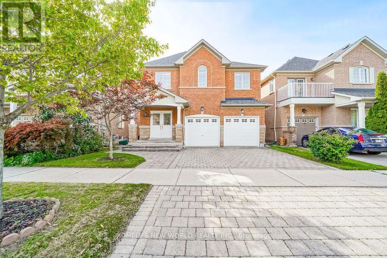
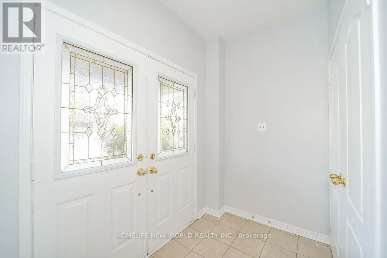
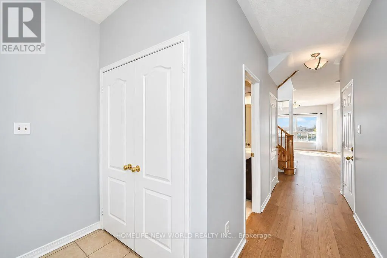
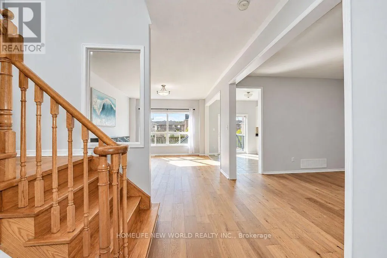
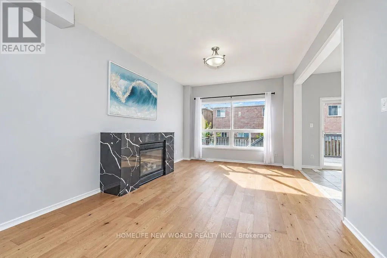
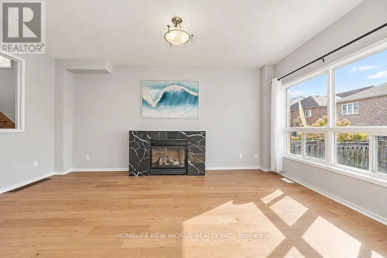
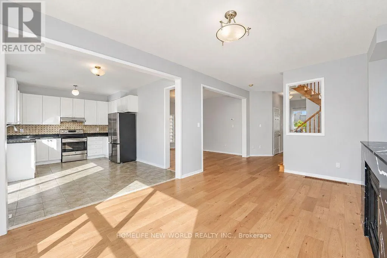
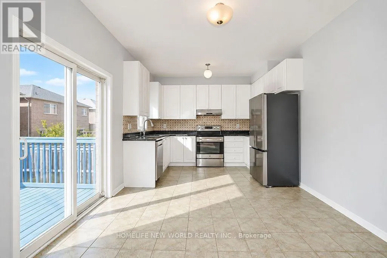
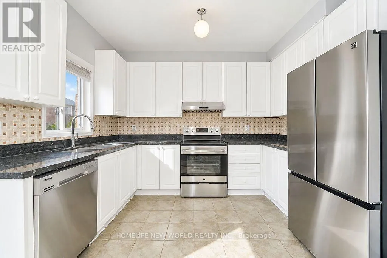
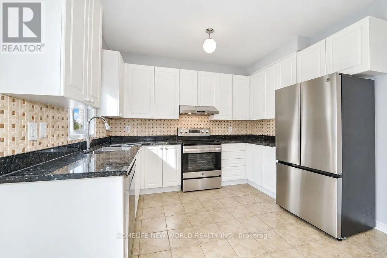
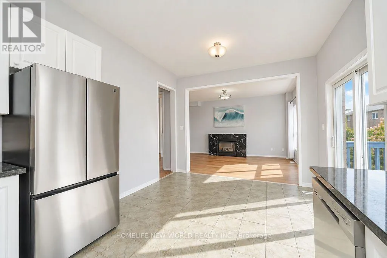
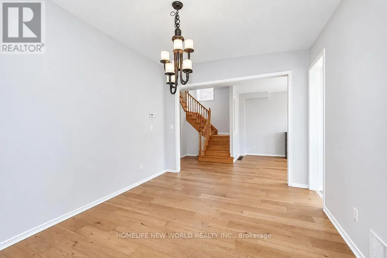
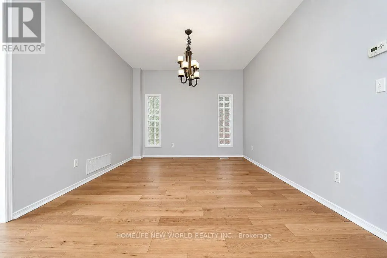
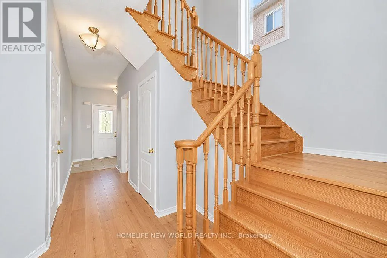
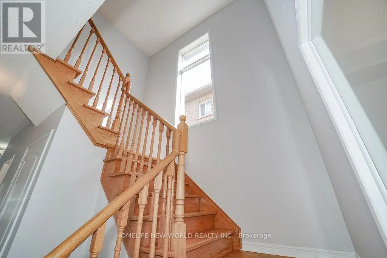
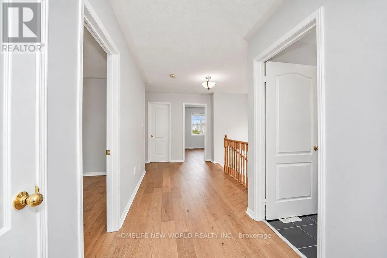
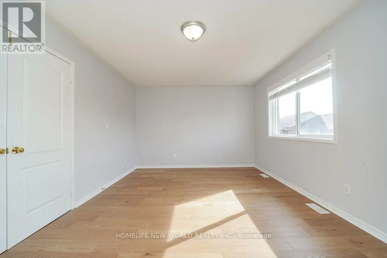
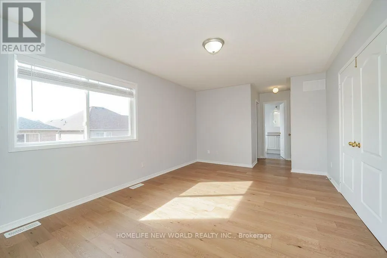
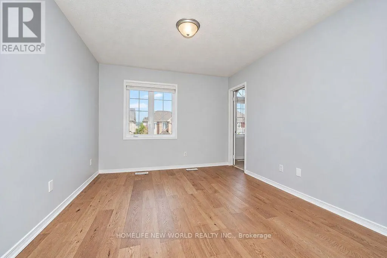
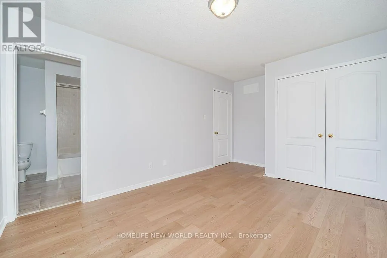
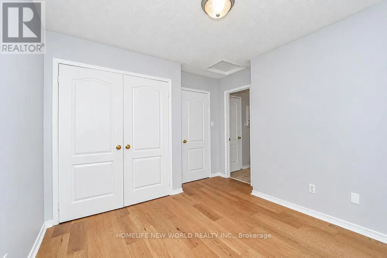
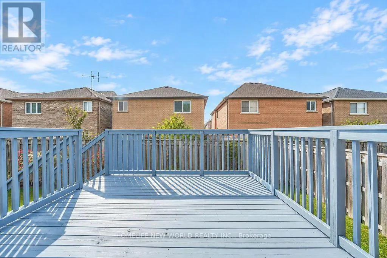
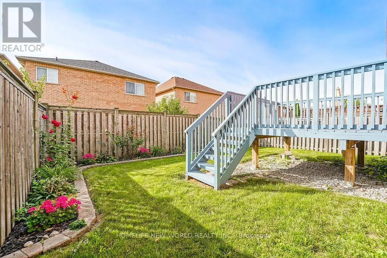
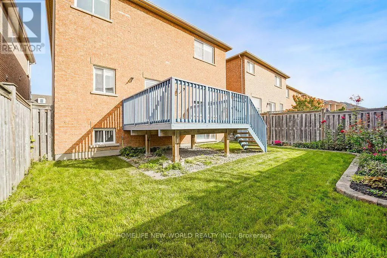
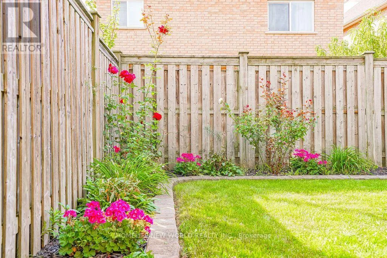
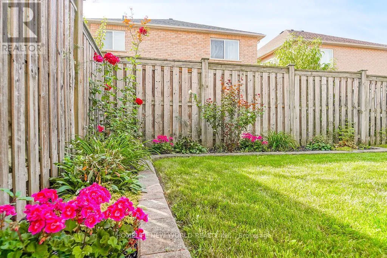
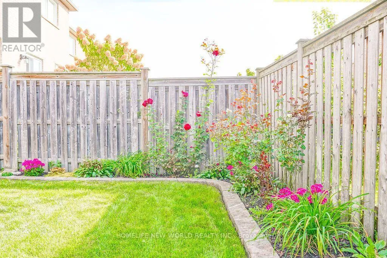
YONGE/OLD COLONY RD Welcome To This Gorgeous Detached Home In The Highly Sought-After Oak Ridges Lake Wilcox Community. Functional Layout with 9' ceilings on the main floor and a bright, spacious family room featuring a stylish gas fireplace. Modern Kitchen W/Granite Counter, Backsplash, New S/S Appliances. New professional engineering floor throughout. New painting layers of 12X12 Deck, Professional Interlock, Backyard And Master Face South With More Sunshine. Located On A Quiet street with wonderful Neighborhood. Walking to The Lake, Community Centre, Parks, Trails, Bus Transit, With Easy Access To The GO Station And Highways 404 & 400 with Top-rated Schools-Bond Lake PS& Richmond Green SS. Move in Condition with Multiple Upgrades. New Roof /2025, New Appliance: Stove/Refrigerator/Hood 2025. Air condition/Furnace 2019. Great house, New Price and opportunity, Don't miss out !!! (id:27476)

Property Highlights

MLS® Number
N13812686
Type
Single Family
Community Name
Oak Ridges Lake Wilcox
Ownership Type
Freehold
Land Size
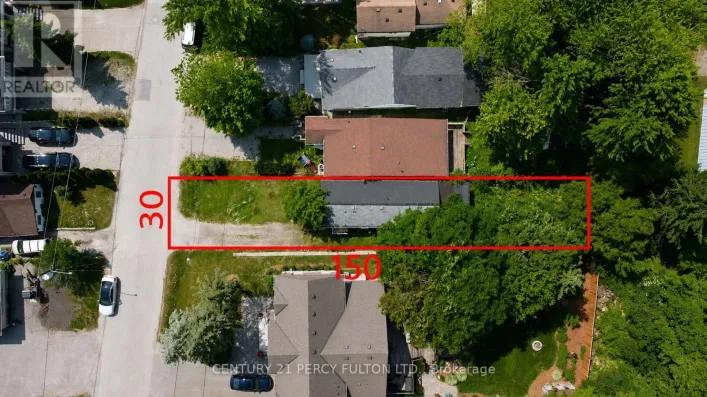
36.1 x 89.7 FT
Parking Space Total
4

Building

Building Type
House
Storeys
2.00
Square Footage
2000 - 2500 sqft
Bathrooms Total
3
Bedrooms Above Ground
4
Bedrooms Total
4
Amenities
Fireplace(s) Schools
Exterior Finish
Brick
Fireplace Present
Yes
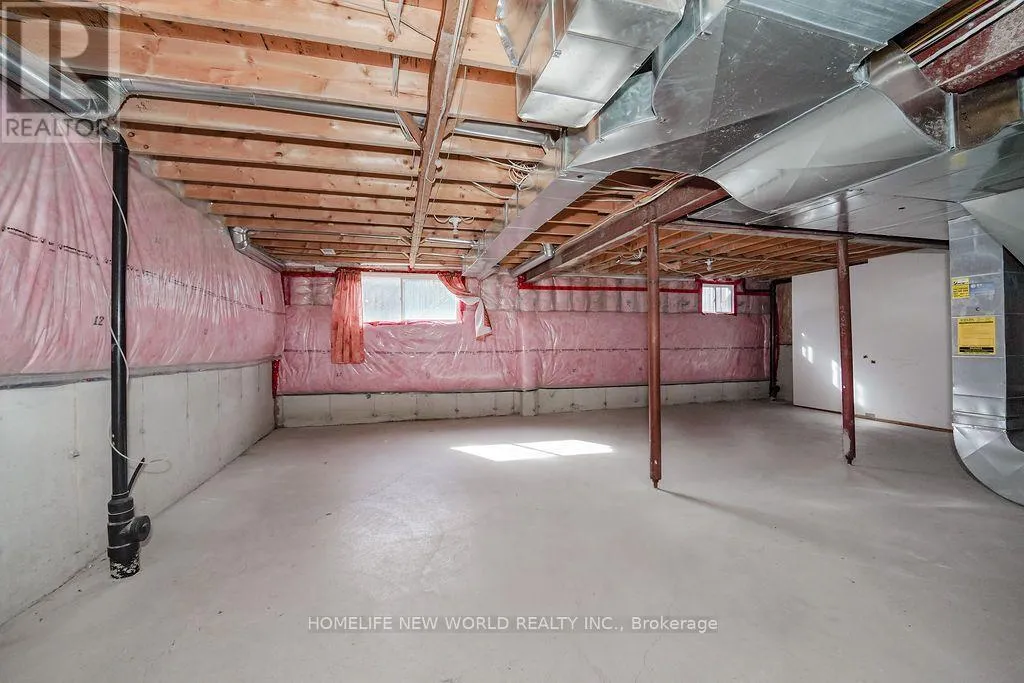
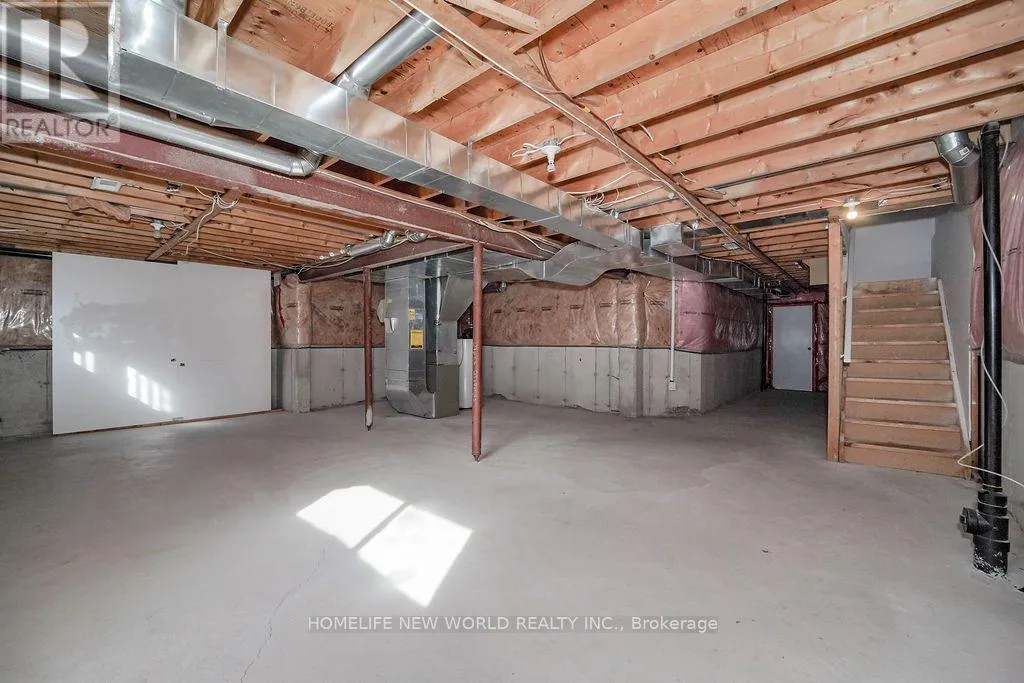
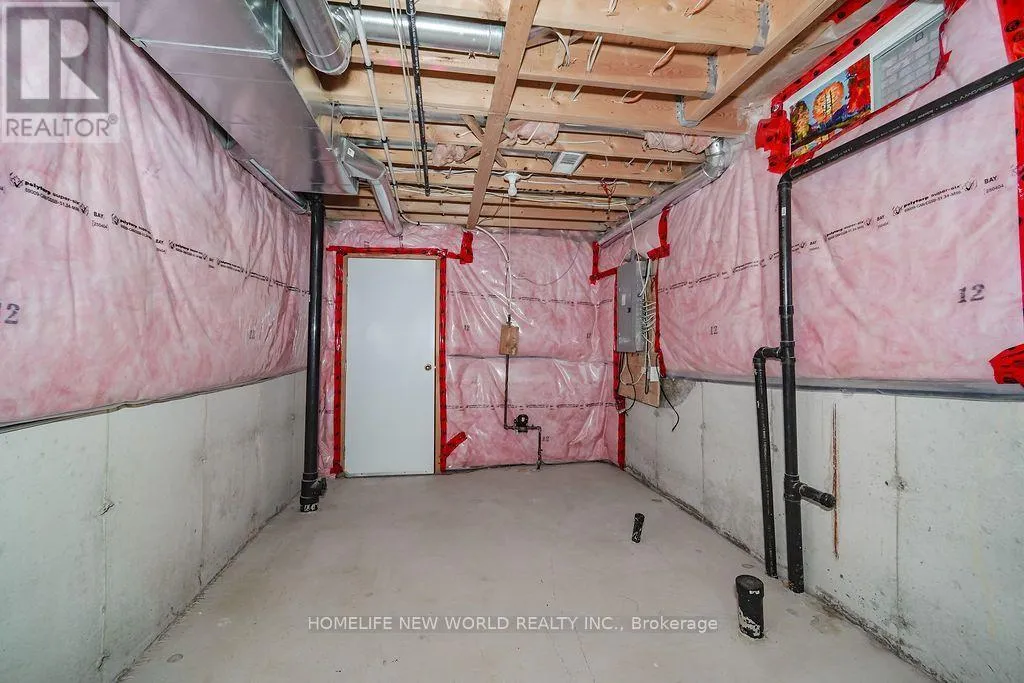
Basement Type
Full
Basement Features
Building Heating Type
Forced air
Heating Fuel
Natural gas
Building Cooling Type
Central air conditioning

Utilities

Water
Municipal water
Utility Sewer
Sanitary sewer

Room Layout

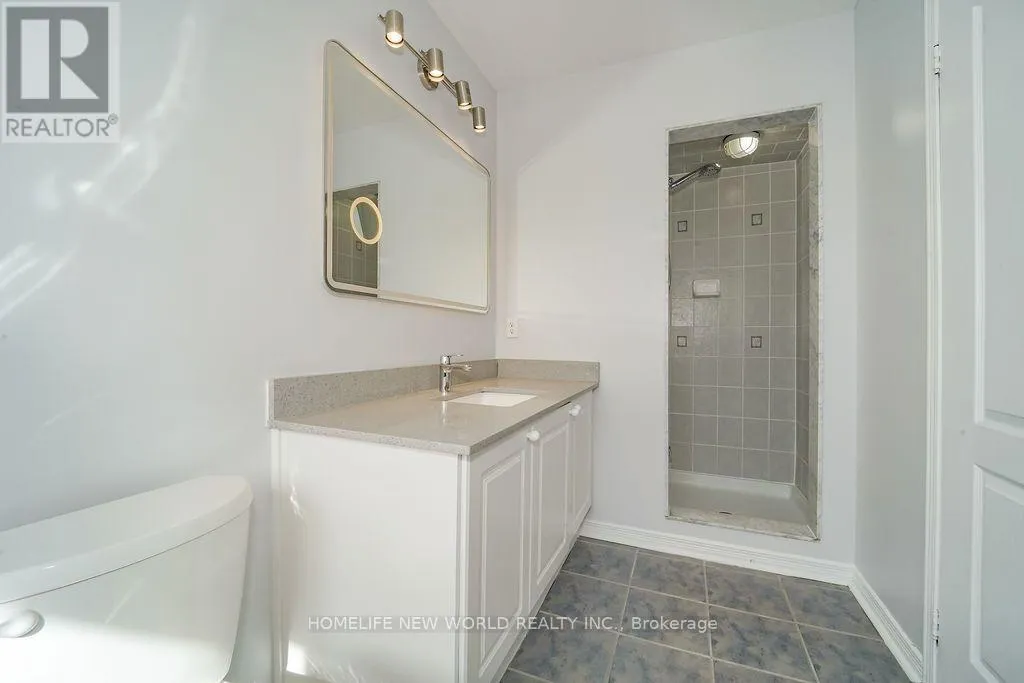
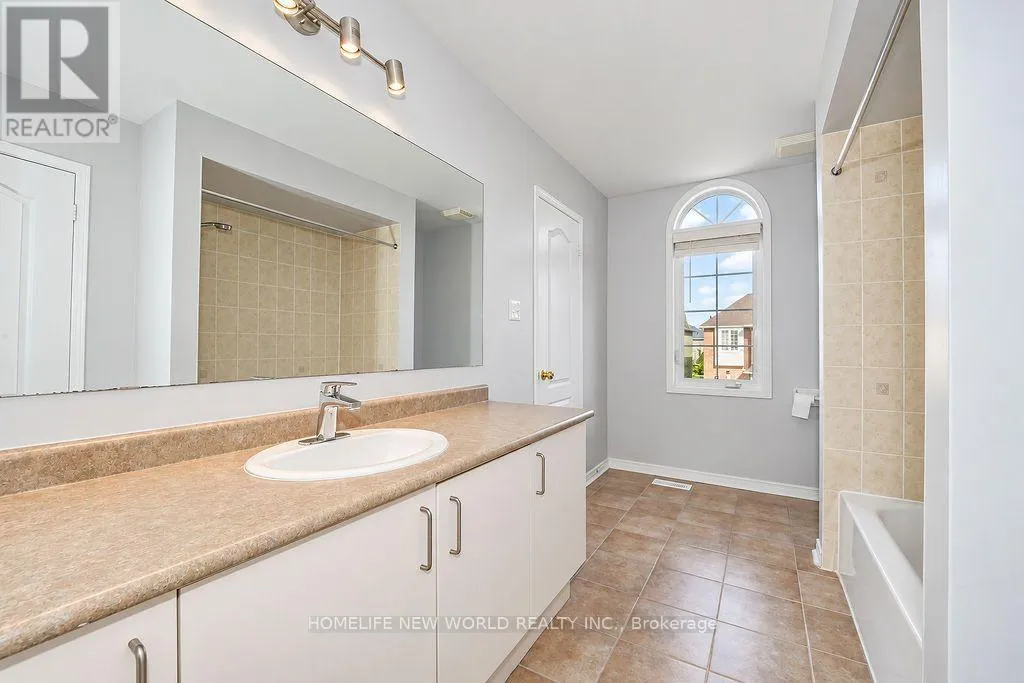
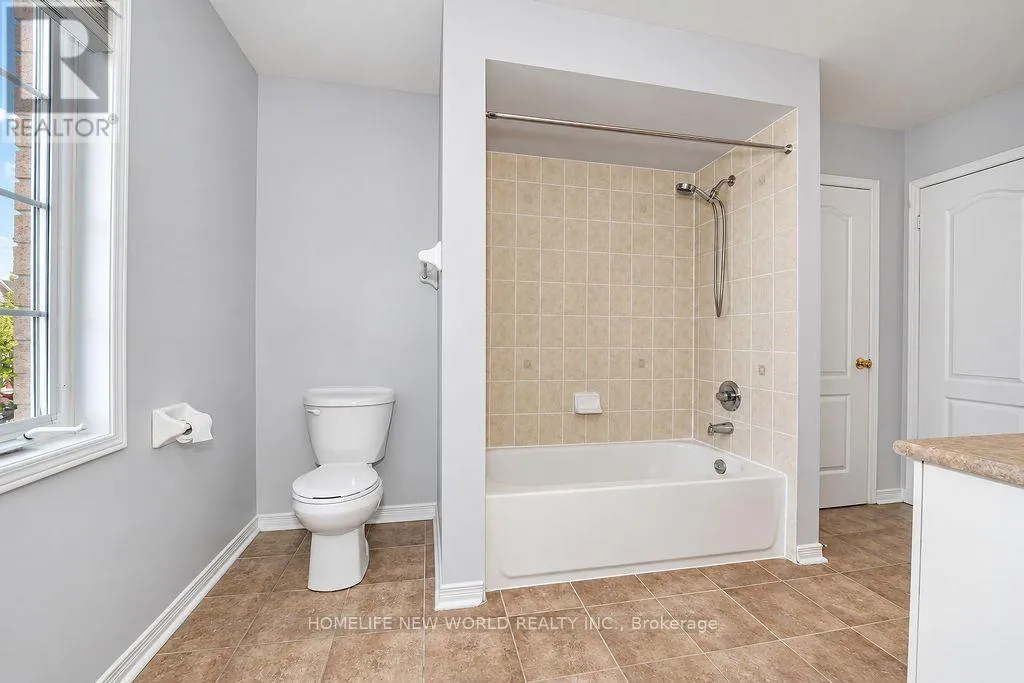
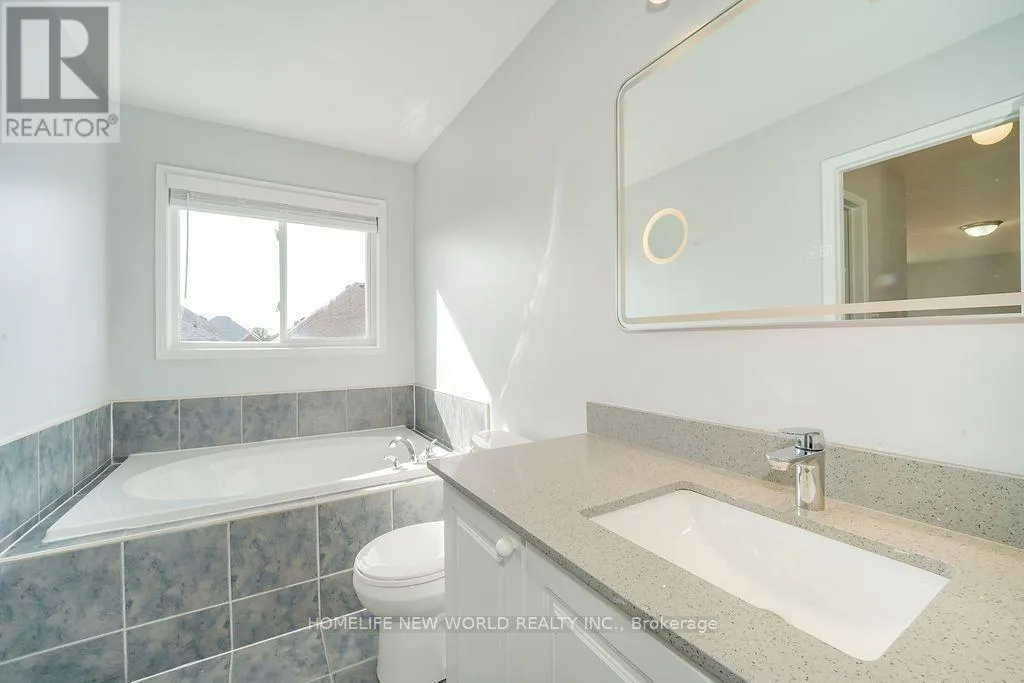
Bathroom
Second level
Measurements not available
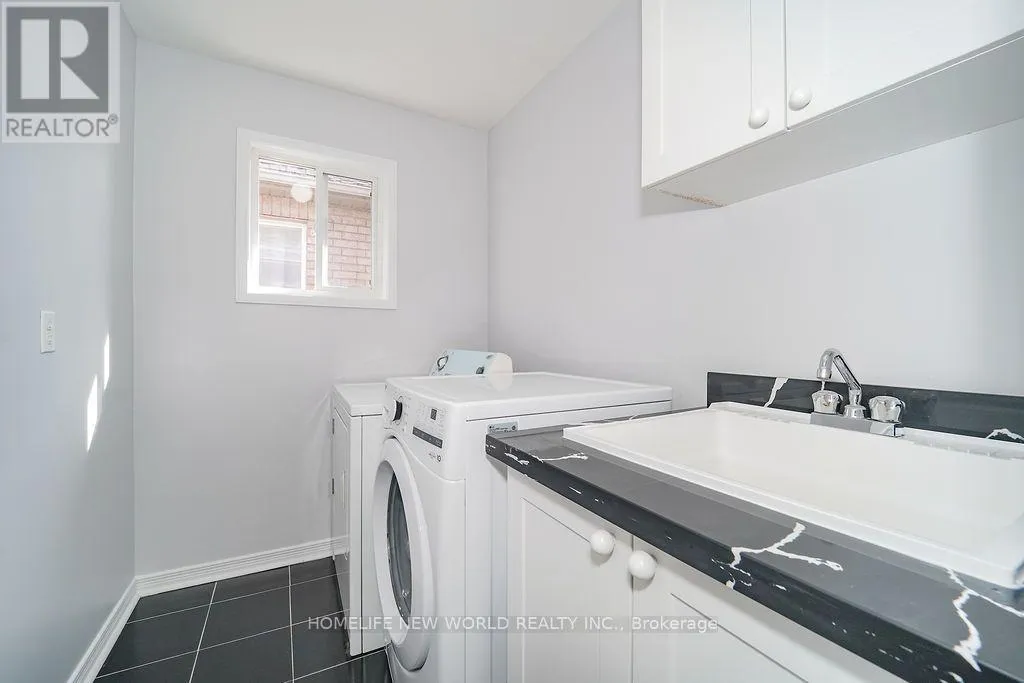
Laundry room
Second level
2.59 m x 1.68 m
Primary Bedroom
Second level
5.22 m x 3.58 m
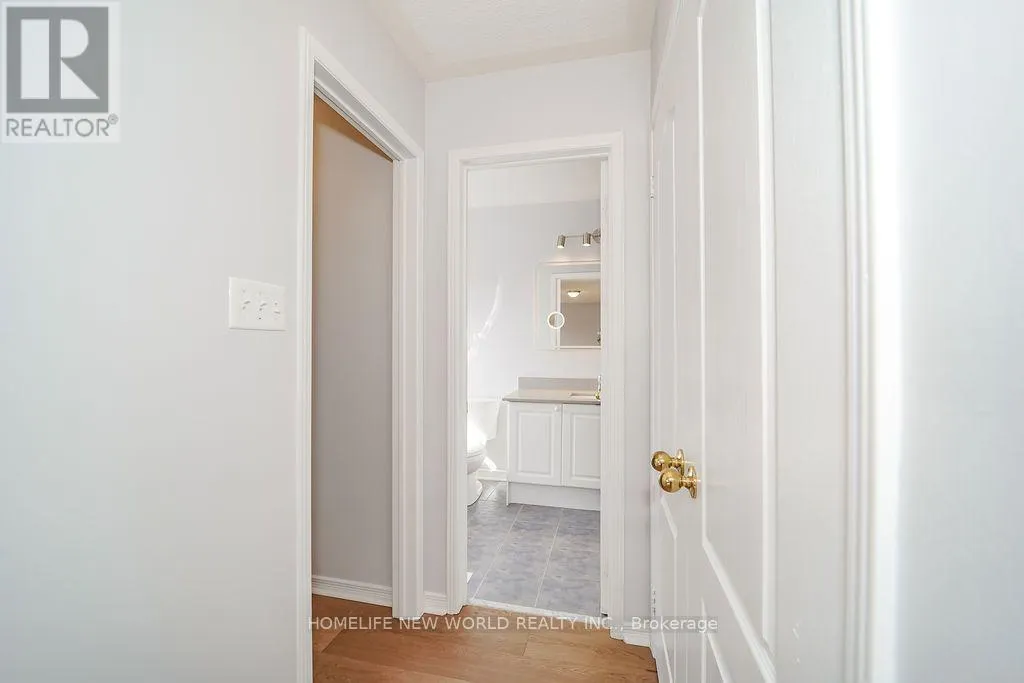
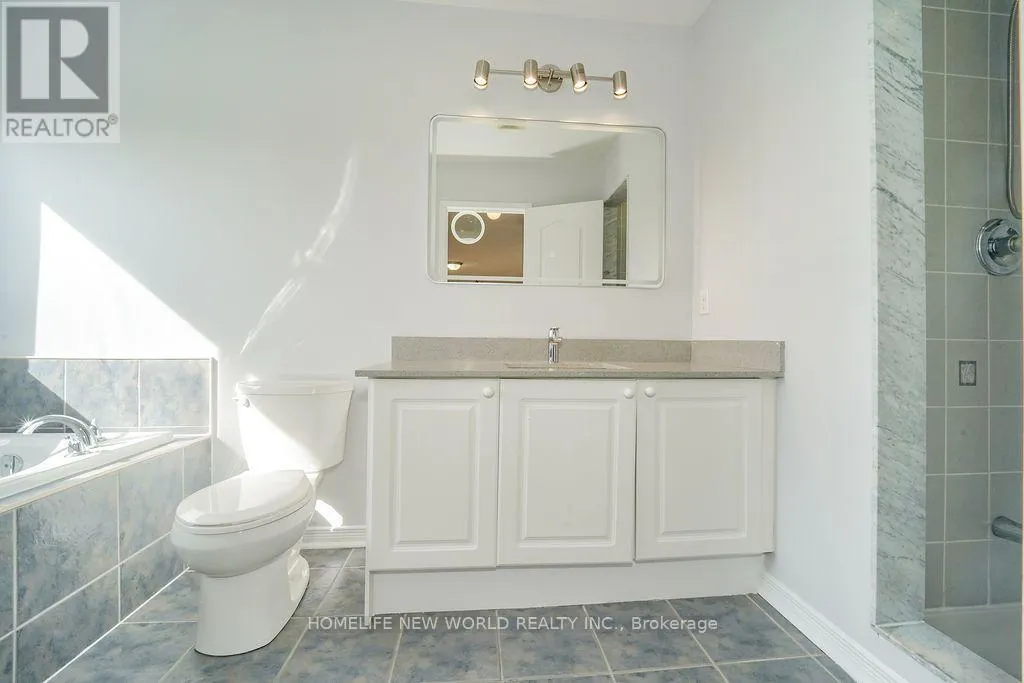
Bathroom
Second level
Measurements not available
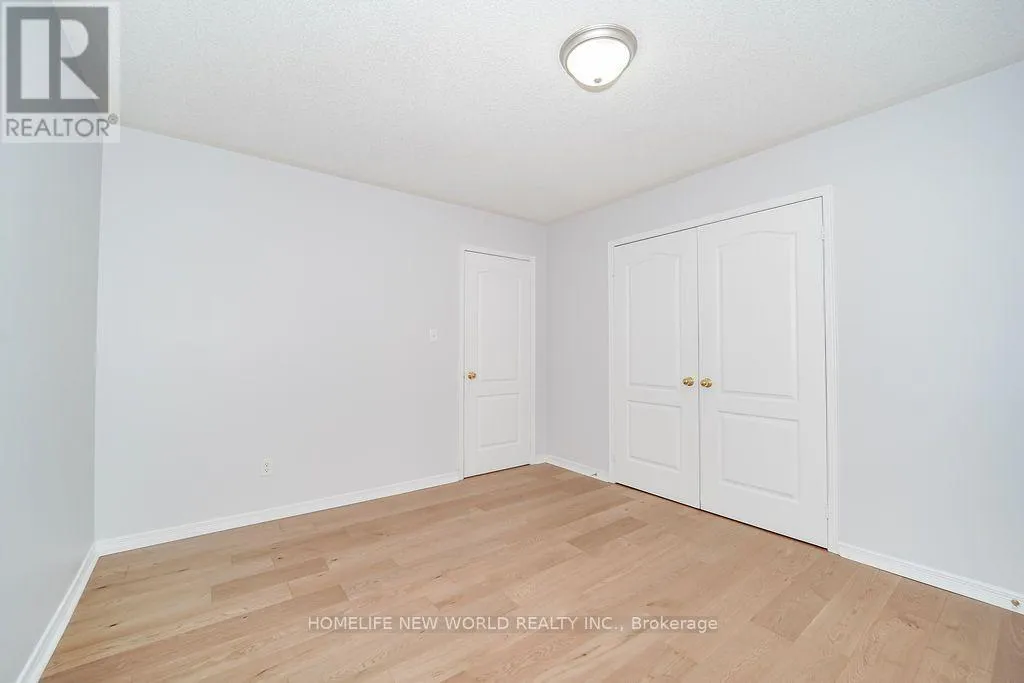
Bedroom 2
Second level
3.75 m x 3.35 m
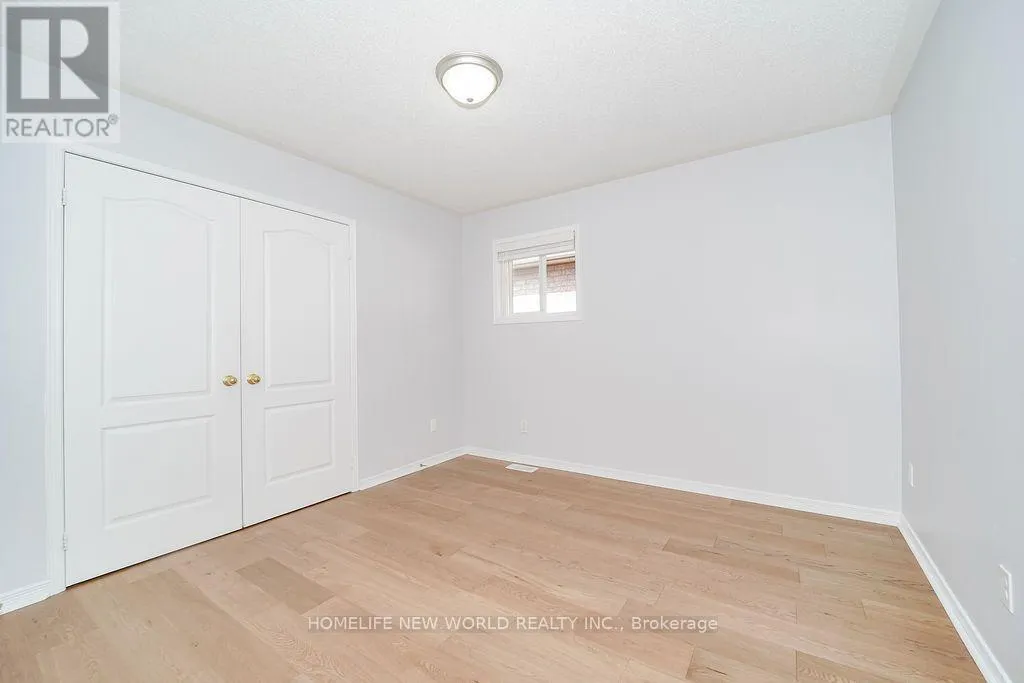
Bedroom 3
Second level
3.49 m x 3.31 m
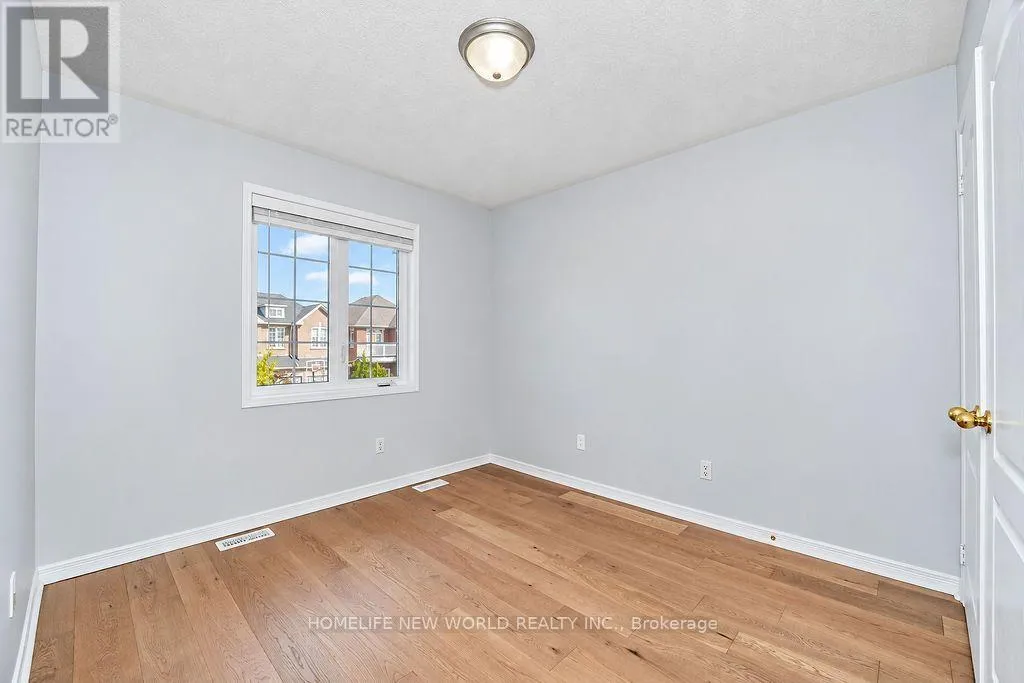
Bedroom 4
Second level
3.86 m x 3.22 m
Dining room
Main level
4.31 m x 3.45 m
Family room
Main level
5.38 m x 3.53 m
Kitchen
Main level
3.38 m x 2.41 m
Eating area
Main level
3.38 m x 2.48 m
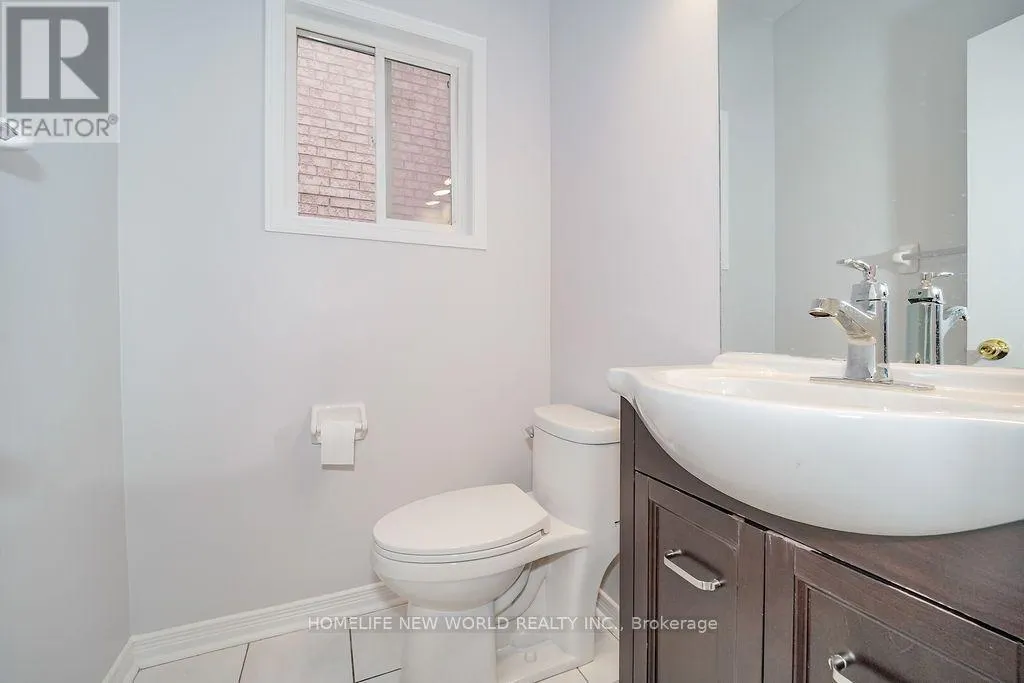
Bathroom
Main level
Measurements not available

Location

Learn more about this property
Listing provided by:
HOMELIFE NEW WORLD REALTY INC.
MLS® number:
N13812686
Agent:
Evan Wang
*Indicates required field
Name is required
Email is required
Please enter a valid phone number (e.g., 416-111-1111).

Community Spotlight: Homes For sale in Your Neighborhood