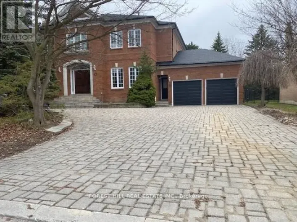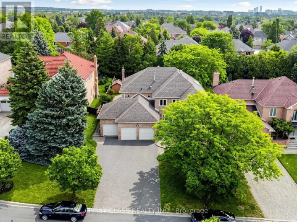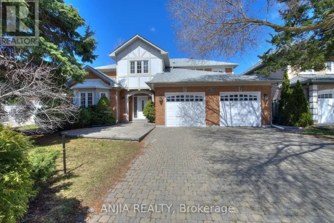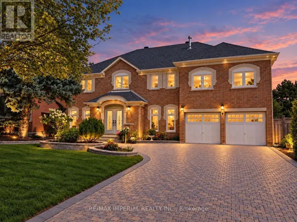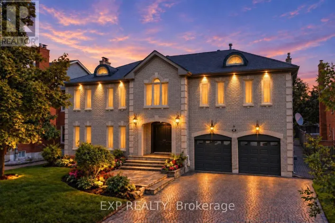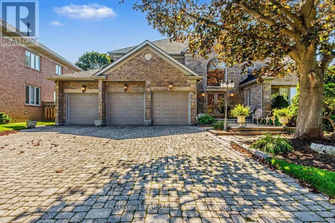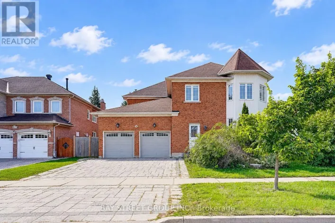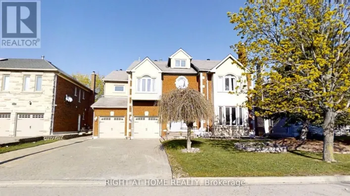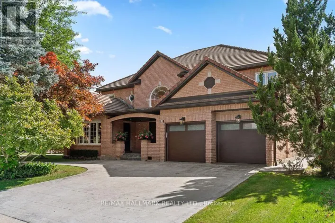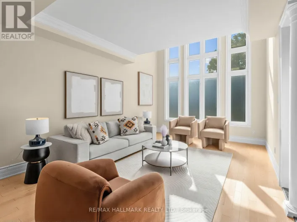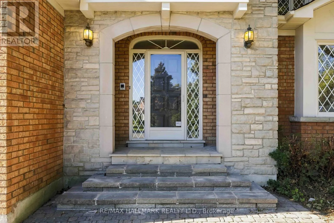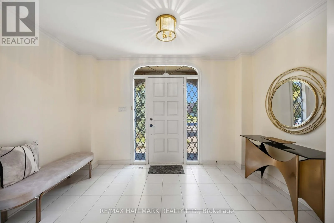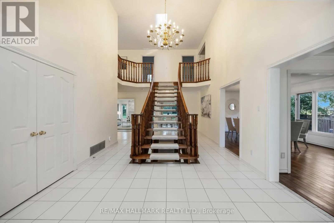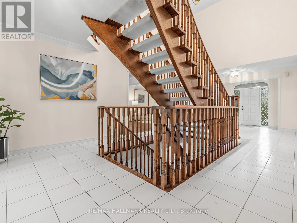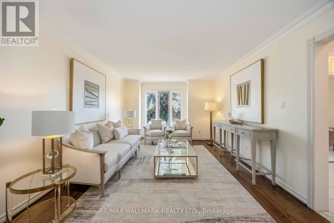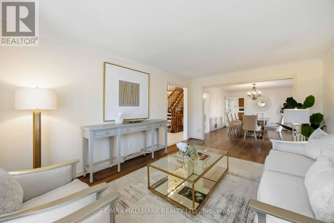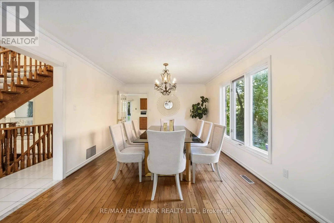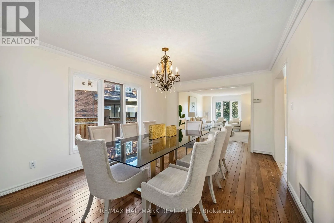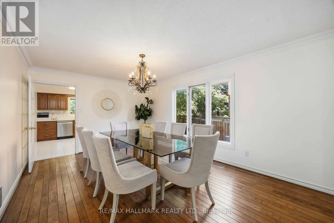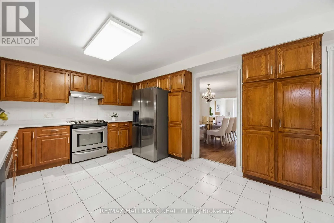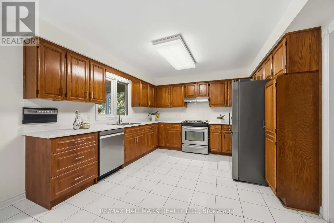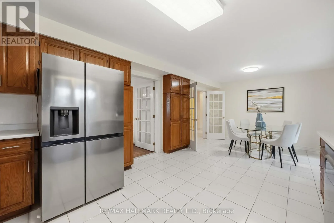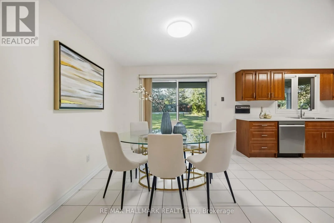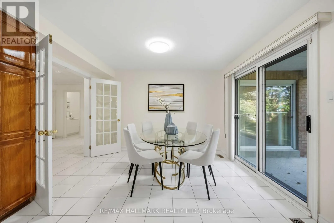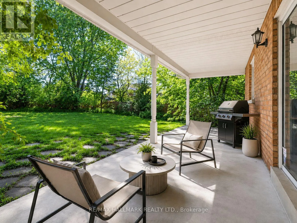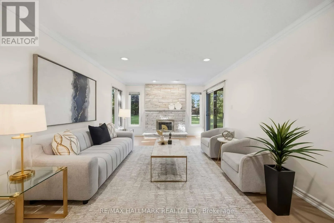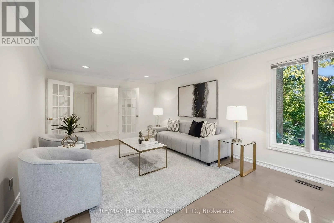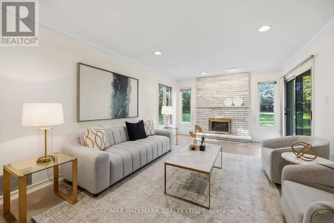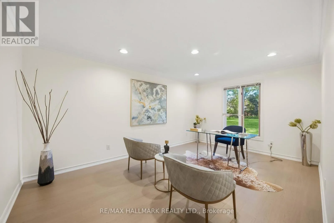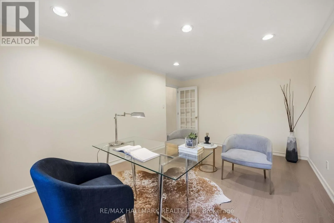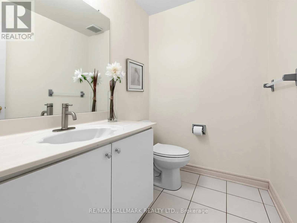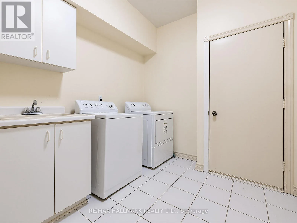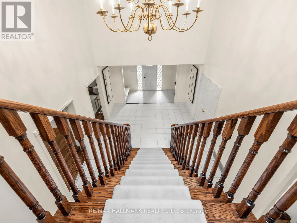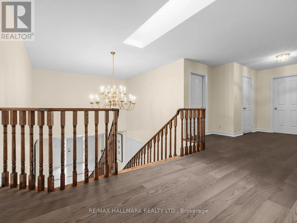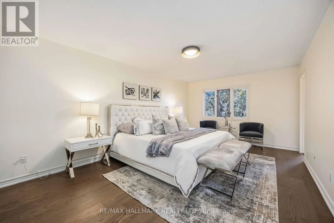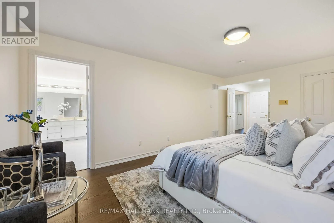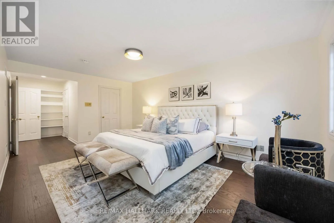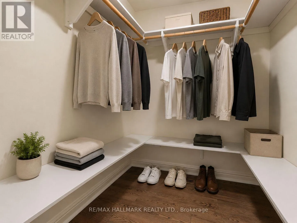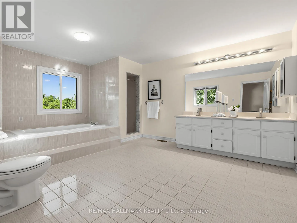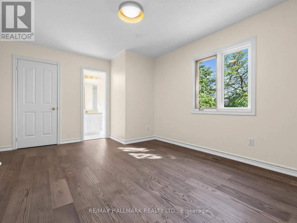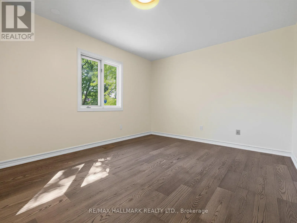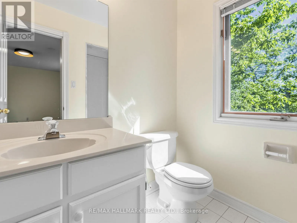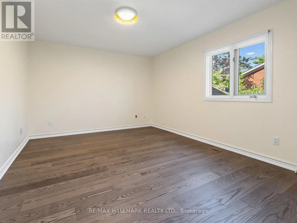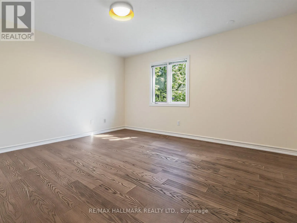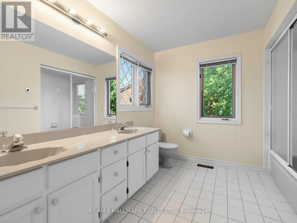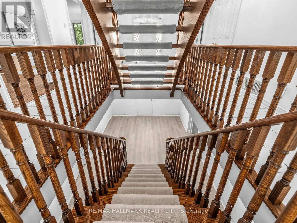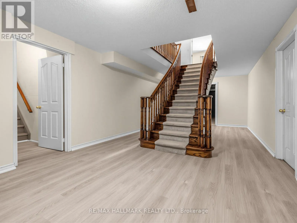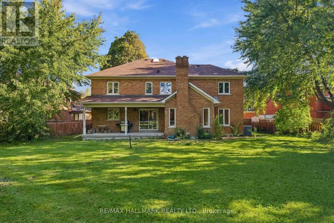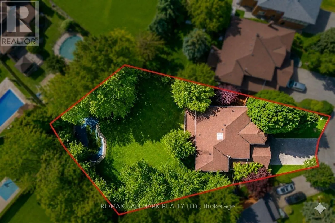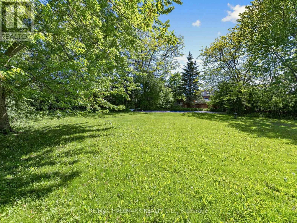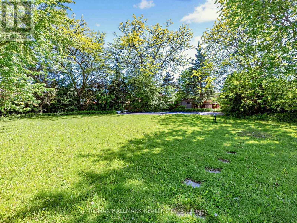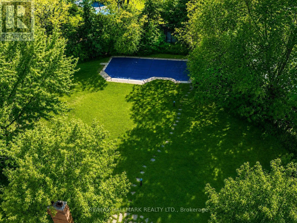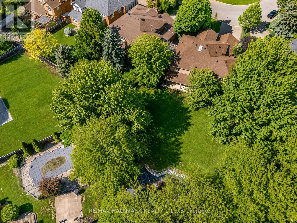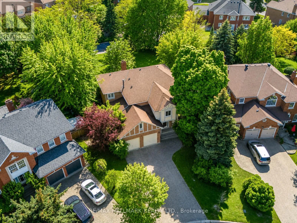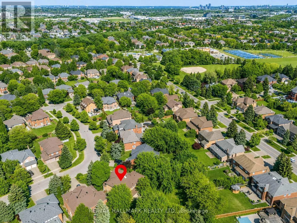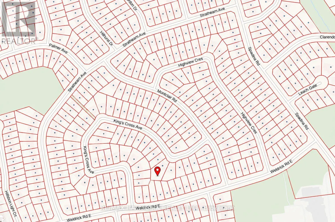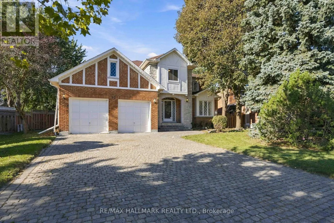
Cross Streets: Bayview & Weldrick Rd E. ** Directions: North of Weldrick and East of Bayview. Rare Bayview Hill Offering on an Exceptional 18,740 Sq.Ft. (0.43 Acre) PIE SHAPED Lot, nearly double the neighbourhood average! This is a rare opportunity to own one of the largest residential lots in one of Richmond Hill's most prestigious communities. Set on a quiet, family friendly street, this impressive pie shaped lot widens toward the rear, creating an exceptionally spacious backyard surrounded by mature trees and offering endless possibilities for entertaining, children's play areas, outdoor activities or simply enjoying the privacy and abundant green space.The well maintained 5 bedroom, 4 bathroom home features freshly painted interiors, a beautifully renovated kitchen, spacious principal rooms and a bright, functional layout ideal for growing families. The partially finished basement provides additional space and endless opportunities for those looking to add value and customize the home to suit their needs. Enjoy the best of both space and convenience, with Bayview Hill Park and highly regarded Bayview Hill Elementary and Bayview Secondary schools within walking distance. Just minutes to Hwy 404, shopping, restaurants and everyday amenities.An outstanding and rarely available combination of exceptional lot size, wide backyard, desirable location, privacy and family friendly living in the heart of Bayview Hill. (id:27476)