2 Cortleigh Court, Richmond Hill, Ontario L4B 3G9

Listed for:
$4,288,000
7 beds
8 baths
Listed 20 days ago
House for rent: 2 Cortleigh Court, Richmond Hill, Ontario L4B 3G9

View all 50 photos

About

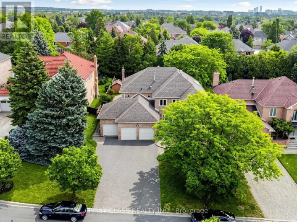
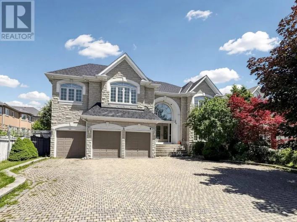
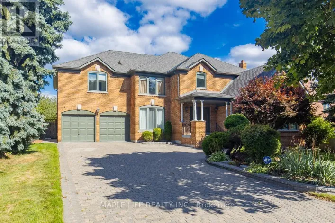
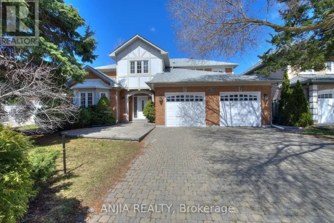
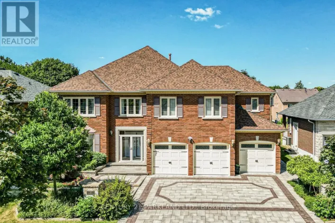
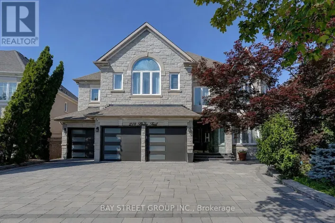
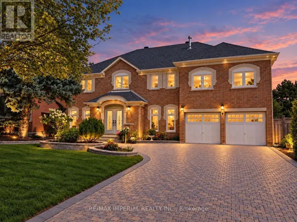
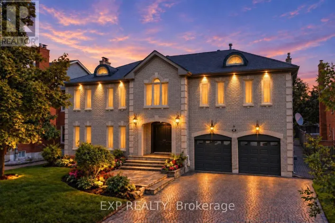
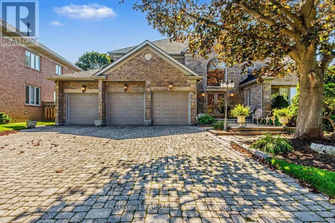
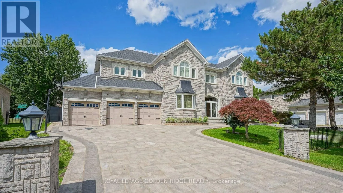
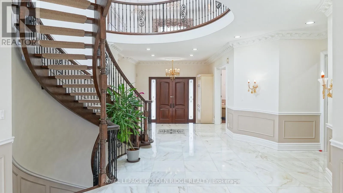
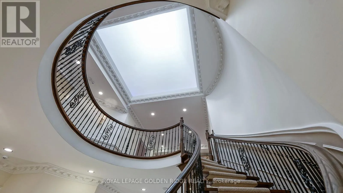
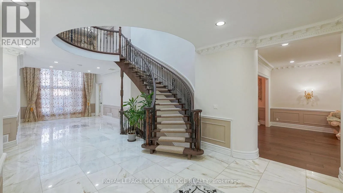
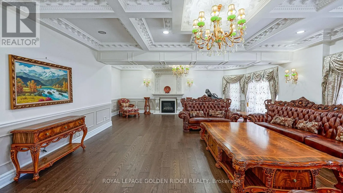
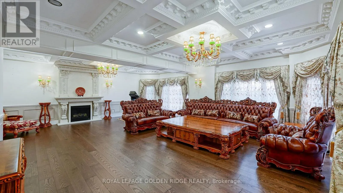
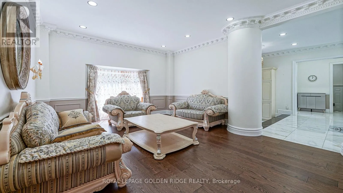
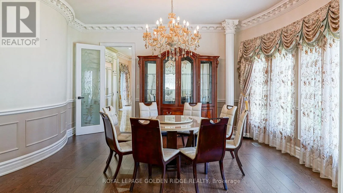
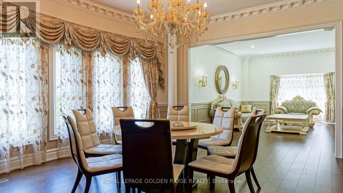
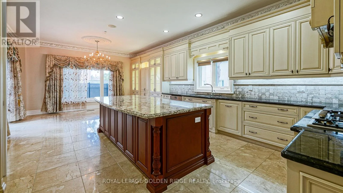
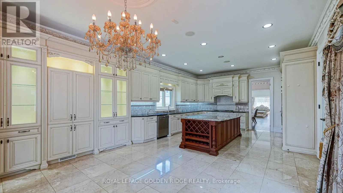
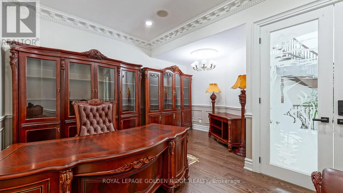
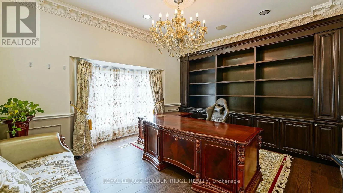
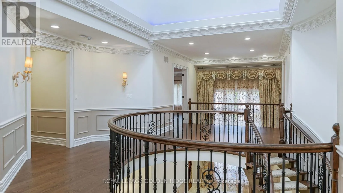
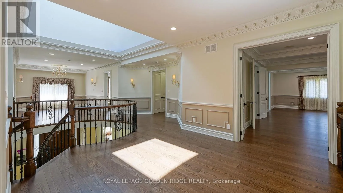
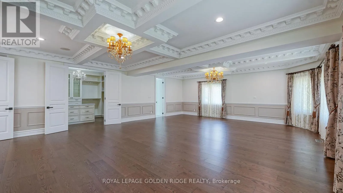
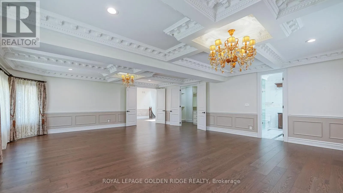
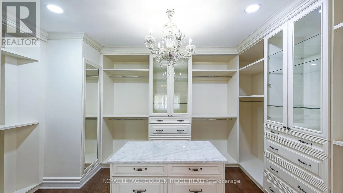
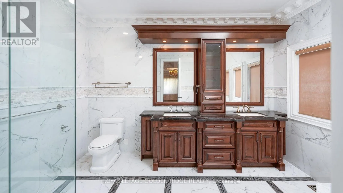
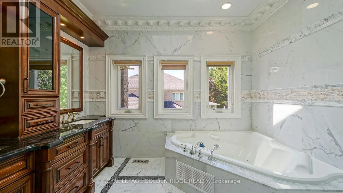
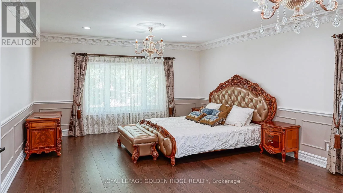
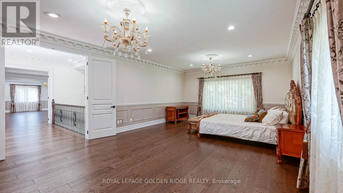
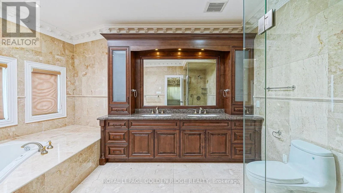
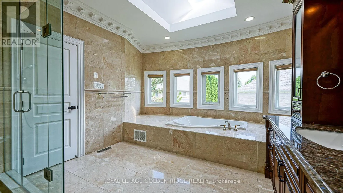
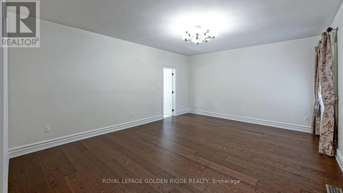
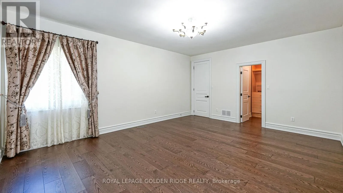
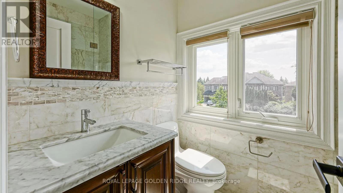
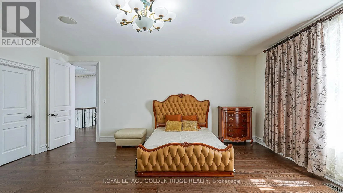
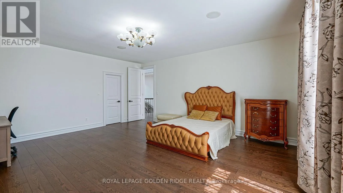
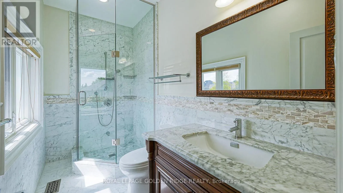
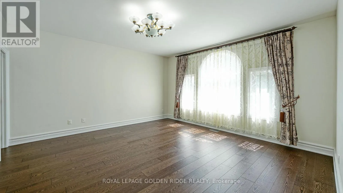
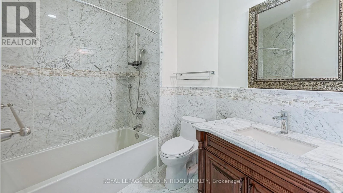
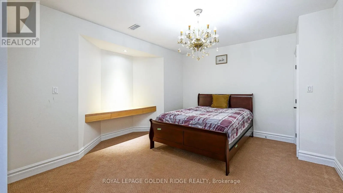
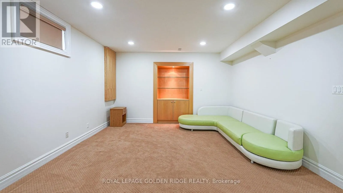
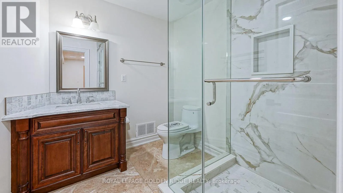
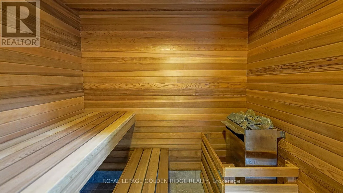
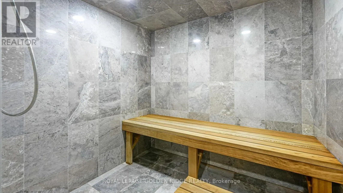
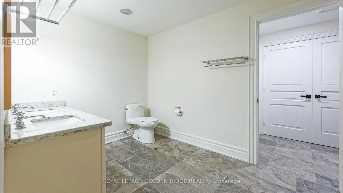
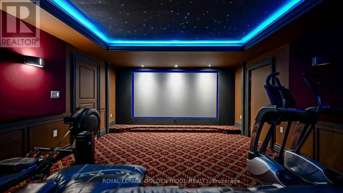
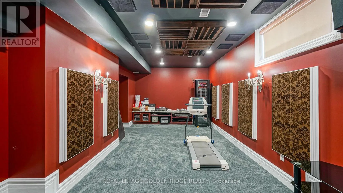
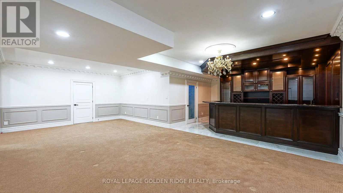
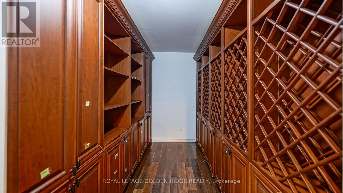
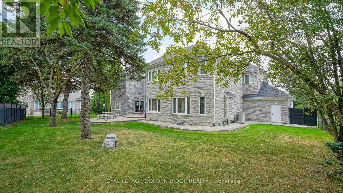
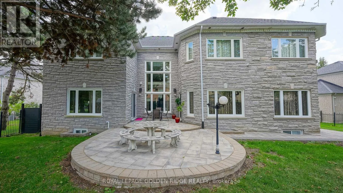
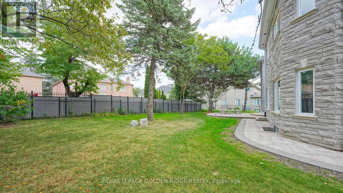
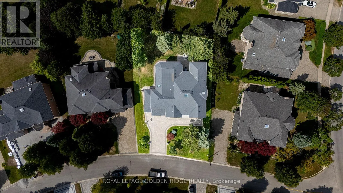
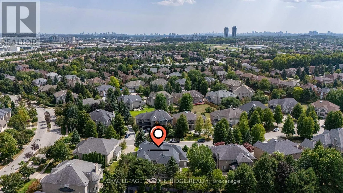
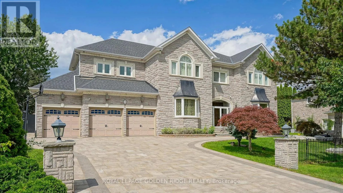
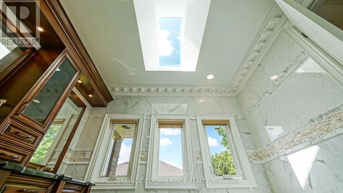
Cross Streets: 16th Ave & Leslie. ** Directions: MAP. Stunning Luxury Residence on an Exclusive Cul-de-Sac in Prestigious Bayview Hill! This impeccably maintained 5+2 bedroom, 8-bathroom estate offers approximately 6,850 sq. ft. above grade and features 5 spacious bedrooms with full ensuites. Situated on a premium 85-ft lot along a quiet, private street, this exceptional home combines grandeur, elegance and functionality. Soaring 10-ft ceilings on both the main and second floors and 9-ft basement ceilings create an impressive sense of scale throughout. A majestic grand foyer and hallway with skylight provide a spectacular first impression. The professionally finished lower level is designed for exceptional entertainment and recreation, featuring a generous recreation room, games room, home theatre and steam sauna.An extraordinary opportunity to experience refined living, abundant space and privacy in one of Bayview Hill's most prestigious neighbourhoods. (id:27476)

Property Highlights

MLS® Number
N13764082
Type
Single Family
Community Name
Bayview Hill
Ownership Type
Freehold
Land Size
84.4 x 151.5 FT ; Irregular:84.35 x151.48 x102.65 x141.84
Parking Space Total
13

Building

Building Type
House
Storeys
2.00
Square Footage
5000 - 100000 sqft
Bathrooms Total
8
Bedrooms Above Ground
5
Bedrooms Total
7
Amenities
Fireplace(s)
Exterior Finish
Stone
Fireplace Present
Yes
Basement Type
N/A (Finished), N/A
Basement Features
Separate entrance
Building Heating Type
Forced air
Heating Fuel
Natural gas
Building Cooling Type
Central air conditioning

Utilities

Water
Municipal water
Utility Sewer
Sanitary sewer

Room Layout

Bedroom 5
Second level
7.45 m x 4.77 m
Media
Second level
4.57 m x 3.05 m
Primary Bedroom
Second level
8.78 m x 6.86 m
Bedroom 2
Second level
5.5 m x 4.38 m
Bedroom 3
Second level
5.79 m x 4.8 m
Bedroom 4
Second level
4.77 m x 4.55 m
Bedroom
Basement
5.58 m x 4.33 m
Bedroom
Basement
4.12 m x 3.58 m
Recreational, Games room
Basement
8.06 m x 8.5 m
Media
Basement
6.95 m x 4.35 m
Living room
Ground level
5.76 m x 4.76 m
Dining room
Ground level
5.18 m x 4.76 m
Family room
Ground level
8.61 m x 6.37 m
Office
Ground level
4.73 m x 3.56 m
Study
Ground level
4.62 m x 2.92 m

Location

Learn more about this property
Listing provided by:
ROYAL LEPAGE GOLDEN RIDGE REALTY
MLS® number:
N13764082
Agent:
John Li
*Indicates required field
Name is required
Email is required
Please enter a valid phone number (e.g., 416-111-1111).

Community Spotlight: Homes For sale in Your Neighborhood