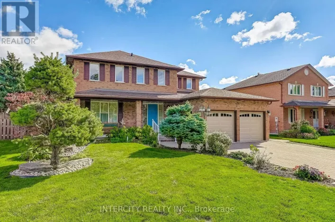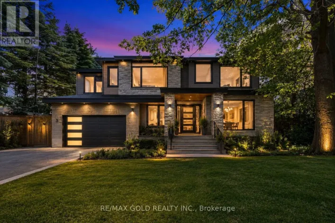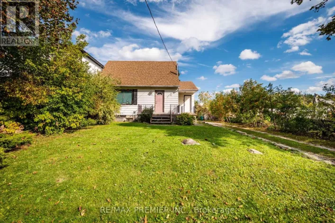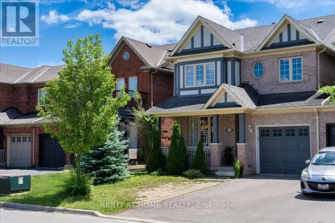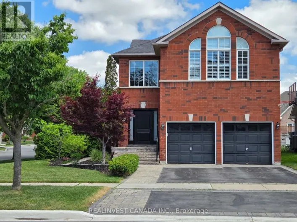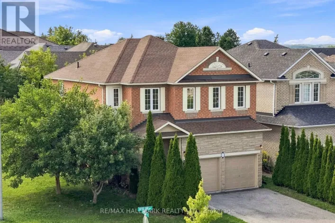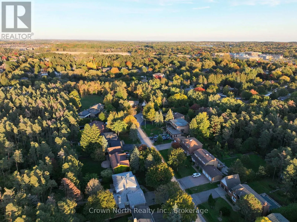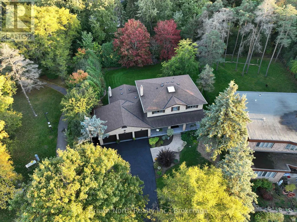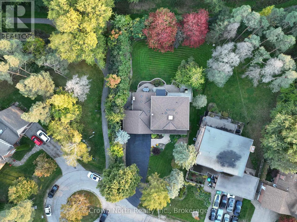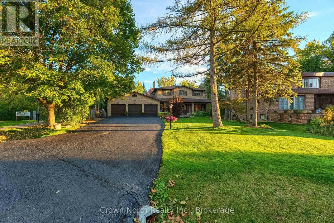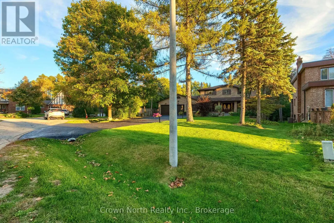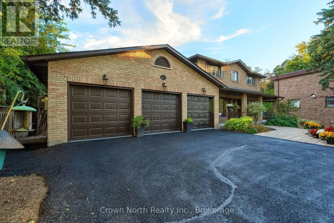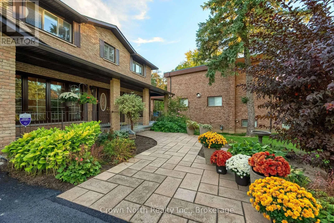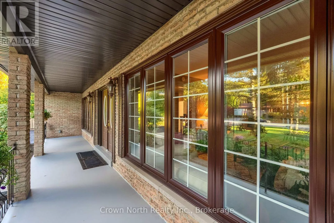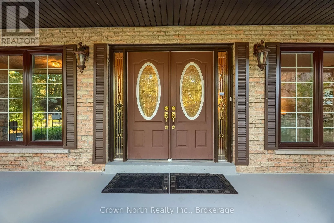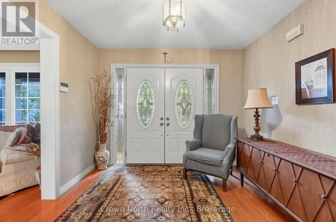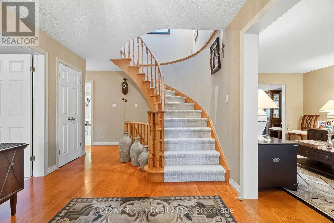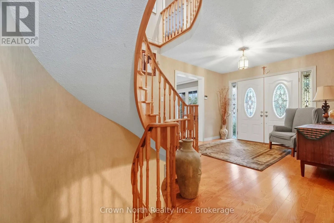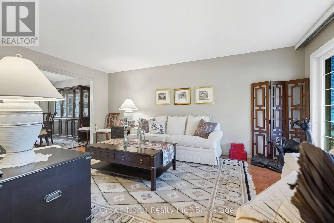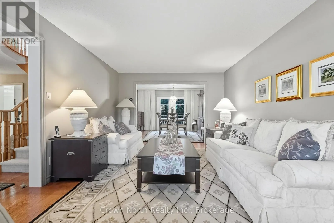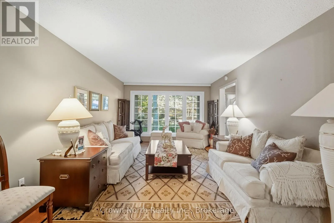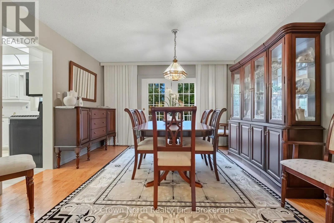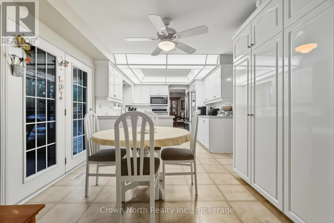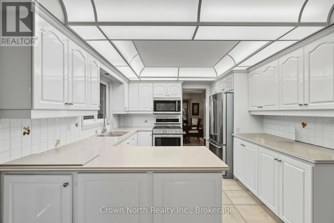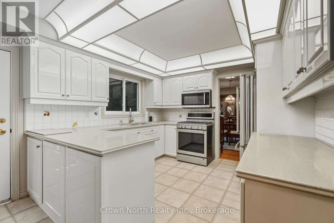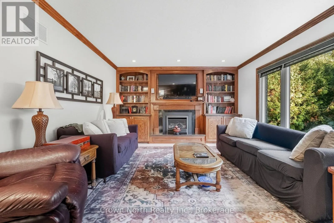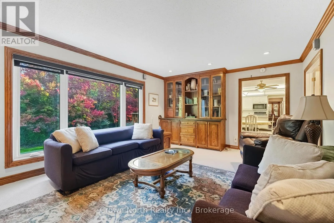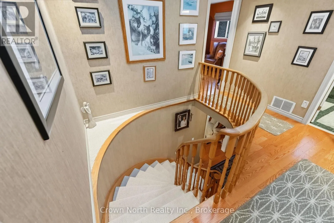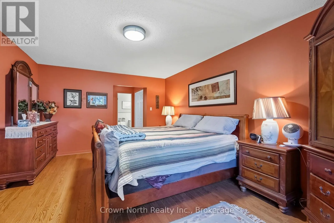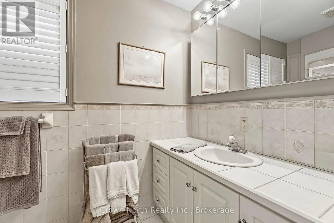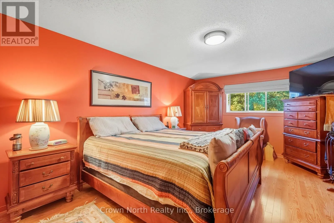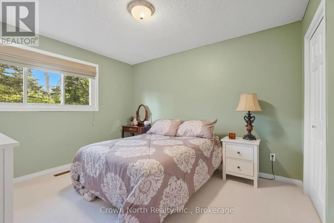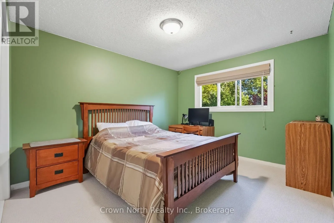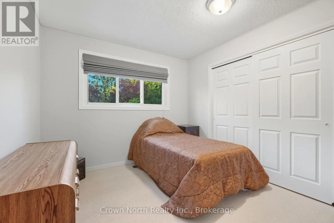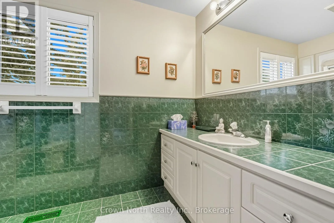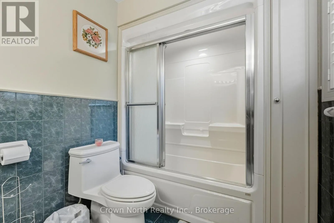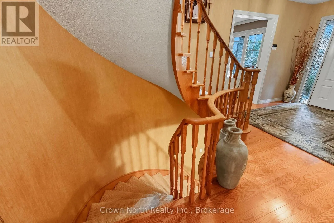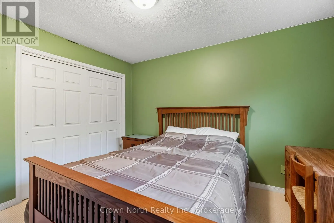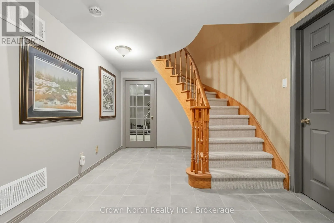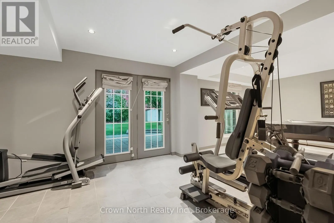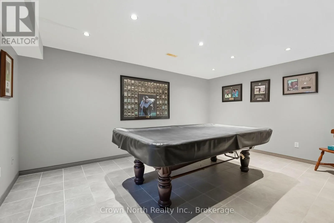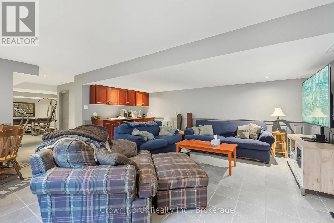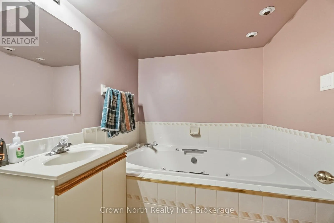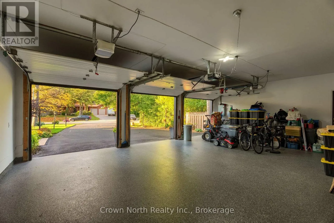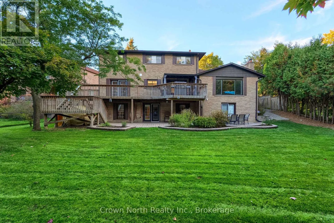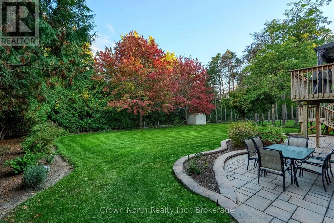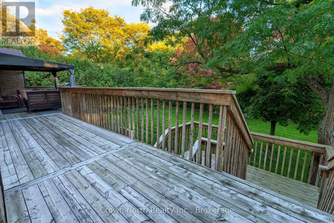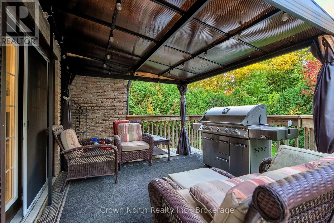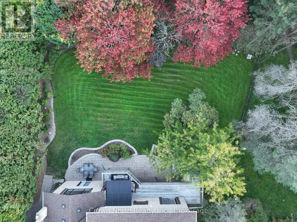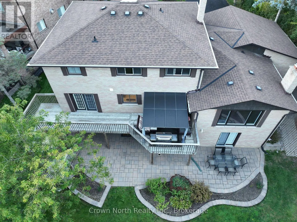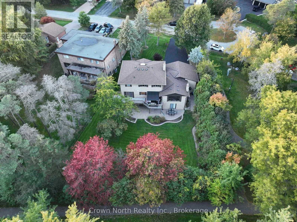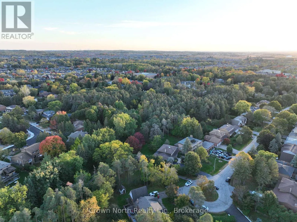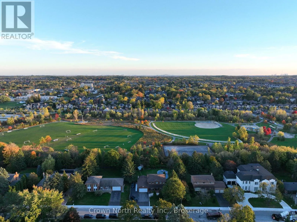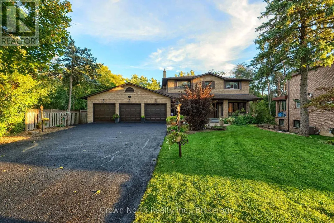
Cross Streets: Yonge Street & Coons Road. ** Directions: Take the 401 to Hwy 404. Go N on 404 to Bloomington Road. Take Bloomington Road W to Yonge Street and turn left. Go S on Yonge Street to Coons Road and turn right. Follow Coons Road to Black Willow and make a left. #17 will be on the right side. Country living meets city convenience in prestigious Oak Ridges! Set on an impressive nearly -acre private lot at the end of a quiet, family-friendly cul-de-sac, this exceptional home backs onto greenspace and sits beside Pine Needle Park, offering a rare sense of space and privacy while keeping schools, shopping, groceries, banks and everyday amenities within walking distance. A grand foyer with curved solid oak staircase welcomes you into a bright, spacious open-concept home featuring a stunning family room with custom built-ins, corian counters, oak crown moulding and newly installed sealed fireplace. Oversized windows and French doors bring the outdoors in, while the dining and breakfast areas open to a large deck and cabana overlooking the private backyard. Four generous bedrooms upstairs include a spacious primary retreat with 3-piece ensuite and two closets. The finished lower level adds incredible versatility with a fifth bedroom, jacuzzi bath tub, games room, exercise room, recreation room, fireplace and mini bar. Enjoy a freshly finished triple garage with high-quality epoxy flooring plus numerous updates including 220 Amp electrical panel, newer gutters/soffits with leaf protection, select windows (2024) and generator backup line. A rare opportunity to enjoy privacy, parkland and an abundance of space , approximately 3700 sq/ft , without sacrificing convenience. Move-in ready and truly must be seen! (id:27476)