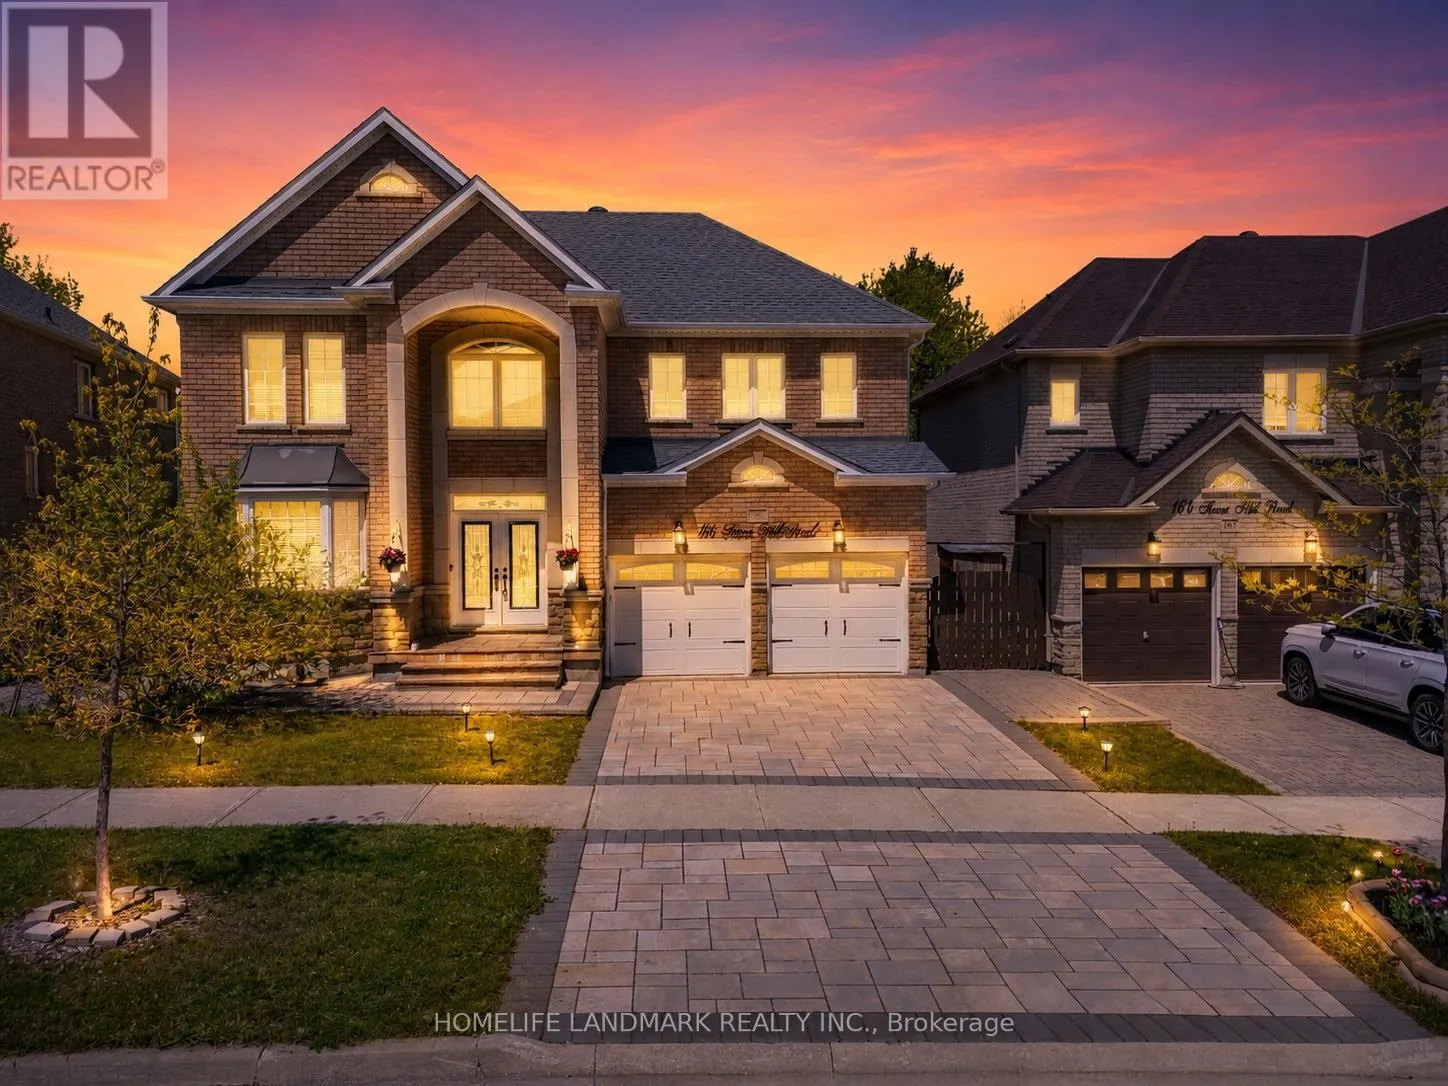
166 Tower Hill Road, Richmond Hill, Ontario L4E 4M1

Listed for:
$1,698,000
4 beds
4 baths
Listed 1 day ago
House for rent: 166 Tower Hill Road, Richmond Hill, Ontario L4E 4M1

View all 27 photos

About

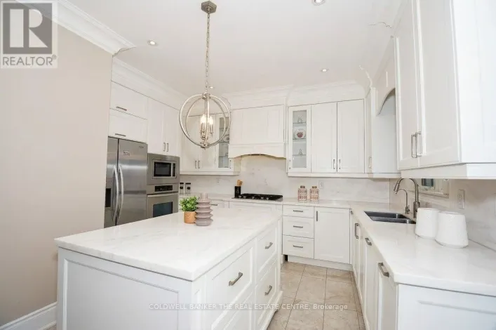
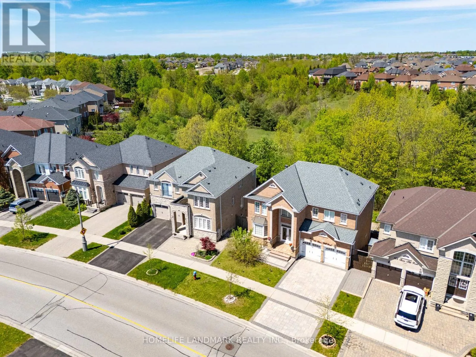
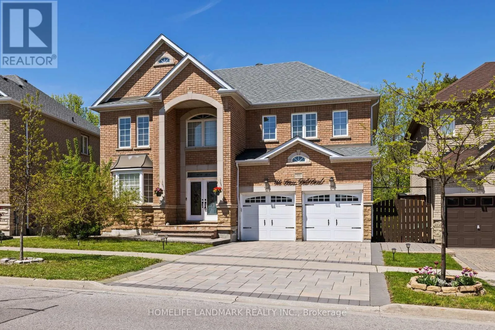
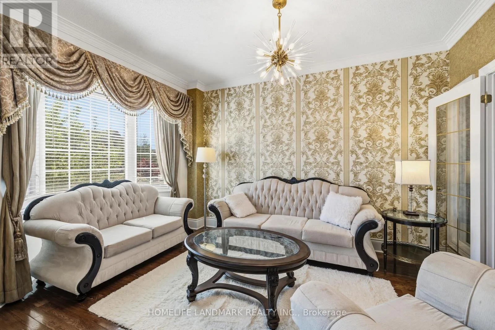
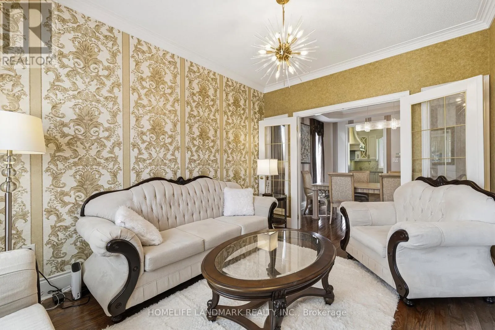
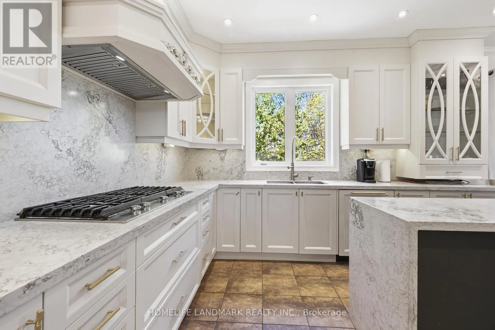
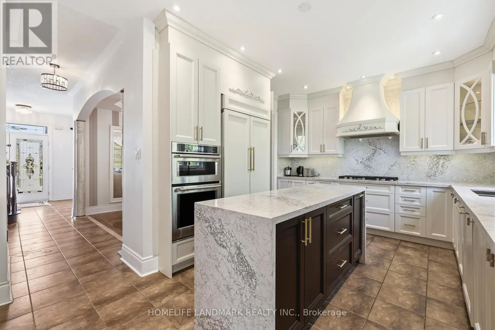
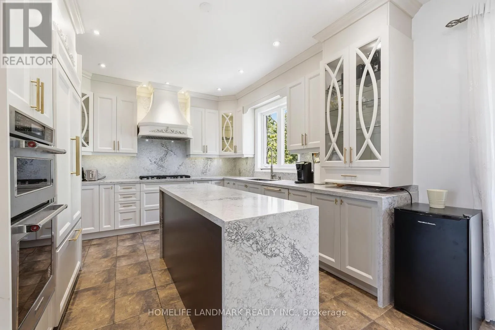
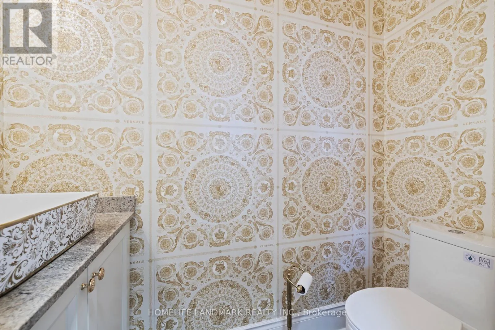
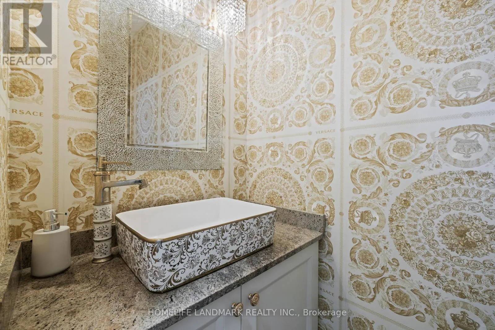
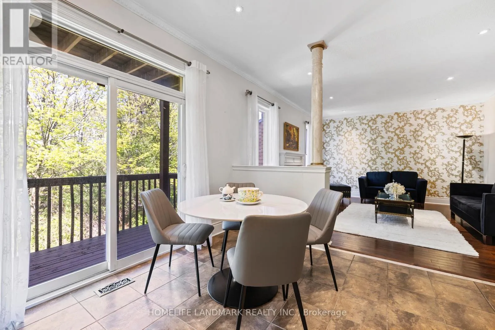
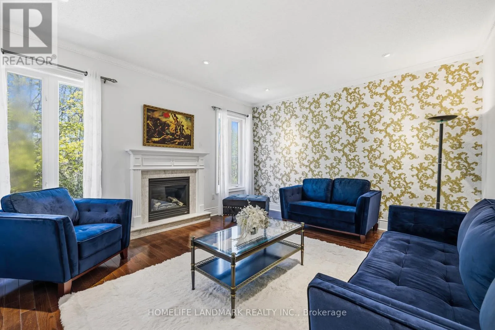
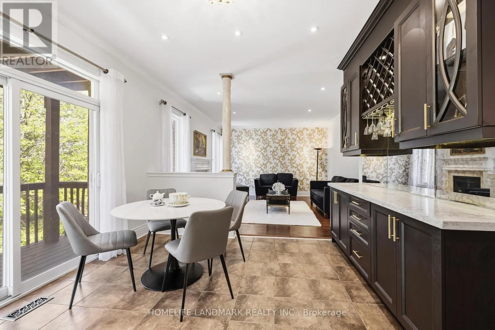
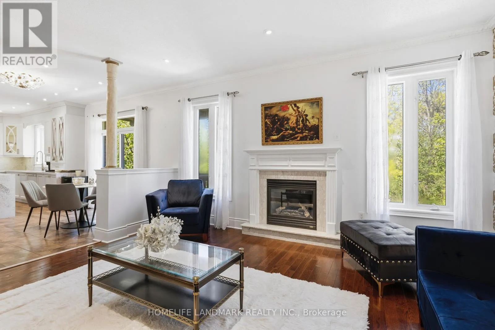
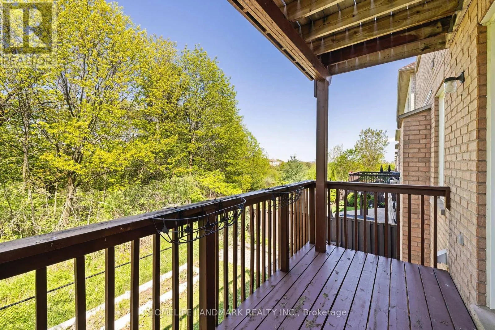
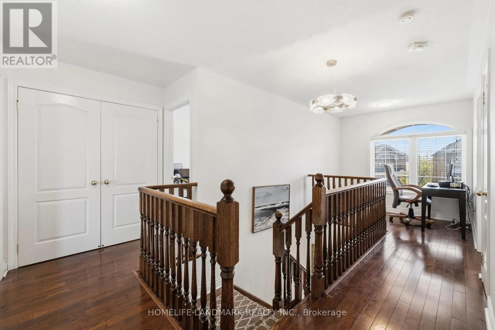
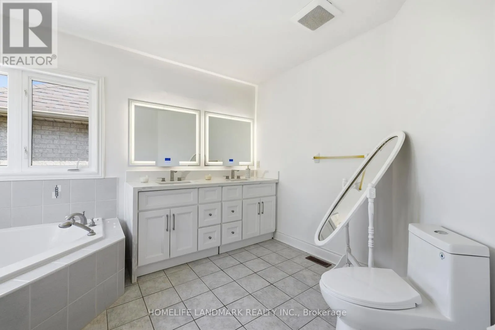
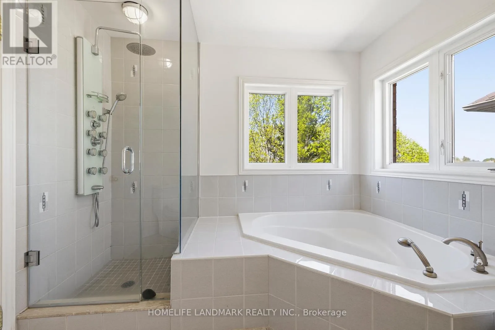
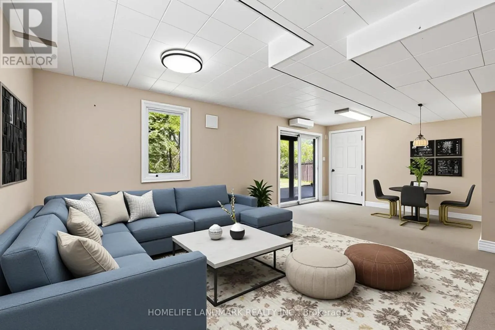
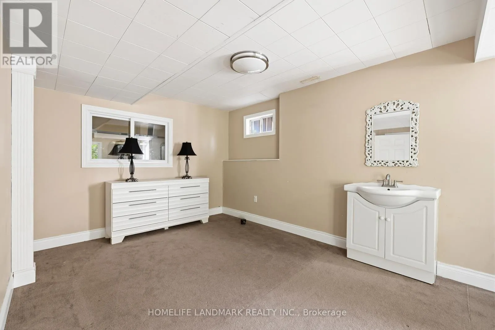
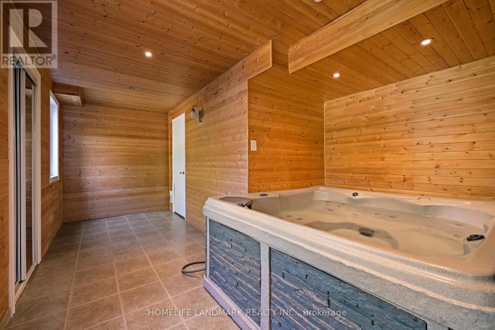
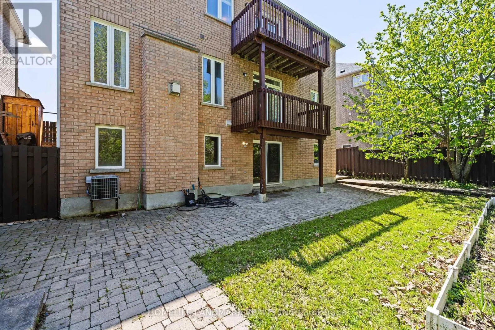
Cross Streets: Yonge St./Tower Hill Rd. ** Directions: Yonge to Tower Hill Rd. Nestled on one of Richmond Hill's most prestigious streets, this extraordinary residence backsonto a breathtaking ravine setting that feels like your own private park. Offering over 3,500sq. ft. of luxurious living space, this one-of-a-kind home seamlessly blends timeless designwith modern sophistication.Showcasing elegance and luxury throughout, the home features astunning walkout basement with an inviting living area overlooking the serene ravine views.Designed for both comfort and upscale entertaining, the chef-inspired kitchen showcasesluxurious custom cabinetry, premium finishes, and exceptional craftsmanship, thoughtfullydesigned to elevate both everyday living and entertaining.The sunroom and private jacuzziretreat create the perfect atmosphere for relaxation and unwinding while immersed in thebeauty of nature. Every detail of this tastefully designed home reflects refined luxury andtimeless elegance.Rarely offered in this highly sought-after area, this remarkable propertypresents a unique opportunity to own a truly exceptional ravine estate. (id:27476)

Property Highlights

MLS® Number
N13846562
Type
Single Family
Community Name
Jefferson
Ownership Type
Freehold
Land Size
48 x 81.4 FT ; Back 54.29 feet
Parking Space Total
5

Building

Building Type
House
Storeys
2.00
Square Footage
2500 - 3000 sqft
Bathrooms Total
4
Bedrooms Above Ground
4
Bedrooms Total
4
Amenities
Fireplace(s)
Exterior Finish
Stone, Brick
Fireplace Present
Yes
Basement Type
N/A (Finished)
Basement Features
Walk out
Building Heating Type
Forced air
Heating Fuel
Natural gas
Building Cooling Type
Central air conditioning

Utilities

Water
Municipal water
Utility Sewer
Sanitary sewer

Room Layout

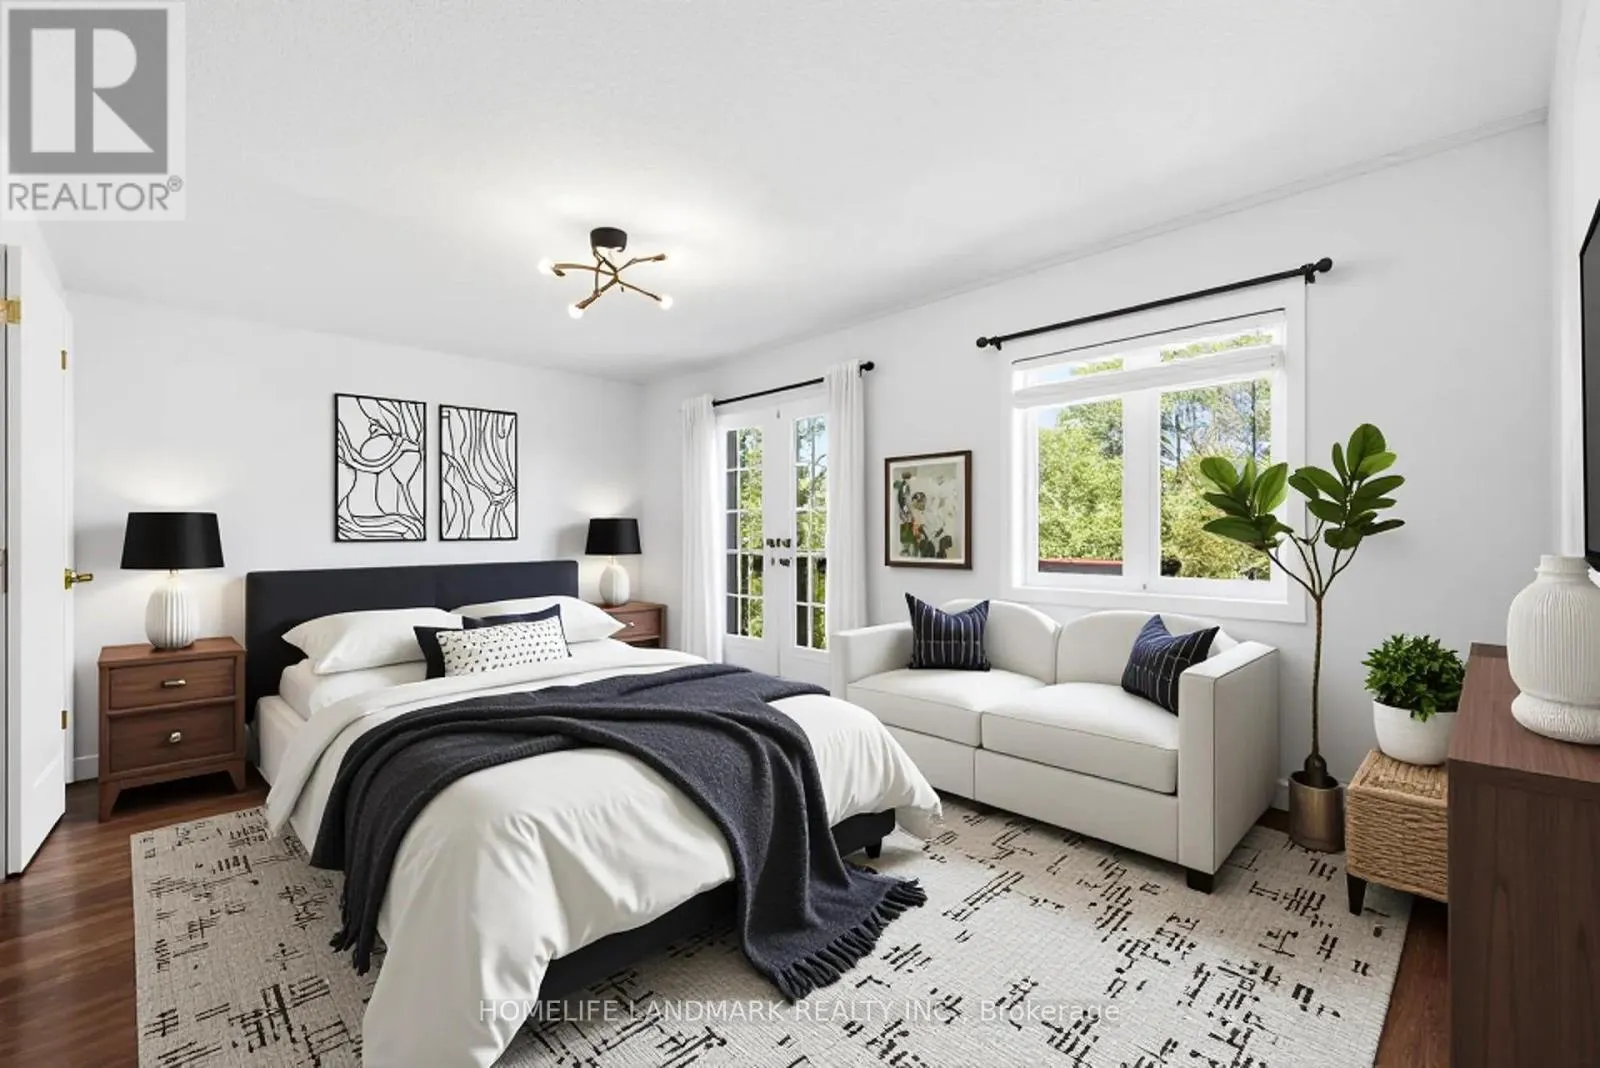
Primary Bedroom
Second level
5.85 m x 3.7 m
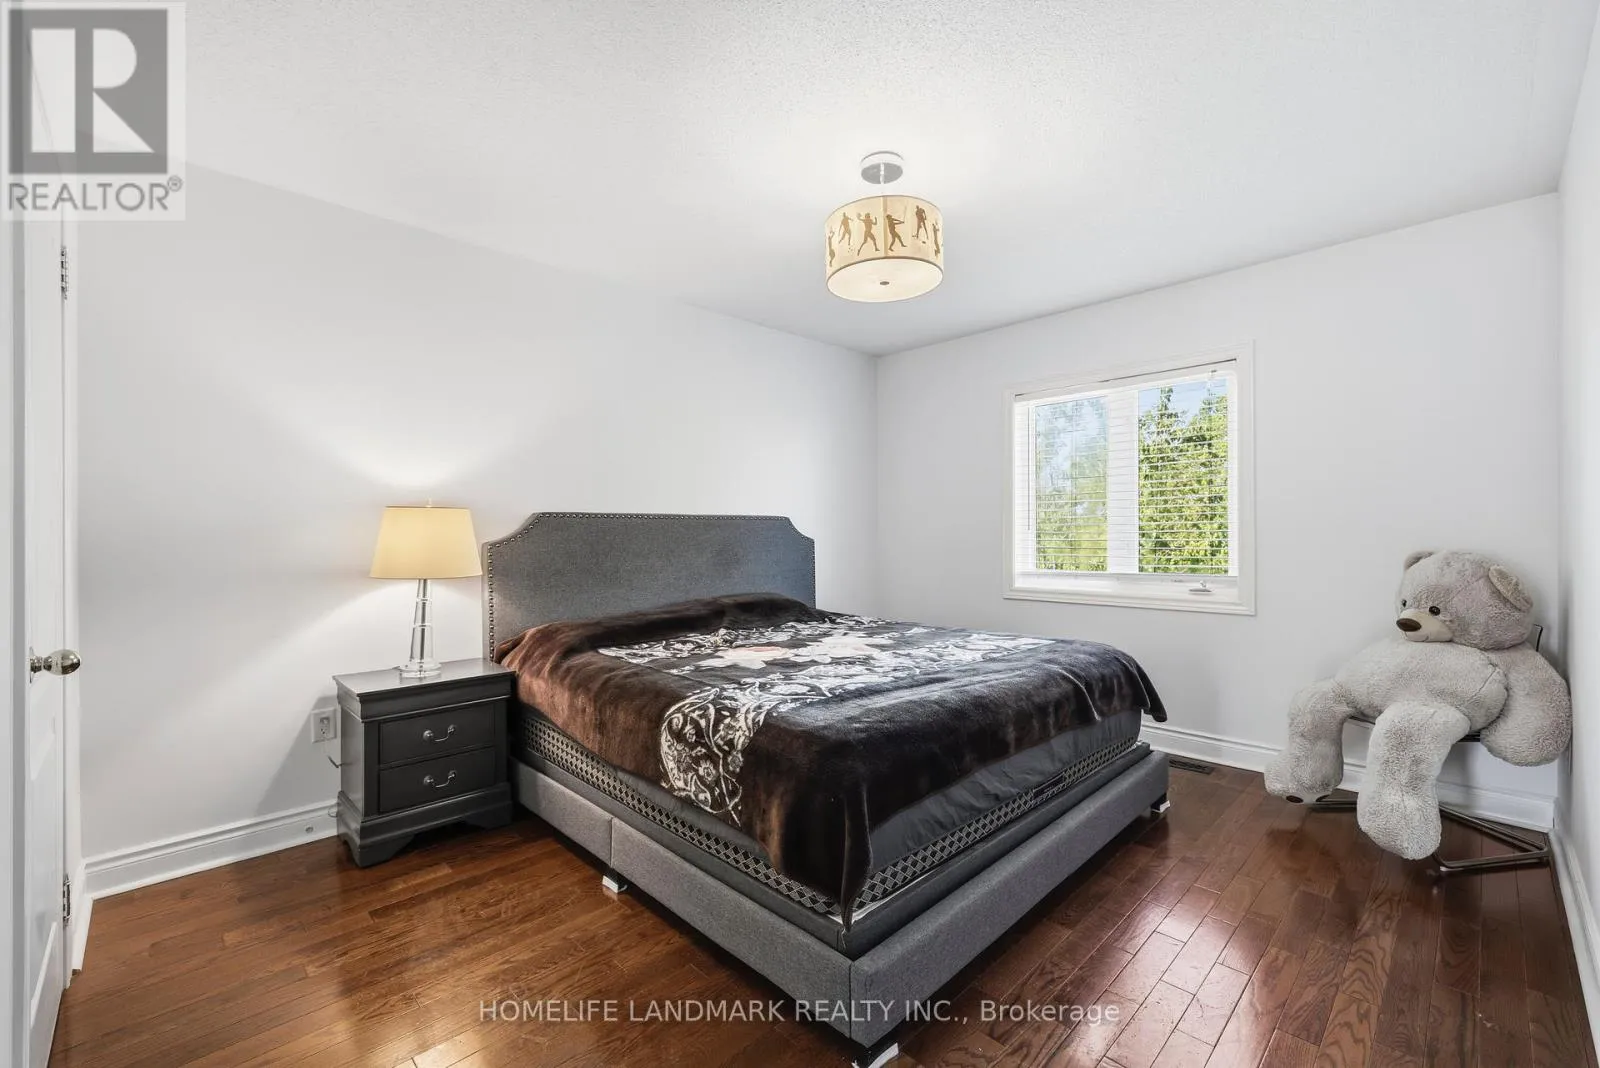
Bedroom 2
Second level
4 m x 3.49 m
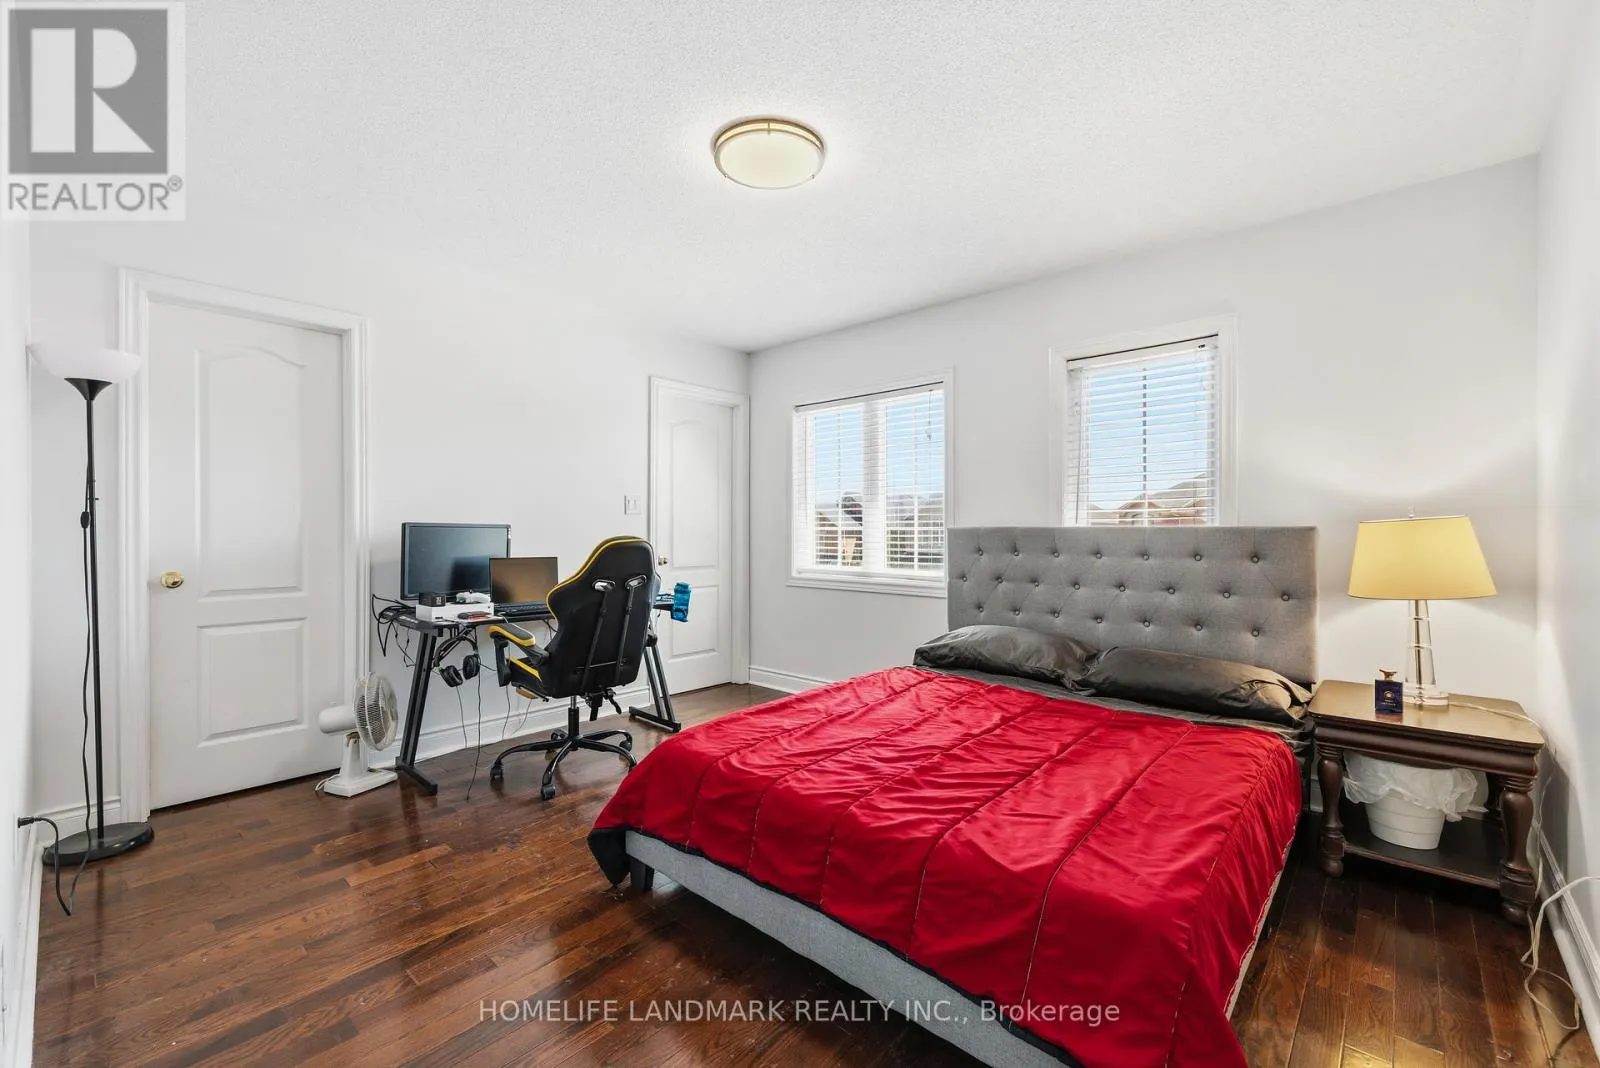
Bedroom 3
Second level
4.69 m x 3.65 m
Bedroom 4
Second level
3.69 m x 3.58 m
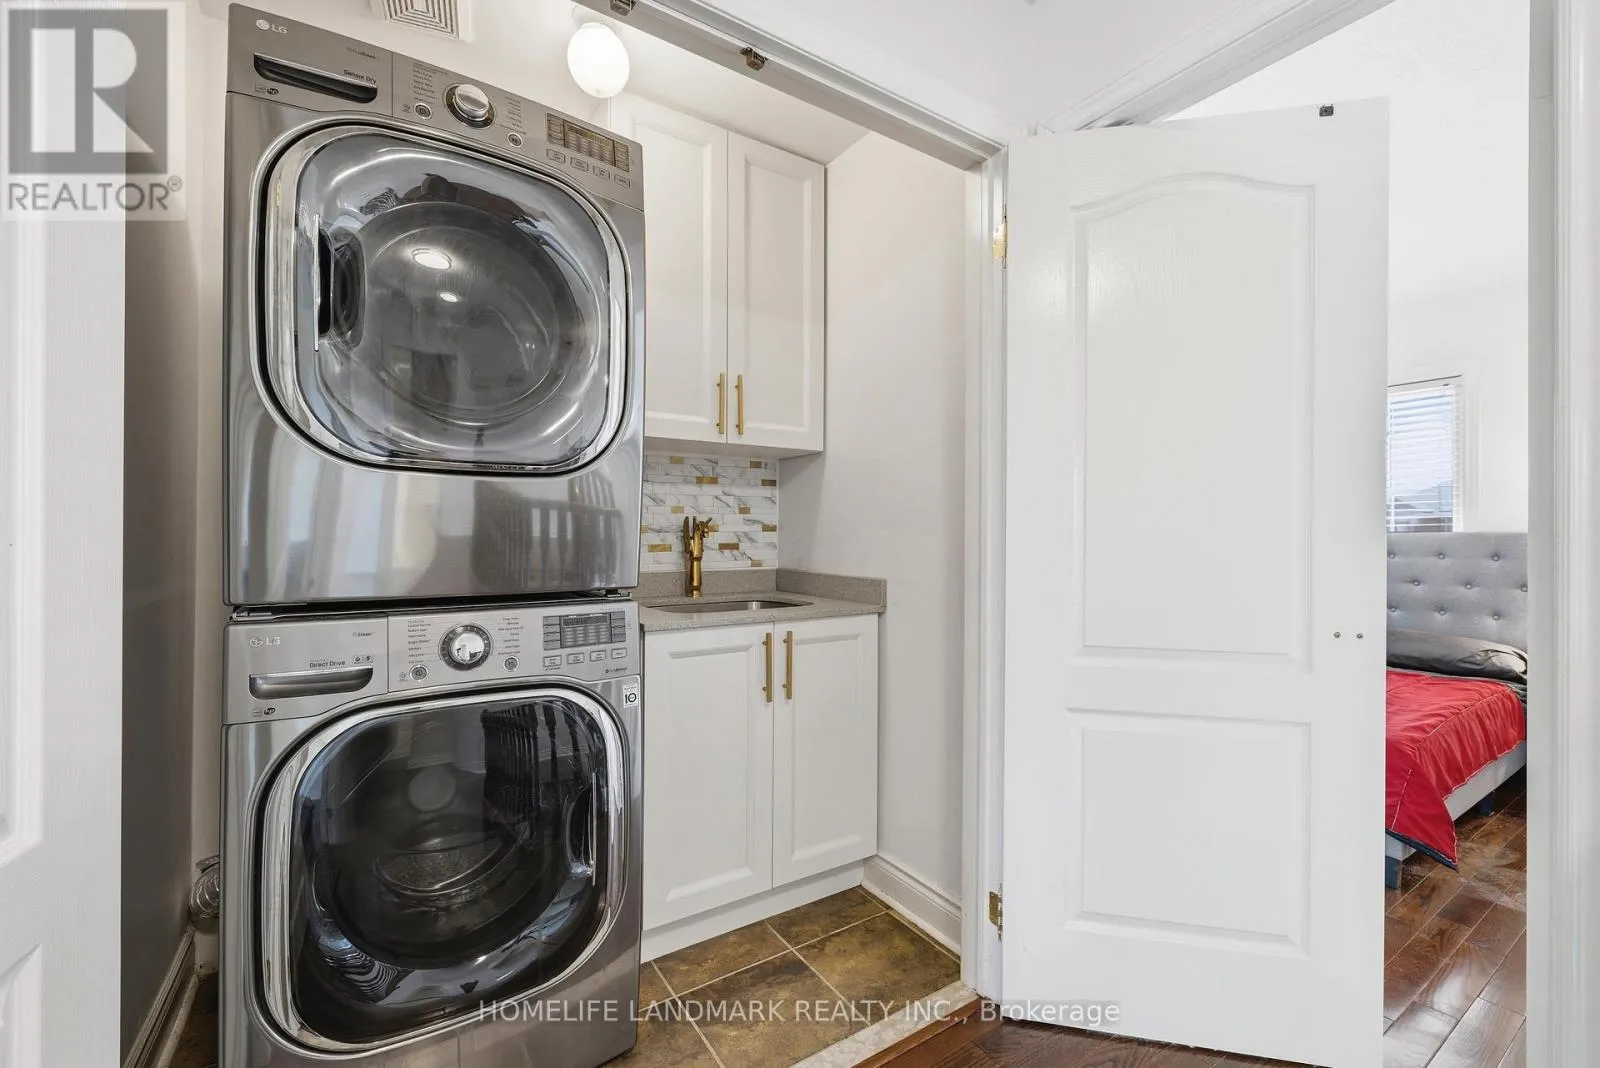
Laundry room
Second level
1.75 m x 1.1 m
Living room
Basement
7.75 m x 6.45 m
Sunroom
Basement
6.07 m x 3.4 m
Living room
Main level
4.5 m x 3.1 m
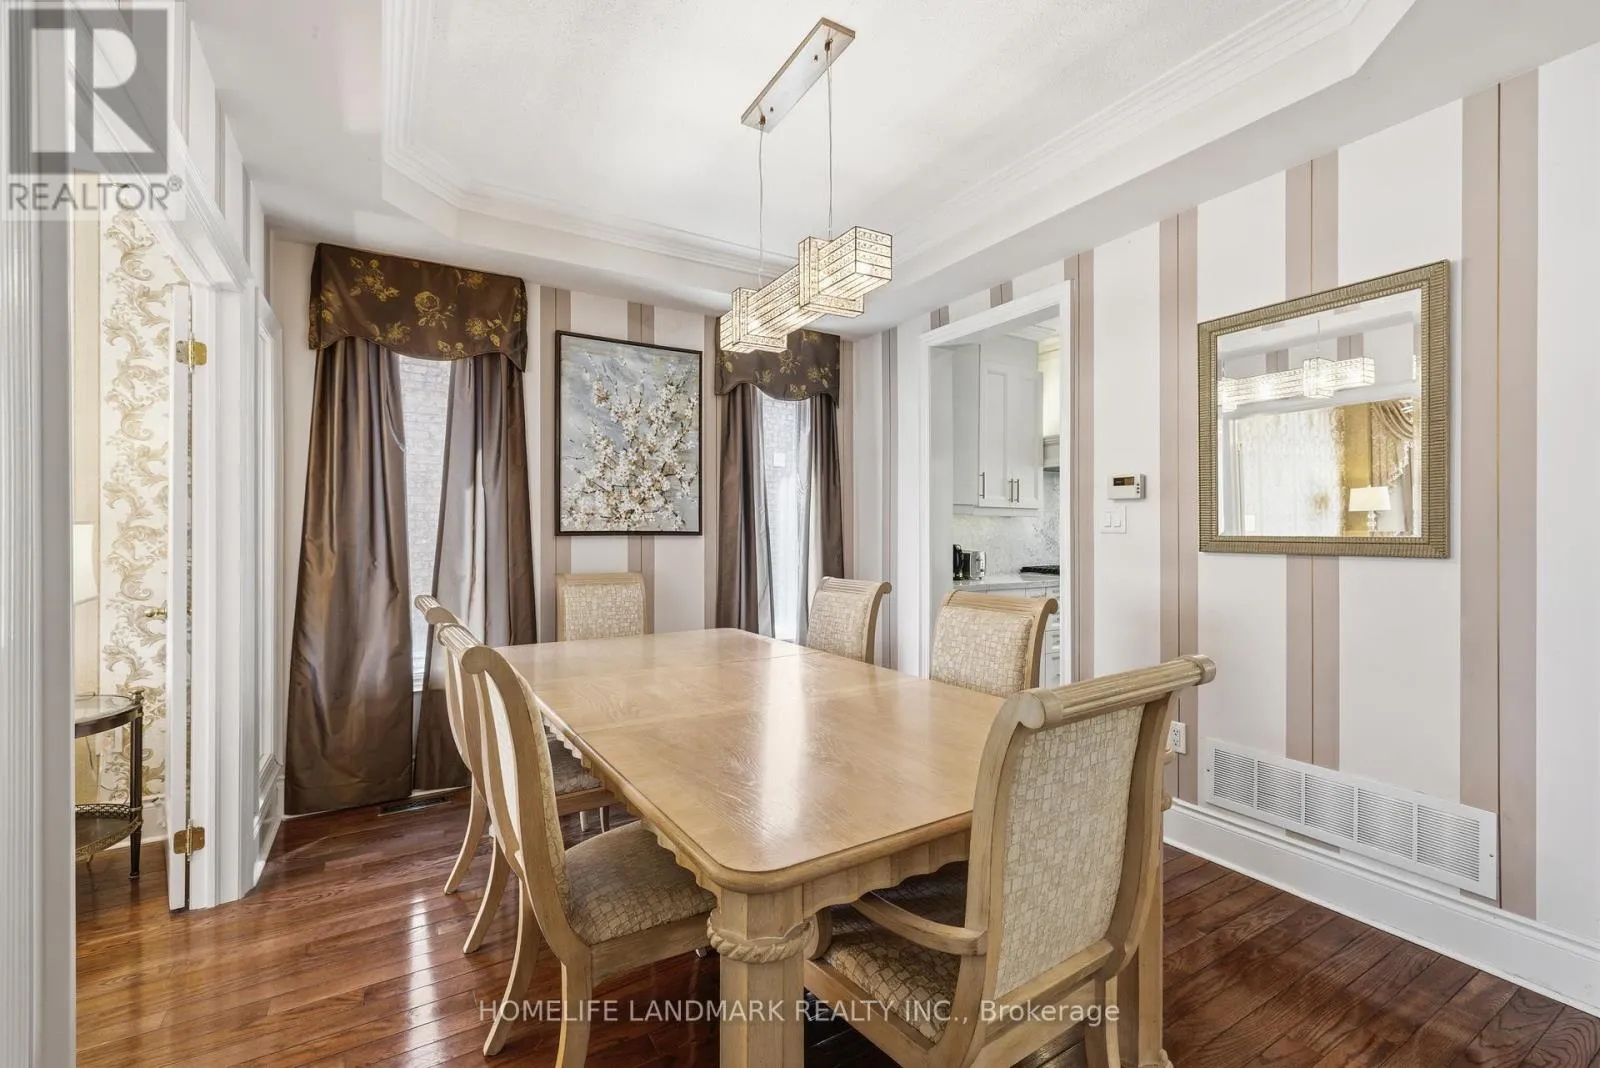
Dining room
Main level
3.6 m x 3.15 m
Family room
Main level
4.8 m x 4.2 m
Kitchen
Main level
6.35 m x 3.6 m
Eating area
Main level
3.6 m x 2.8 m

Location

Learn more about this property
Listing provided by:
HOMELIFE LANDMARK REALTY INC.
MLS® number:
N13846562
Agent:
Yadi Shadbakht
*Indicates required field
Name is required
Email is required
Please enter a valid phone number (e.g., 416-111-1111).