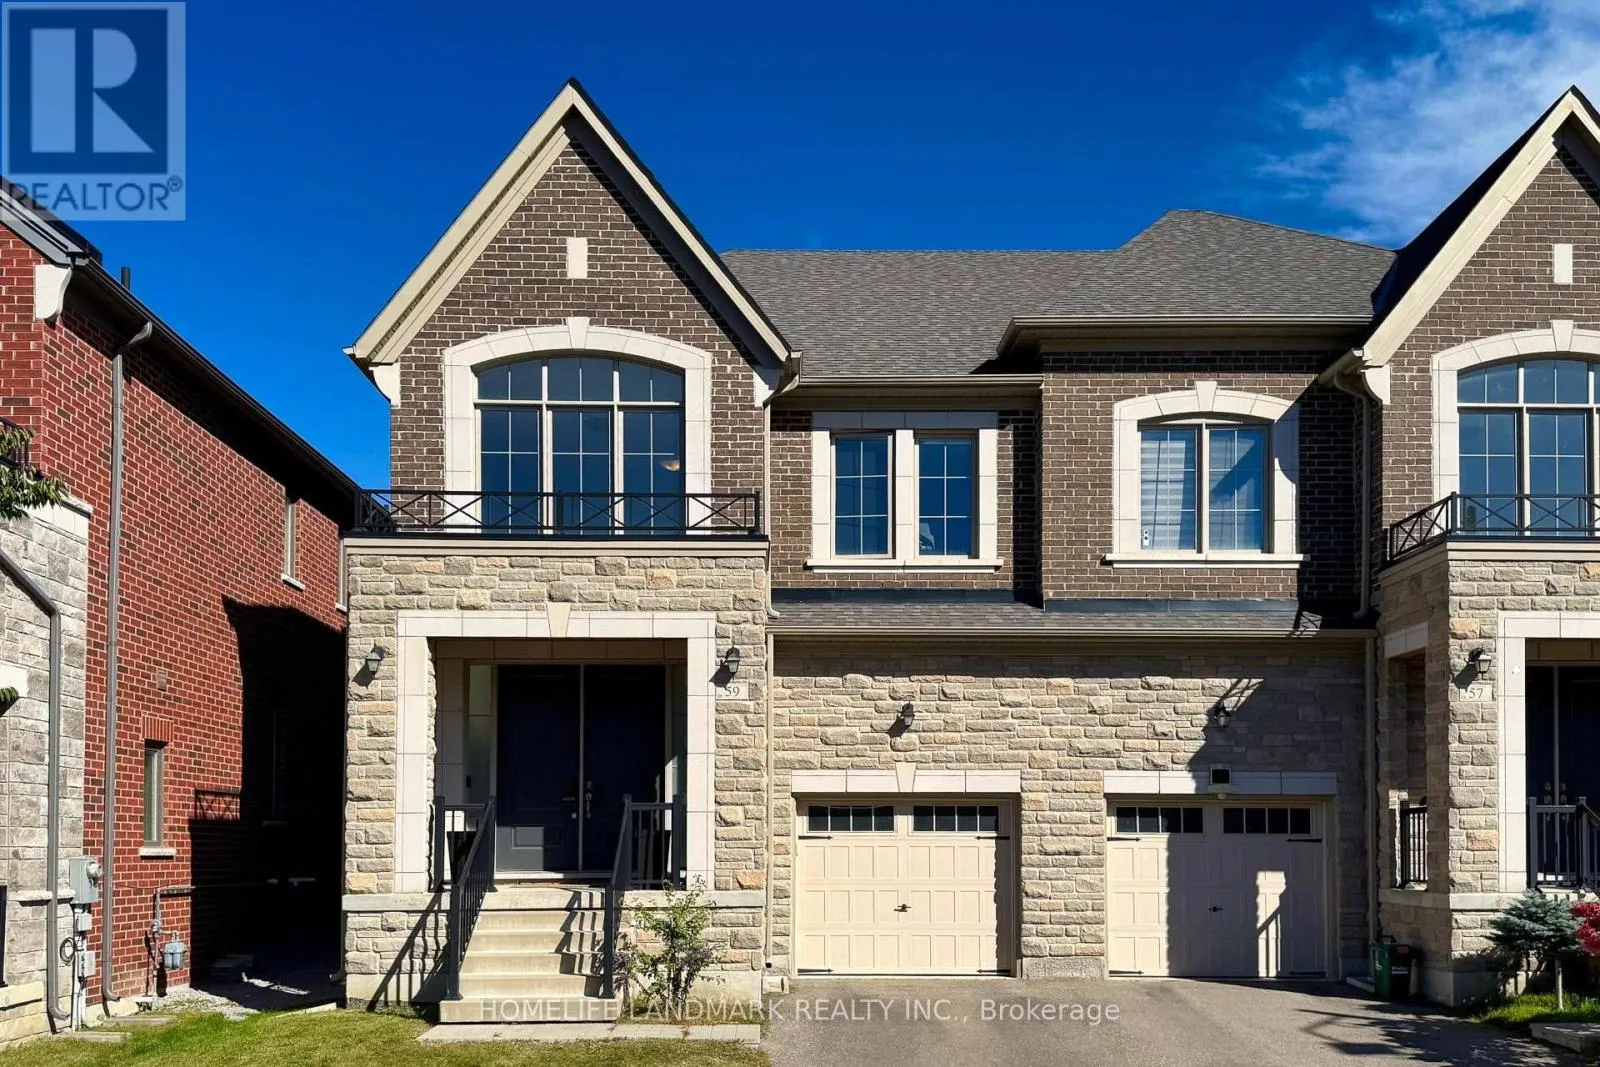
59 Hilts Drive, Richmond Hill, Ontario L4S 0H8

Listed for:
$1,299,000
4 beds
4 baths
Listed 23 days ago
House for rent: 59 Hilts Drive, Richmond Hill, Ontario L4S 0H8

View all 40 photos

About

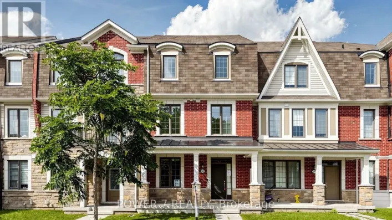
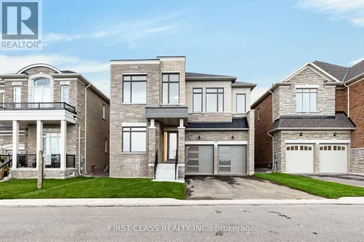
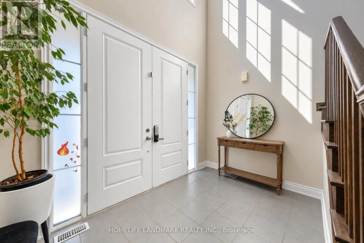
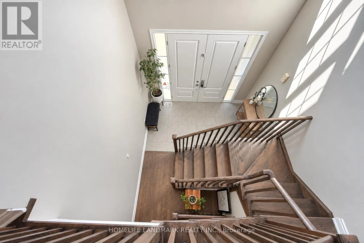
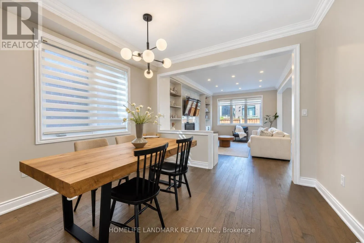
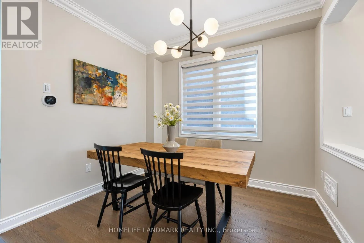
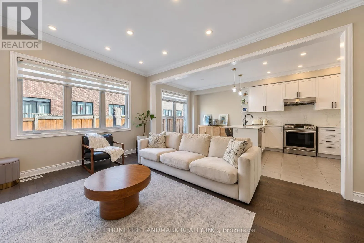
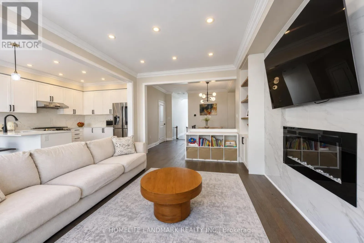
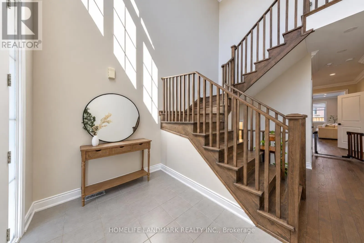
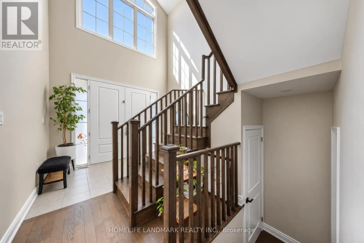
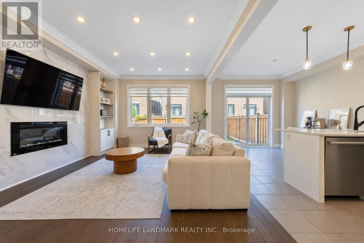
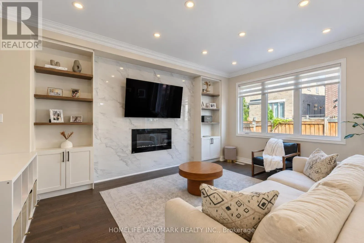
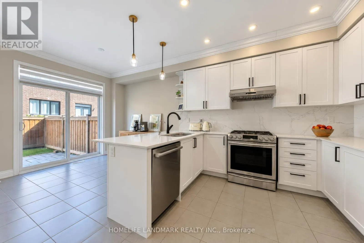
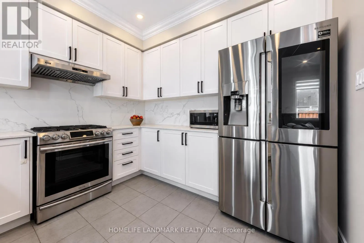
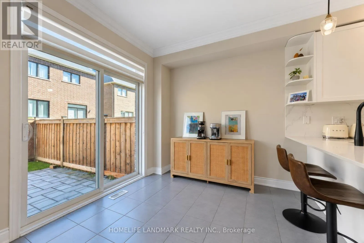
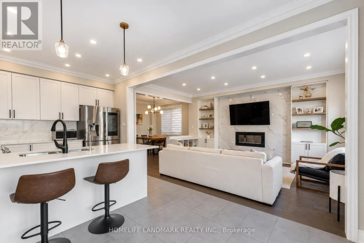
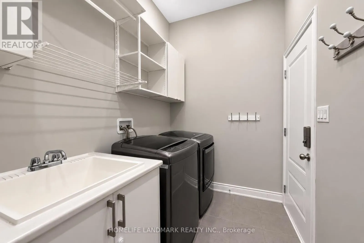
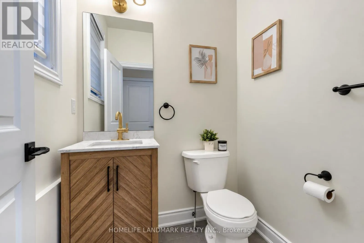
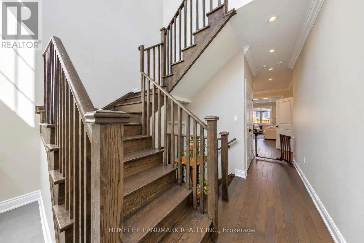
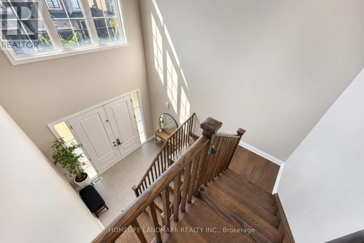
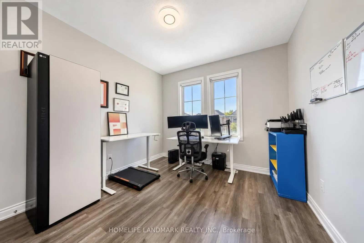
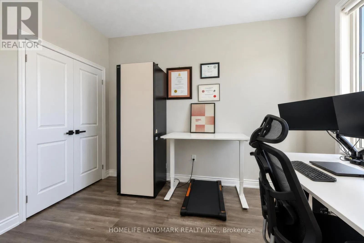
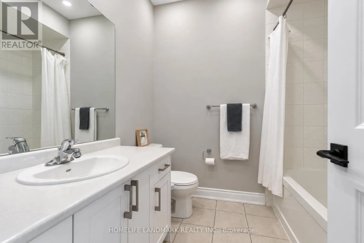
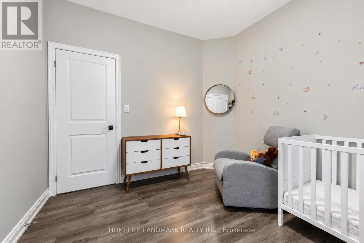
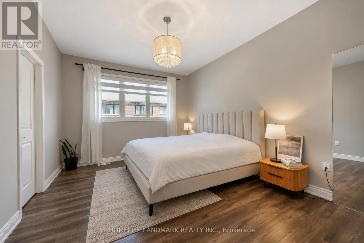
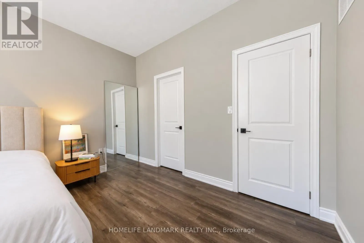
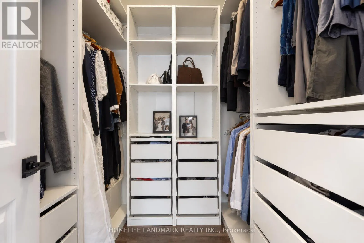
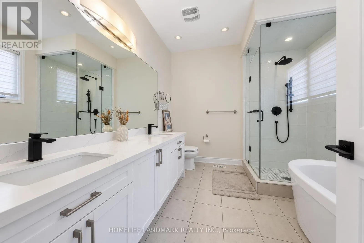
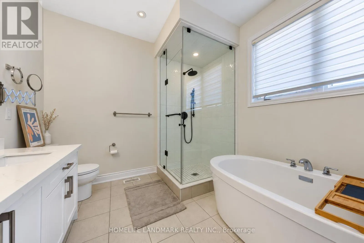
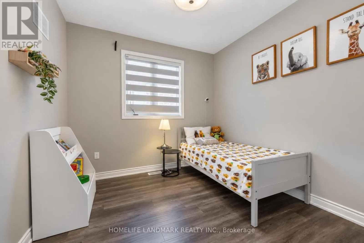
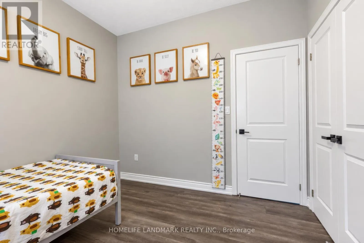
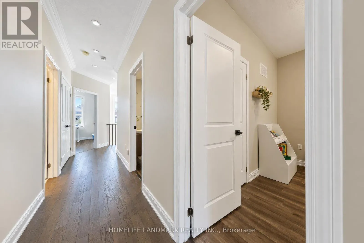
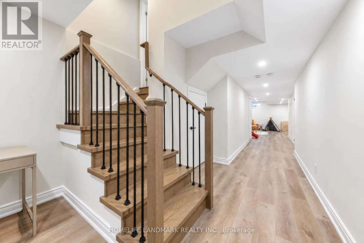
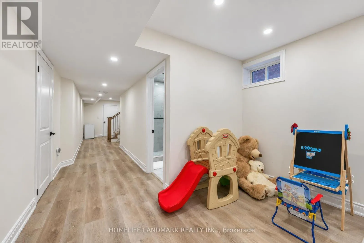
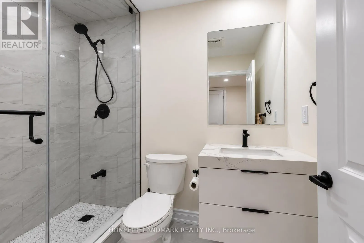
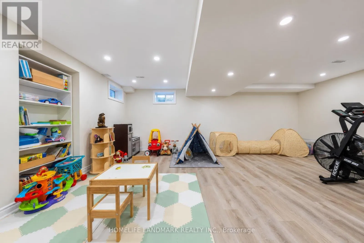
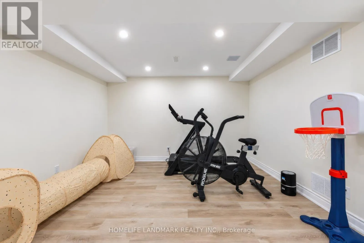
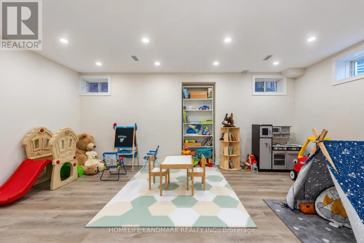
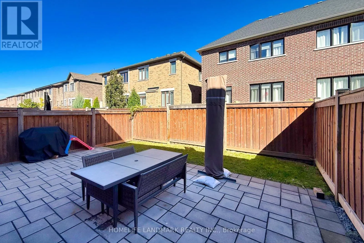
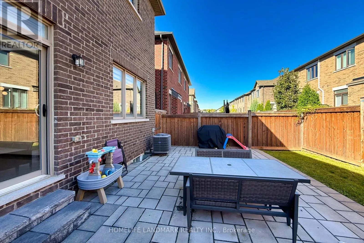
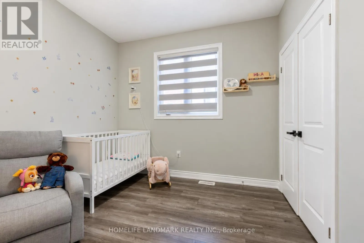
Cross Streets: Leslie St/Elgin Mills. ** Directions: Leslie St to John Birchall Rd. Welcome to beautiful 59 Hilts Drive, a 4-bedroom, 3-bathroom home in the highly sought-after community of Rural Richmond Hill. Step inside through the impressive high-ceiling foyer into an elegant main floor adorned with crown moulding. The bright, open-concept layout flows seamlessly from the spacious dining and living areas into the upgraded modern kitchen, featuring quartz countertops and stainless steel appliances. The main floor also offers 9-foot ceilings, laminate flooring throughout, and a spacious great room with fireplace. Upstairs features four generously sized bedrooms, providing comfort and privacy for the entire family. The modern, fully finished basement features pot lights and a 4-piece bathroom, offering versatile additional living space. The beautifully maintained backyard with interlocking is perfect for outdoor enjoyment and entertaining. A new park is currently being developed directly across the street, with a future school planned nearby, adding to the convenience and appeal of this growing community. (id:27476)

Property Highlights

MLS® Number
N13852328
Type
Single Family
Community Name
Rural Richmond Hill
Ownership Type
Freehold
Land Size
27.9 x 90.2 FT
Parking Space Total
2

Building

Building Type
House
Storeys
2.00
Square Footage
2000 - 2500 sqft
Bathrooms Total
4
Bedrooms Above Ground
4
Bedrooms Total
4
Exterior Finish
Brick, Stone
Fireplace Present
Yes
Basement Type
Full (Finished)
Basement Features
Building Heating Type
Forced air
Heating Fuel
Natural gas
Building Cooling Type
Central air conditioning

Utilities

Water
Municipal water
Utility Sewer
Sanitary sewer

Room Layout

Primary Bedroom
Second level
4.57 m x 3.53 m
Bedroom 2
Second level
3.23 m x 3.05 m
Bedroom 3
Second level
3.23 m x 3.05 m
Bedroom 4
Second level
3.38 m x 3.08 m
Recreational, Games room
Basement
Measurements not available
Dining room
Main level
3.66 m x 3.05 m
Living room
Main level
5.06 m x 3.66 m
Kitchen
Main level
5.94 m x 3.05 m
Eating area
Main level
5.94 m x 3.05 m

Location

Learn more about this property
Listing provided by:
HOMELIFE LANDMARK REALTY INC.
MLS® number:
N13852328
Agent:
Susan Lee
*Indicates required field
Name is required
Email is required
Please enter a valid phone number (e.g., 416-111-1111).

Community Spotlight: Homes For sale in Your Neighborhood