9a Anglin Drive, Richmond Hill, Ontario L4E 3M5

Listed for:
$2,538,000
6 beds
6 baths
Listed 2 days ago
House for rent: 9a Anglin Drive, Richmond Hill, Ontario L4E 3M5

View all 45 photos

About

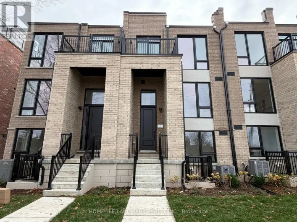
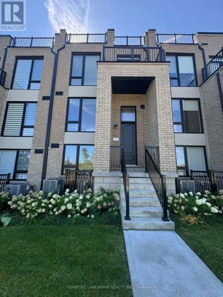
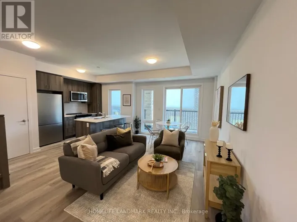
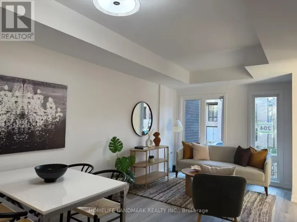
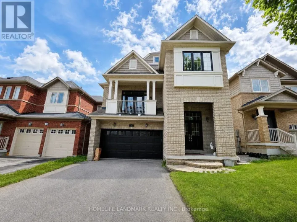
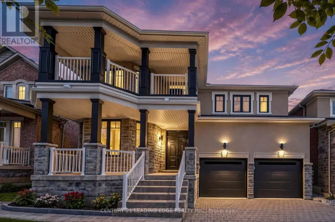
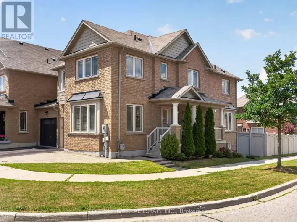
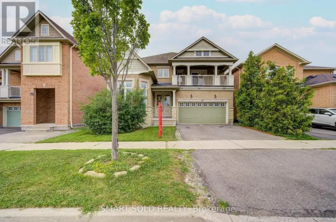
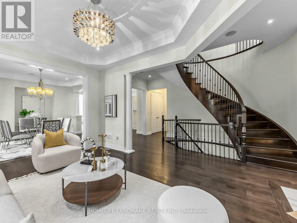
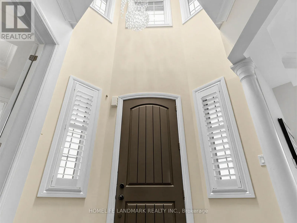
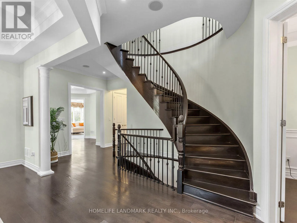
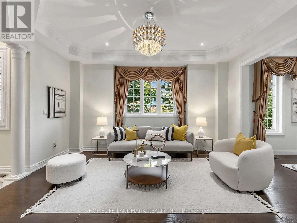
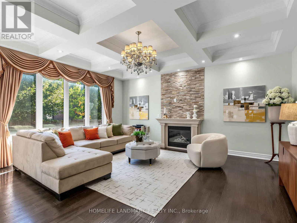
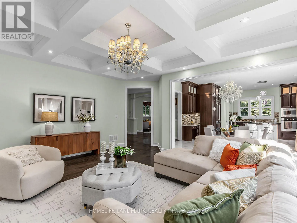
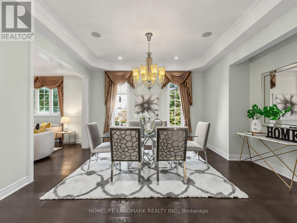
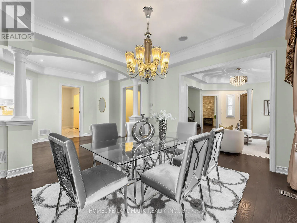
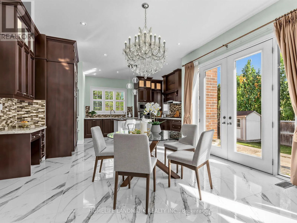
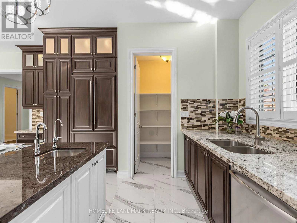
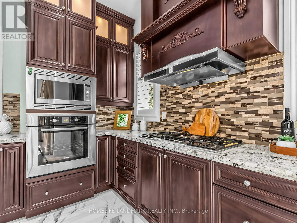
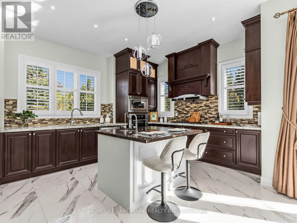
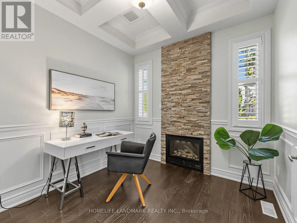
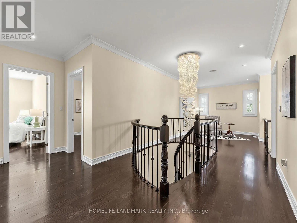
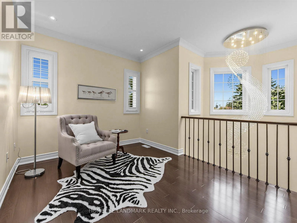
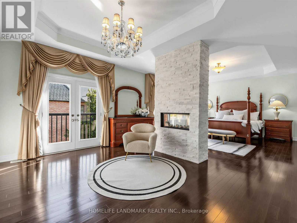
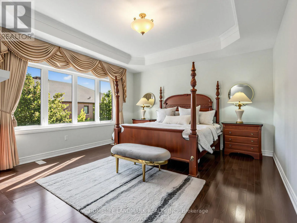
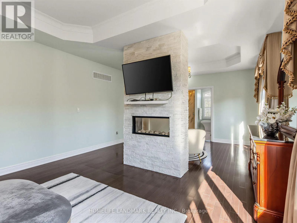
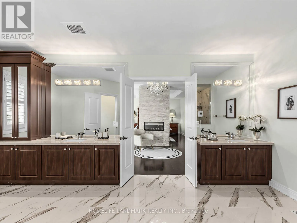
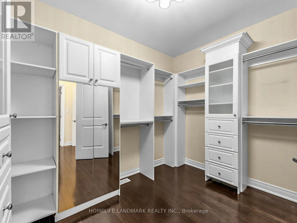
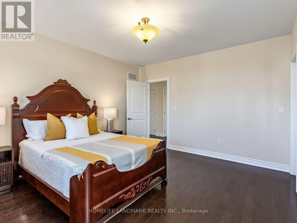
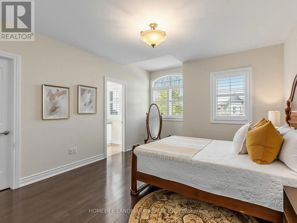
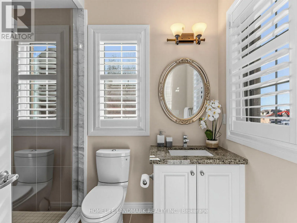
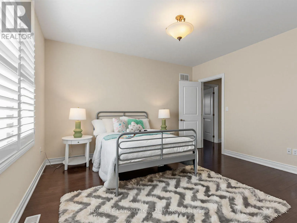
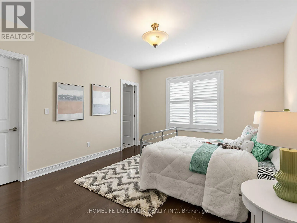
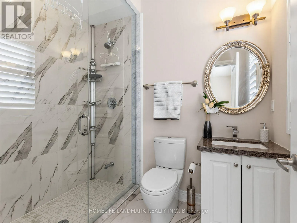
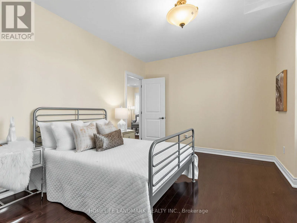
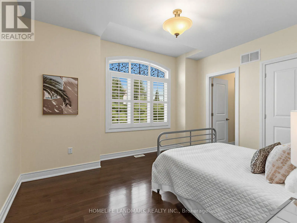
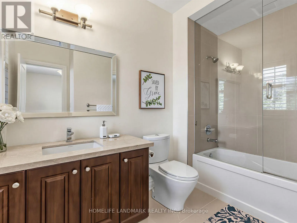
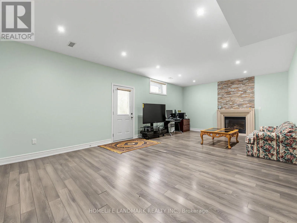
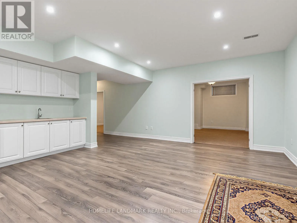
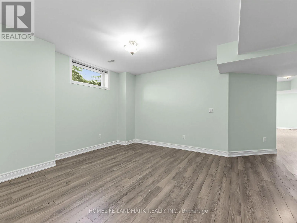
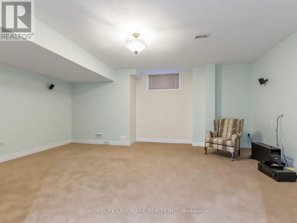
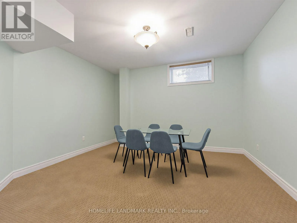
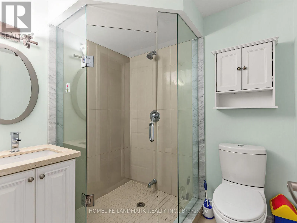
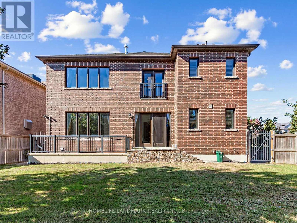
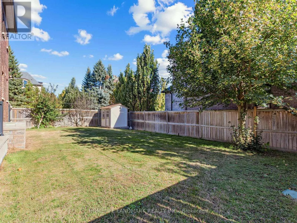
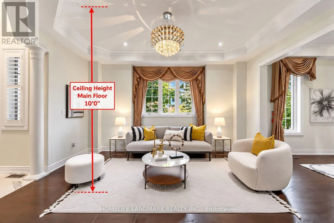
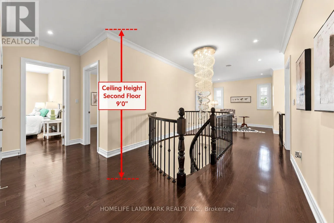
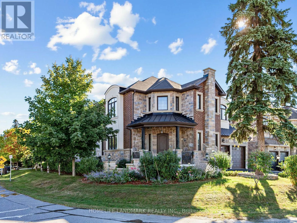
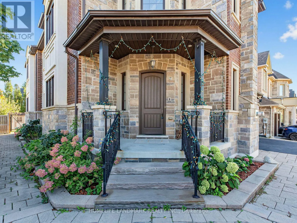
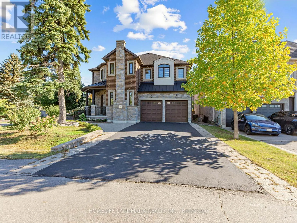
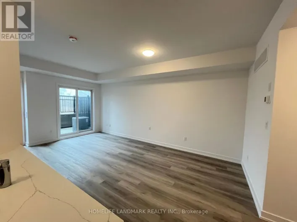
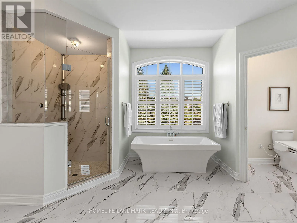
Yonge Street & 19th Avenue Exquisite 2014 custom-built luxury residence offering 4,583 sq. ft. of meticulously crafted living space held by the original owners. Situated on a sun-drenched corner lot in a quiet neighborhood, this home features soaring 10-ft main ceilings, 9-ft upper/lower ceilings, rich hardwood floors, and newly installed potlights in both the main-floor family room and sunlit walk-up basement. Designed for effortless family living and grand entertaining, the main level showcases a private study room, an inviting family room, and an open-concept custom gourmet kitchen with solid granite countertops and a bright breakfast area. All four upper bedrooms feature private full ensuites and custom built-in closet organizers. The lavish primary sanctuary includes a stone gas fireplace, custom walk-in closet with spiral staircase detail, and the primary bedroom ensuite equipped with heated floors and a private steam bath. The walk-up lower level features direct outdoor access, a pre-wired home theater setup, and a whole-house surround sound system, all anchored by four cozy gas fireplaces throughout the home. Completed by an upgraded outdoor flagstone walkway, this exceptional home is zoned for top-ranked Richmond Hill High School and Trillium Woods Public School. (id:27476)

Property Highlights

MLS® Number
N13861308
Type
Single Family
Community Name
Jefferson
Ownership Type
Freehold
Land Size
53 x 115.2 FT ; Corner Property, Irregular Lot|under 1/2 acre
Parking Space Total
6

Building

Building Type
House
Storeys
2.00
Square Footage
3500 - 5000 sqft
Bathrooms Total
6
Bedrooms Above Ground
4
Bedrooms Total
6
Amenities
Fireplace(s)
Exterior Finish
Brick, Stone
Fireplace Present
Yes
Basement Type
N/A (Finished), N/A
Basement Features
Walk-up
Building Heating Type
Forced air
Heating Fuel
Natural gas
Building Cooling Type
Central air conditioning

Utilities

Water
Municipal water
Utility Sewer
Sanitary sewer

Room Layout

Primary Bedroom
Second level
8.64 m x 4.59 m
Bedroom 2
Second level
4.39 m x 3.96 m
Bedroom 3
Second level
4.97 m x 3.96 m
Bedroom 4
Second level
3.79 m x 4.2 m
Media
Basement
Measurements not available
Bedroom 5
Basement
Measurements not available
Recreational, Games room
Basement
Measurements not available
Eating area
Ground level
4.87 m x 3.62 m
Family room
Ground level
5.79 m x 5.02 m
Dining room
Ground level
3.95 m x 3.62 m
Living room
Ground level
4.55 m x 3.62 m
Office
Ground level
2.99 m x 2.84 m

Location

Learn more about this property
Listing provided by:
HOMELIFE LANDMARK REALTY INC.
MLS® number:
N13861308
Agent:
Jake Qiao
*Indicates required field
Name is required
Email is required
Please enter a valid phone number (e.g., 416-111-1111).

Community Spotlight: Homes For sale in Your Neighborhood