109 Highland Lane, Richmond Hill, Ontario L4C 3S1

Listed for:
$2,299,000
4 beds
4 baths
Listed 2 days ago
House for rent: 109 Highland Lane, Richmond Hill, Ontario L4C 3S1

View all 35 photos

About

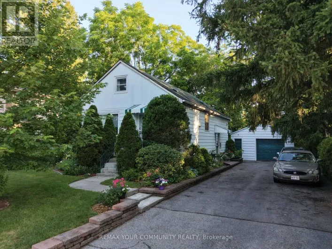
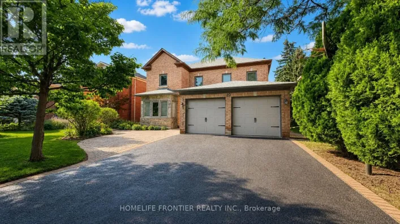
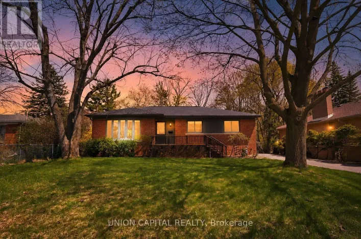
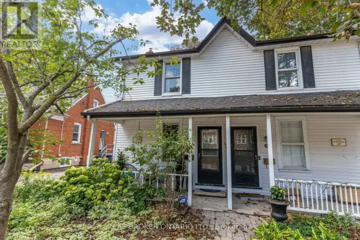
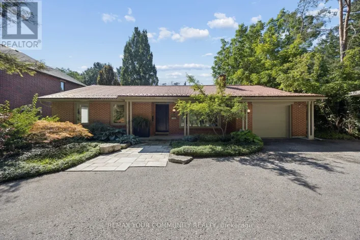
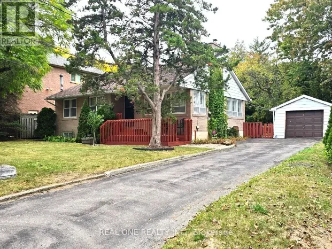
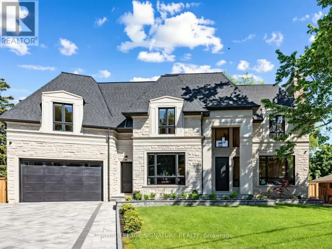
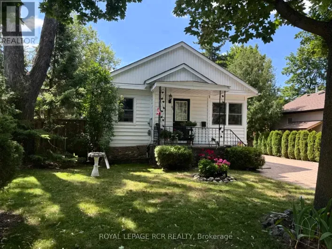
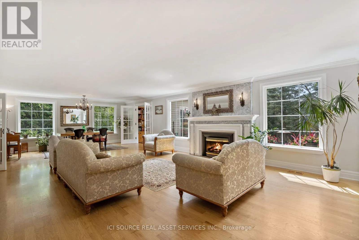
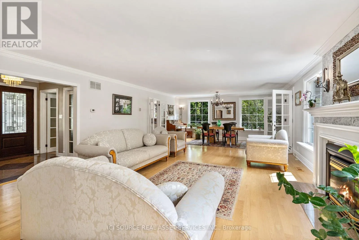
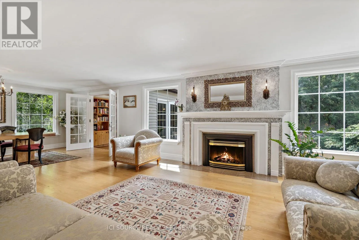
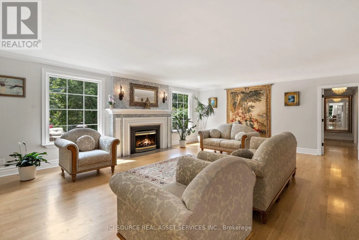
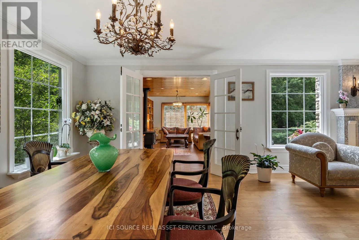
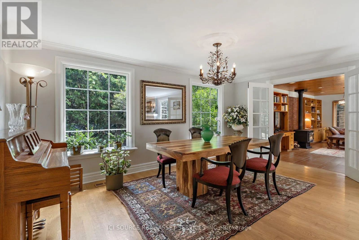
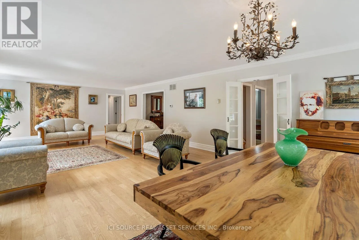
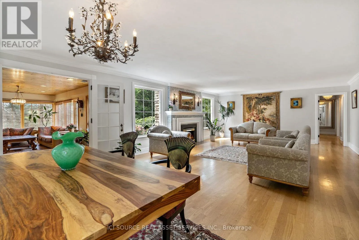
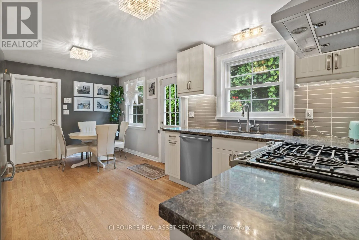
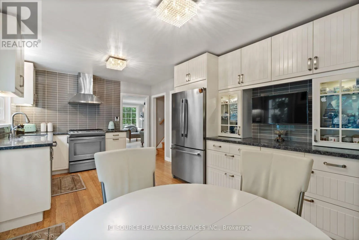
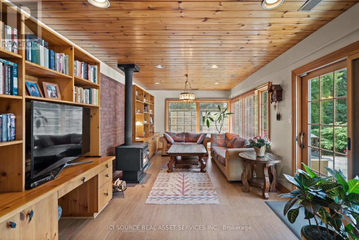
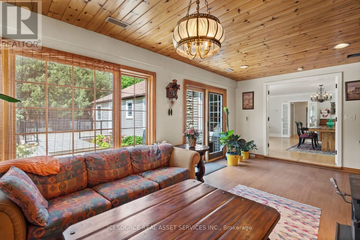
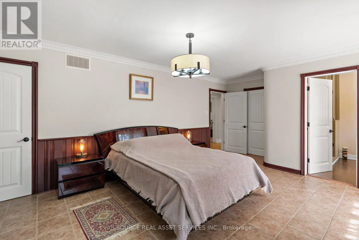
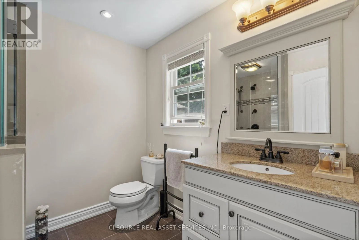
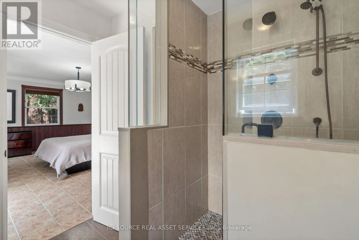
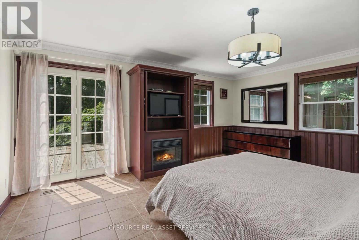
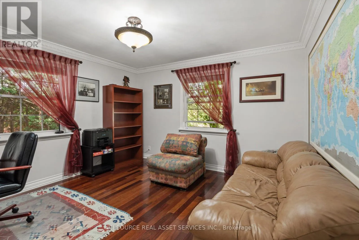
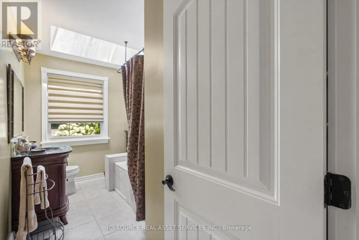
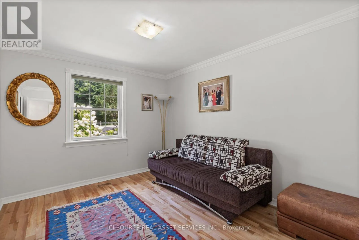
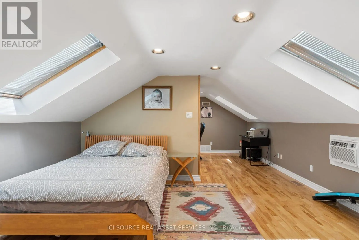
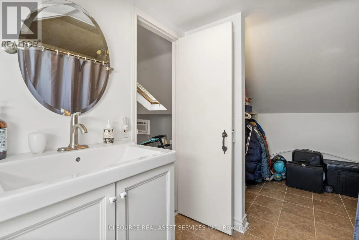
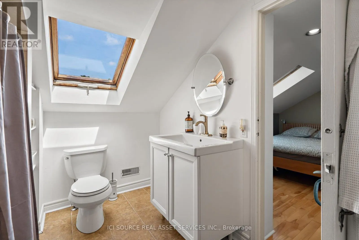
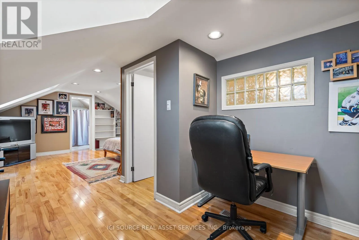
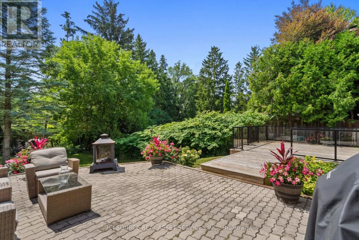
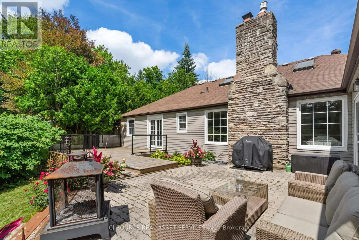
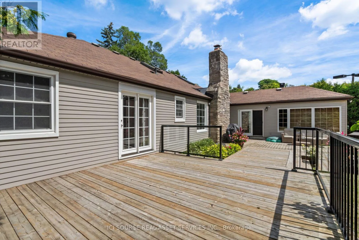
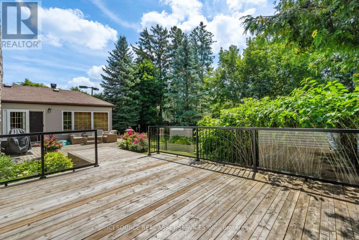
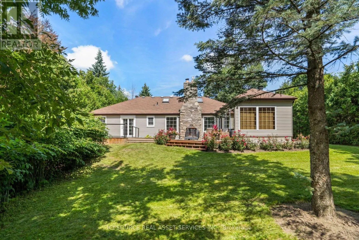
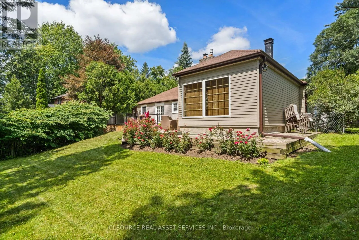
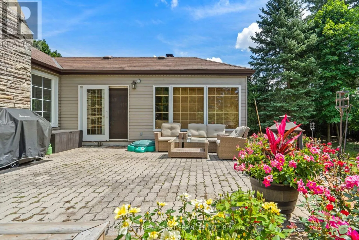
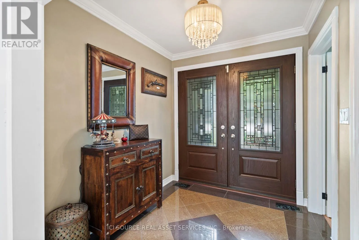
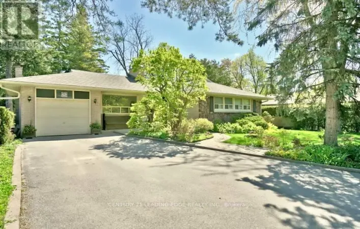
Cross Streets: Yonge St & Major Mackenzie Dr. ** Directions: Yonge Street to Major Mackenzie Drive West, west to Mill Street, then follow local streets to HighlandLane. Property is located at 109 Highland Lane in the Mill Pond neighbourhood. Welcome to 109 Highland Lane, a distinctive detached bungalow situated in Richmond Hill's sought-afterMill Pond neighbourhood. Set on an impressive approximately 77.8 x 178.8 ft. lot, this character-filled home offers generous living space in a mature and established setting. The home features 4 bedrooms, 4bathrooms, 8+1 rooms, spacious principal living areas, a family room with fireplace, main-floor laundry, and additional finished living space in the attic. An attached 2-car garage and private driveway provide parking for up to 6 vehicles. Enjoy the charm and individuality of an established Mill Pond property, surrounded by mature trees and the character of one of Richmond Hill's most recognizable neighbourhoods. Conveniently located near Mill Pond Park, local amenities, schools, shopping, and major routes. A unique opportunity for buyers seeking a spacious property, substantial lot, and established neighbourhood in the heart of Richmond Hill. *For Additional Property Details Click The Brochure Icon Below* (id:27476)

Property Highlights

MLS® Number
N14029016
Type
Single Family
Community Name
Mill Pond
Ownership Type
Freehold
Land Size
77.8 x 178.8 FT ; 77.80 x 158.00 x 88 x 178.78 SF
Parking Space Total
6

Building

Building Type
House
Storeys
1.00
Square Footage
2000 - 2500 sqft
Bathrooms Total
4
Bedrooms Above Ground
4
Bedrooms Total
4
Exterior Finish
Aluminum siding
Fireplace Present
Yes
Basement Type
Crawl space
Basement Features
Building Heating Type
Forced air
Heating Fuel
Natural gas
Building Cooling Type
Central air conditioning

Utilities

Water
Municipal water
Utility Sewer
Sanitary sewer

Room Layout

Library
Main level
3.6576 m x 1.8288 m
Bedroom 4
Upper Level
7.0104 m x 3.048 m
Family room
Ground level
5.4864 m x 5.1816 m
Dining room
Ground level
3.6576 m x 5.1816 m
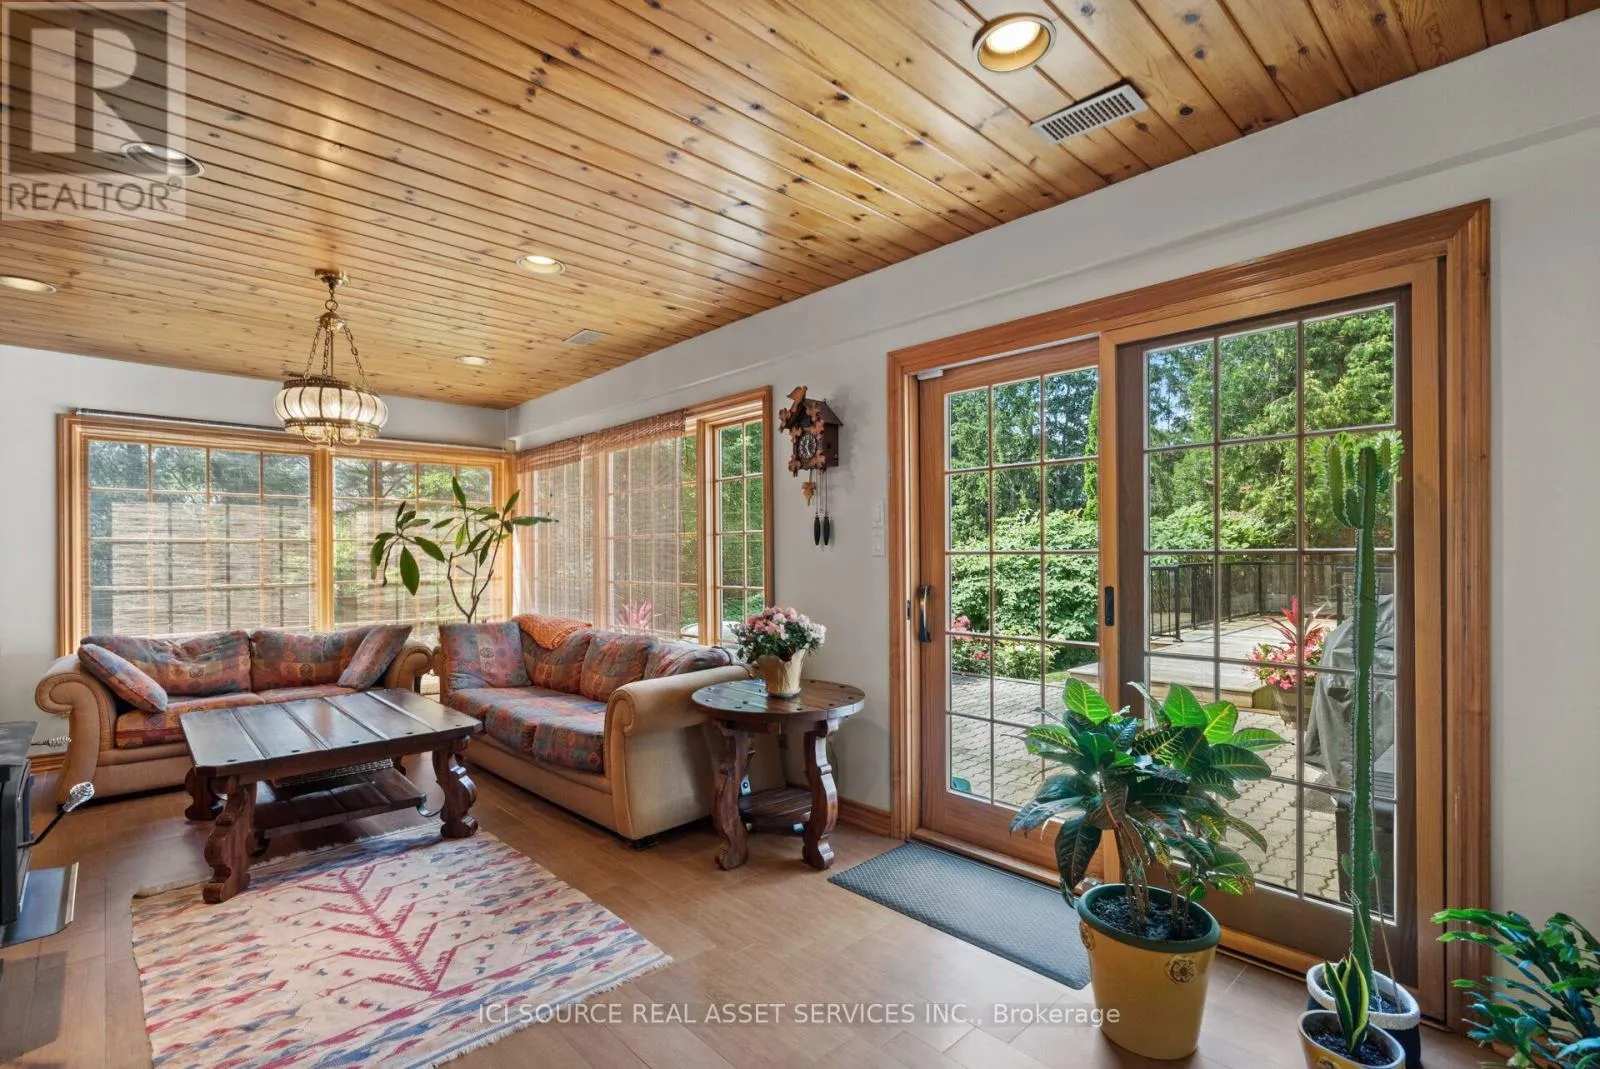
Family room
Ground level
6.4008 m x 3.3528 m
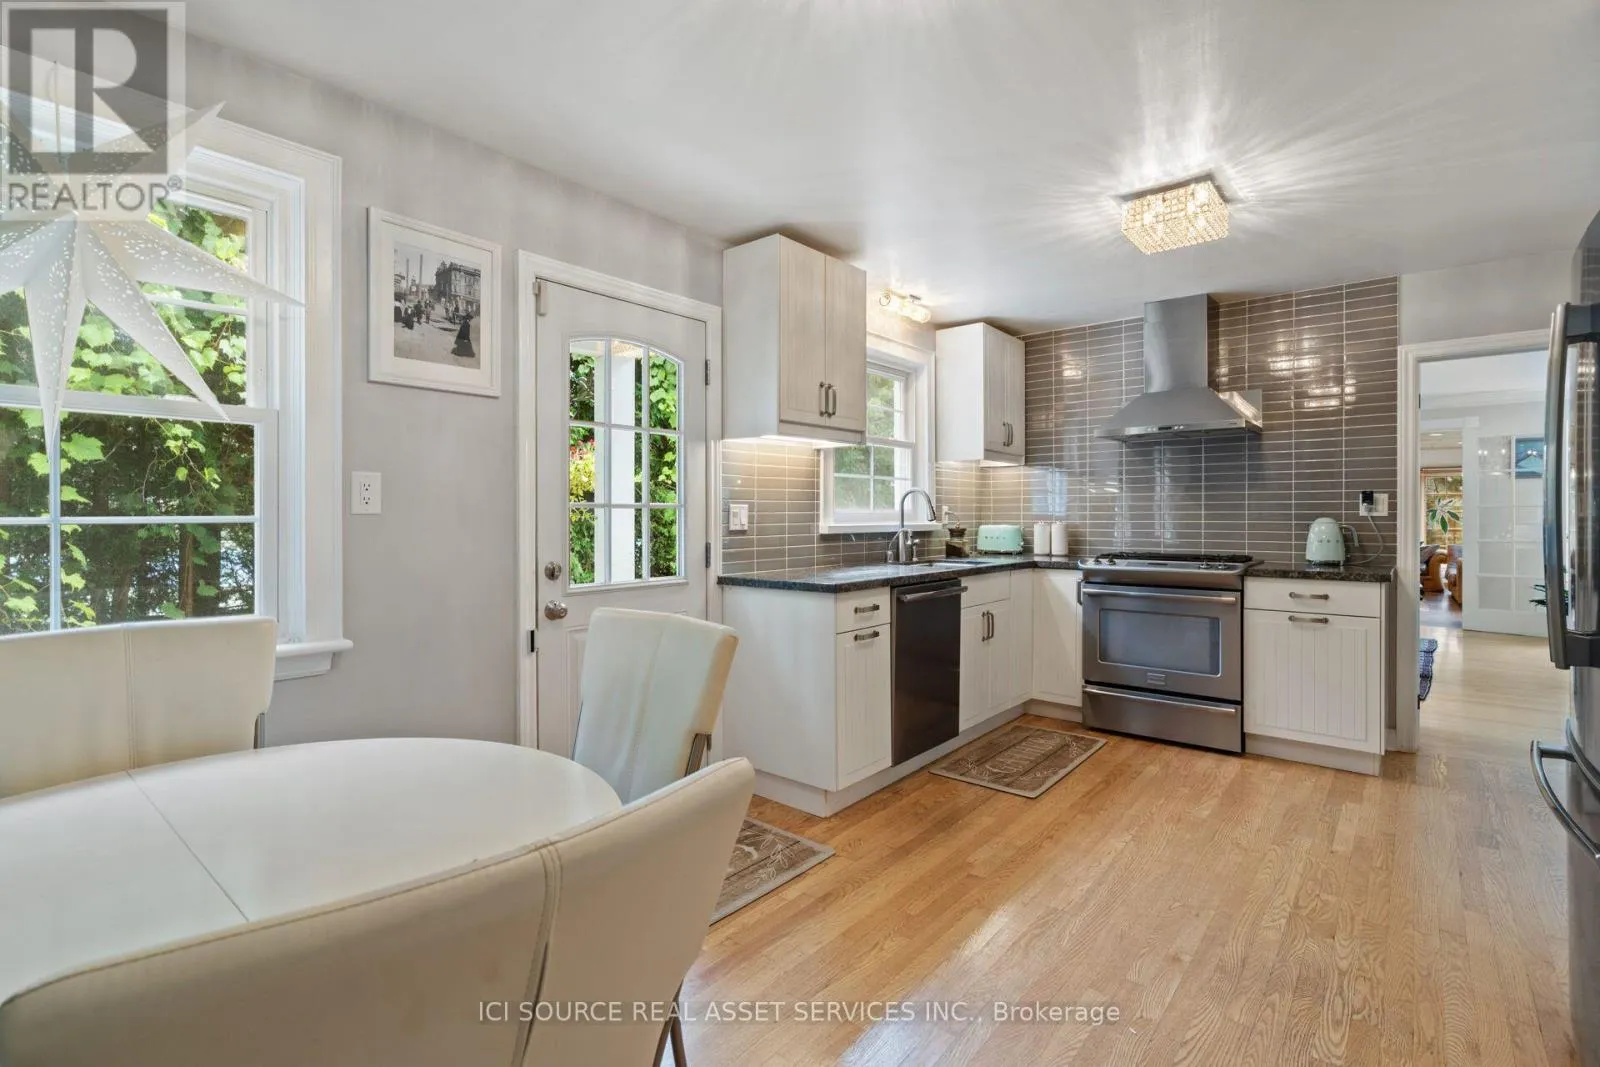
Kitchen
Ground level
5.4864 m x 3.048 m
Bedroom
Ground level
5.7912 m x 3.9624 m
Bedroom 2
Ground level
3.6576 m x 3.6576 m
Bedroom 3
Ground level
3.6576 m x 2.7432 m

Location

Learn more about this property
Listing provided by:
ICI SOURCE REAL ASSET SERVICES INC.
MLS® number:
N14029016
Agent:
James Tasca
*Indicates required field
Name is required
Email is required
Please enter a valid phone number (e.g., 416-111-1111).

Community Spotlight: Homes For sale in Your Neighborhood