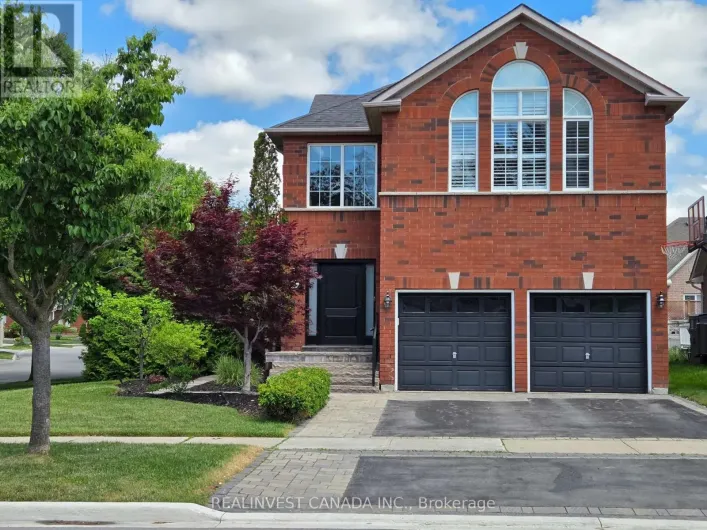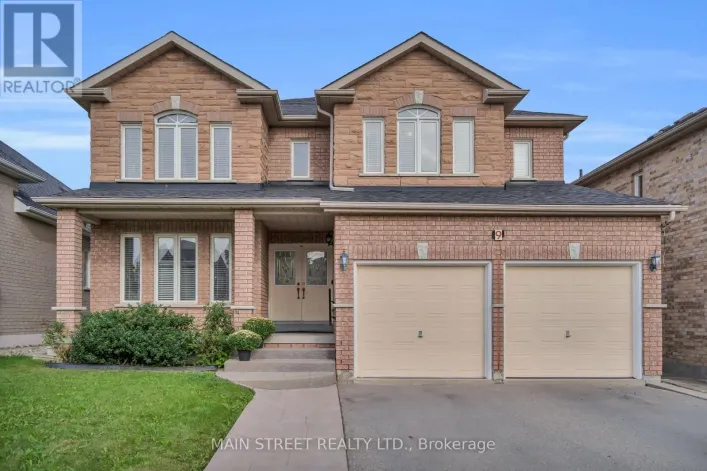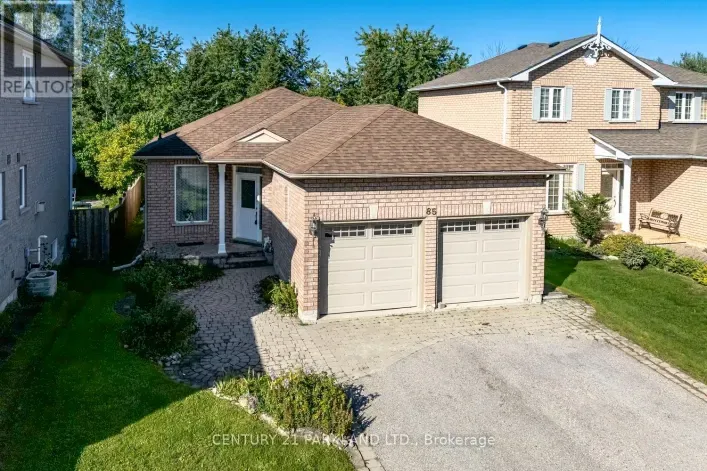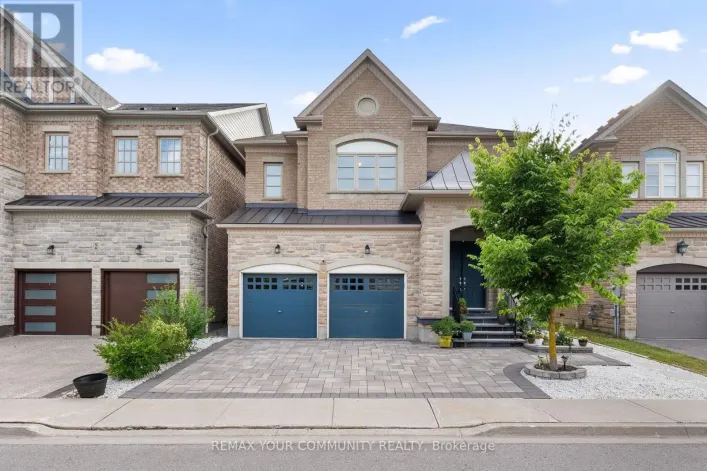
61 Barnwood Drive, Richmond Hill, Ontario L4E 5A3

Listed for:
$1,288,000
5 beds
4 baths
Listed 9 days ago
House for rent: 61 Barnwood Drive, Richmond Hill, Ontario L4E 5A3

View all 50 photos

About

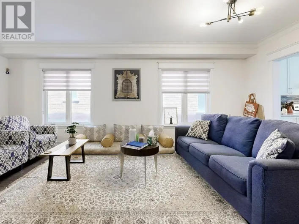
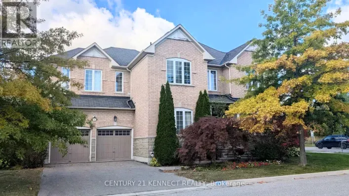
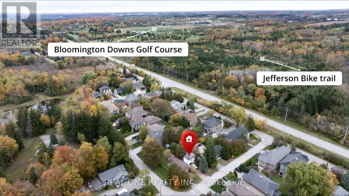
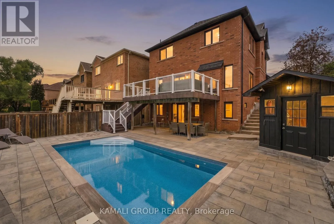
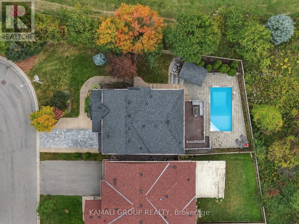
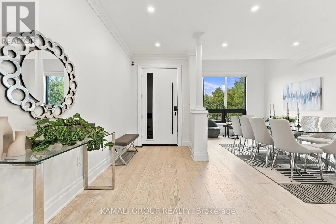
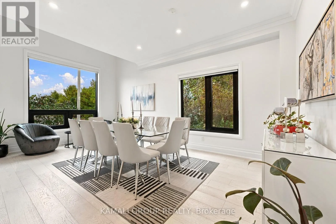
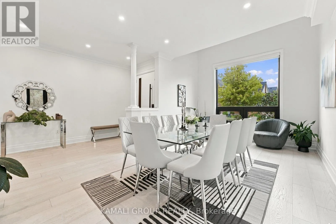
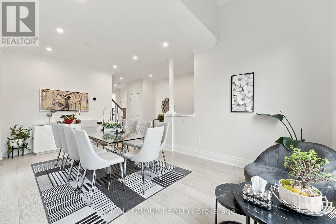
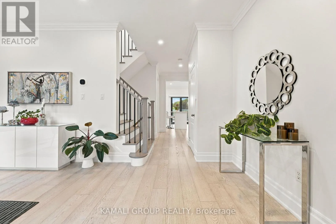
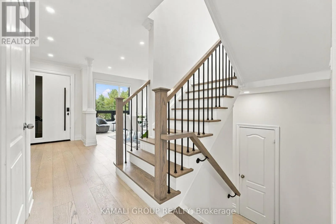
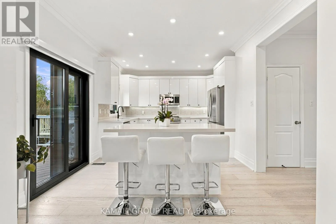
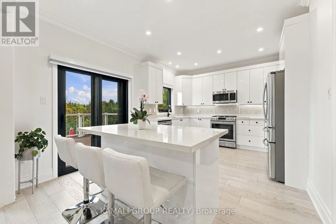
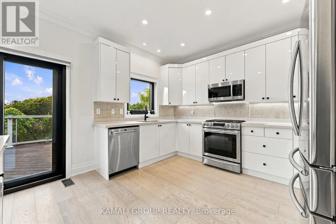
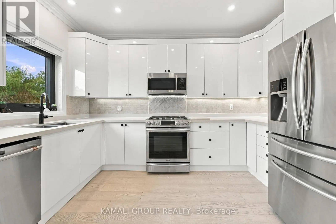
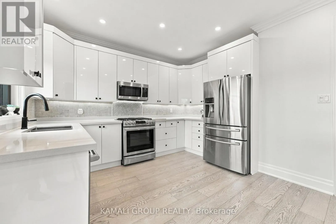
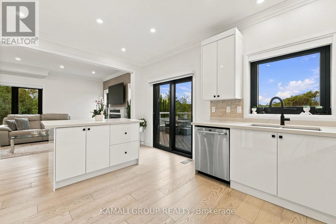
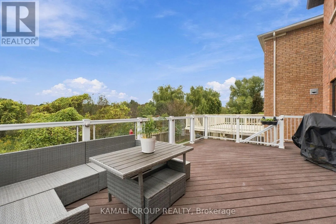
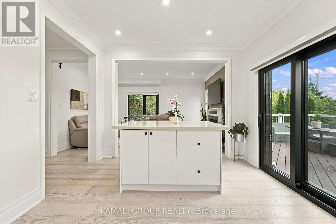
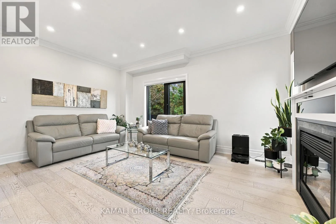
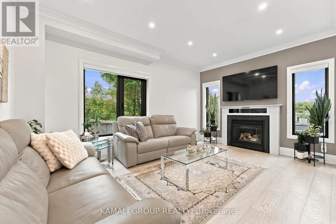
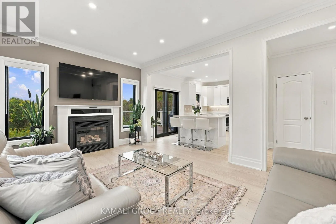
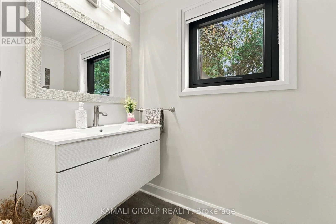
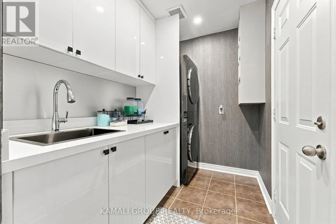
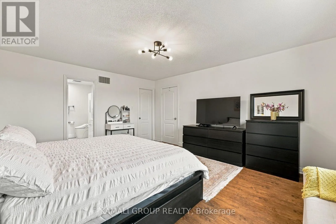
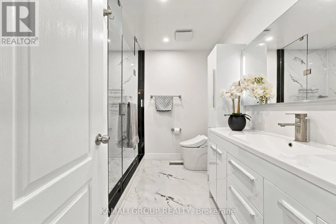
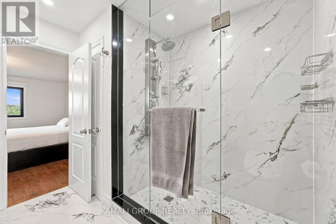
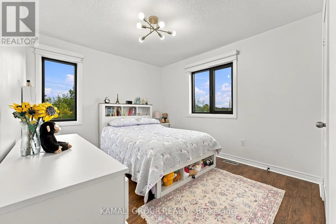
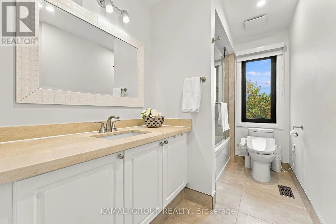
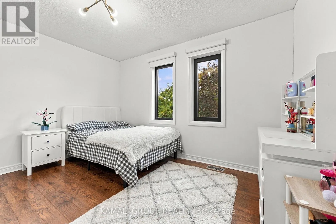
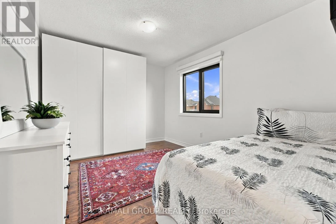
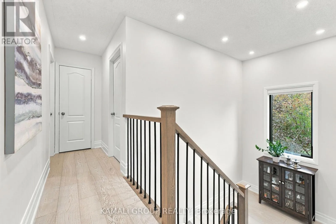
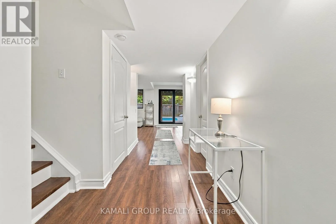
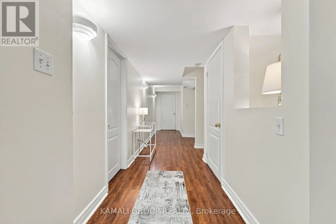
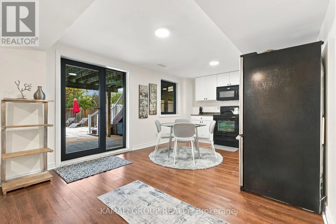
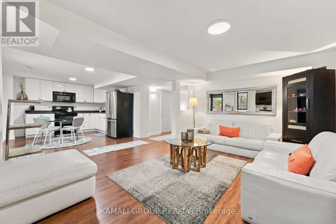
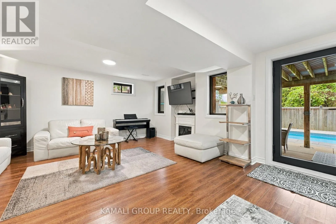
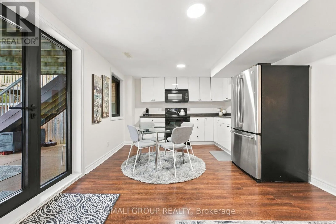
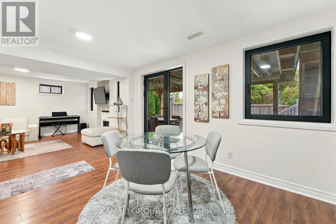
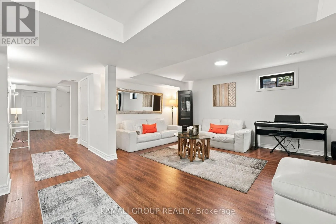
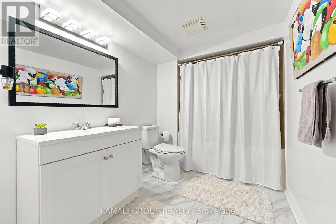
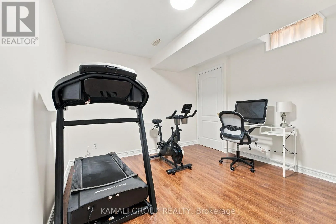
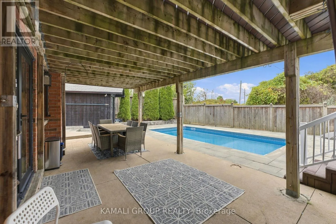
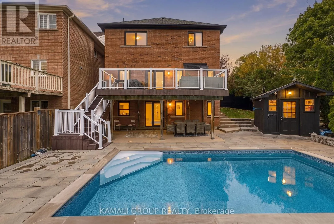
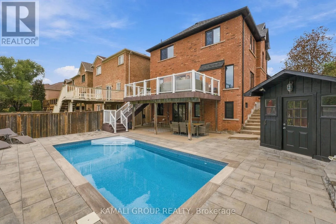
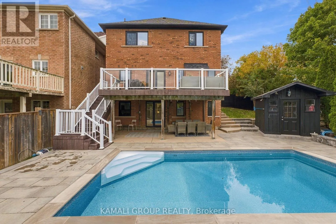
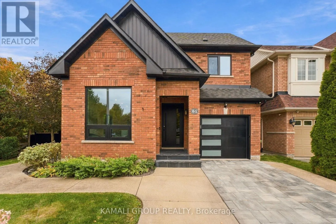
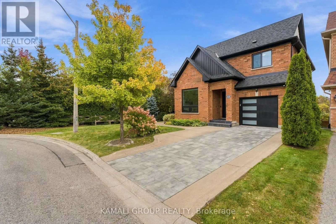
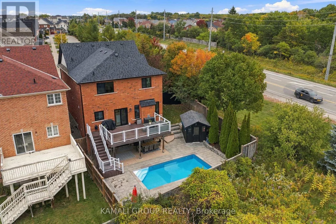
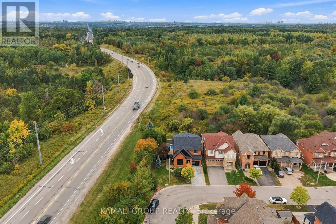
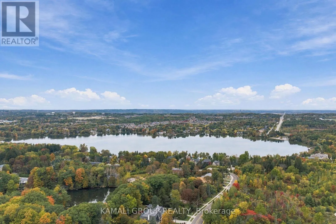
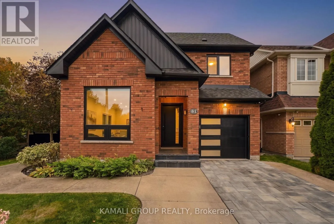
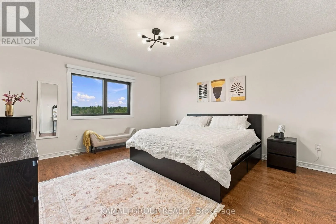
Bayview Ave/Stouffville Rd/Yonge St Rare-Find!! Backing Onto Conservation Area!! Prestigious Oak Ridges Community! Loads Of Upgrades$$!! Walkout Basement Apartment! 3,199Sqft Living Space (2,143Sqft + 1,056Sqft)!! Backyard Oasis With Inground Heated Salt-Water Pool!! Huge 64ft Frontage! 4+1 Bedrooms & 4 Bathrooms! Open Concept Living Room With Gas Fireplace, Renovated Kitchen With Centre Island & Walkout To Huge Elevated Backyard Deck, Mudroom With Access To Garage, Primary Bedroom With 3pc Ensuite & Walk-In Closet, 2nd Bedroom With Walk-In Closet, Walkout Basement Apartment, Potential In-Law Suite Or Rental Income, Luxurious Interlock Backyard With Inground Heated Salt-Water Pool, Inground Sprinkler System, Driveway Stone Interlock, No Sidewalk, Steps From Lake Wilcox & Bond Lake, Scenic Walking Trails, Oakridges Community Centre, Minutes To Gormley GO-Station, Hwy 404, Open House Saturday & Sunday (id:27476)

Property Highlights

MLS® Number
N14033642
Type
Single Family
Community Name
Oak Ridges Lake Wilcox
Ownership Type
Freehold
Land Size
64.1 x 102.5 FT
Parking Space Total
3

Building

Building Type
House
Storeys
2.00
Square Footage
2000 - 2500 sqft
Bathrooms Total
4
Bedrooms Above Ground
4
Bedrooms Total
5
Amenities
Fireplace(s) Hospital, Schools
Exterior Finish
Brick
Fireplace Present
Yes
Basement Type
N/A, N/A (Finished), N/A
Basement Features
Apartment in basement, Walk out, Separate entrance
Building Heating Type
Forced air, Heat Pump
Heating Fuel
Electric, Natural gas
Building Cooling Type
Central air conditioning

Utilities

Water
Municipal water
Utility Sewer
Sanitary sewer

Room Layout

Primary Bedroom
Second level
4.93 m x 4.23 m
Bedroom 2
Second level
4.2 m x 3.12 m
Bedroom 3
Second level
3.87 m x 3.11 m
Bedroom 4
Second level
4.23 m x 3.11 m
Bedroom
Basement
4.34 m x 3.63 m
Recreational, Games room
Basement
5.25 m x 3.77 m
Kitchen
Basement
4.52 m x 3.75 m
Living room
Main level
4.88 m x 3.46 m
Dining room
Main level
5.81 m x 3.59 m
Kitchen
Main level
4.93 m x 3.82 m
Mud room
Main level
3.04 m x 1.82 m

Location

Learn more about this property
Listing provided by:
KAMALI GROUP REALTY
MLS® number:
N14033642
Agent:
Moe Kamali
*Indicates required field
Name is required
Email is required
Please enter a valid phone number (e.g., 416-111-1111).

Community Spotlight: Homes For sale in Your Neighborhood