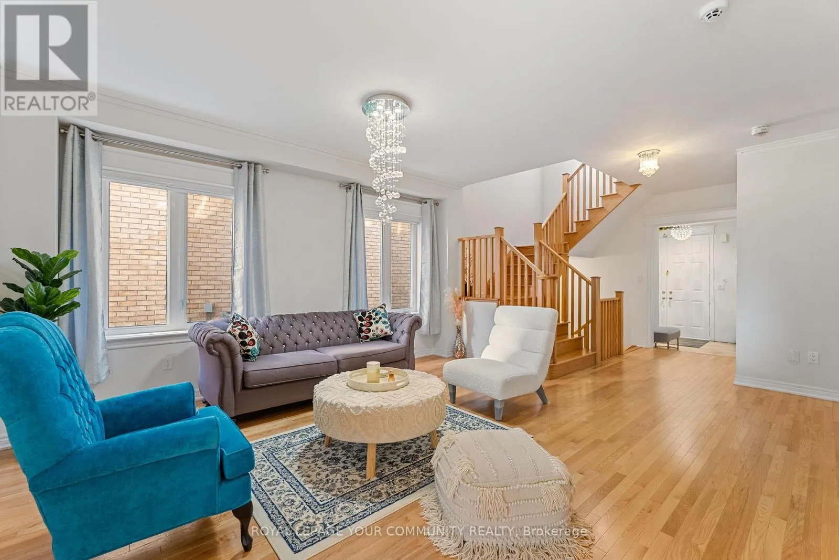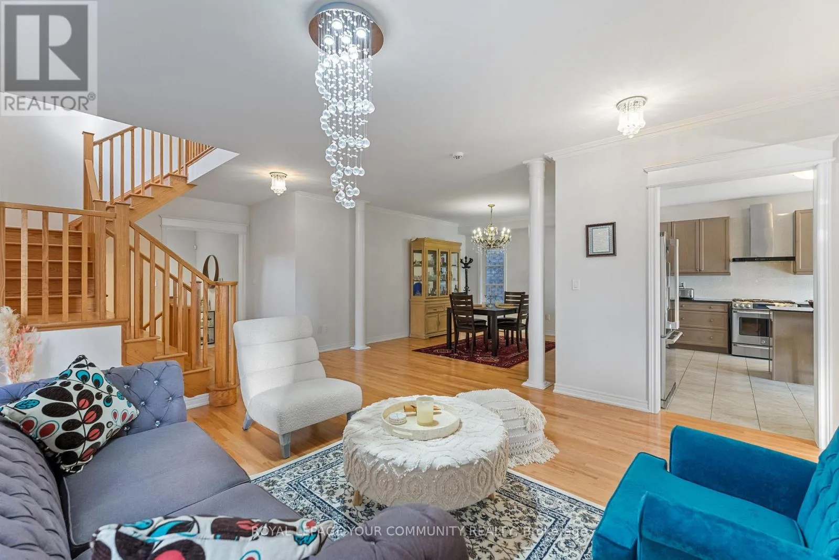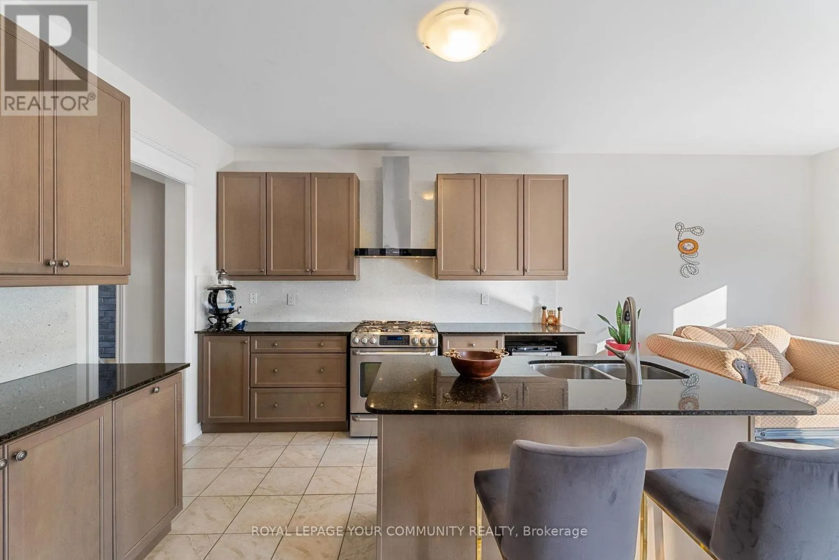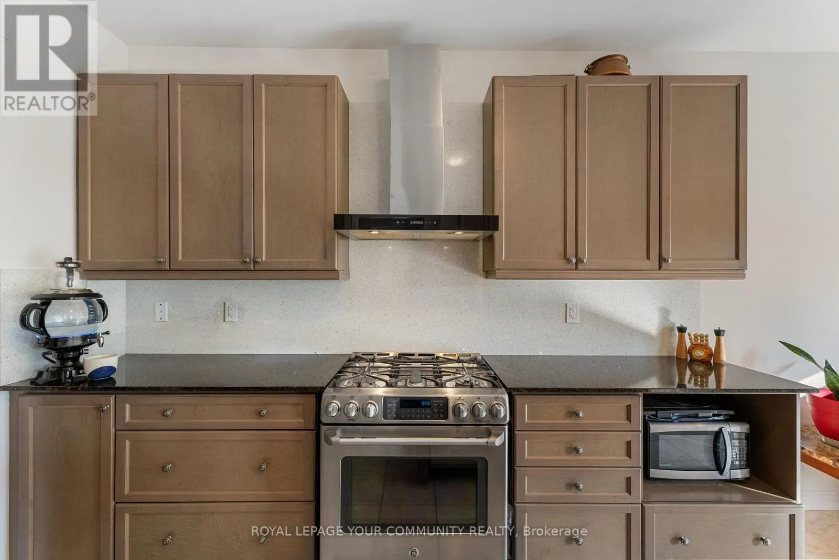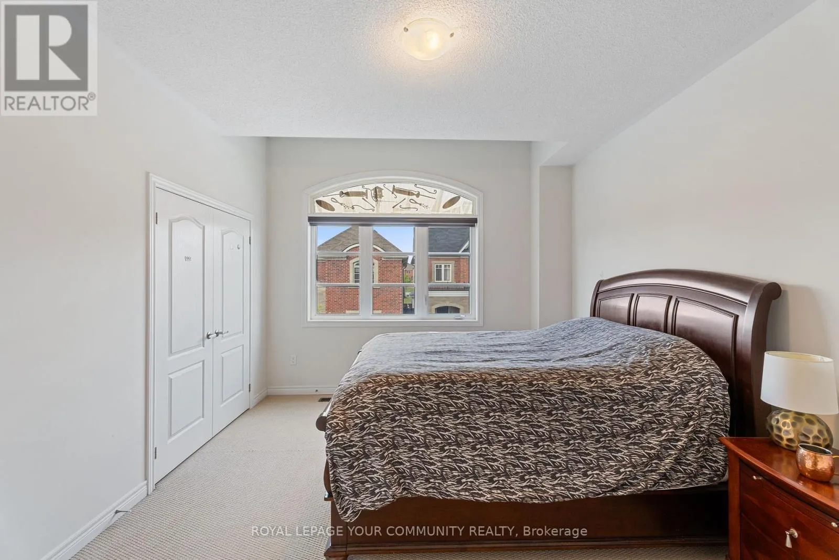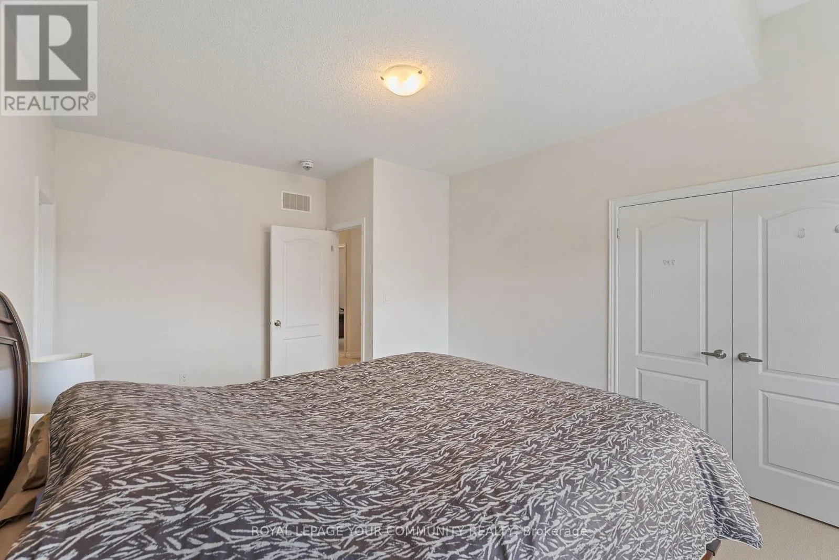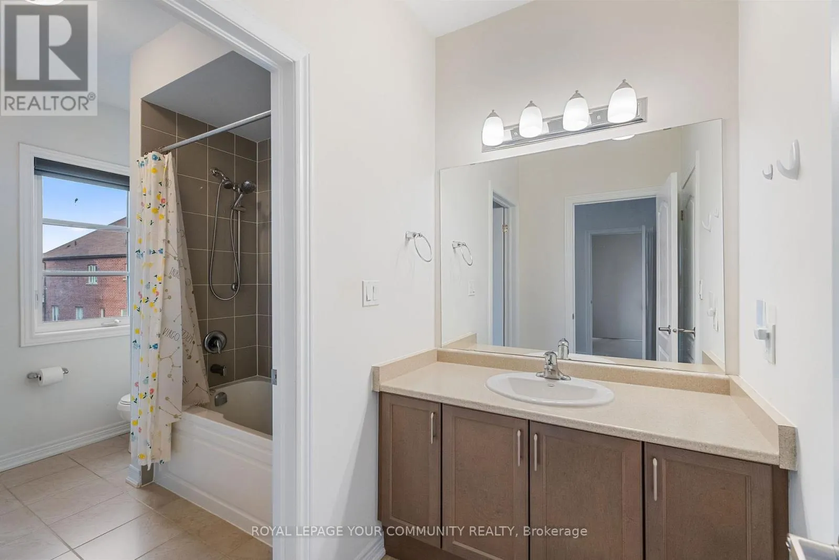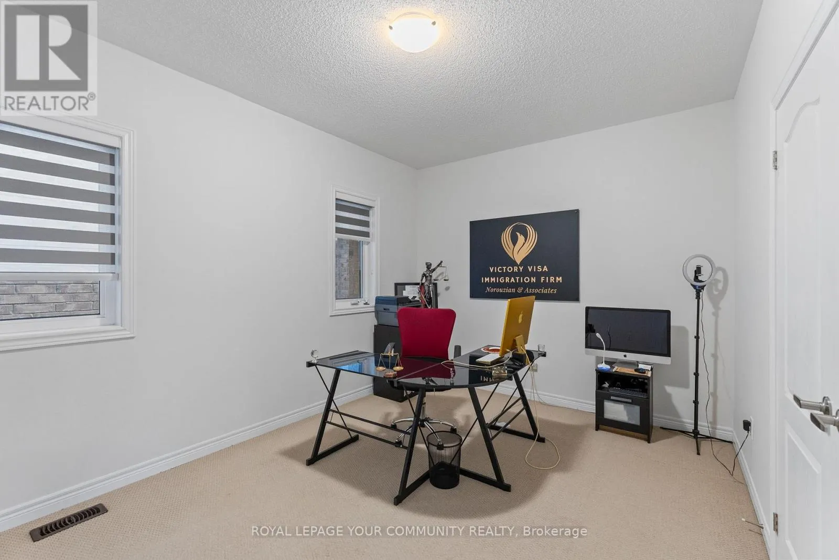
7 Sundew Lane, Richmond Hill, Ontario L4E 1C3

Listed for:
$1,700,000
7 beds
5 baths
Listed Today
House for rent: 7 Sundew Lane, Richmond Hill, Ontario L4E 1C3

View all 49 photos

About

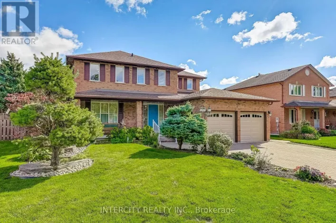
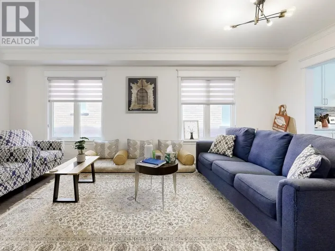
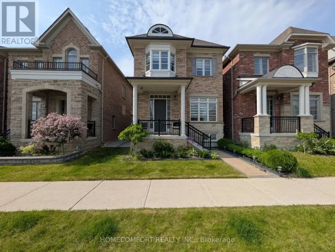
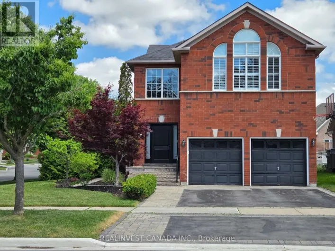
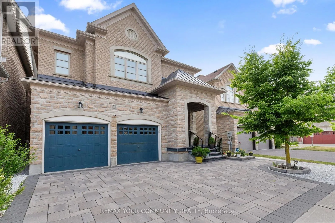
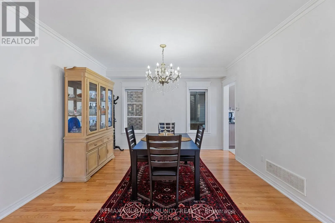
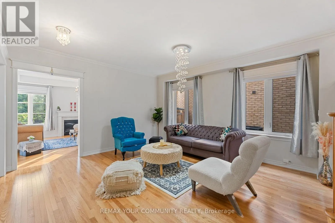
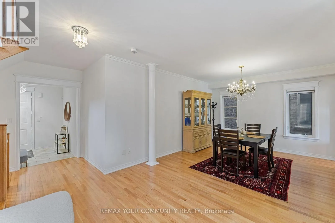
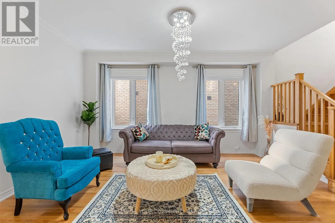
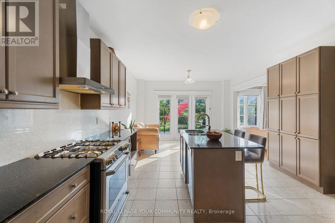
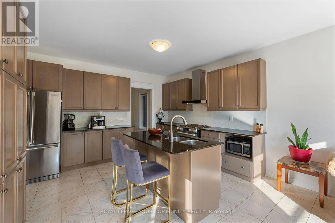
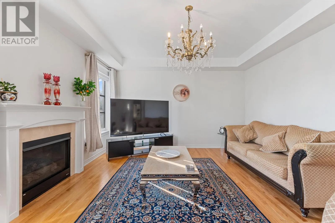
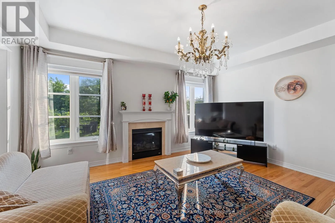
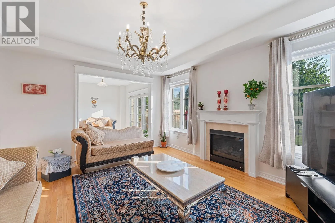
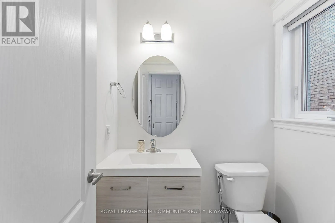
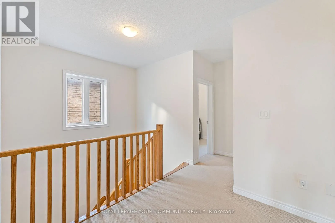
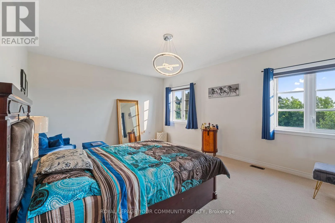
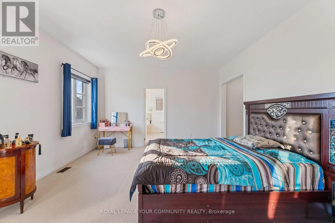
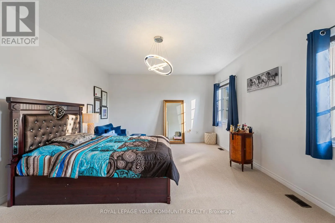
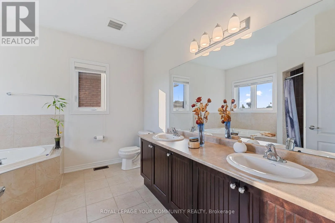
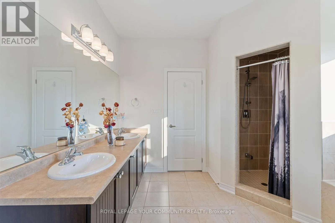
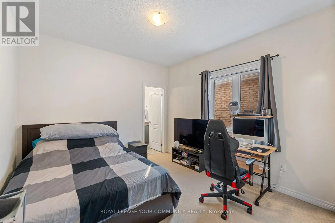
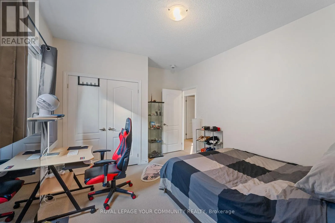
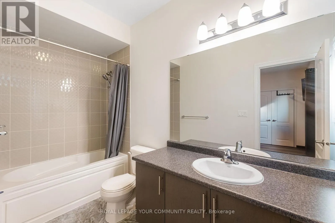
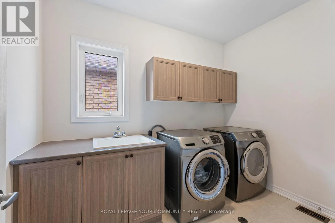
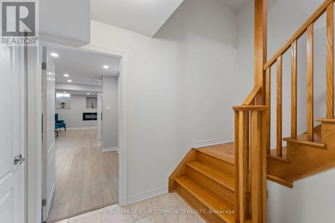
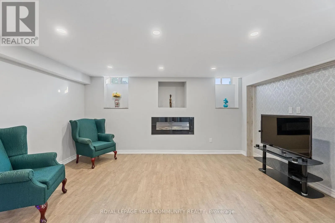
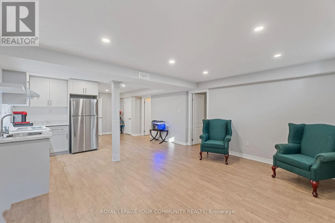
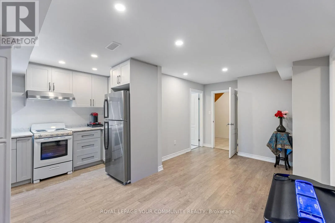
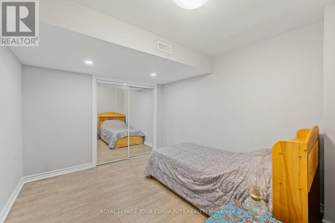
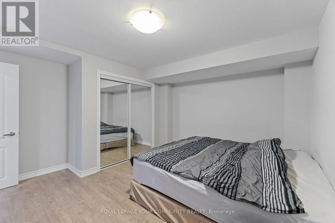
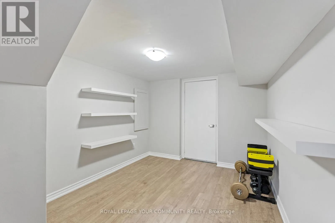
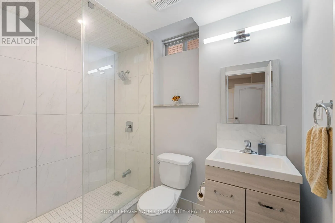
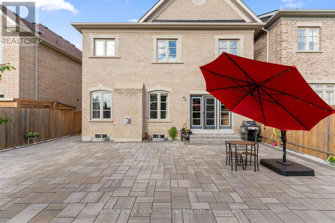
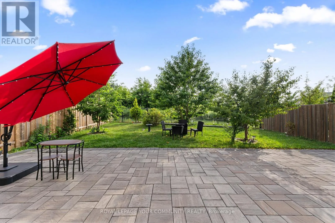
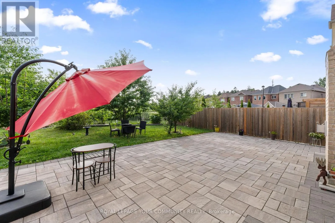
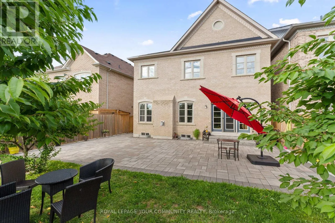
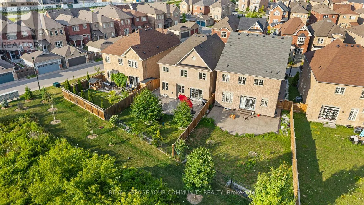
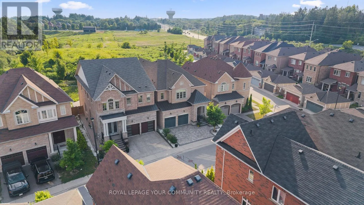
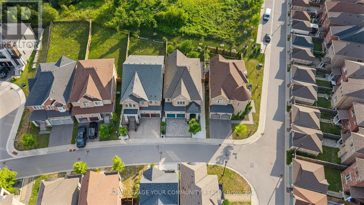
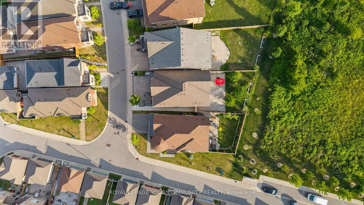
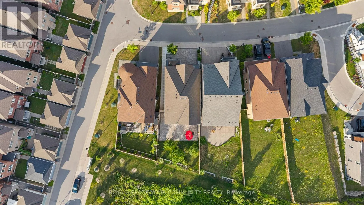
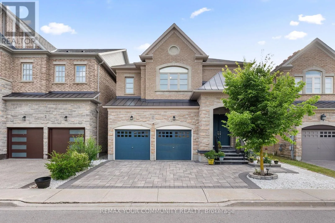
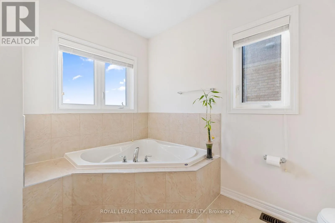
Yonge/Bloomington Rd 7 Sundew Lane in Richmond Hill's Oak Ridges Lake Wilcox community is a spacious, multi-generational home featuring 4 bedrooms and 5 bathrooms. The property includes a finished basement apartment with 3 bedrooms, ideal for extended family. The main floor is designed for entertaining, offering a walkout to a backyard that overlooks a conservation area, providing a serene, forest-like setting. A laundry room located on the second level offers pure convenience, and organization. Additional features include a double garage and a large lot, making it one of the more substantial properties in the Oak Knoll area. This home is perfectly situated minutes to HWY 404, GO Station & Lake Wilcox, Incredible Restaurants; Minami Sushi, Locale Aurora & Grocery Stores; Longo's, Greco's Food Centre & Summerhill Market. Steps To Park, Trails, Community Centres. (id:27476)

Property Highlights

MLS® Number
N13844714
Type
Single Family
Community Name
Oak Ridges Lake Wilcox
Ownership Type
Freehold
Land Size
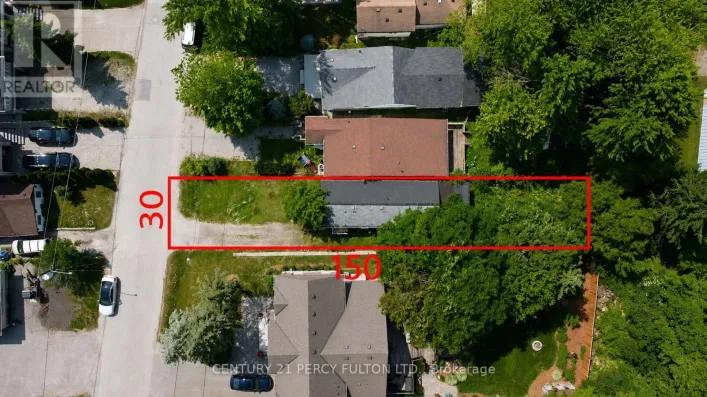
30 x 130 FT
Parking Space Total
4

Building

Building Type
House
Storeys
2.00
Square Footage
3000 - 3500 sqft
Bathrooms Total
5
Bedrooms Above Ground
4
Bedrooms Total
7
Exterior Finish
Brick, Stone
Fireplace Present
Yes
Basement Type
N/A, N/A (Finished)
Basement Features
Apartment in basement
Building Heating Type
Forced air
Heating Fuel
Natural gas
Building Cooling Type
Central air conditioning

Utilities

Water
Municipal water
Utility Sewer
Sanitary sewer

Room Layout

Kitchen
Basement
Measurements not available
Living room
Basement
Measurements not available
Living room
Main level
4.93 m x 4.57 m
Kitchen
Main level
3.47 m x 4.45 m
Dining room
Main level
3.96 m x 3.96 m
Eating area
Main level
3.04 m x 4.14 m
Family room
Main level
4.26 m x 5.48 m
Primary Bedroom
Upper Level
5.66 m x 4.26 m
Bedroom 2
Upper Level
4.26 m x 3.32 m
Bedroom 3
Upper Level
4.81 m x 3.67 m
Bedroom 4
Upper Level
3.53 m x 3.35 m

Location

Learn more about this property
Listing provided by:
REMAX YOUR COMMUNITY REALTY
MLS® number:
N13844714
Agent:
Alexandra La Torre
*Indicates required field
Name is required
Email is required
Please enter a valid phone number (e.g., 416-111-1111).

Community Spotlight: Homes For sale in Your Neighborhood