5 Brower Avenue, Richmond Hill, Ontario L4E 4Z2

Listed for:
$1,299,000
4 beds
4 baths
Listed 7 days ago
House for rent: 5 Brower Avenue, Richmond Hill, Ontario L4E 4Z2

View all 49 photos

About

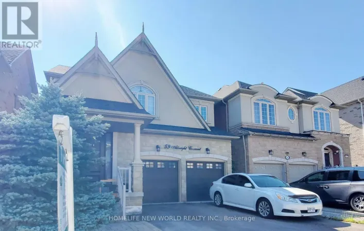
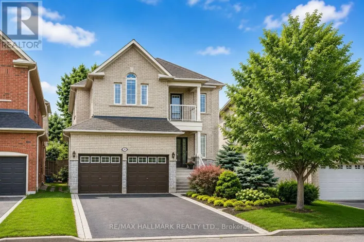
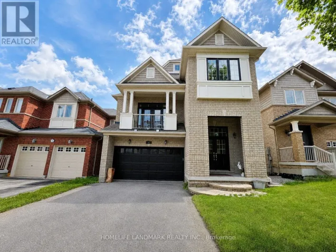
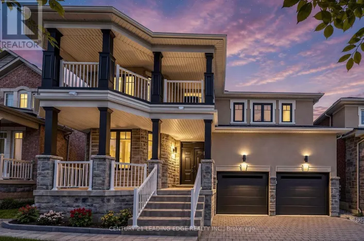
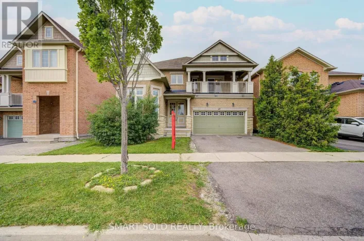
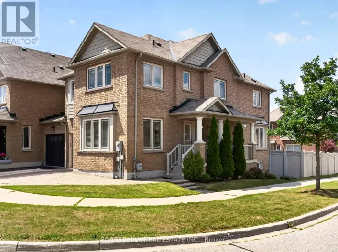
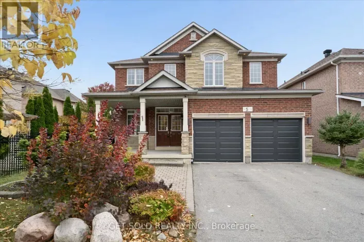
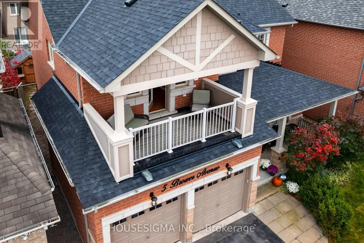
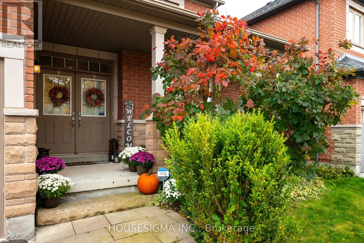
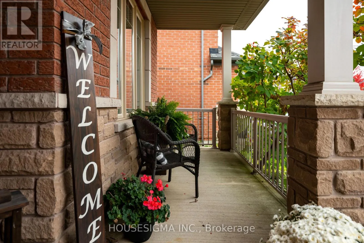
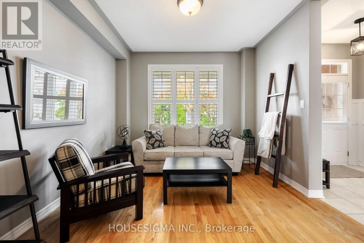
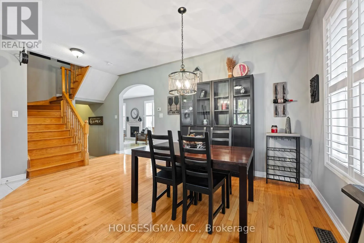
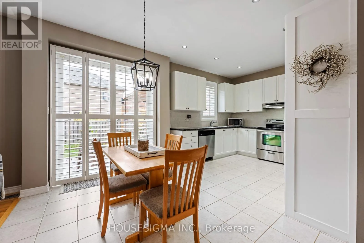
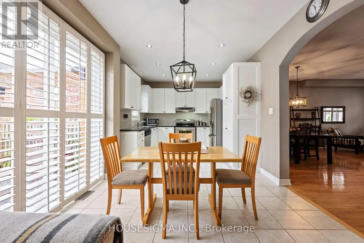
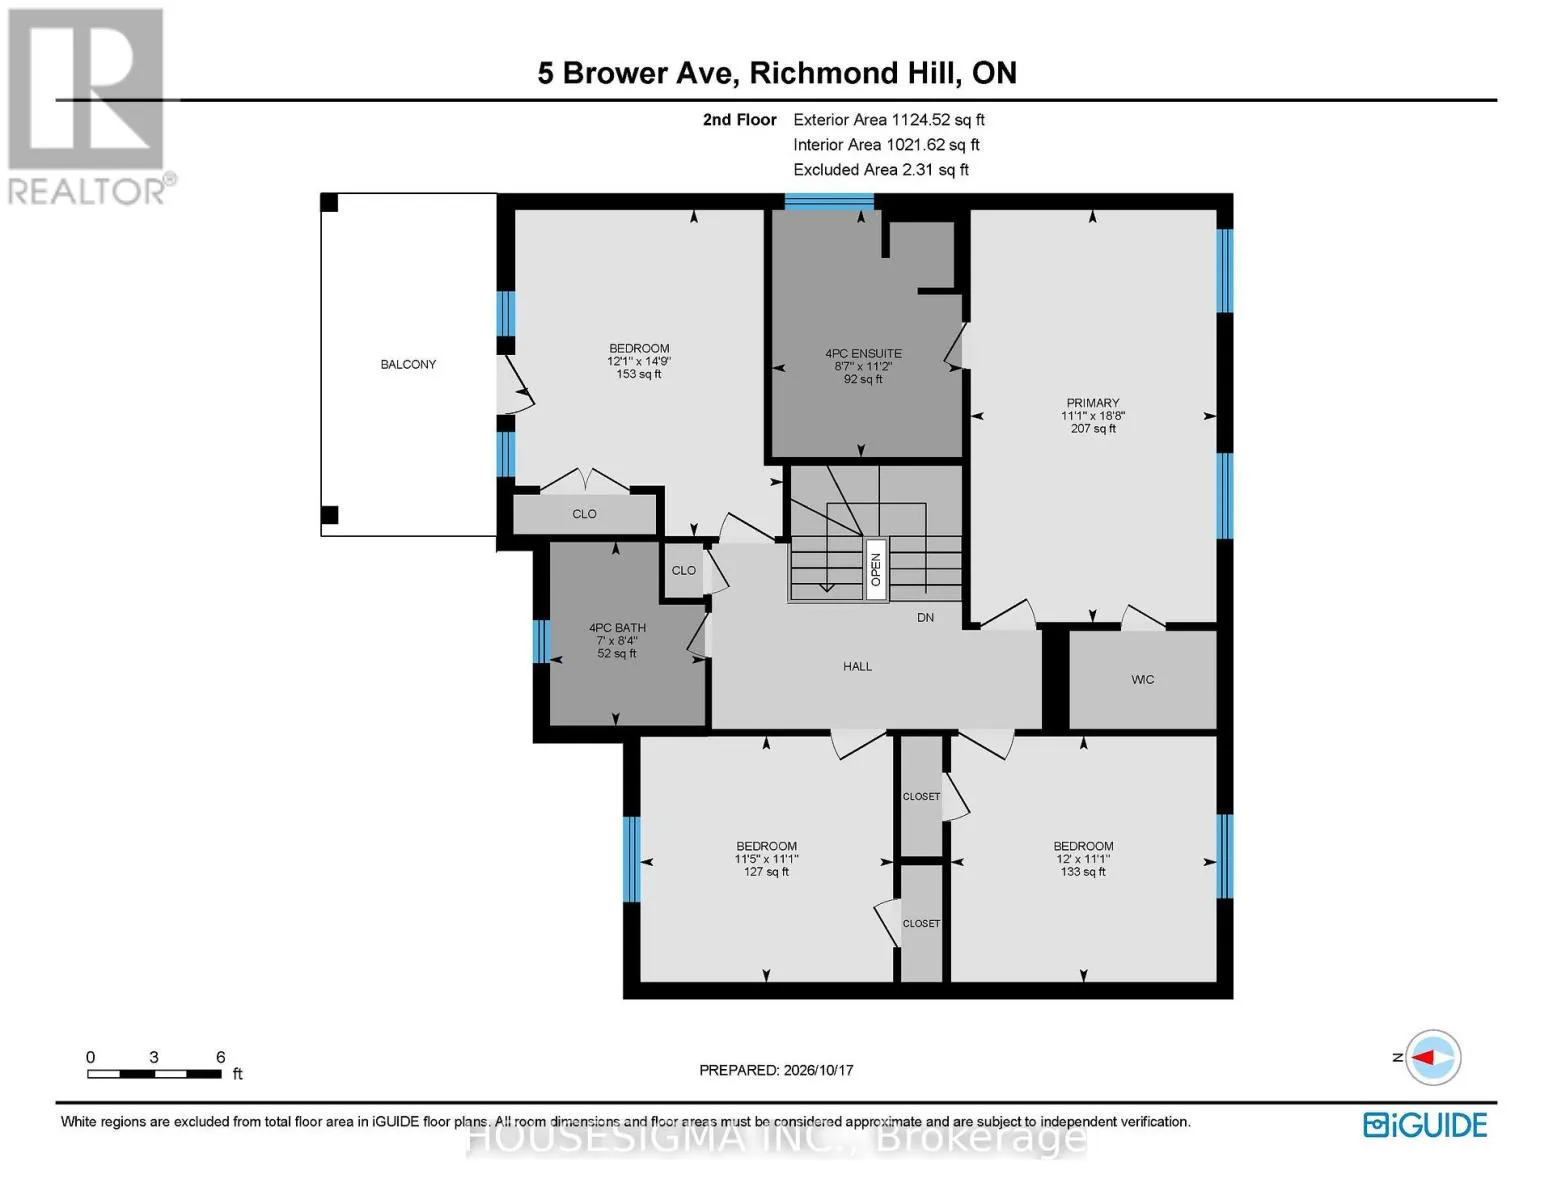
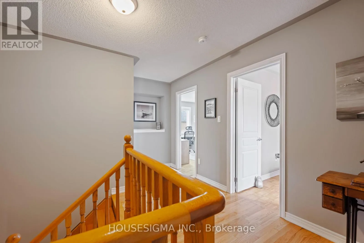
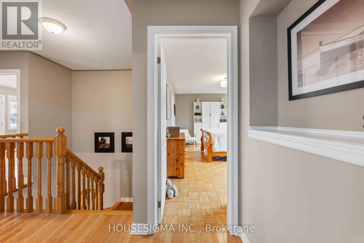
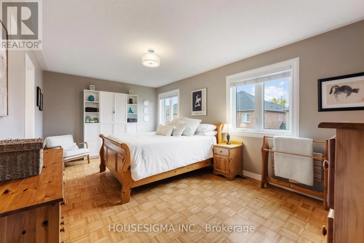
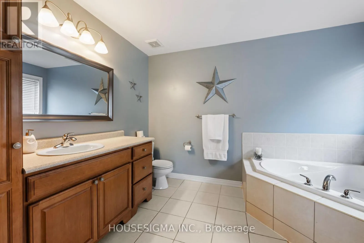
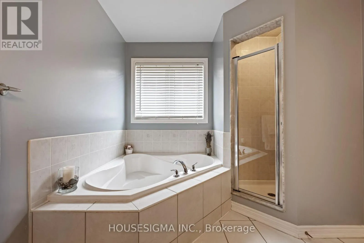
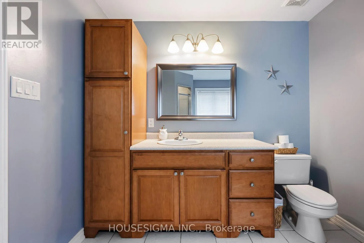
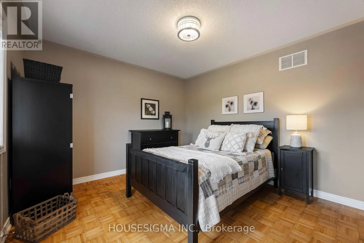
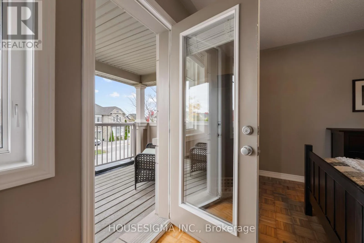
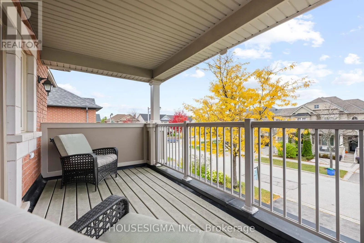
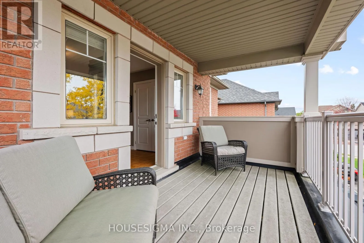
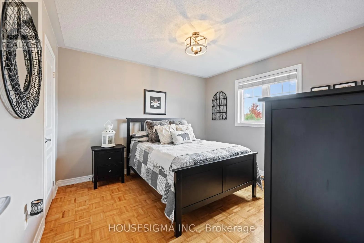
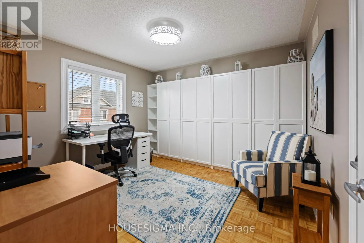
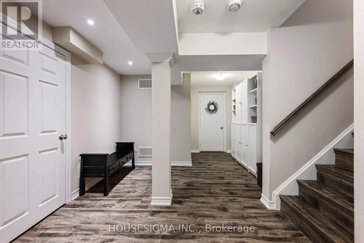
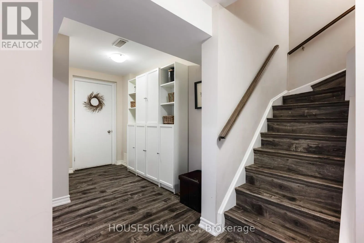
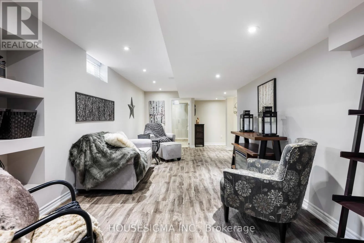
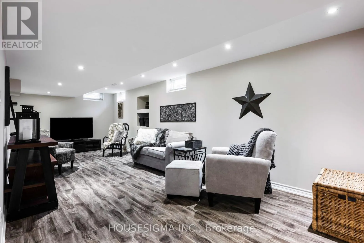
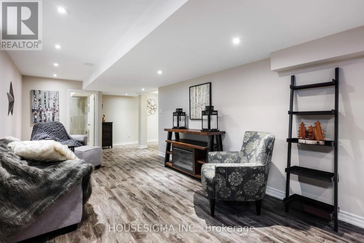
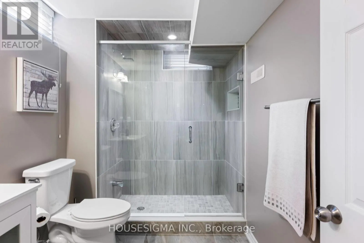
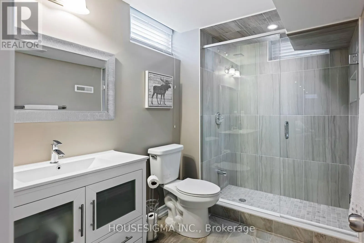
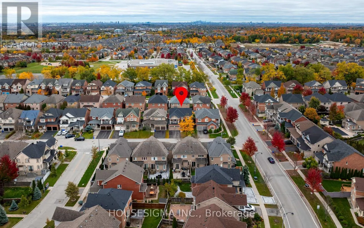
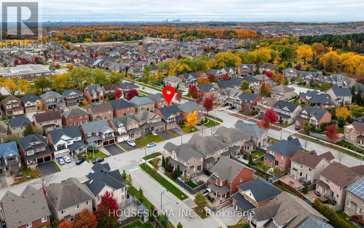
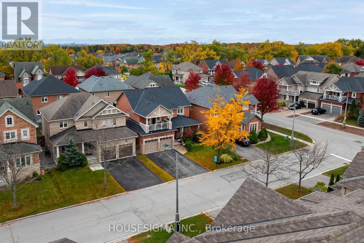
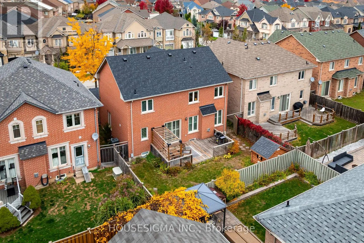
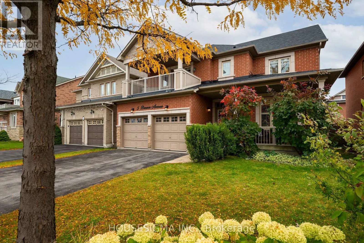
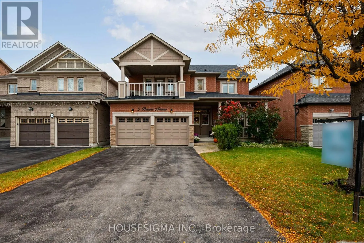
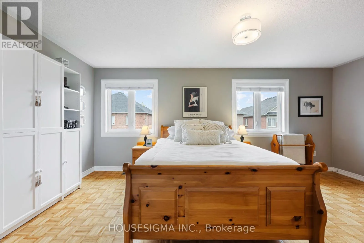
Cross Streets: Yonge Street/Silver Maple Road. ** Directions: Jefferson area west off Yonge @ Jefferson SR. Elegant Living in Richmond Hill's Sought-After Jefferson Community. Welcome to this inviting 4-bedroom, 4-bathroom home in the highly desirable Jefferson neighbourhood of Richmond Hill. Built in 2005, this home offers over 3100 square feet of a wonderful blend of comfort, functionality and space for growing families. The standout feature is the front bedroom's decadent walk-out to a private second-floor balcony-a charming retreat perfect for enjoying your morning coffee or unwinding at the end of the day. The finished basement provides valuable additional living space, ideal for a recreation room, home theatre, fitness area or family gatherings. With four spacious bedrooms, four bathrooms and room to accommodate the needs of a modern household, this home offers flexibility for everyday living and entertaining alike. A BRAND NEW ROOF adds peace of mind and value to this appealing property. Discover the opportunity to make this wonderful Jefferson home your own, in a family-friendly community close to parks, schools, shopping and everyday amenities. (id:27476)

Property Highlights

MLS® Number
N14089846
Type
Single Family
Community Name
Jefferson
Ownership Type
Freehold
Land Size
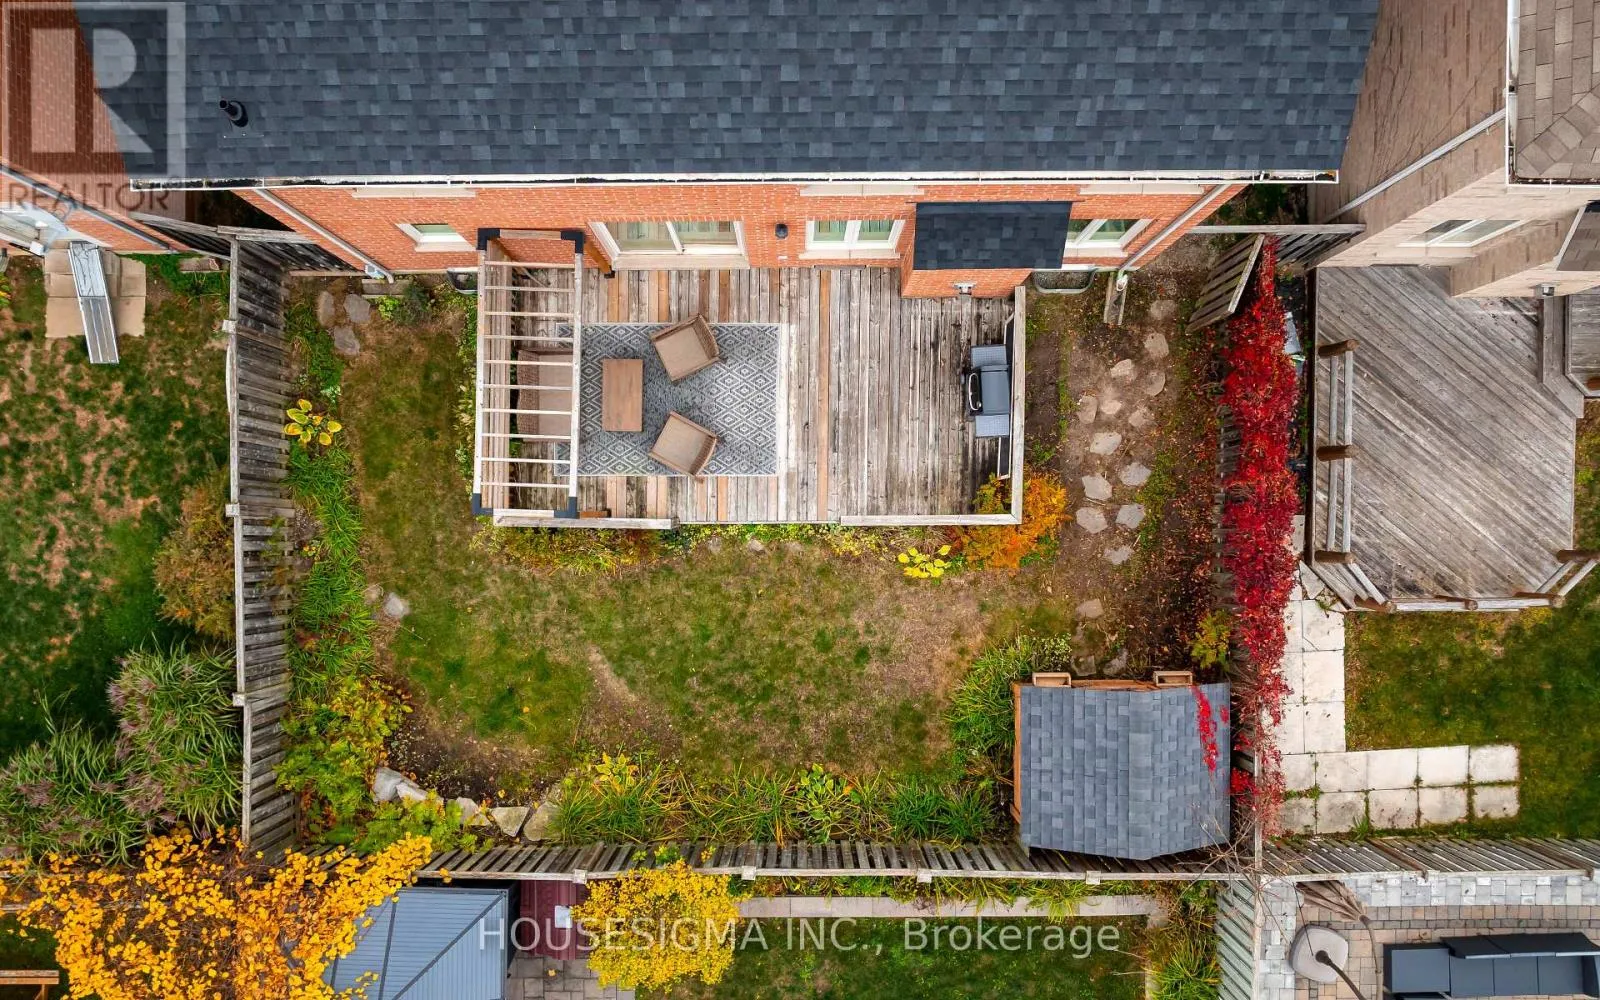
45 x 88.7 FT|under 1/2 acre
Parking Space Total
5

Building

Building Type
House
Storeys
2.00
Square Footage
2000 - 2500 sqft
Bathrooms Total
4
Bedrooms Above Ground
4
Bedrooms Total
4
Amenities
Fireplace(s)
Exterior Finish
Brick
Fireplace Present
Yes
Basement Type
N/A (Finished)
Basement Features
Building Heating Type
Forced air
Heating Fuel
Natural gas
Building Cooling Type
Central air conditioning

Utilities

Water
Municipal water
Utility Sewer
Sanitary sewer

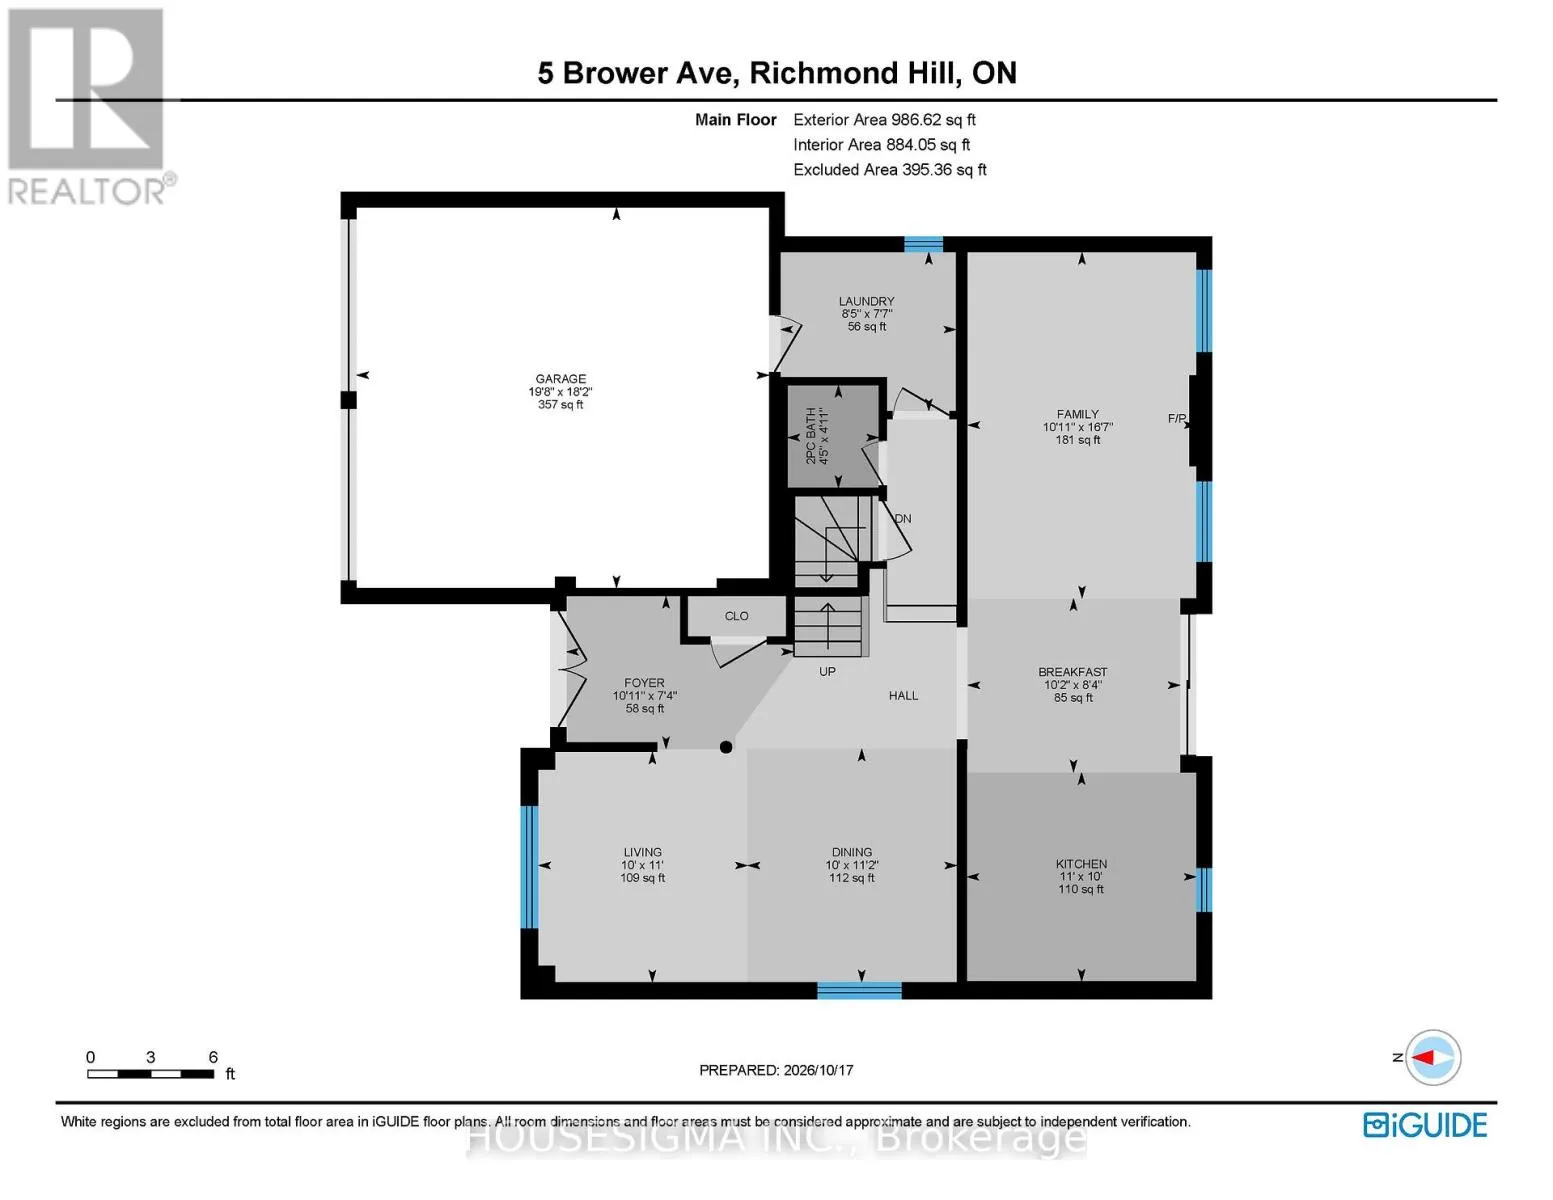
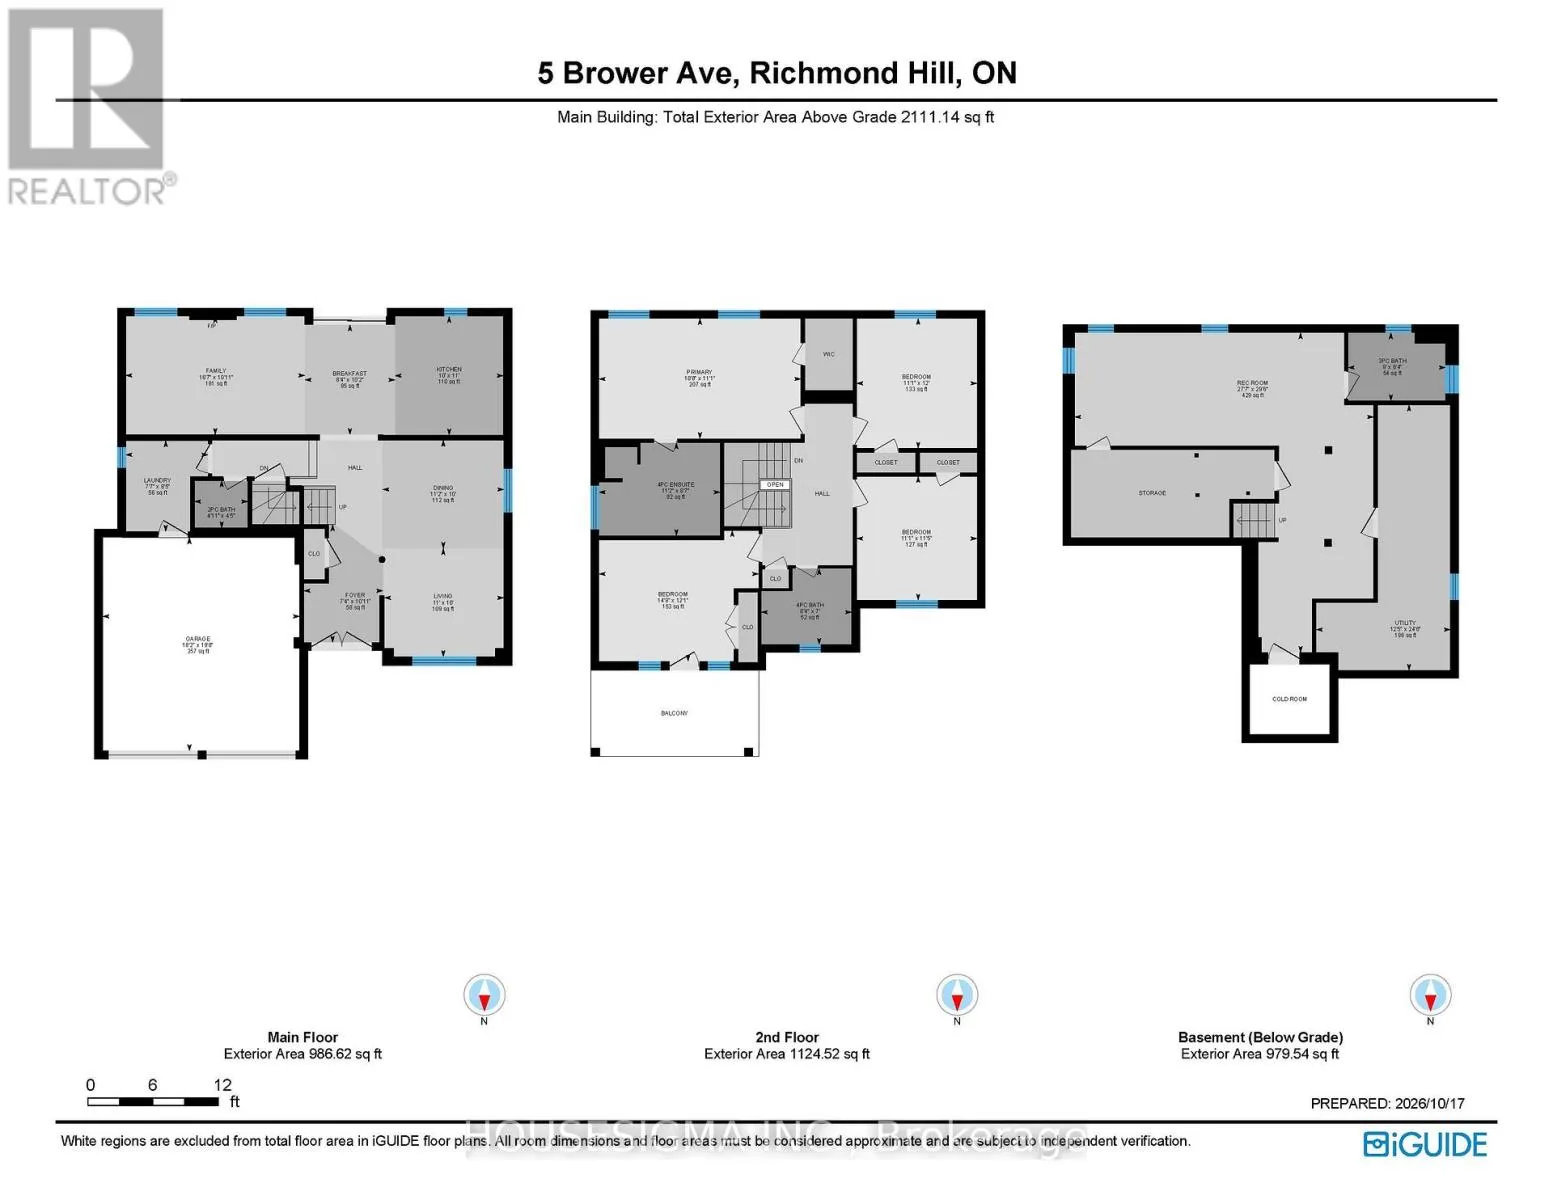
Room Layout

Bedroom 2
Second level
3.68 m x 4.5 m
Bedroom 3
Second level
3.38 m x 3.48 m
Bedroom 4
Second level
3.38 m x 3.66 m
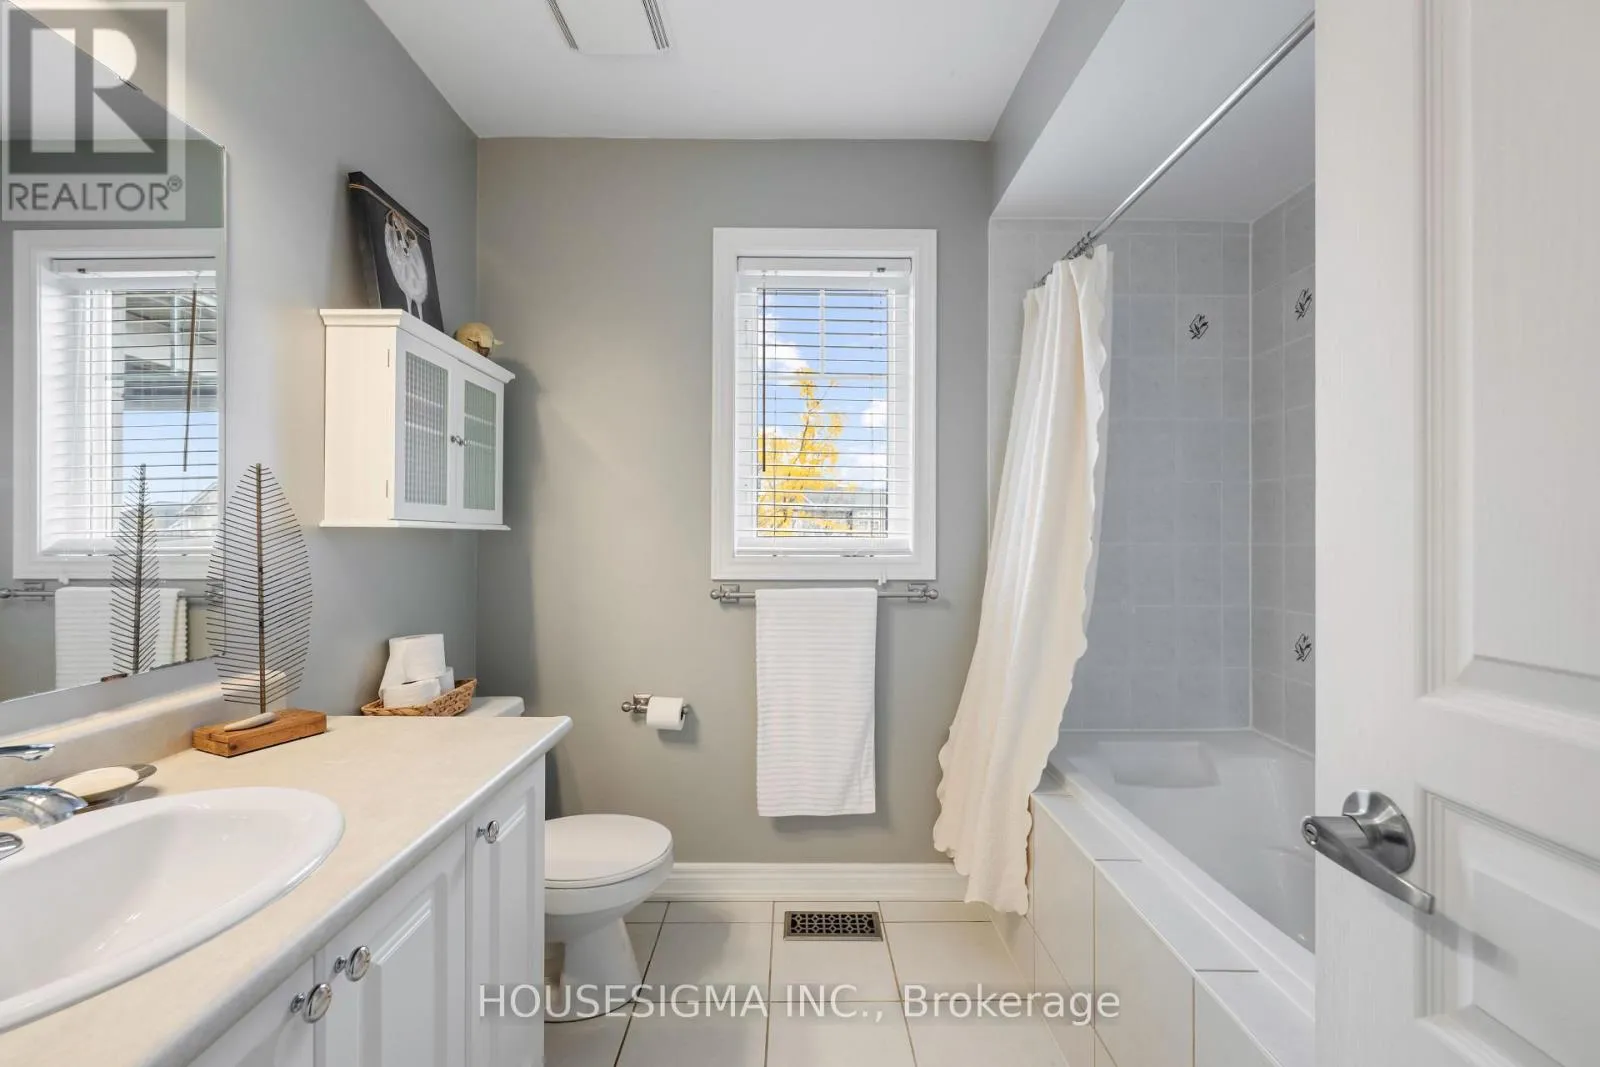
Bathroom
Second level
2.13 m x 2.54 m
Primary Bedroom
Second level
5.69 m x 3.38 m
Bathroom
Second level
2.62 m x 3.4 m
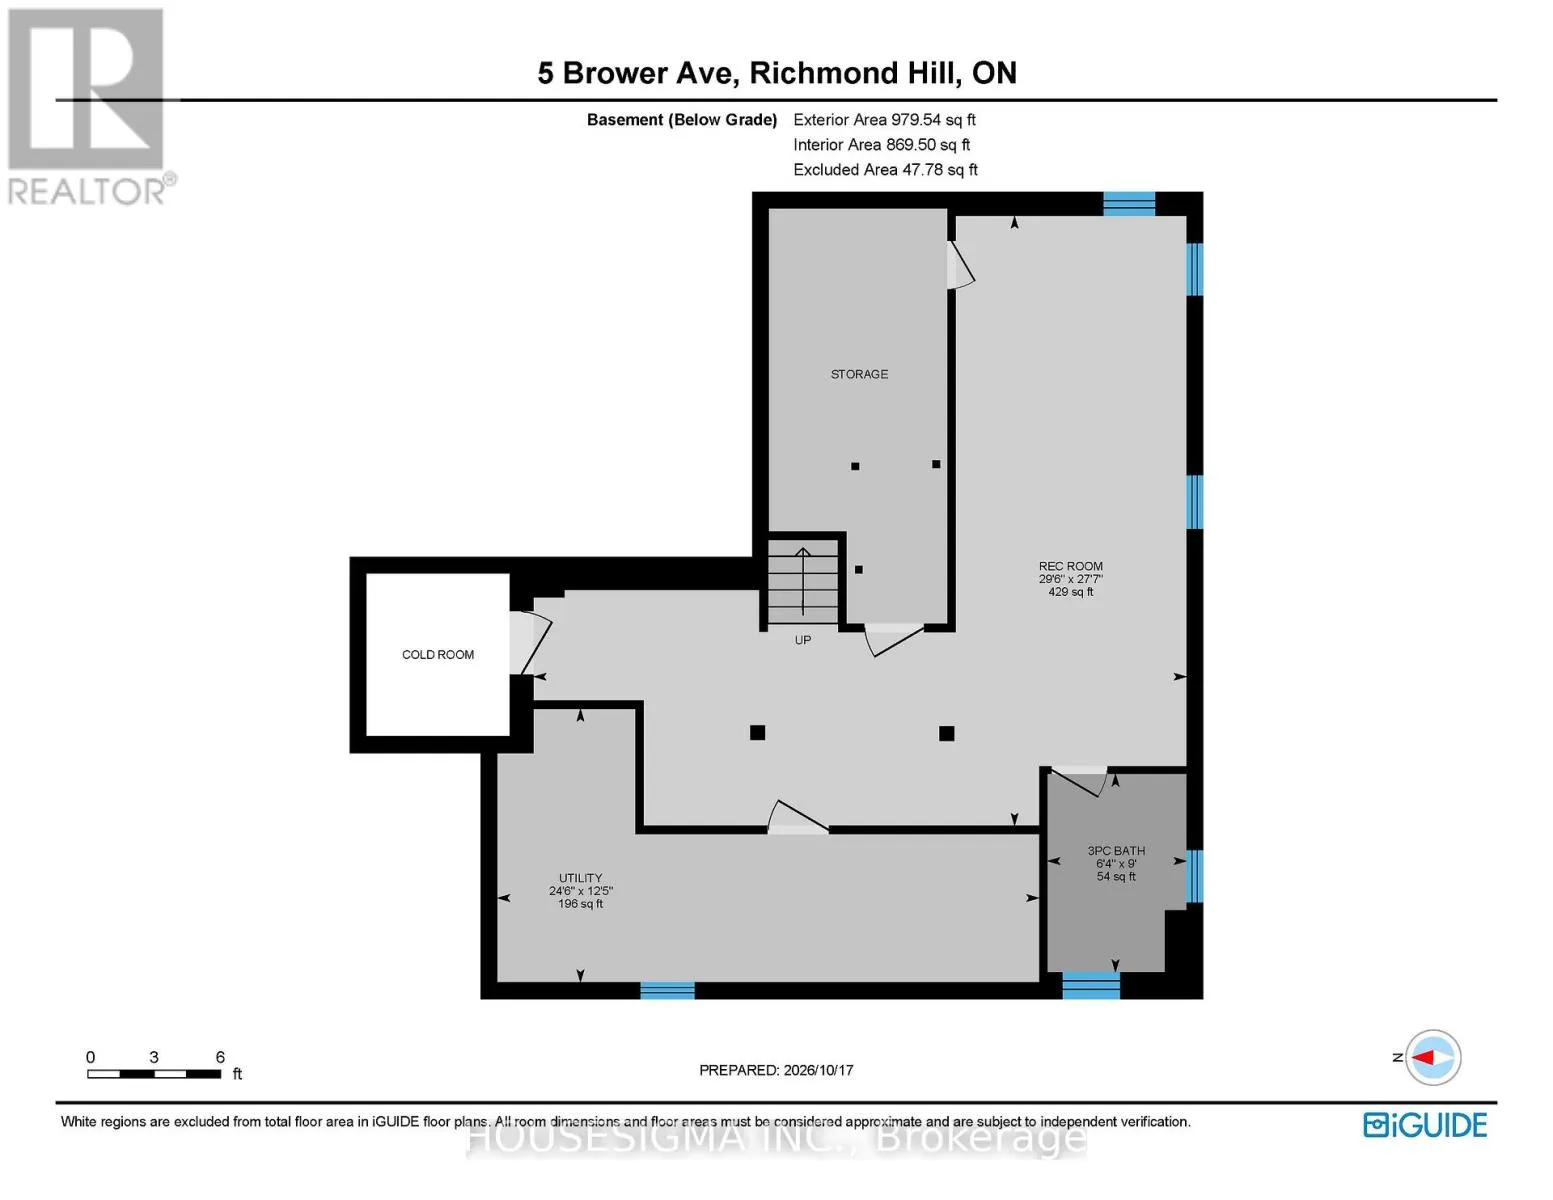
Living room
Basement
8.41 m x 8.99 m
Bathroom
Basement
1.93 m x 2.74 m
Utility room
Basement
3.79 m x 7.47 m
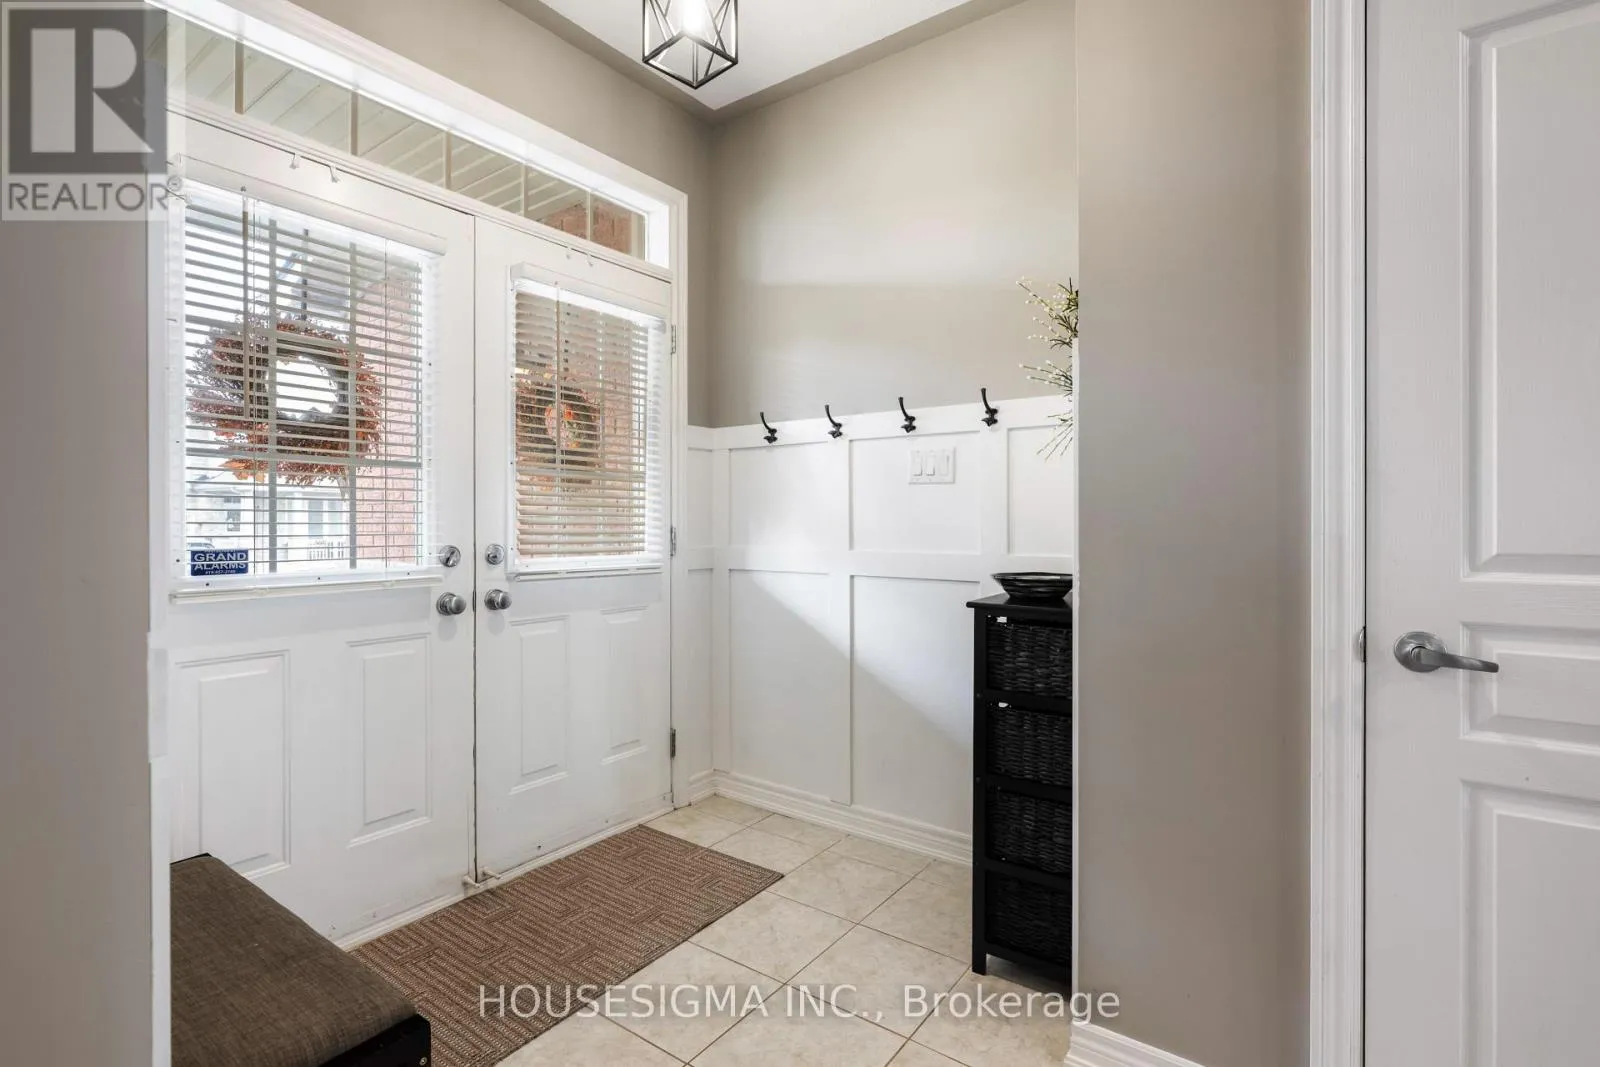
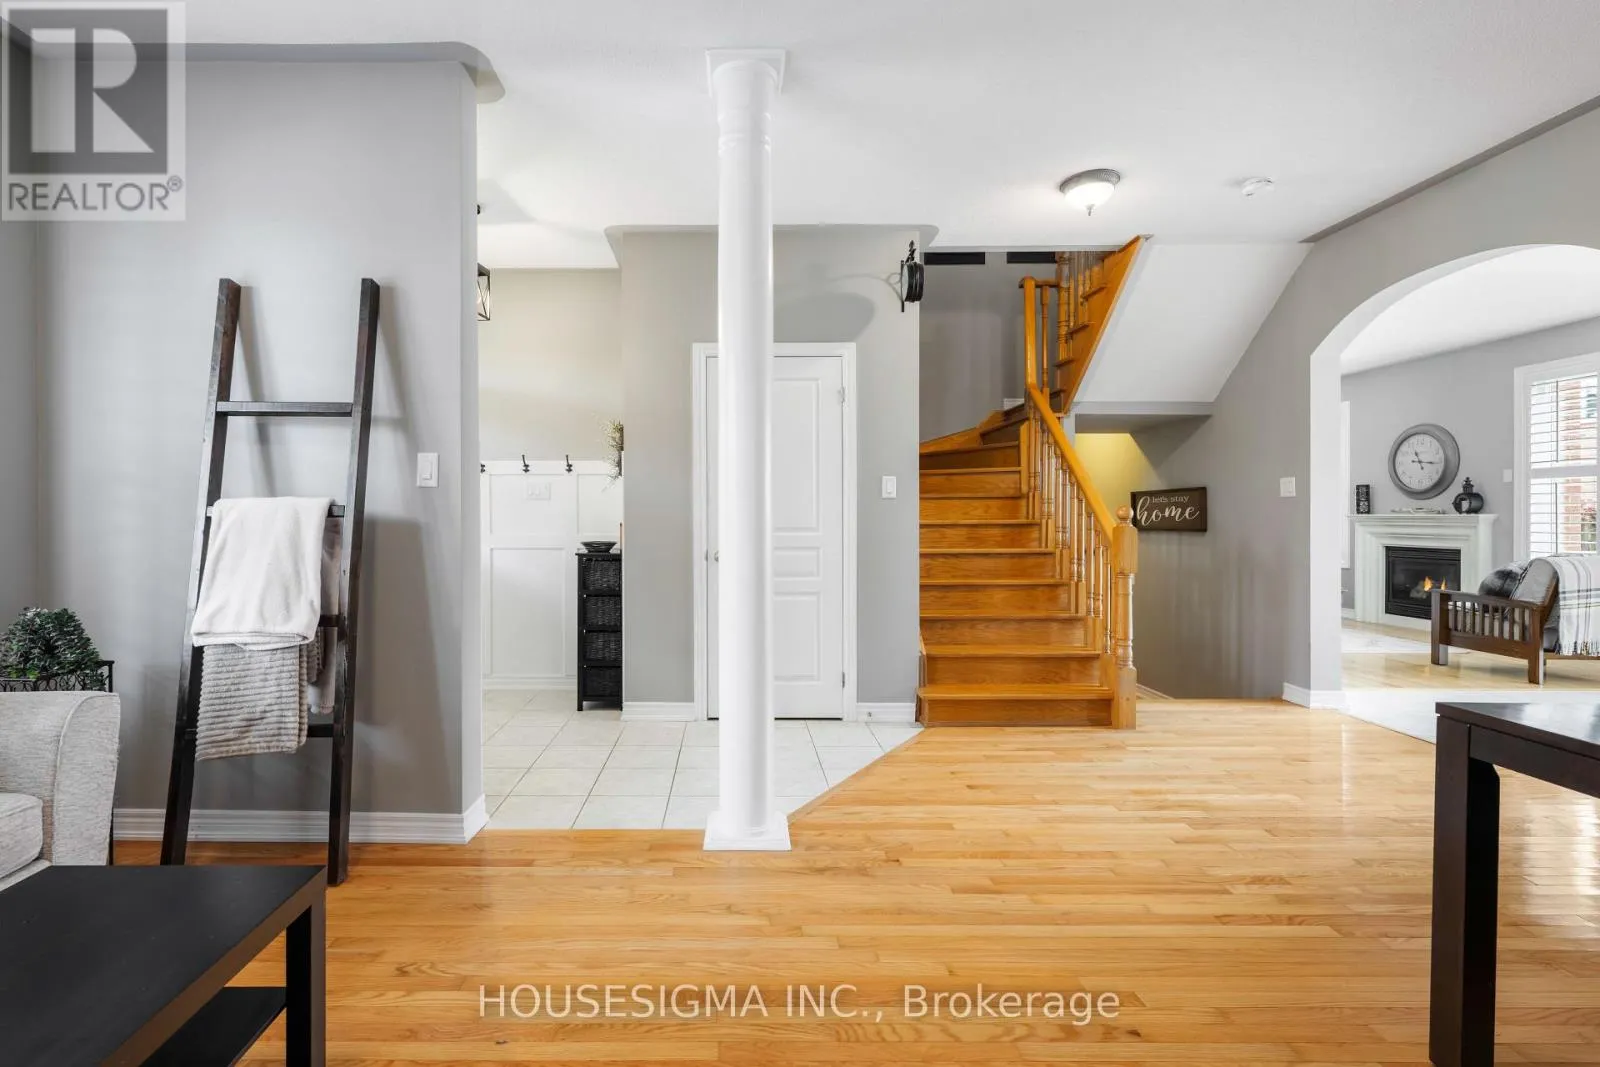
Foyer
Main level
2.24 m x 3.33 m
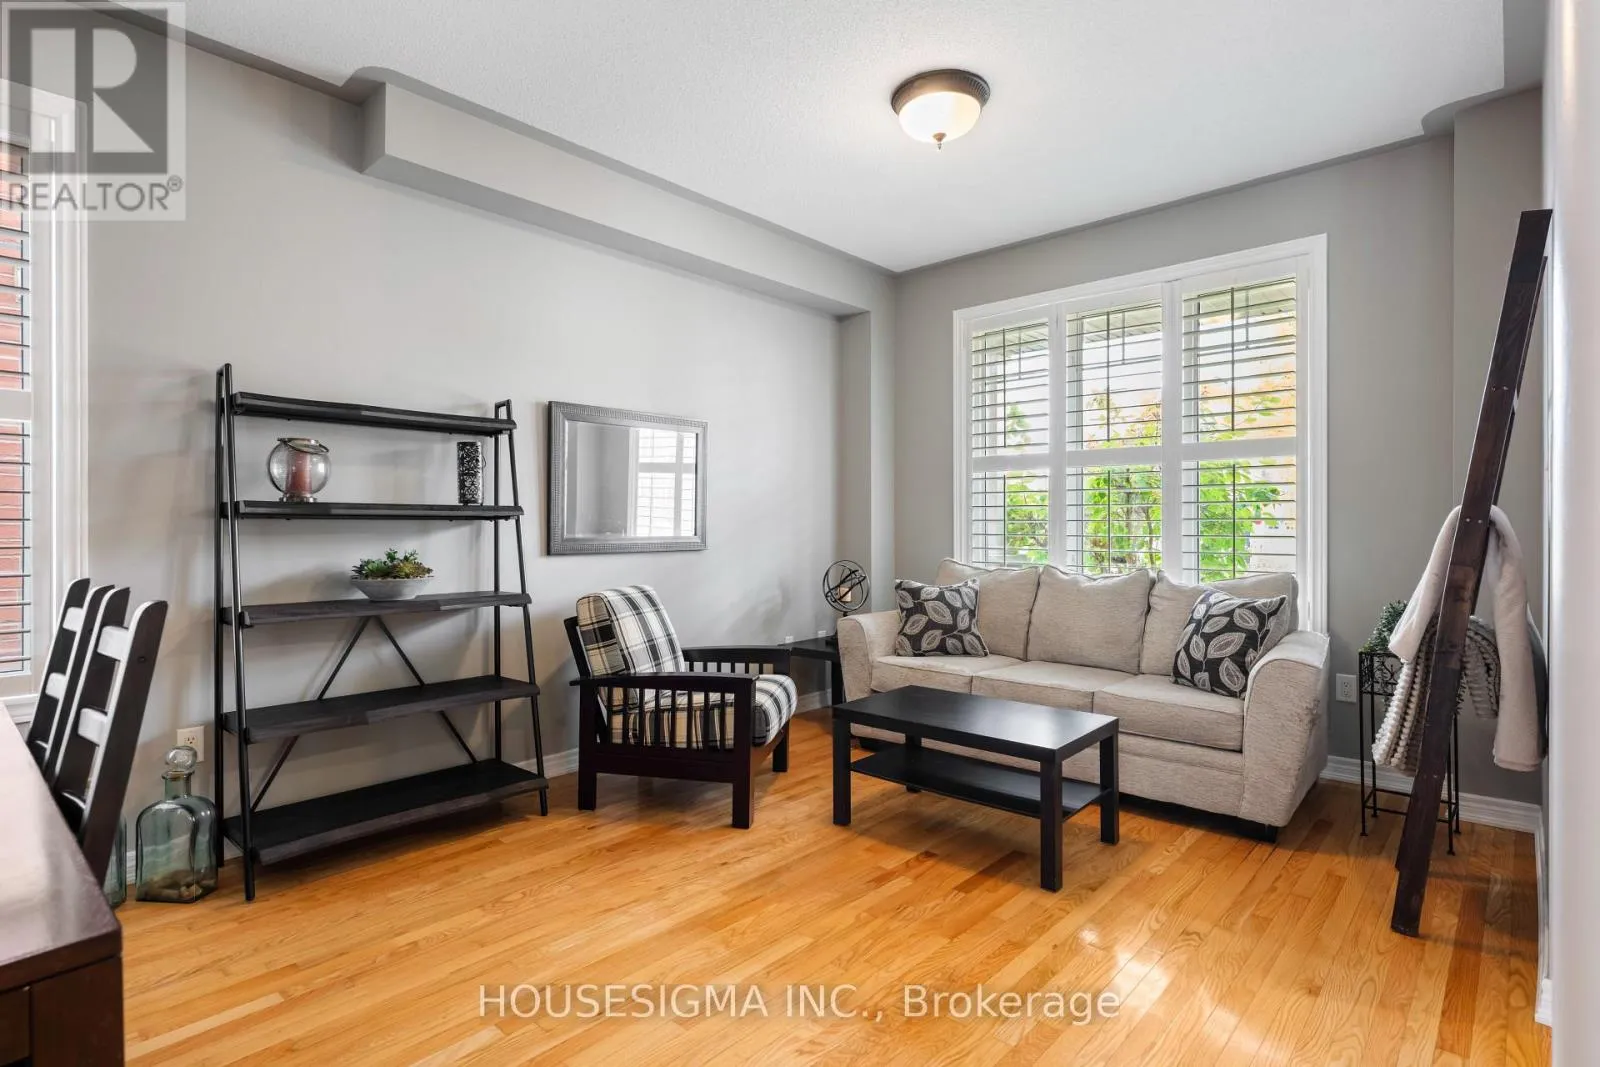
Living room
Main level
3.05 m x 3.35 m
Dining room
Main level
3.4 m x 3.05 m
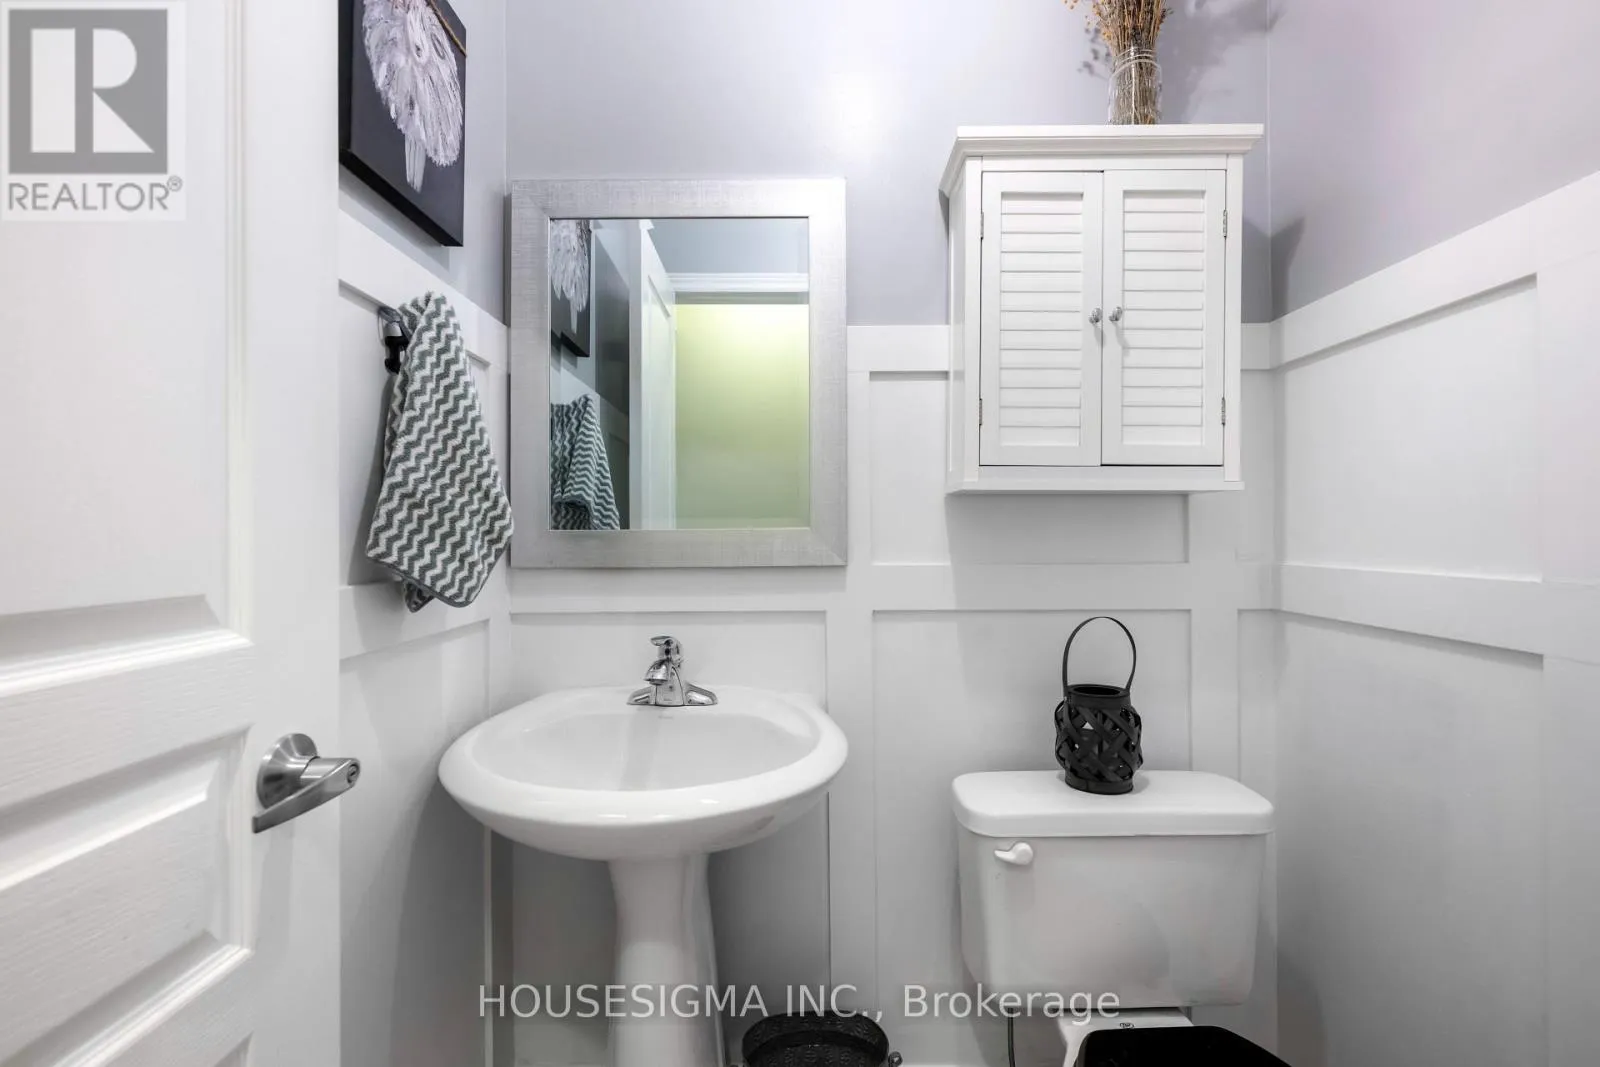
Partial bathroom
Main level
1.5 m x 1.35 m
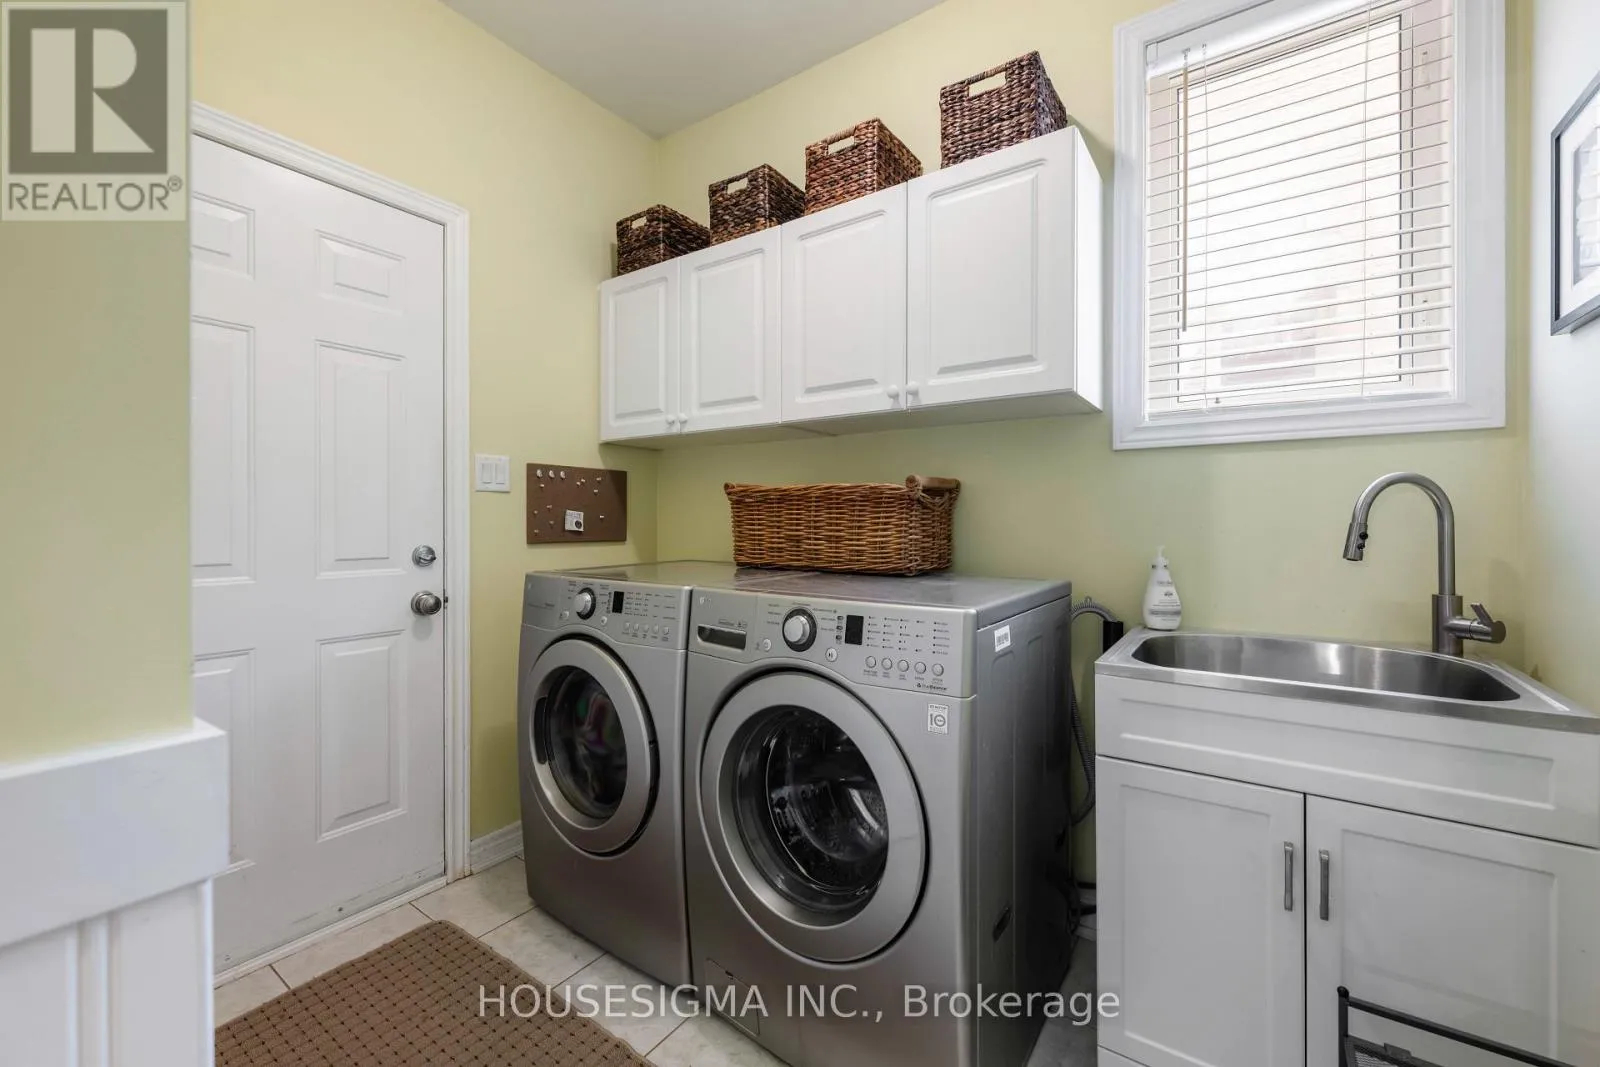
Laundry room
Main level
2.31 m x 2.57 m
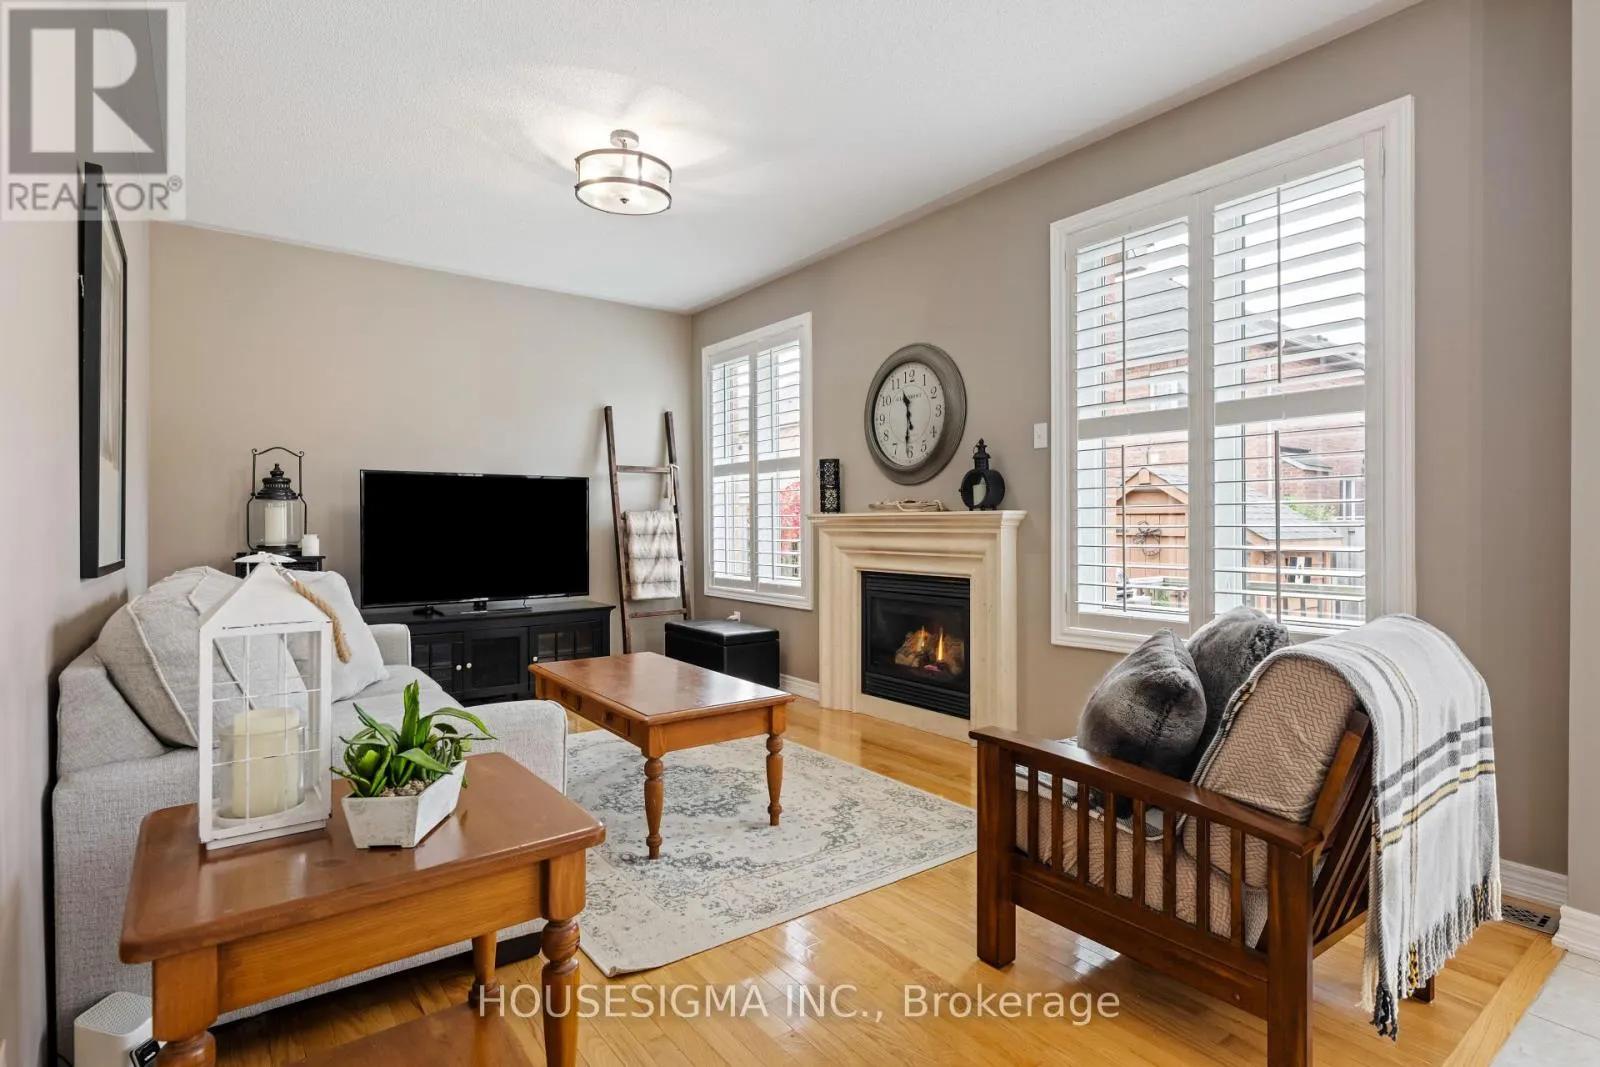
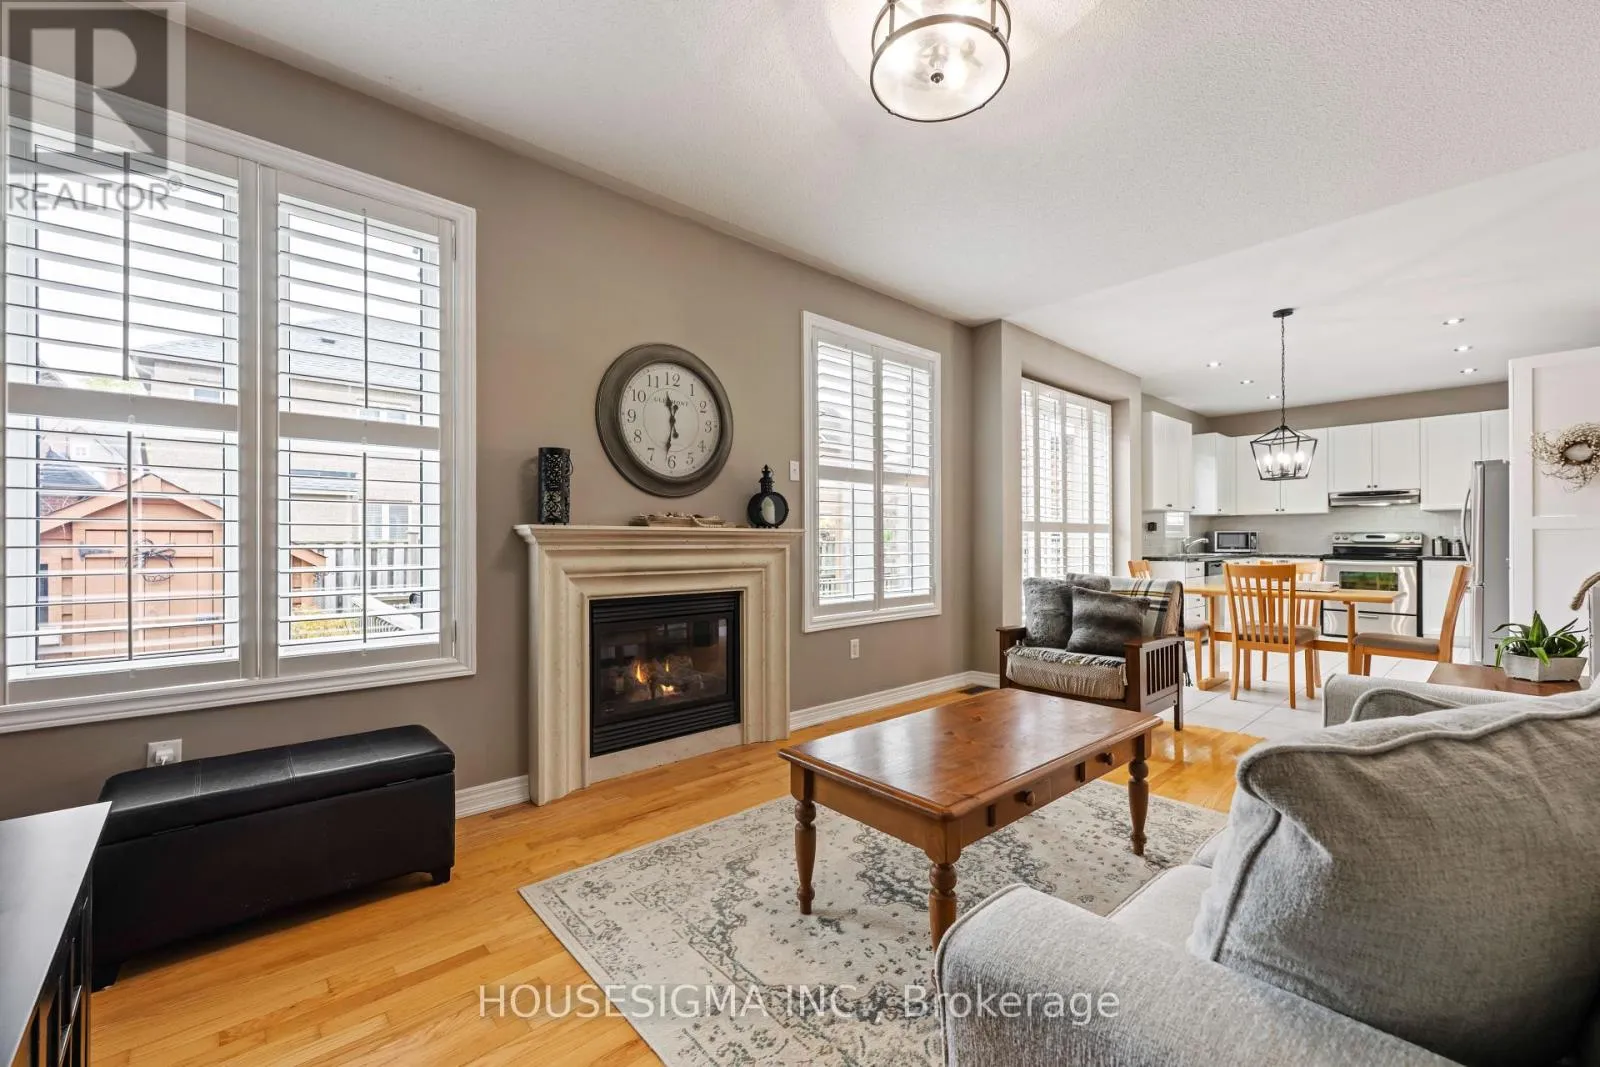
Family room
Main level
5.06 m x 3.33 m
Eating area
Main level
3.1 m x 2.54 m
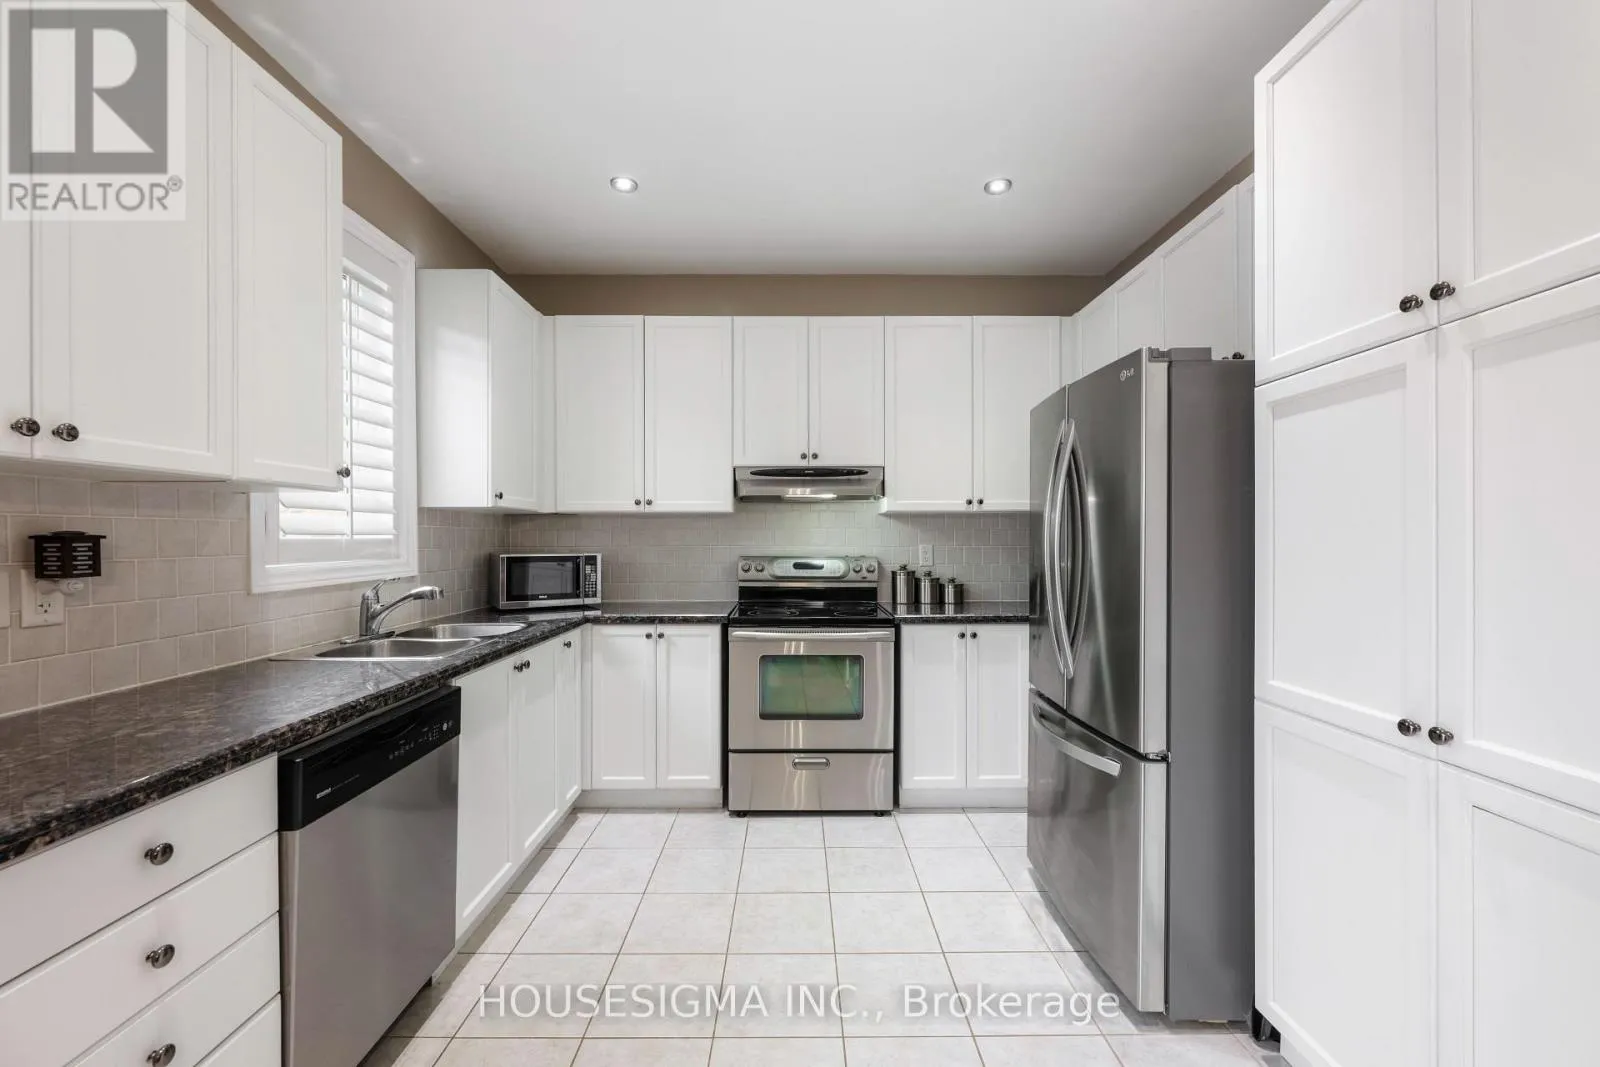
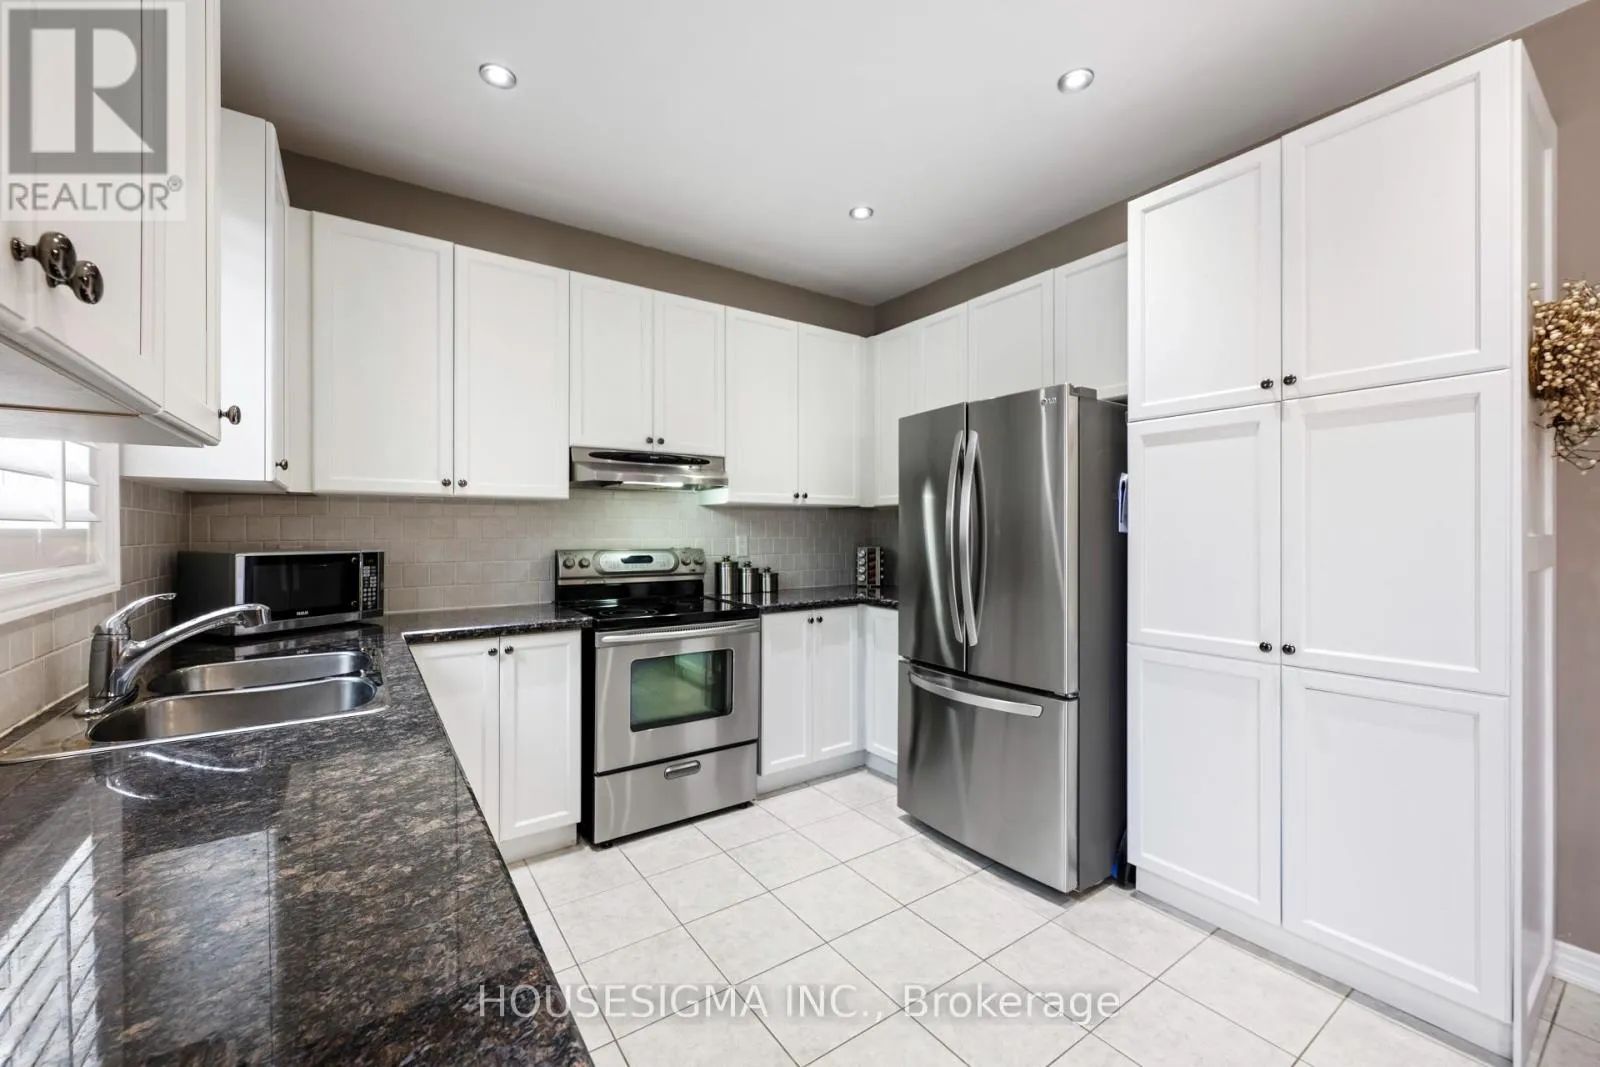
Kitchen
Main level
3.35 m x 3.05 m

Location

Learn more about this property
Listing provided by:
HOUSESIGMA INC.
MLS® number:
N14089846
Agent:
Michael Mclaughlin
*Indicates required field
Name is required
Email is required
Please enter a valid phone number (e.g., 416-111-1111).

Community Spotlight: Homes For sale in Your Neighborhood