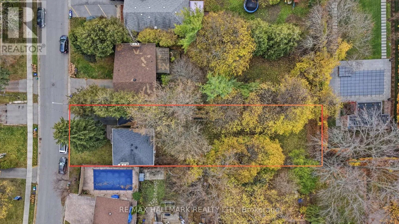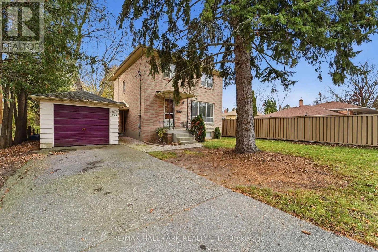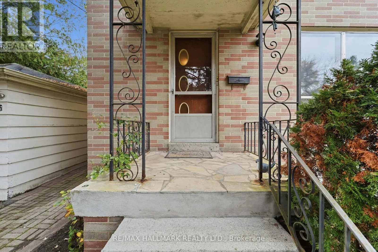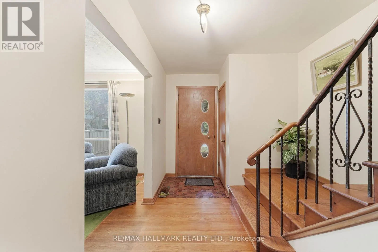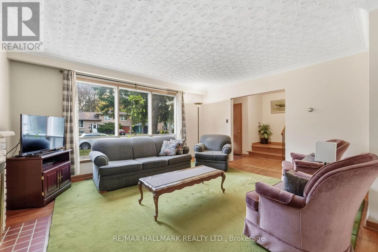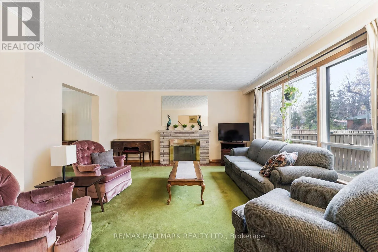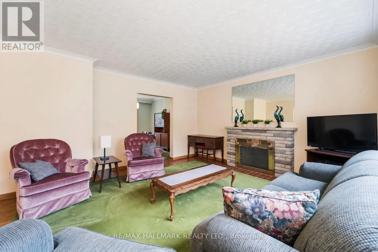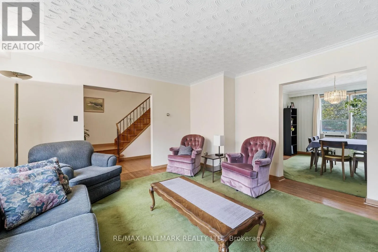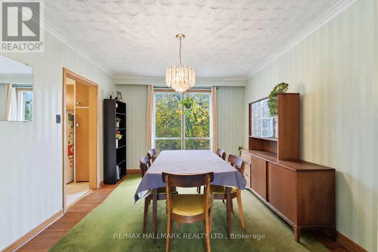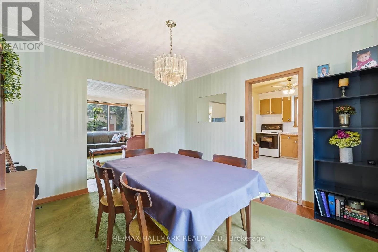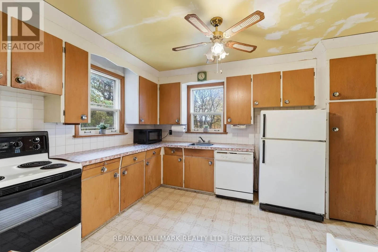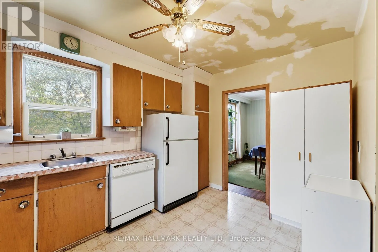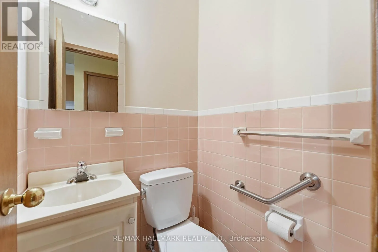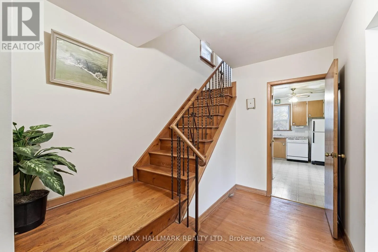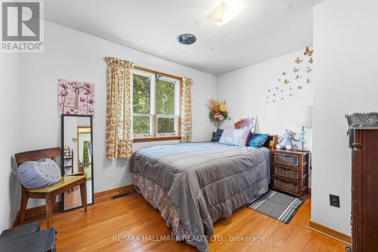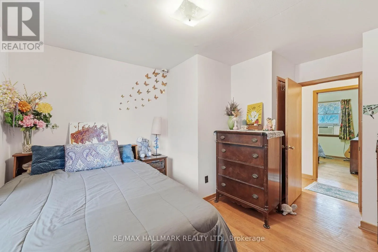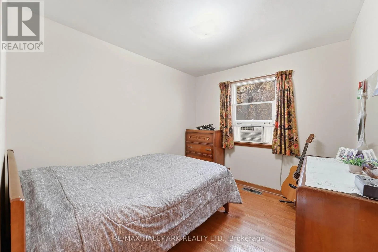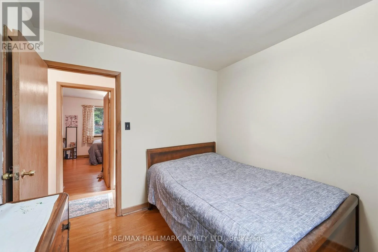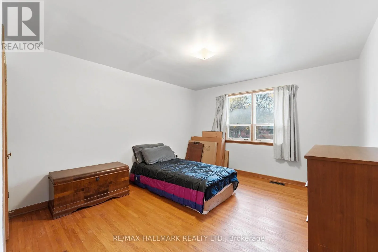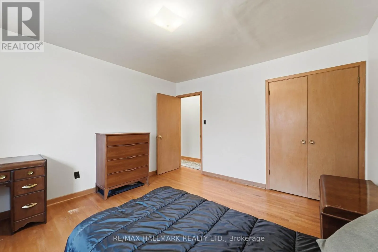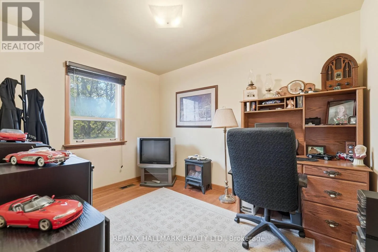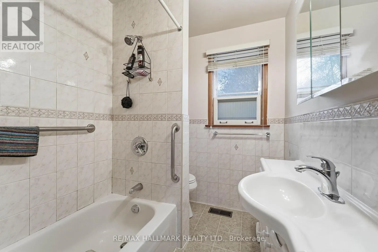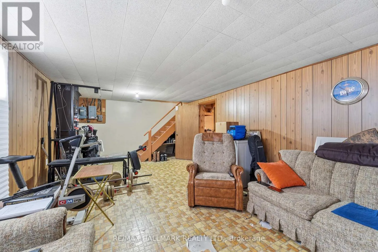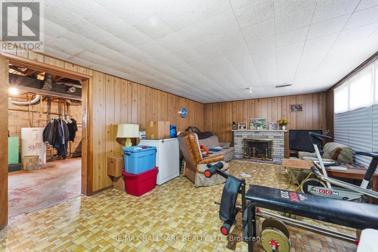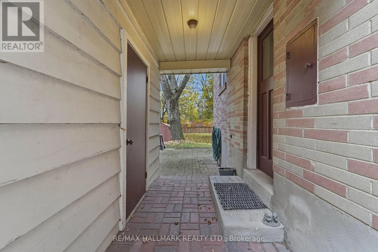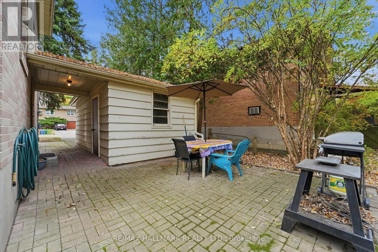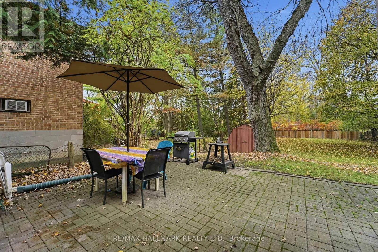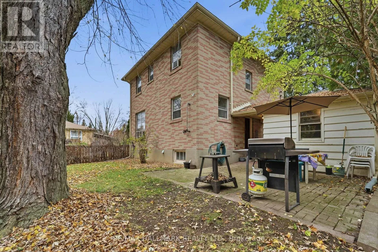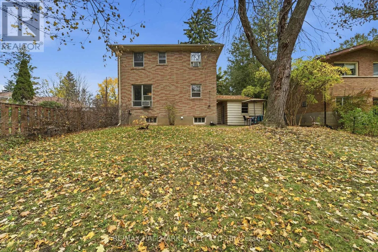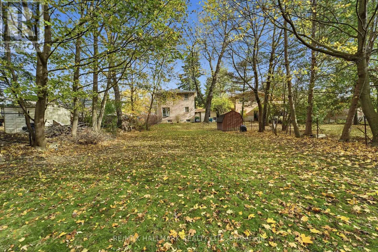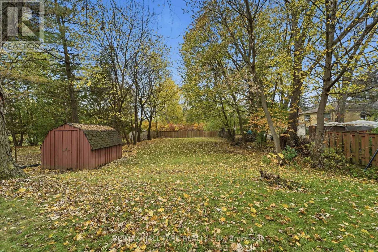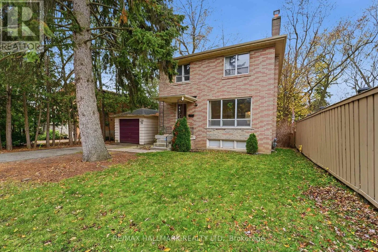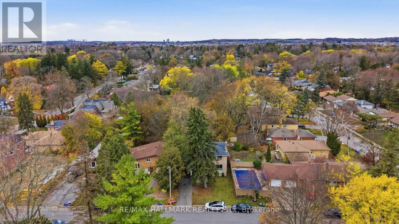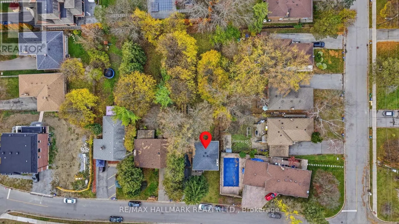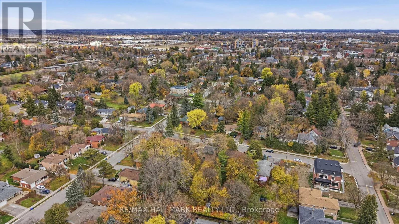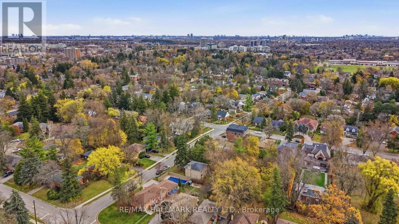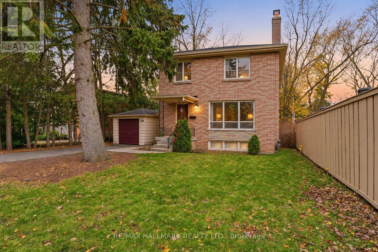
Mill St / Trench St LOCATION! LOCATION! LOCATION! A RARE 50 x 197 FT PRIME LOT JUST STEPS TO MILL POND PARK! This charming 4-bedroom home offers timeless character, generous living spaces and exceptional outdoor potential, ideal for families, investors or those looking to secure a premium deep lot in a desirable Richmond Hill neighbourhood. Step through the covered front porch into a welcoming foyer and main level featuring hardwood floors throughout. Beautiful plaster-designed ceilings and crown moulding elevate the living areas. The bright living room boasts a large window, fireplace and mirror, while the separate dining room features an elegant light fixture and picture window. The kitchen offers ample cabinetry and countertop space, windows, pantry closet and includes fridge, stove and dishwasher. A convenient main floor powder room completes the level. Hardwood stairs with iron spindles lead to four upstairs bedrooms, each featuring a window and closet, along with a 4pc bathroom. The lower level provides additional living space with a recreation area, window, fireplace and plenty of storage. Enjoy the huge, fully fenced backyard featuring mature trees, expansive green space, patio area and included shed. A long private driveway, detached garage with covered side entrance and all-owned items (no rentals) add further convenience. Ideally located just steps to Mill Pond Park and minutes to Downtown Richmond Hill, Mackenzie Health Hospital, Richmond Hill Public Library, local schools, shopping, restaurants and everyday amenities. Convenient access to YRT and GO Transit makes commuting easy. Don't miss out on an exceptional opportunity to own a property in a sought-after location with a remarkable lot size and endless potential! (id:27476)