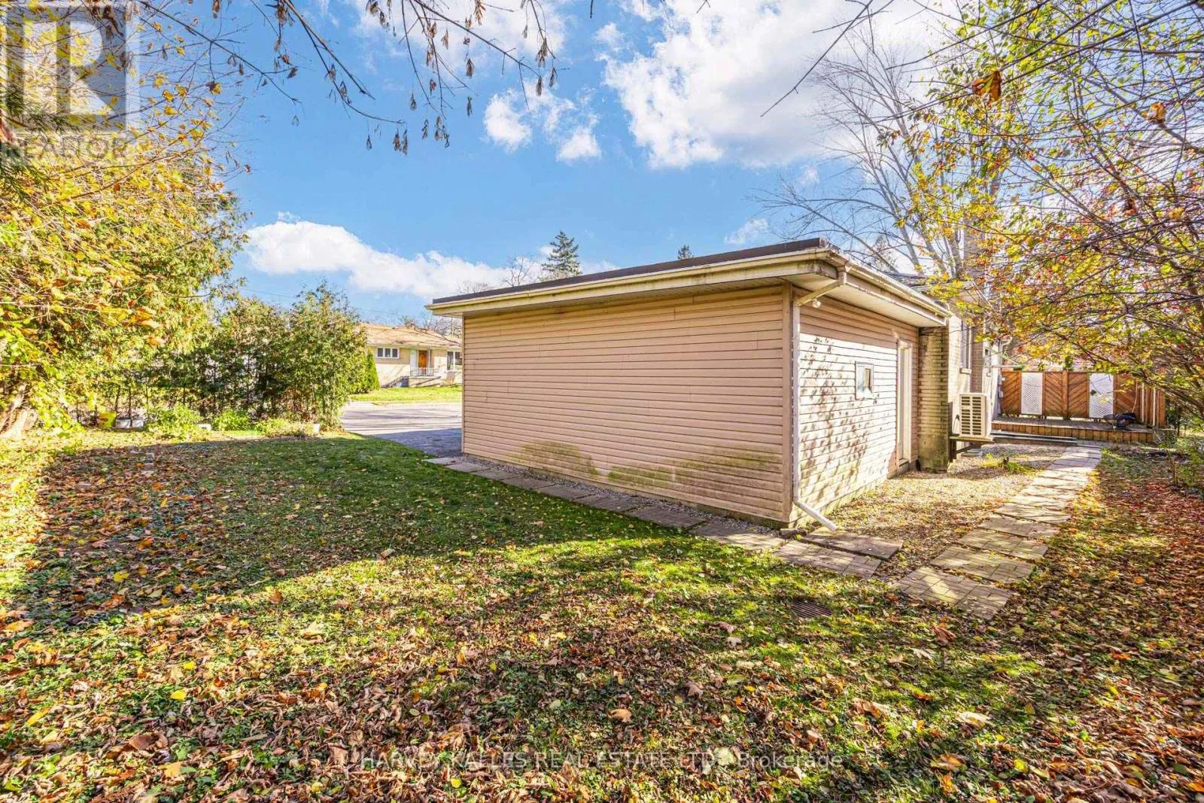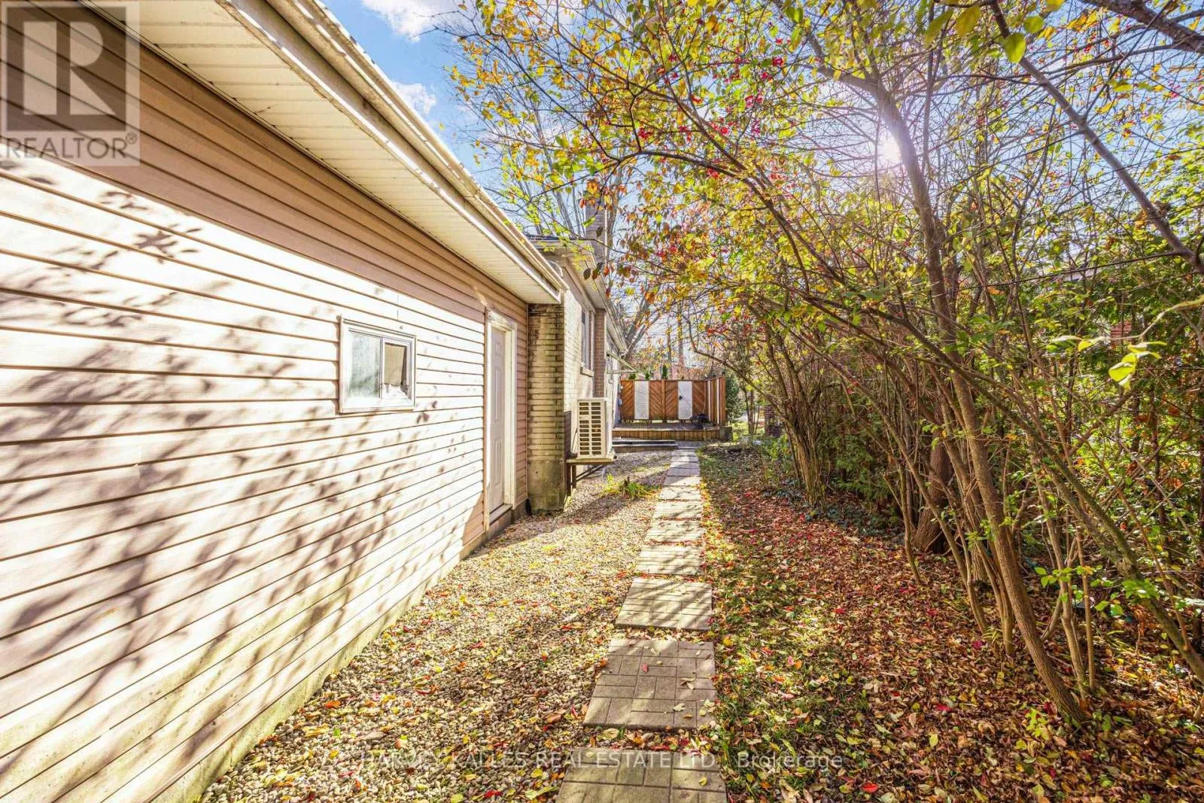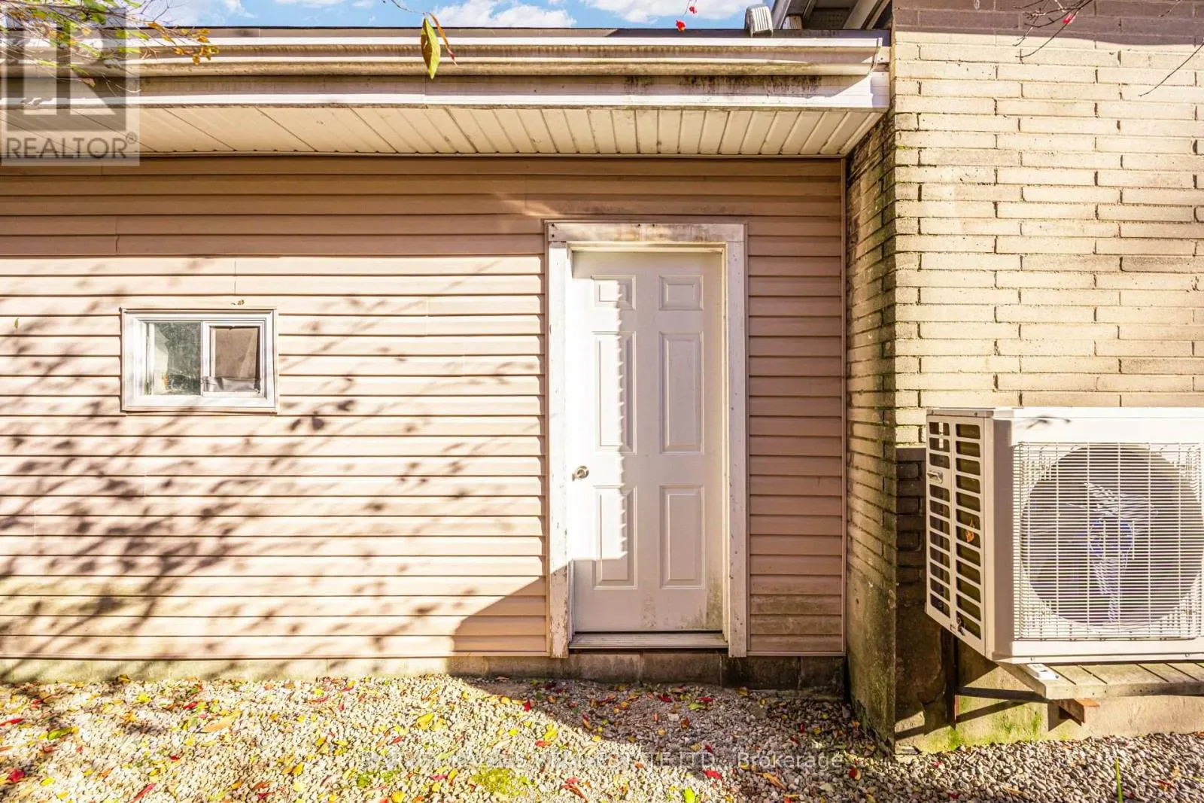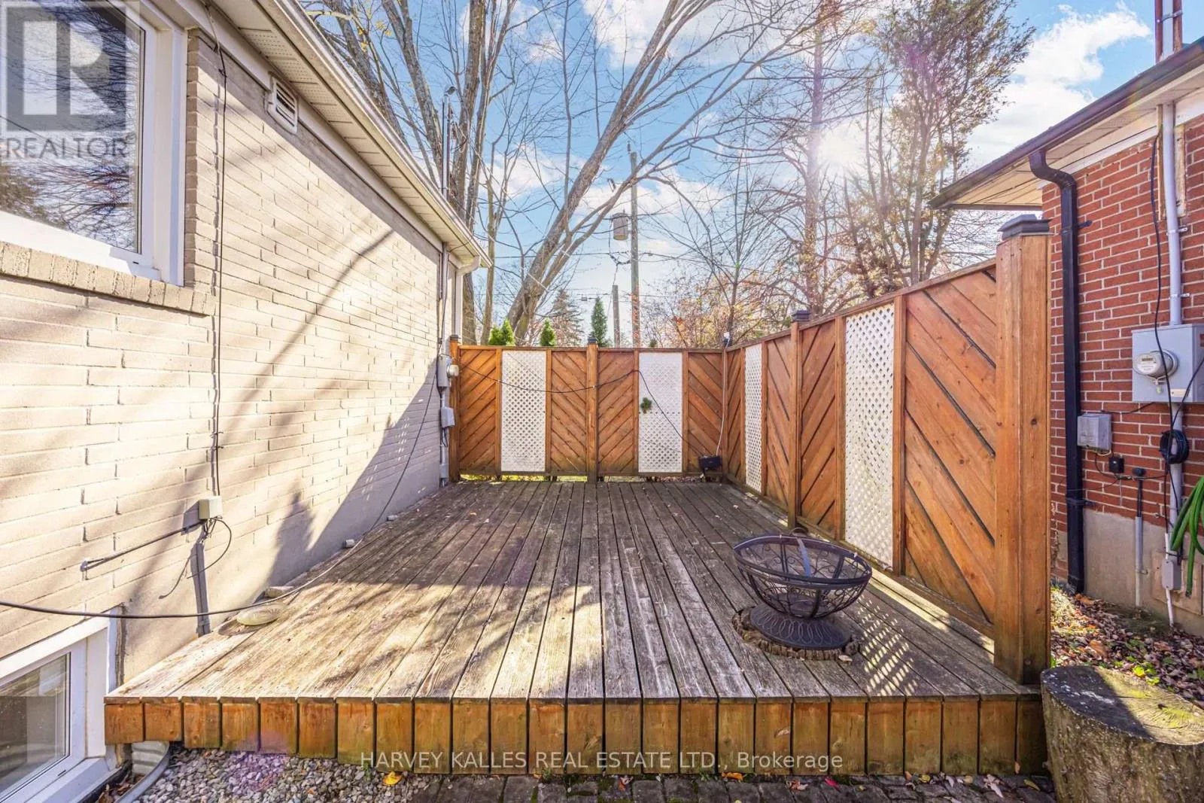
126 Libby Boulevard, Richmond Hill, Ontario L4C 4V6

Listed for:
$1,249,000
6 beds
3 baths
Listed Today
House for rent: 126 Libby Boulevard, Richmond Hill, Ontario L4C 4V6

View all 36 photos

About

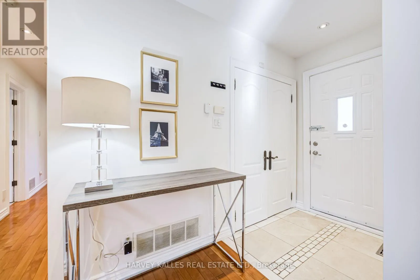
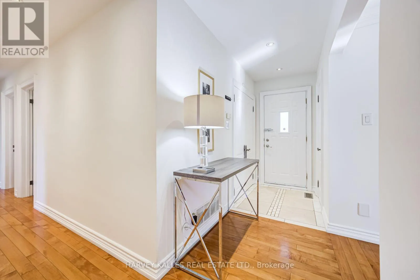
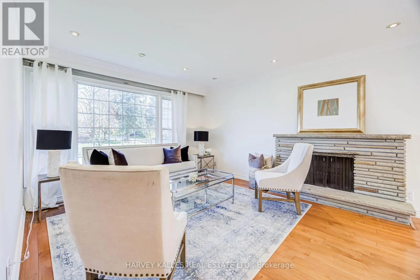
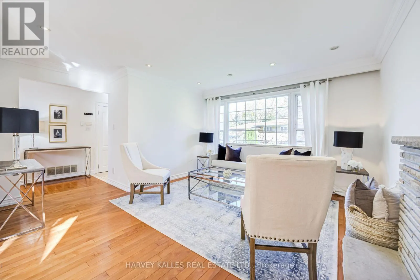
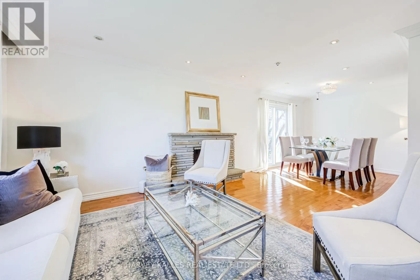
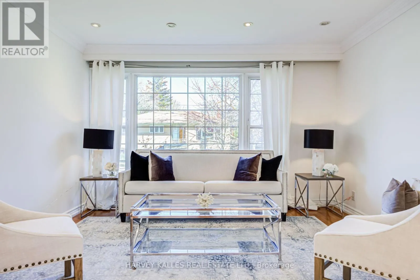
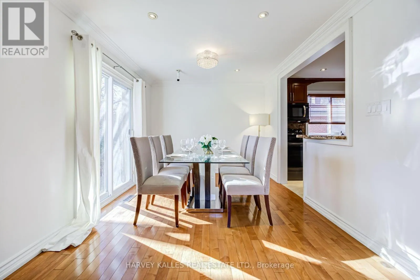
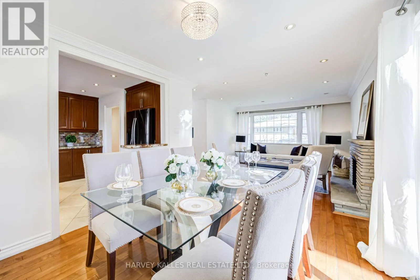
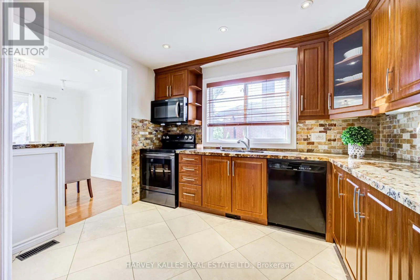
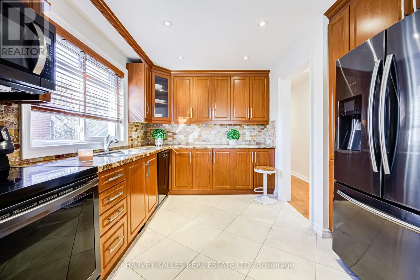
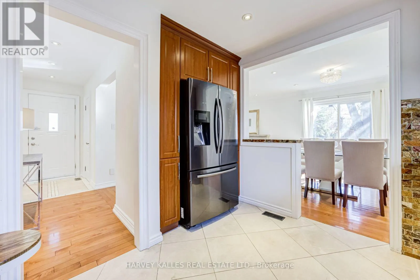
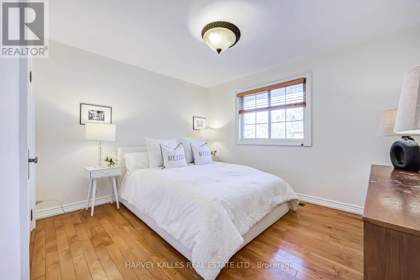
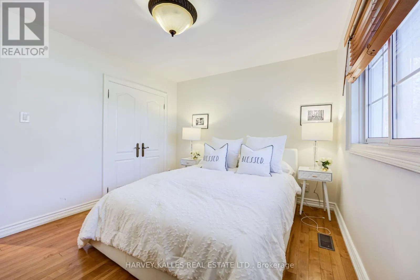
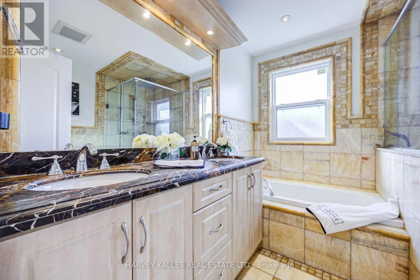
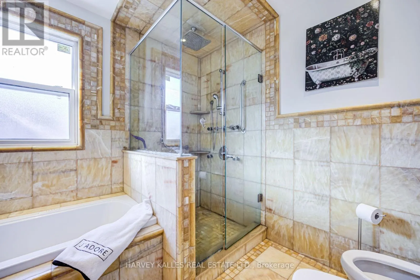
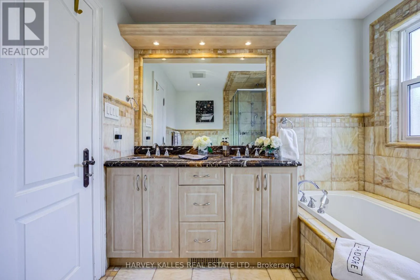
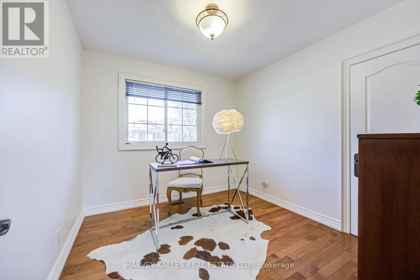
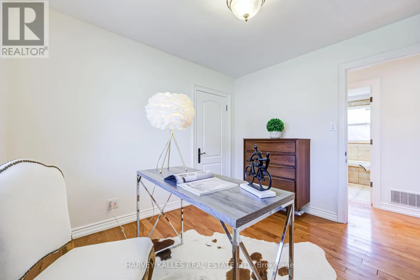
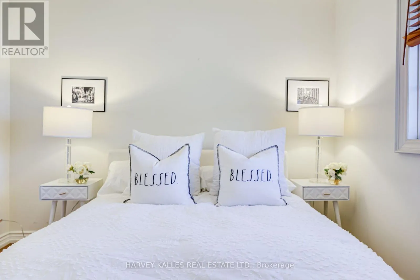
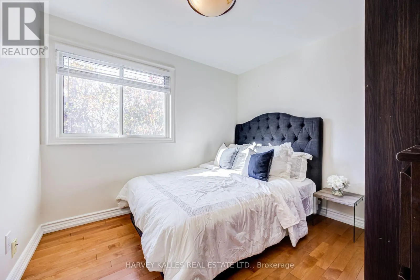
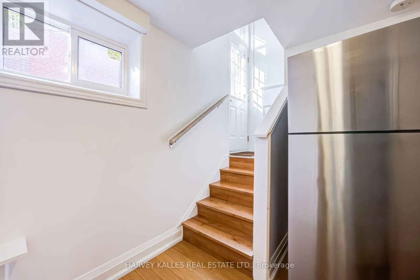
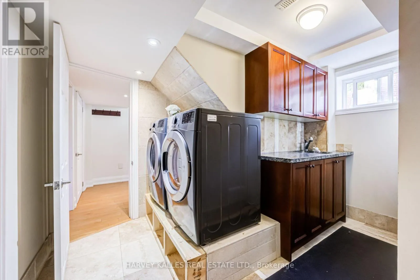
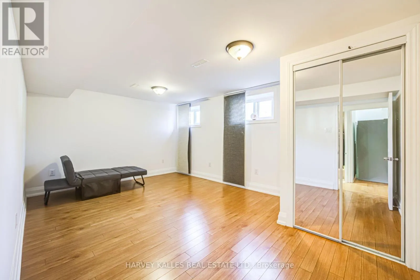
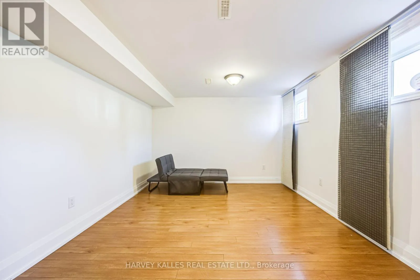
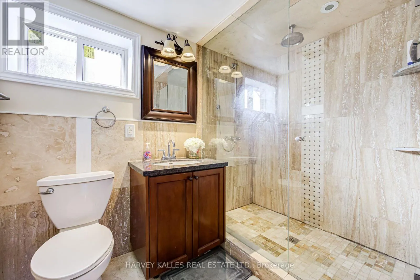
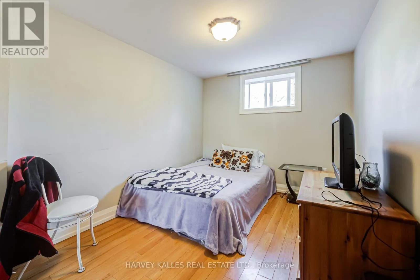
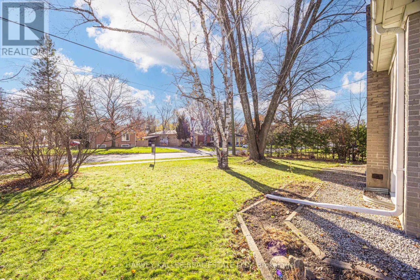
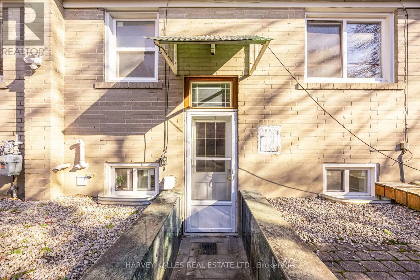
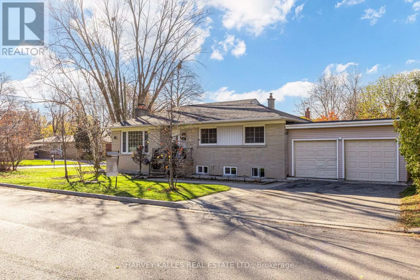
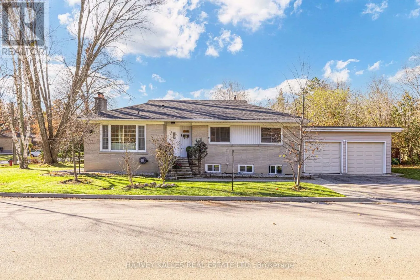
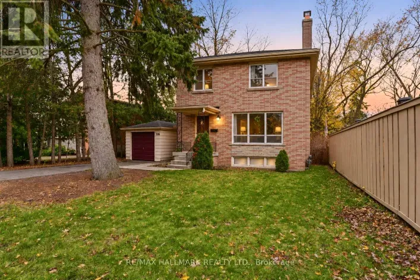
Yonge/Major Mackenzie Beautifully Maintained 3+2 Bedroom Bungalow with Income Potential in Sought-After Mill Pond! This inviting detached home offers bright, spacious interiors and a functional open concept layout designed for comfortable living and entertaining. The main floor features three sun-filled bedrooms and a modern kitchen with granite countertops, stainless steel appliances, a tile backsplash and lots of pot lights throughout. The finished basement, complete with a separate entrance, offers a large family room, two additional bedrooms and a full bathroom, providing an excellent opportunity for rental income or extended family living.Enjoy the convenience of being close to Mill Pond Park, Richmond Hill Hospital, schools and local shops. A wonderful opportunity to live in an established Richmond Hill neighbourhood while benefiting from the flexibility of additional living space and rental income potential! (id:27476)

Property Highlights

MLS® Number
N14201666
Type
Single Family
Community Name
Mill Pond
Ownership Type
Freehold
Land Size
112.5 x 52.6 FT
Parking Space Total
6

Building

Building Type
House
Storeys
1.00
Square Footage
1100 - 1500 sqft
Bathrooms Total
3
Bedrooms Above Ground
3
Bedrooms Total
6
Exterior Finish
Brick
Fireplace Present
Yes
Basement Type
N/A, N/A (Finished)
Basement Features
Separate entrance
Building Heating Type
Forced air
Heating Fuel
Natural gas
Building Cooling Type
Central air conditioning

Utilities

Water
Municipal water
Utility Sewer
Sanitary sewer

Room Layout

Other
Basement
3.23 m x 1.52 m
Family room
Basement
7.1 m x 4.18 m
Bedroom 4
Basement
5.04 m x 3.35 m
Bedroom 5
Basement
3.96 m x 2.74 m
Laundry room
Basement
3.94 m x 2.29 m
Living room
Main level
4.78 m x 4.4 m
Dining room
Main level
3.1 m x 2.98 m
Kitchen
Main level
3.38 m x 2.62 m
Primary Bedroom
Main level
3.75 m x 3.32 m
Bedroom 2
Main level
3.1 m x 2.9 m
Bedroom 3
Main level
3.5 m x 2.8 m

Location

Learn more about this property
Listing provided by:
HARVEY KALLES REAL ESTATE LTD.
MLS® number:
N14201666
Agent:
Desiree M. Andersen
*Indicates required field
Name is required
Email is required
Please enter a valid phone number (e.g., 416-111-1111).