49 Constellation Crescent, Richmond Hill, Ontario L4C 8J3

Listed for:
$799,000
4 beds
4 baths
Listed 2 days ago
Row / Townhouse for rent: 49 Constellation Crescent, Richmond Hill, Ontario L4C 8J3

View all 30 photos

About

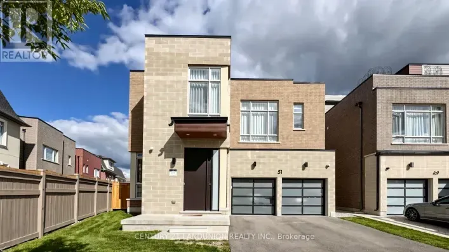
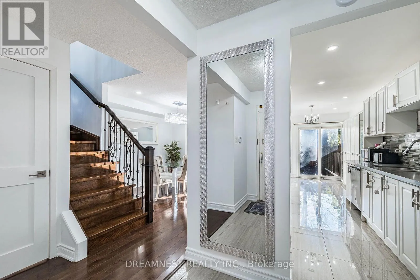
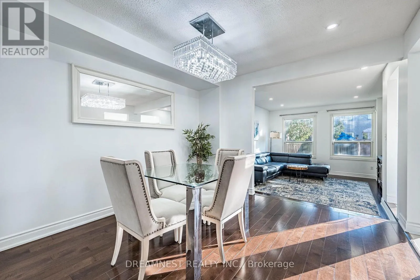
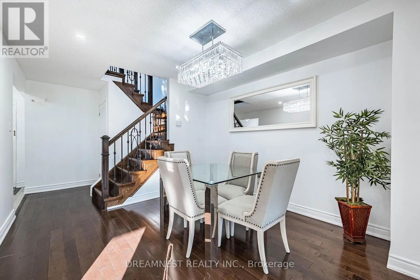
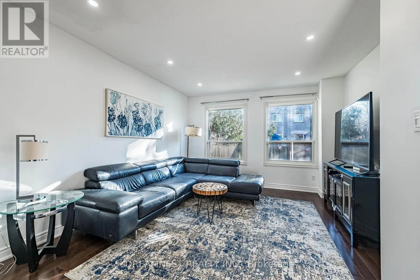
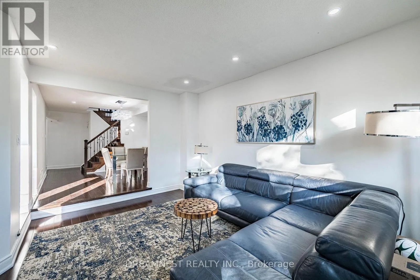
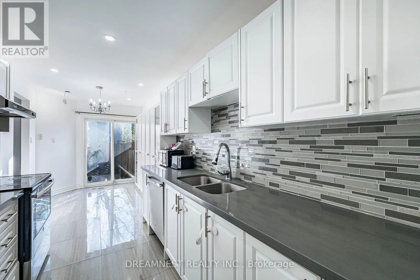
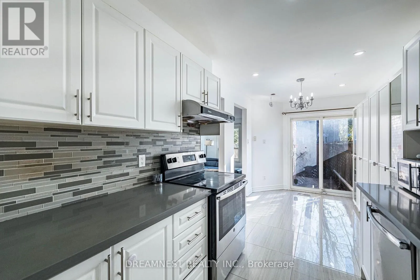
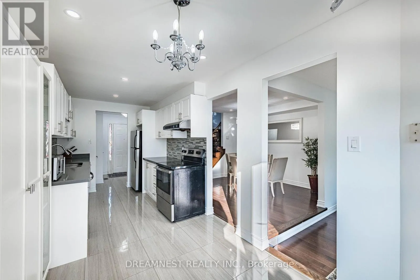
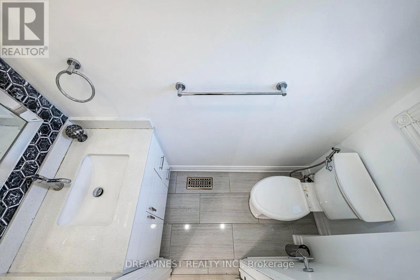
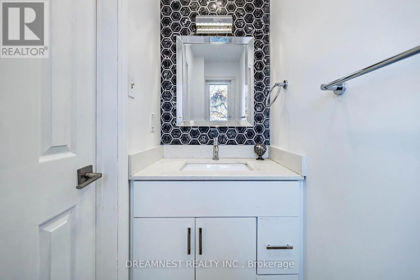
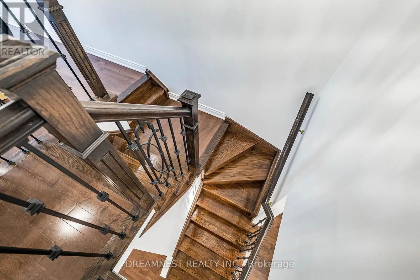
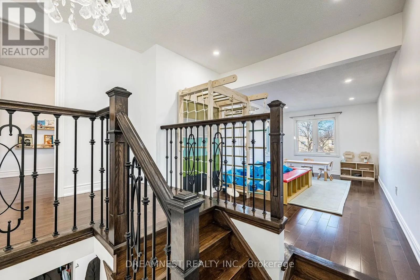
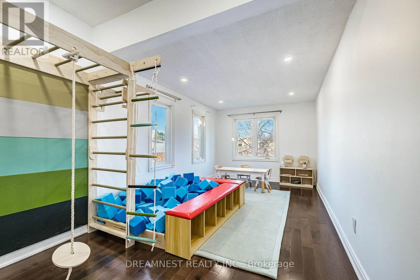
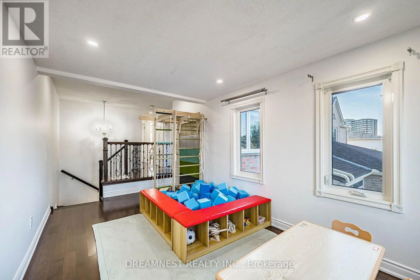
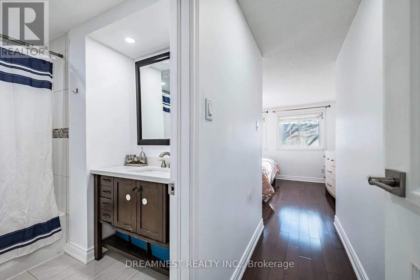
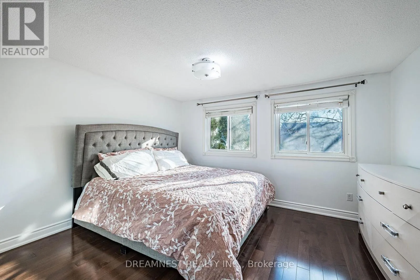
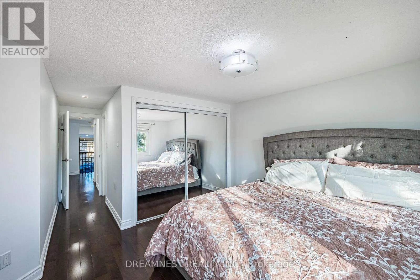
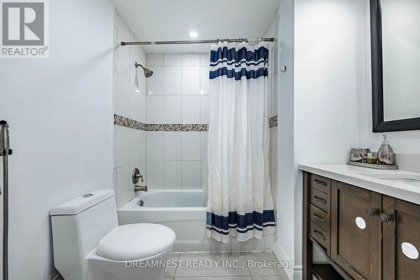
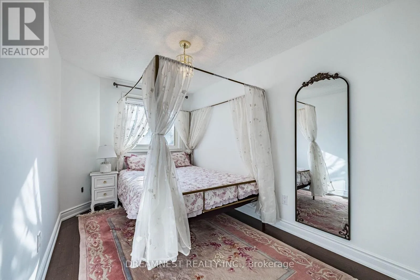
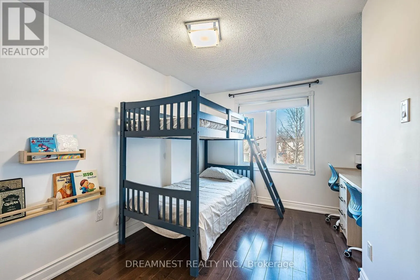
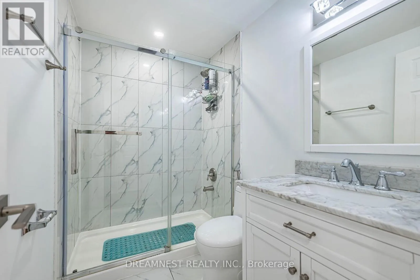
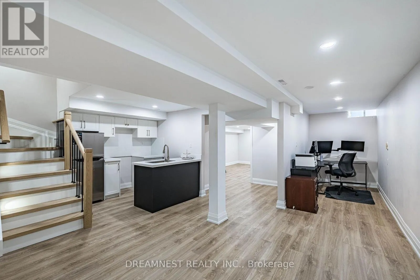
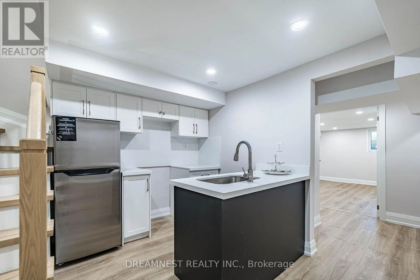
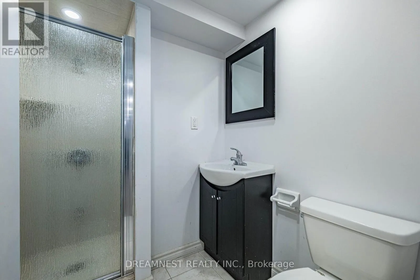
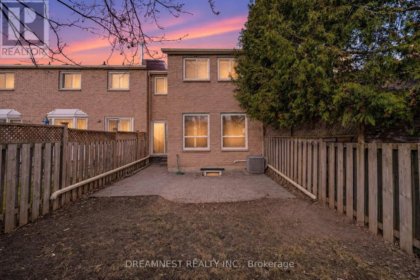
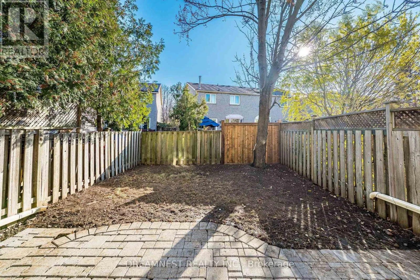
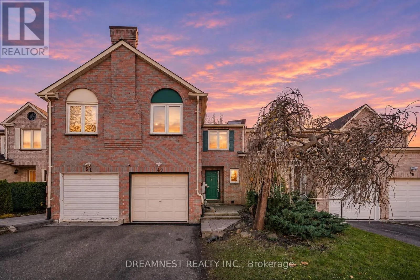
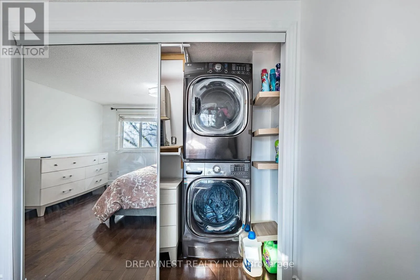
Cross Streets: Yonge/Observatory Lane. ** Directions: Near Yonge and Observatory Lane. Welcome to 49 Constellation Crescent a turnkey freehold townhome in the heart of Richmond Hill, close to Yonge St & the future Yonge North Subway Extension! Boasting $200K+ in renovations, this sun-filled 3-bedroom home stands apart with a rare mid-level family room between the main and 2nd floors, convenient 2nd-floor laundry, updated kitchen (2017), hardwood floors, modernized bathrooms & pot lights throughout (2019), updates HVAC and a 2025 roof with 10-yr warranty. An extension of your living space with a newly finished basement (2024) ideal for extended family or nanny suite with separate entrance, second kitchen, bath & laundry rough-in. Unbeatable walkability: 5 mins to T&T, steps to Hillcrest Mall, GO Transit, parks, RH Centre for the Arts & top-ranking schools! (id:27476)

Property Highlights

MLS® Number
N14195516
Type
Single Family
Community Name
Observatory
Ownership Type
Freehold
Land Size
20.7 x 105.5 FT
Parking Space Total
3

Building

Building Type
Row / Townhouse
Storeys
2.00
Square Footage
1500 - 2000 sqft
Bathrooms Total
4
Bedrooms Above Ground
3
Bedrooms Total
4
Amenities
Hospital, Park, Public Transit, Schools
Exterior Finish
Brick
Fireplace Present
No
Basement Type
N/A (Finished)
Basement Features
Building Heating Type
Forced air
Heating Fuel
Natural gas
Building Cooling Type
Central air conditioning

Utilities

Water
Municipal water
Utility Sewer
Sanitary sewer

Room Layout

Primary Bedroom
Second level
4.76 m x 3.94 m
Bedroom 2
Second level
4.54 m x 2.39 m
Bedroom 3
Second level
4.07 m x 2.44 m
Laundry room
Basement
5.75 m x 3.64 m
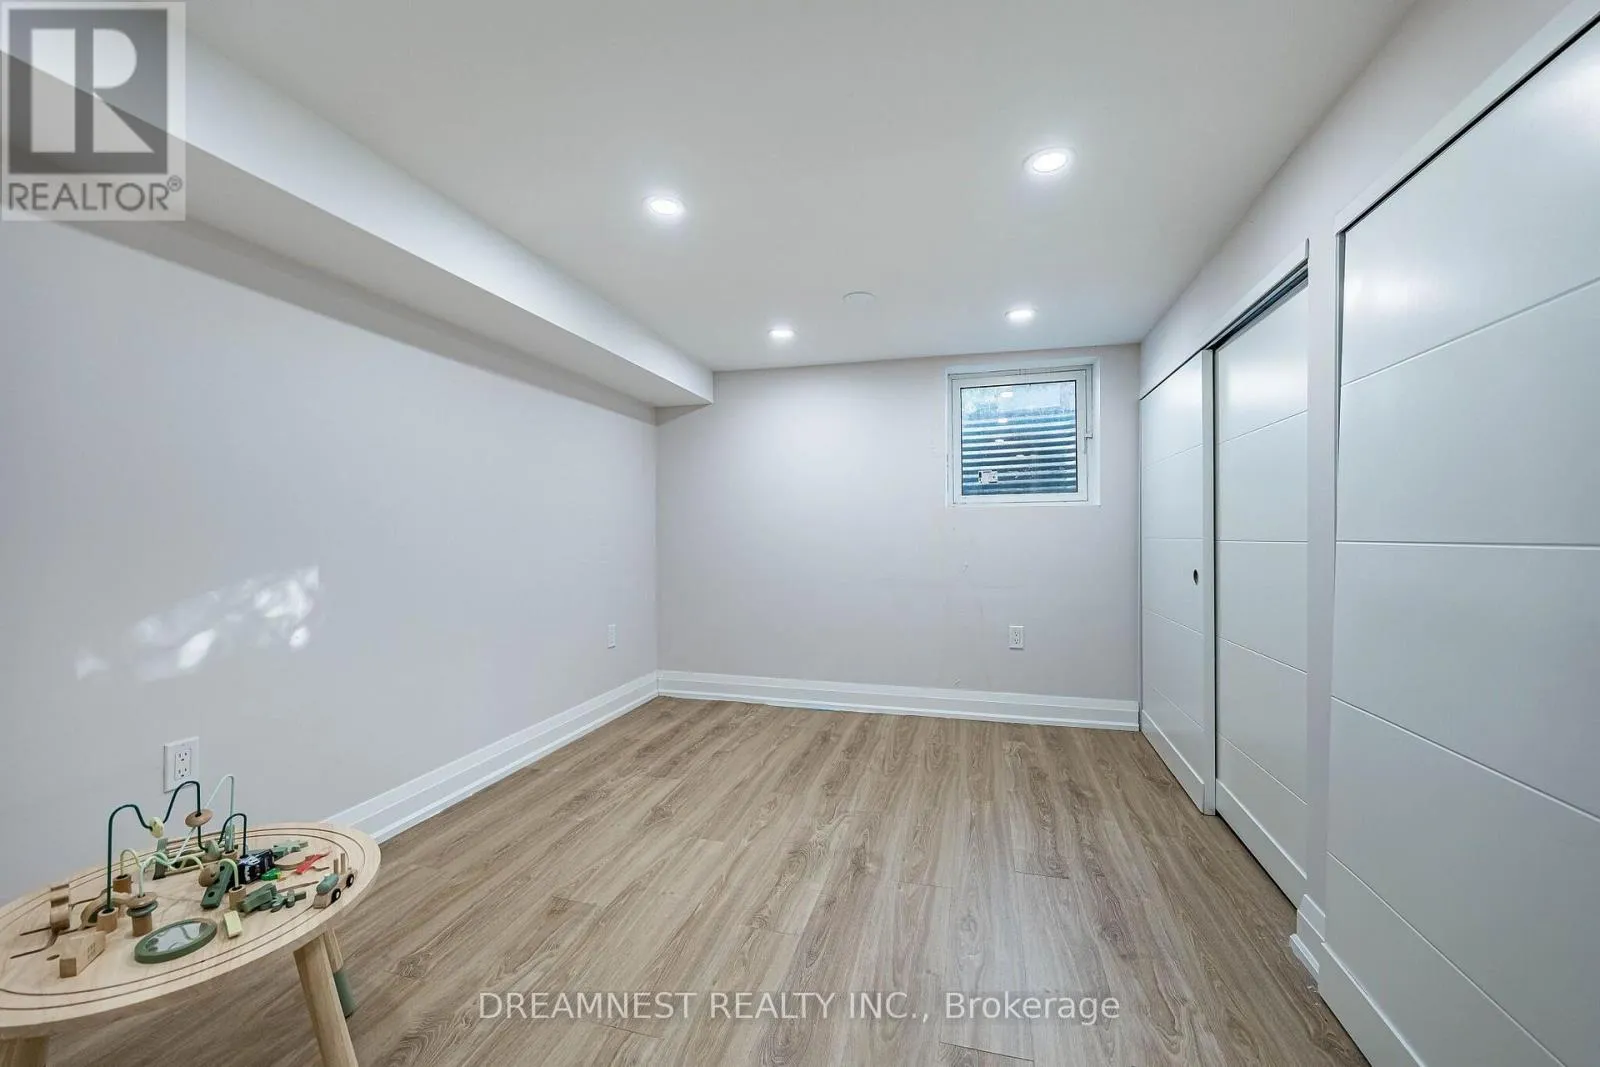
Recreational, Games room
Basement
4.58 m x 4.53 m
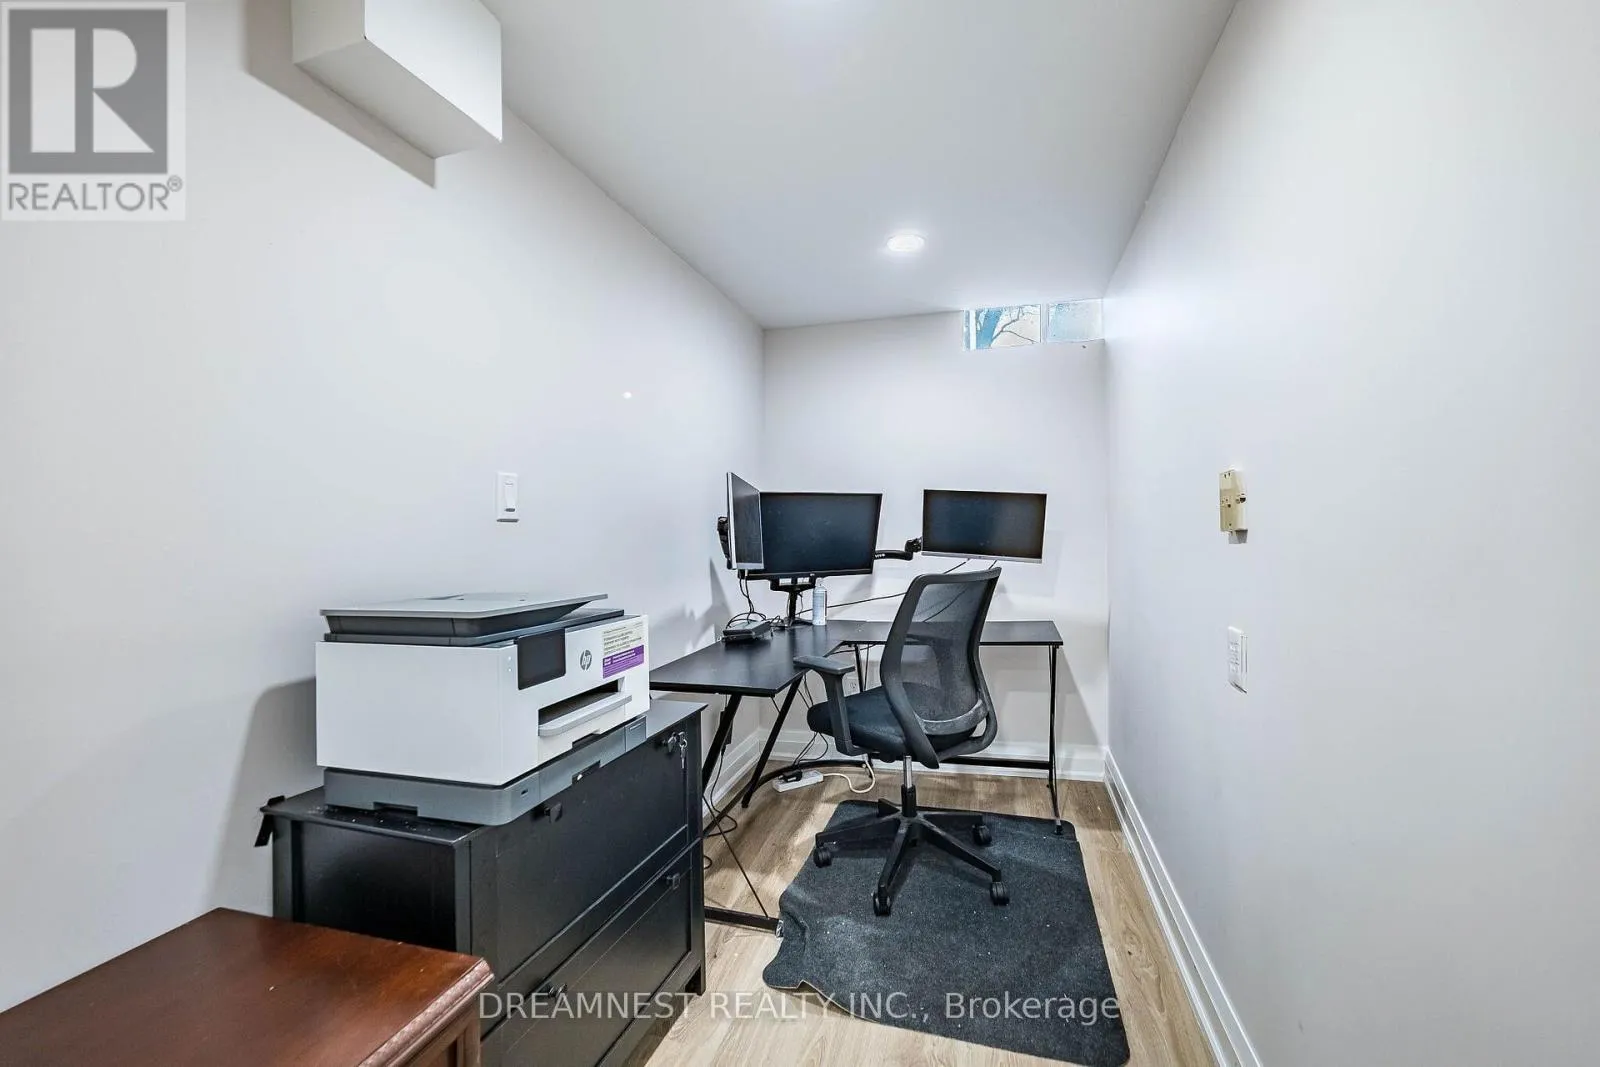
Office
Basement
2.78 m x 2.08 m
Living room
Ground level
4.63 m x 3.97 m
Dining room
Ground level
3.53 m x 3.31 m
Kitchen
Ground level
6.2 m x 2.58 m
Family room
In between
5.63 m x 2.88 m

Location

Learn more about this property
Listing provided by:
DREAMNEST REALTY INC.
MLS® number:
N14195516
Agent:
Sarfaraz Ahmad
*Indicates required field
Name is required
Email is required
Please enter a valid phone number (e.g., 416-111-1111).

Community Spotlight: Homes For sale in Your Neighborhood