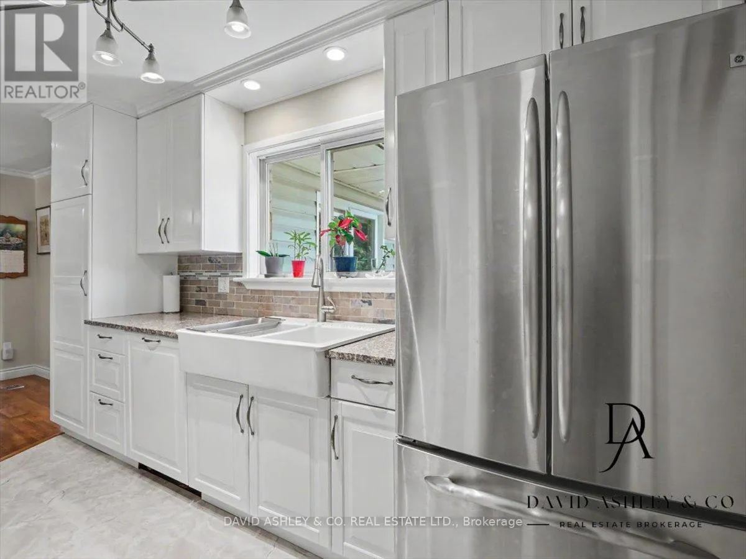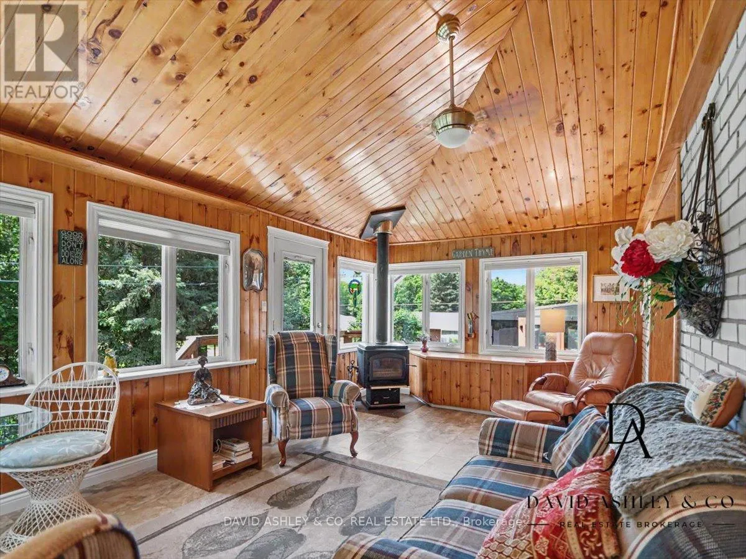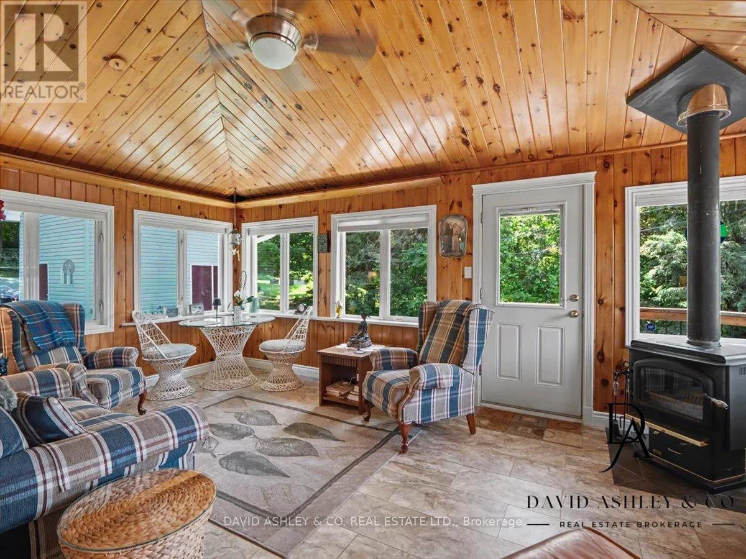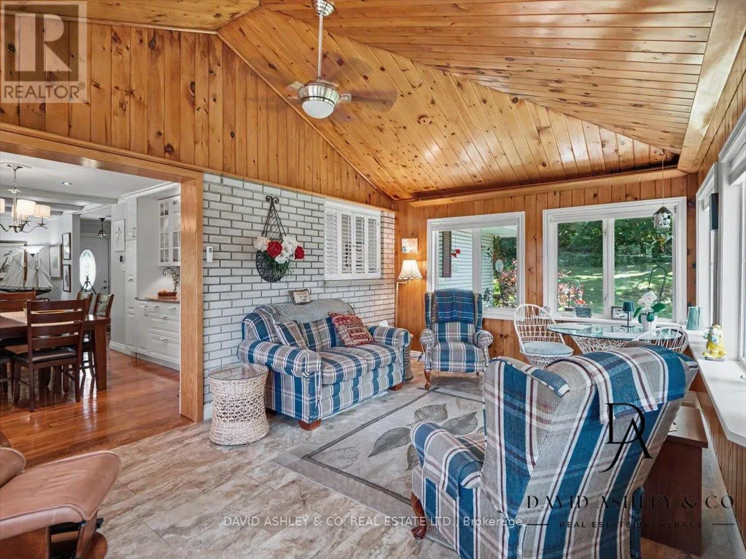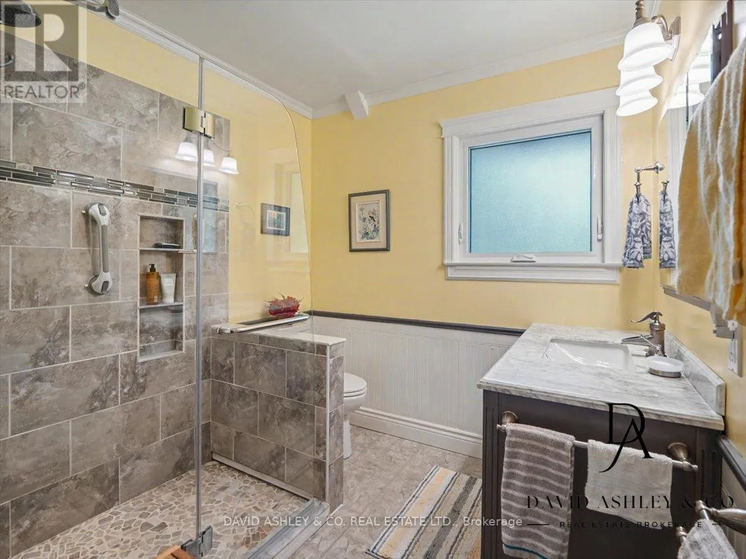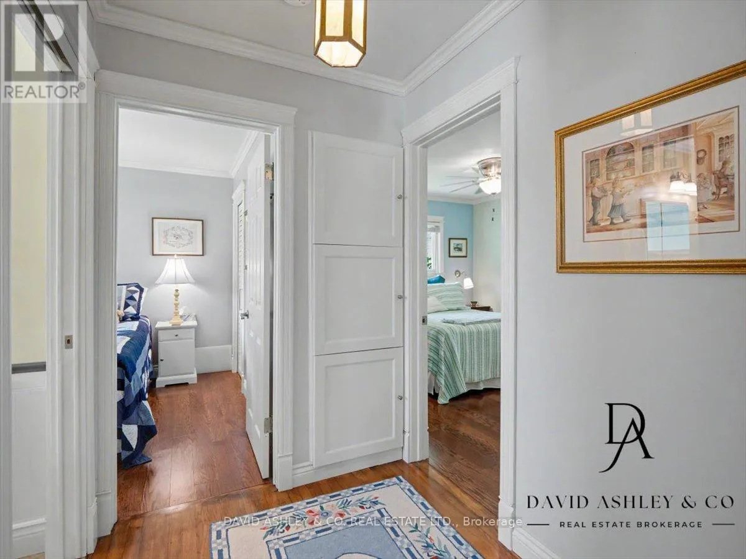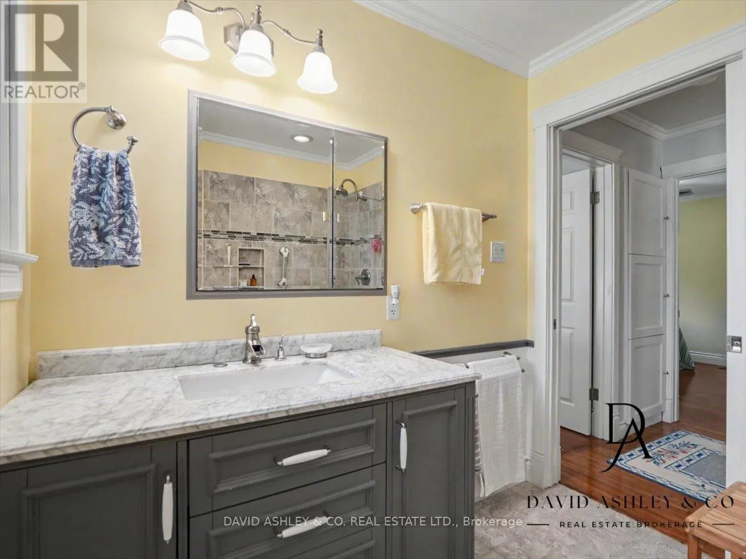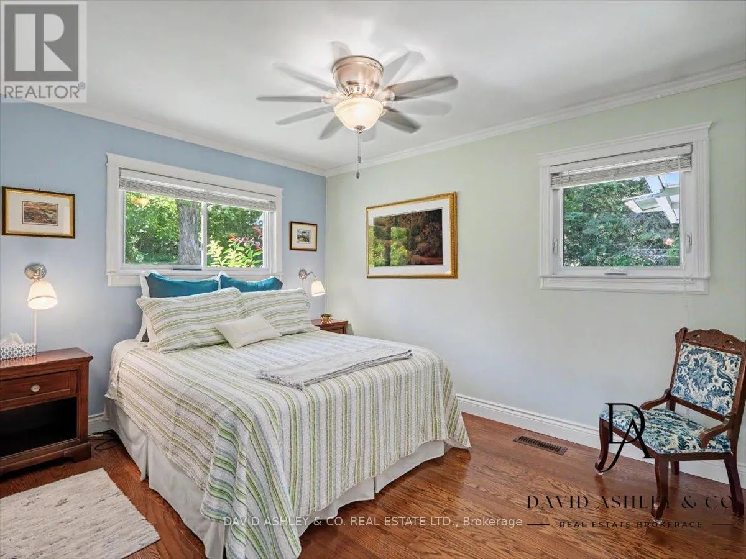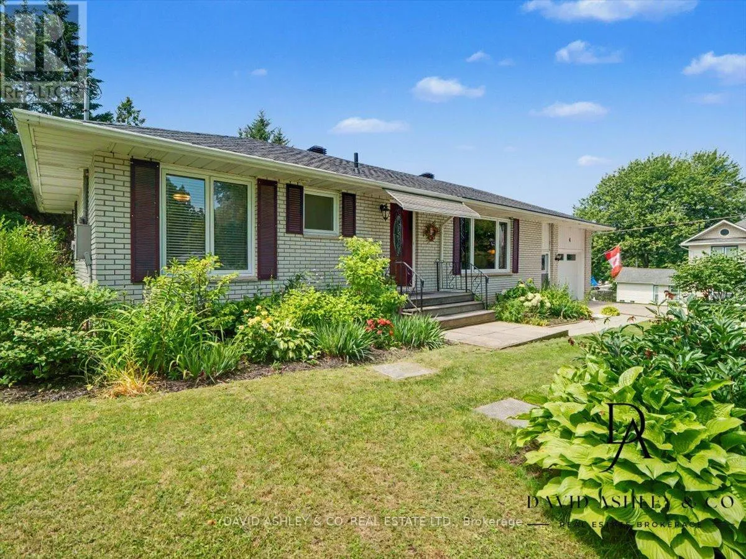
4 Queen Street, Rideau Lakes, Ontario K0G 1V0

Listed for:
$639,000
3 beds
2 baths
Listed 15 days ago
House for rent: 4 Queen Street, Rideau Lakes, Ontario K0G 1V0

View all 36 photos

About

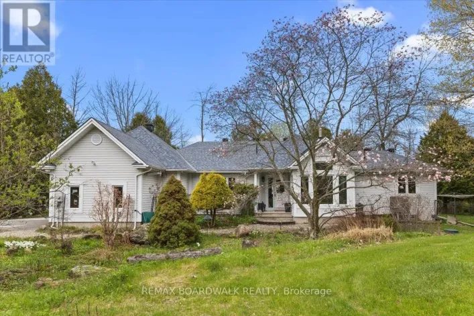
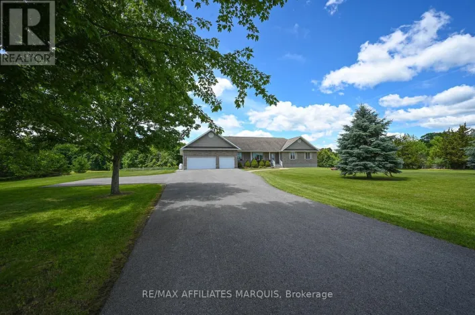
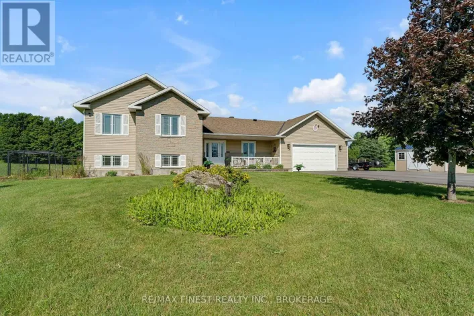
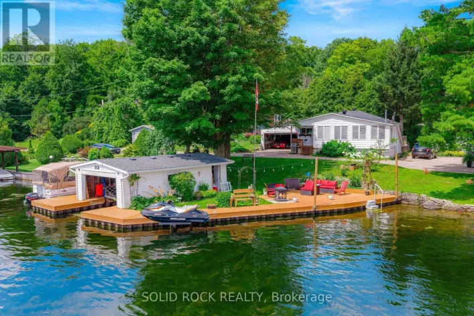
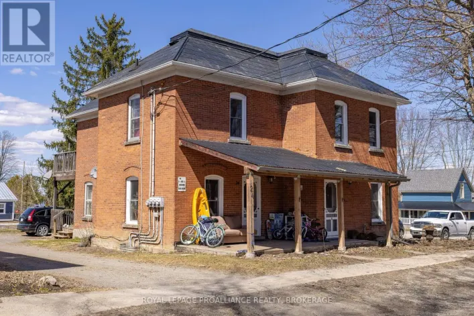
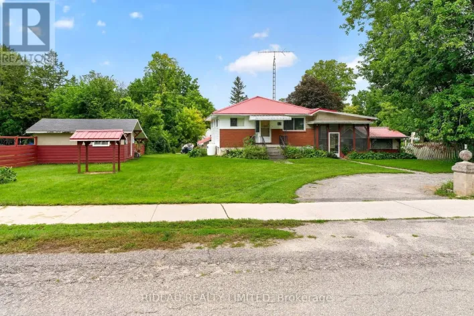
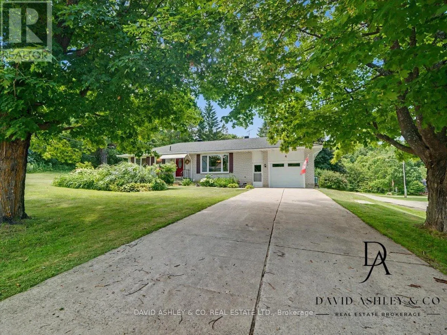
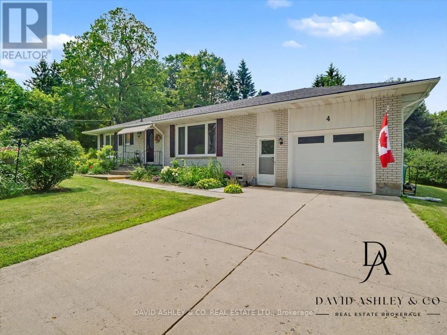
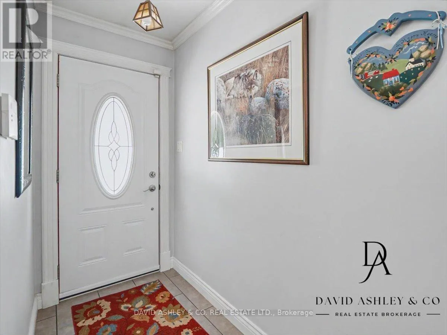
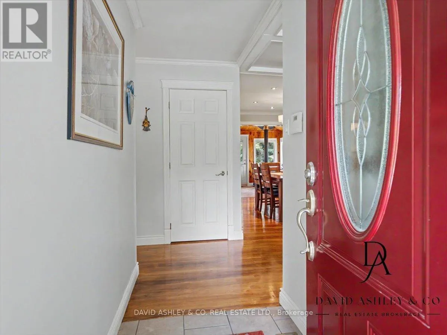
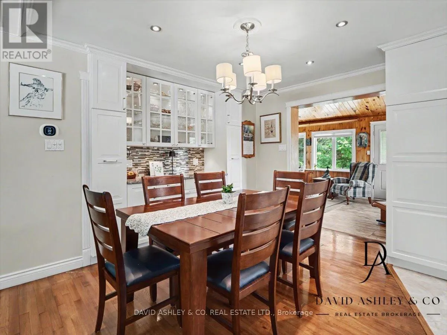
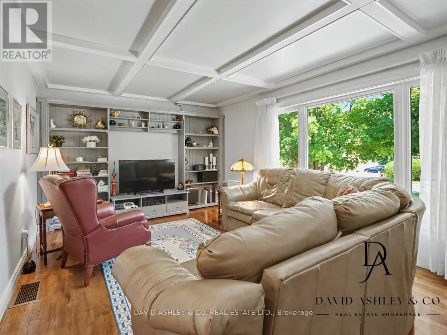
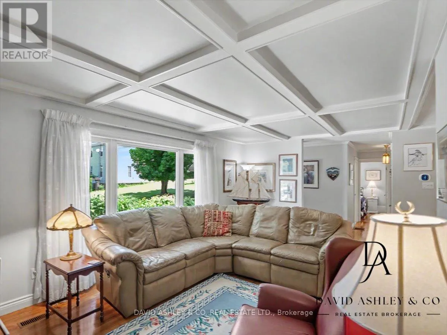
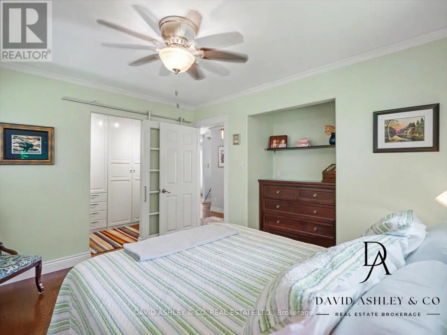
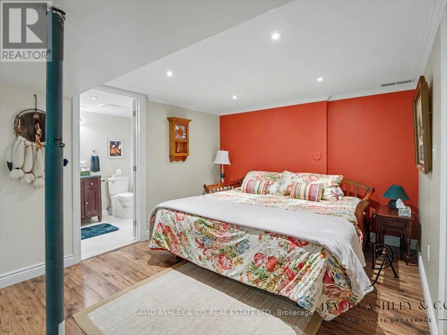
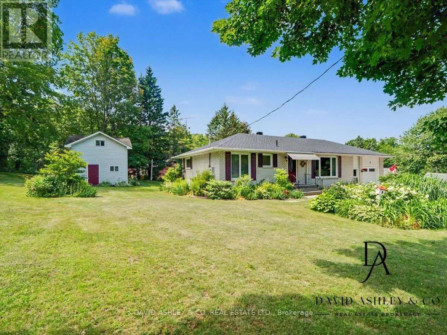
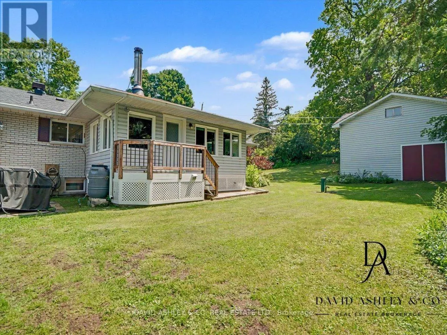
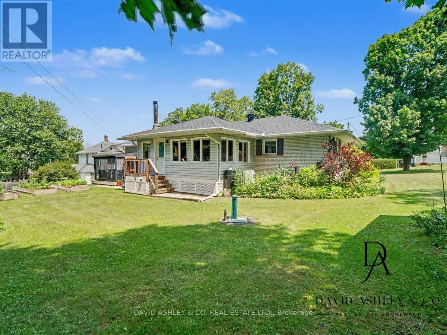
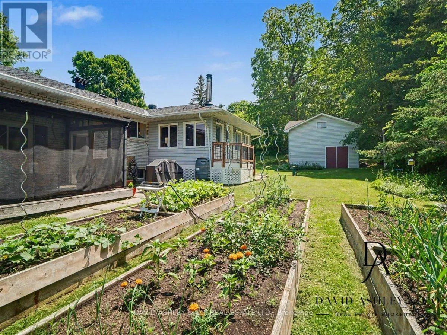
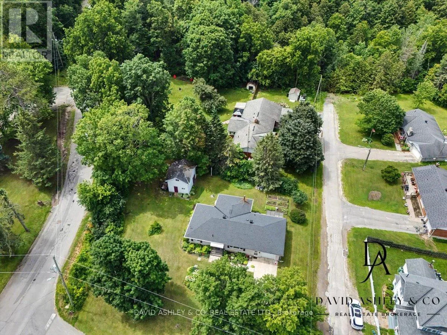
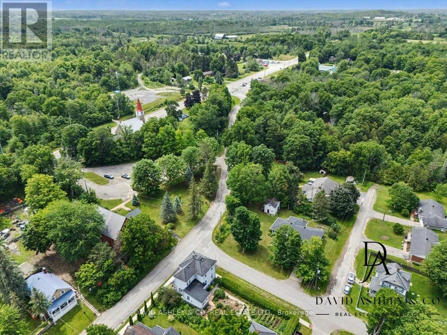
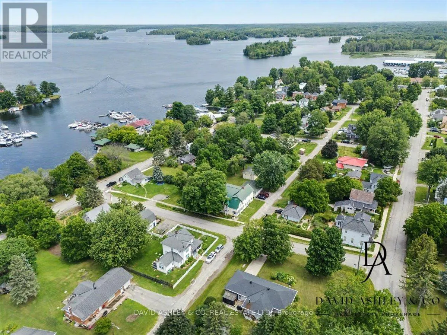
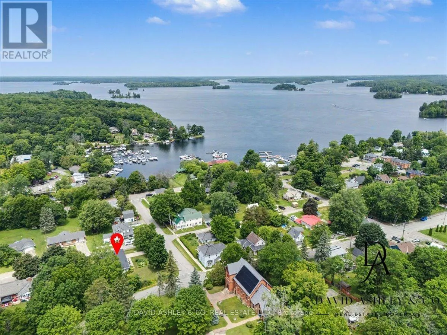
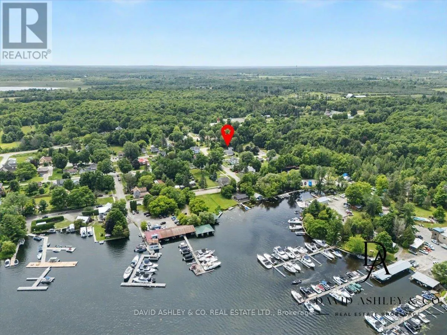
Cross Streets: Colbourne Street & Perth Street. ** Directions: Turn onto Main street from Highway 15, take a right onto Perth Street. House will be near the end of the road. OPEN HOUSE SUNDAY JULY 26th., 2-4 pm. Welcome to 4 Queen Street in the charming village of Portland, Rideau Lakes. This inviting residential home offers a warm and functional layout with bright principal rooms, comfortable bedrooms, and a beautiful main floor recreation room perfect for relaxing, entertaining, or enjoying extra family space. The property is surrounded by gorgeous, established landscaping, mature trees, and lush greenery, creating a private and welcoming outdoor setting. Ideally located close to the water, marina, shops, and local amenities, this home is a wonderful option for buyers looking for year-round living in a peaceful village community. Enjoy the charm of Rideau Lakes with boating, fishing, trails, and small-town conveniences just moments from your door. (id:27476)

Property Highlights

MLS® Number
X13548768
Type
Single Family
Community Name
818 - Rideau Lakes (Bastard) Twp
Ownership Type
Freehold
Land Size
120 x 119.4 FT
Parking Space Total
3

Building

Building Type
House
Storeys
1.00
Square Footage
1100 - 1500 sqft
Bathrooms Total
2
Bedrooms Above Ground
2
Bedrooms Total
3
Amenities
Place of Worship, Beach
Exterior Finish
Brick
Fireplace Present
Yes
Basement Type
N/A (Finished)
Basement Features
Building Heating Type
Forced air
Heating Fuel
Propane
Building Cooling Type
Central air conditioning

Utilities

Water
Drilled Well
Utility Sewer
Septic System

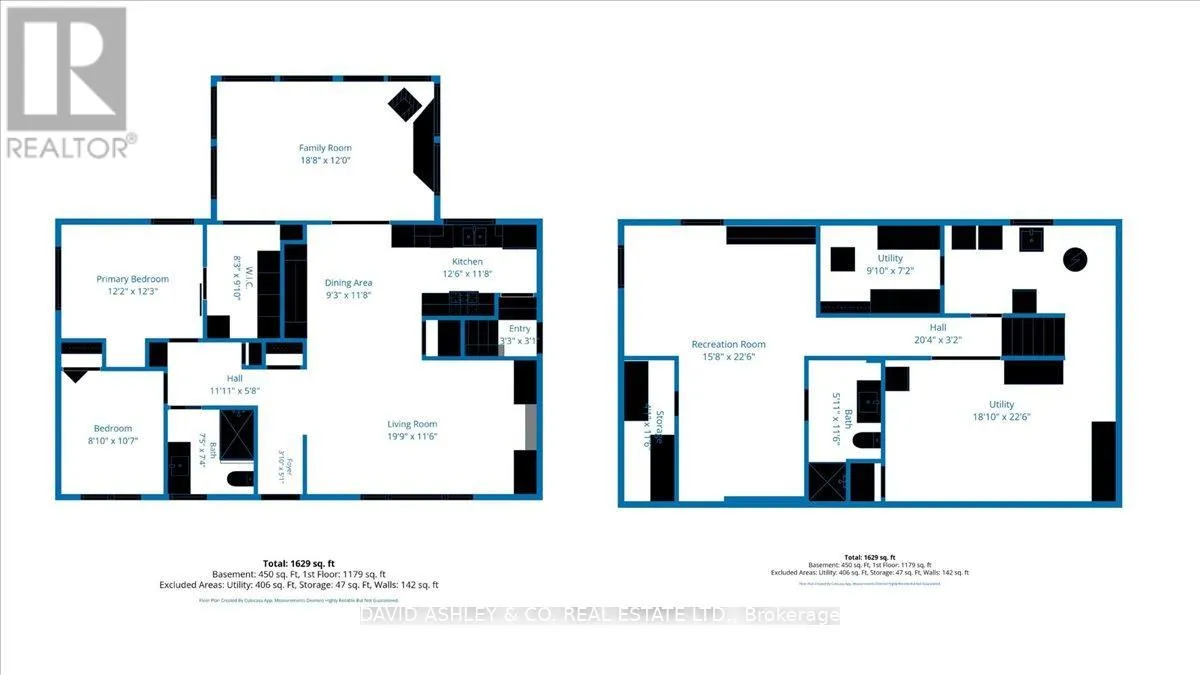
Room Layout

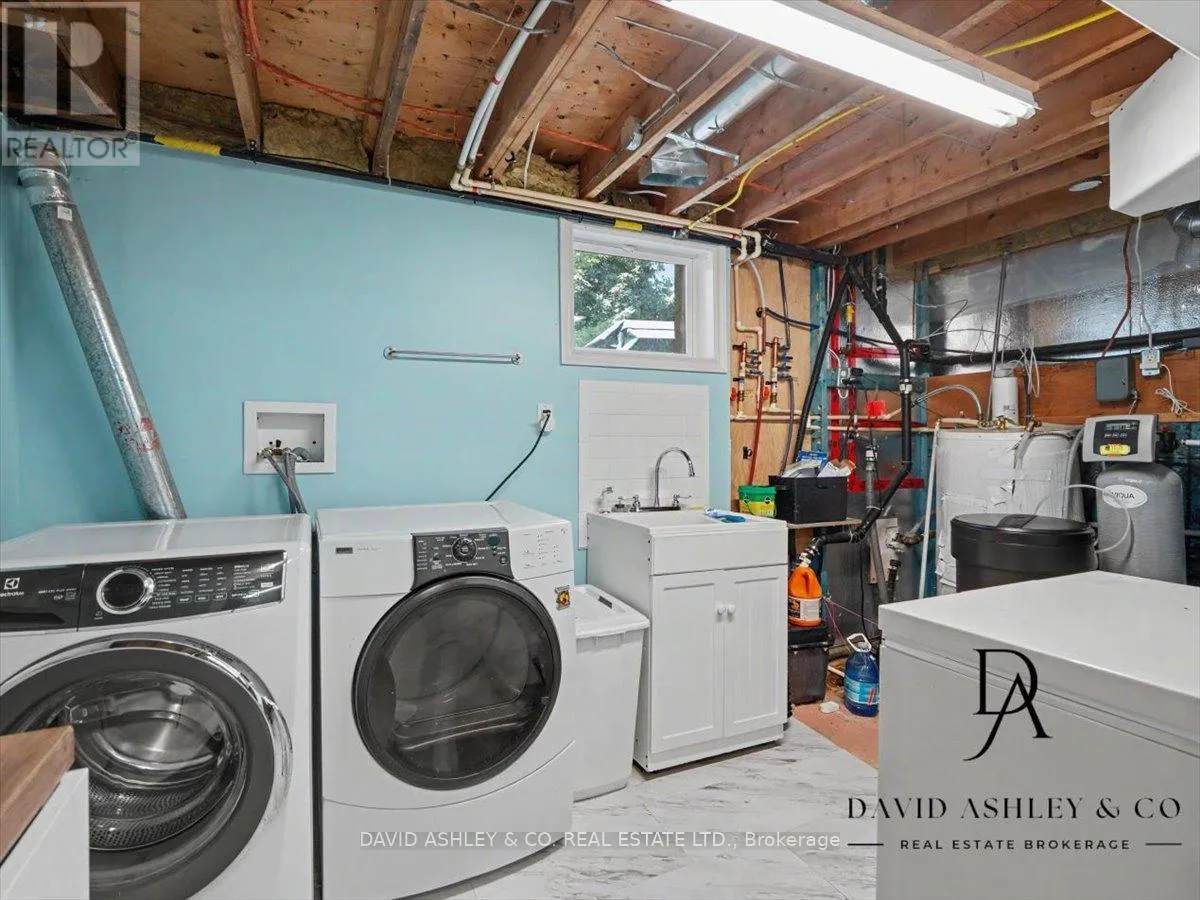
Utility room
Basement
2.77 m x 2.19 m
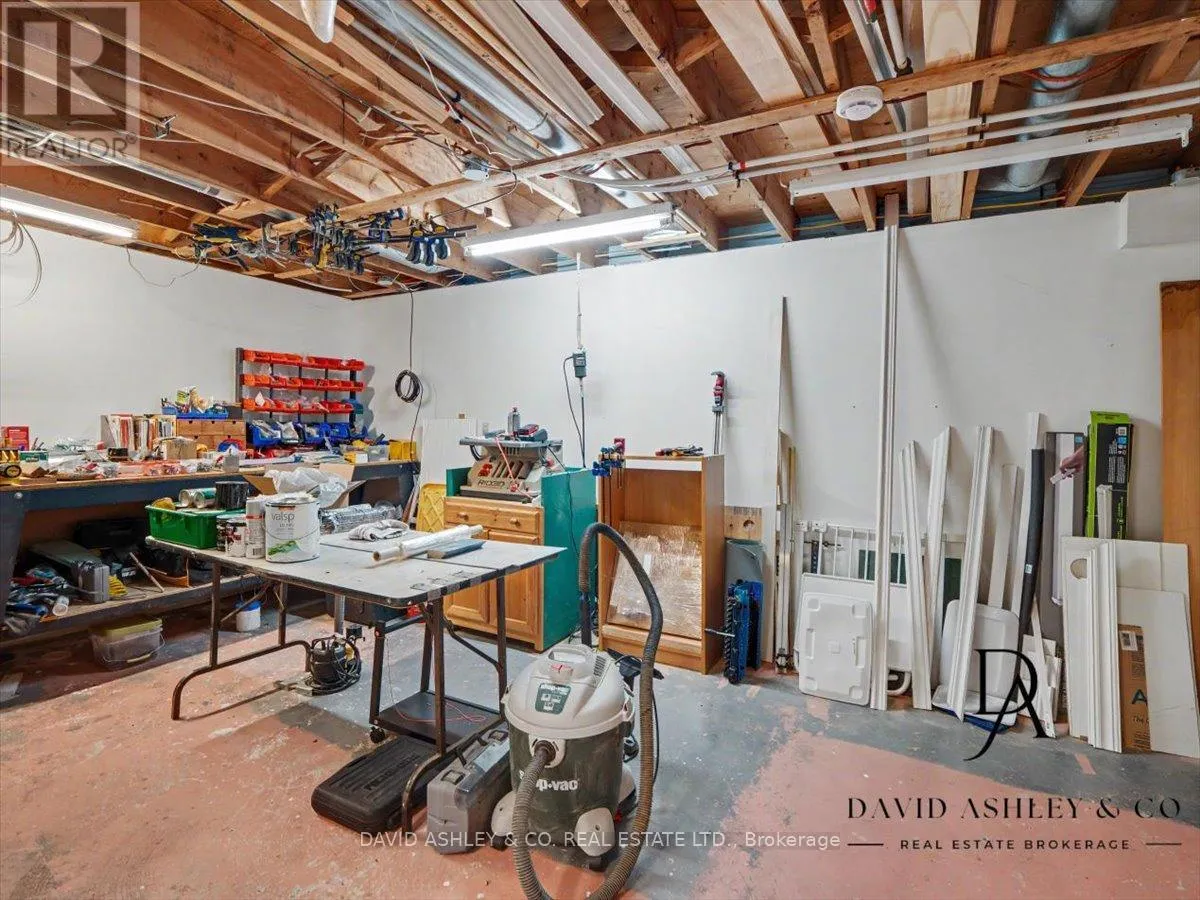
Utility room
Basement
5.54 m x 6.8 m
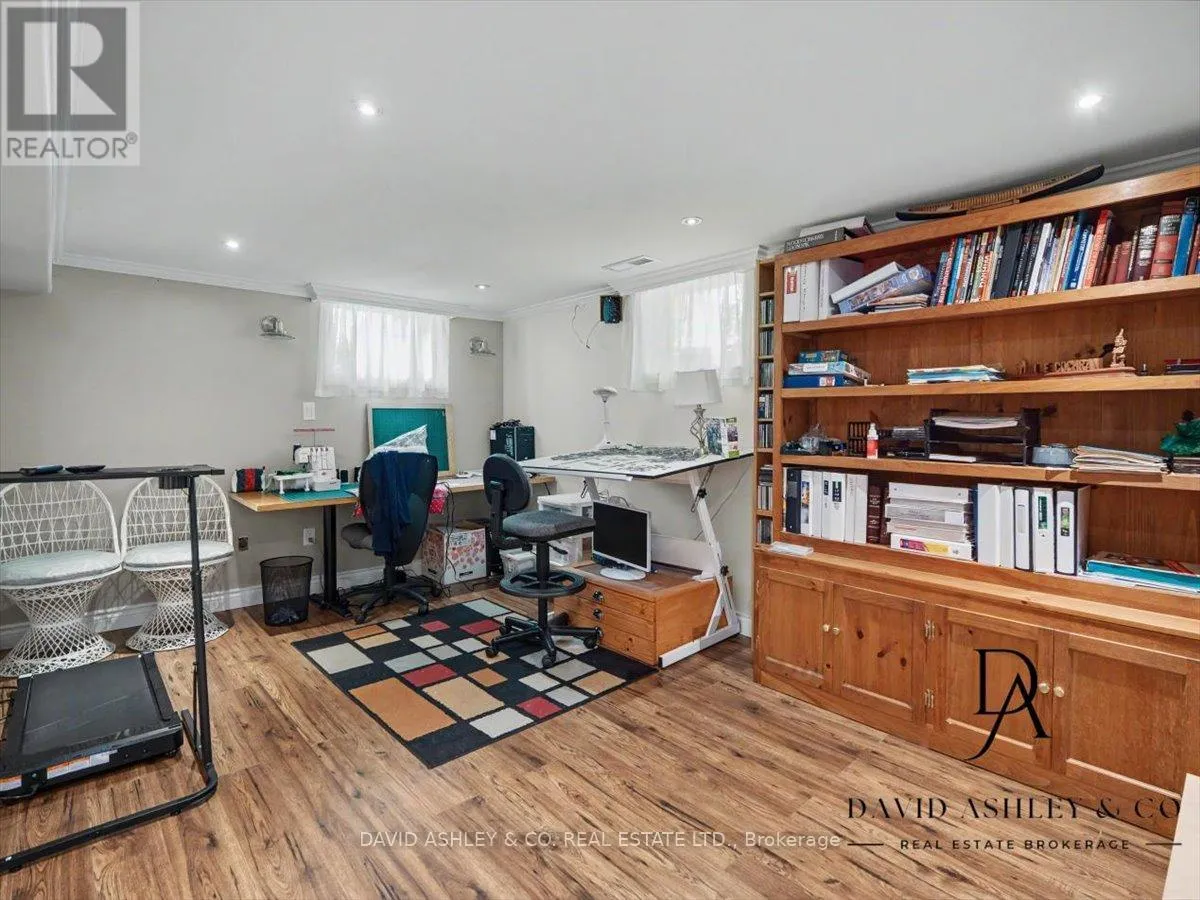
Recreational, Games room
Basement
4.81 m x 3.84 m
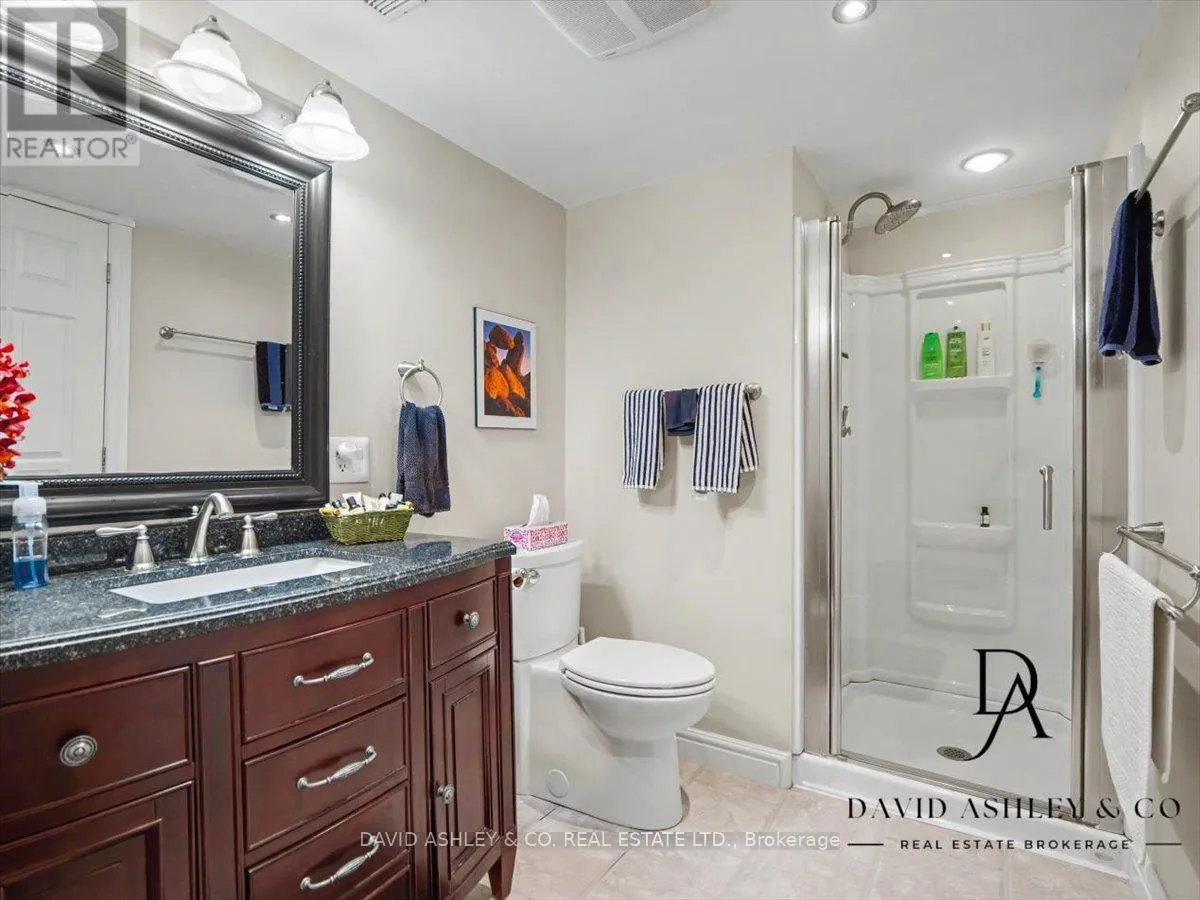
Bathroom
Basement
1.55 m x 3.53 m
Foyer
Main level
0.94 m x 1.55 m
Living room
Main level
6.06 m x 3.53 m
Dining room
Main level
2.83 m x 3.59 m
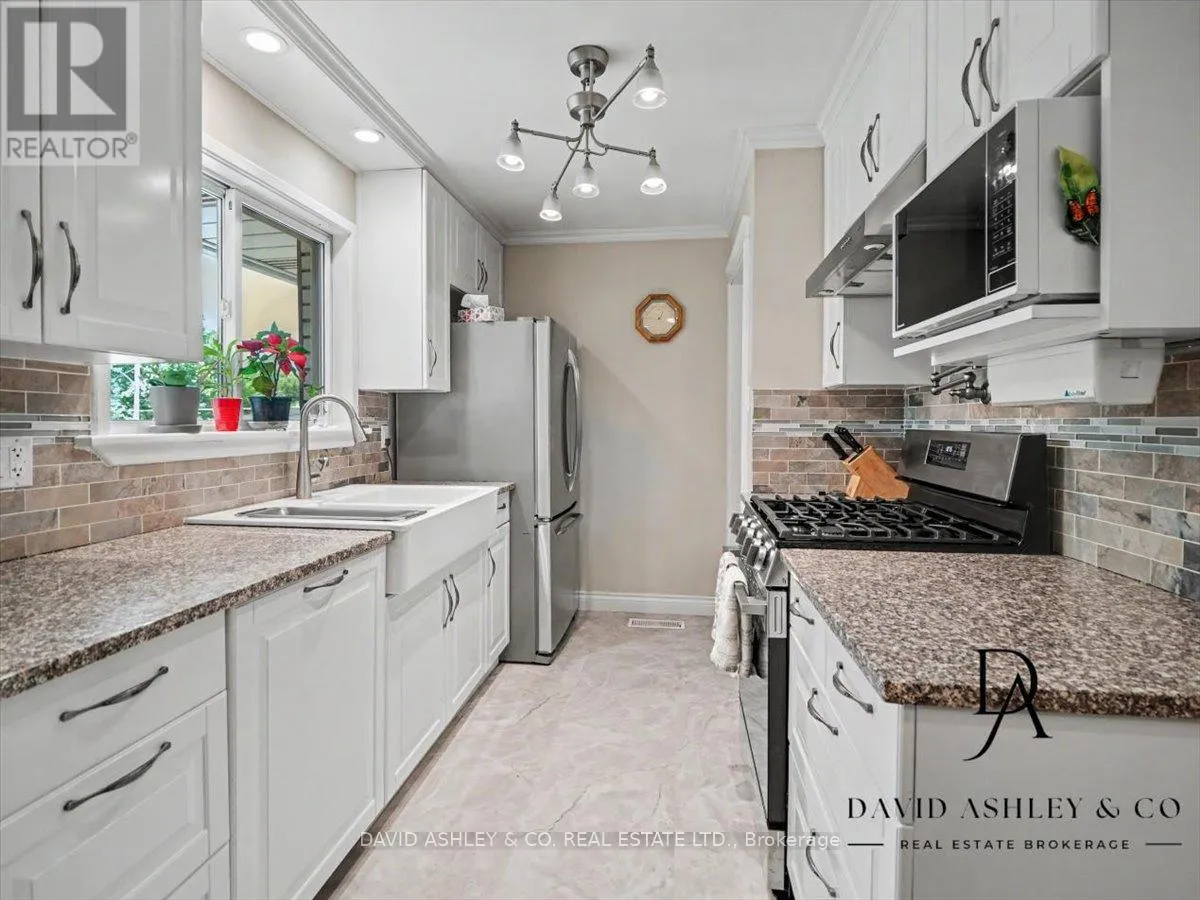
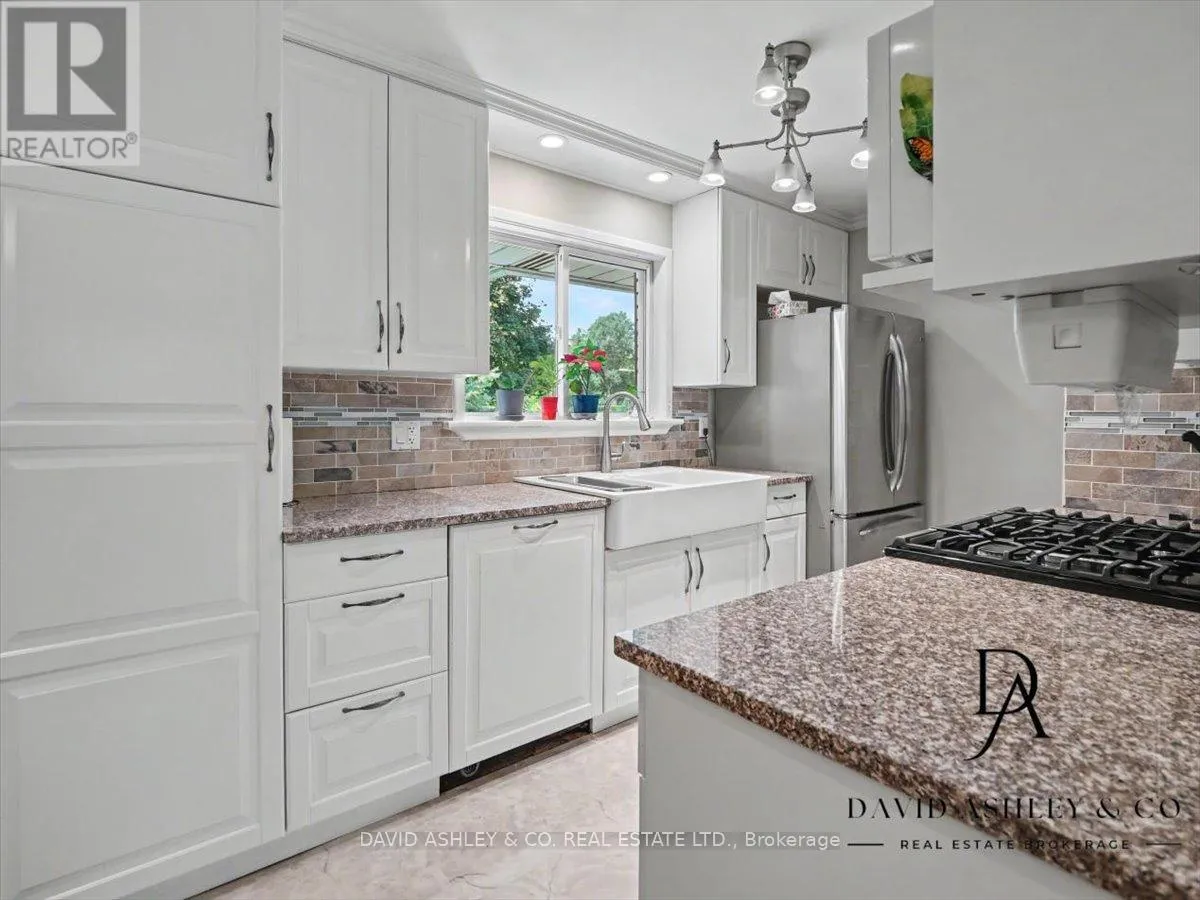
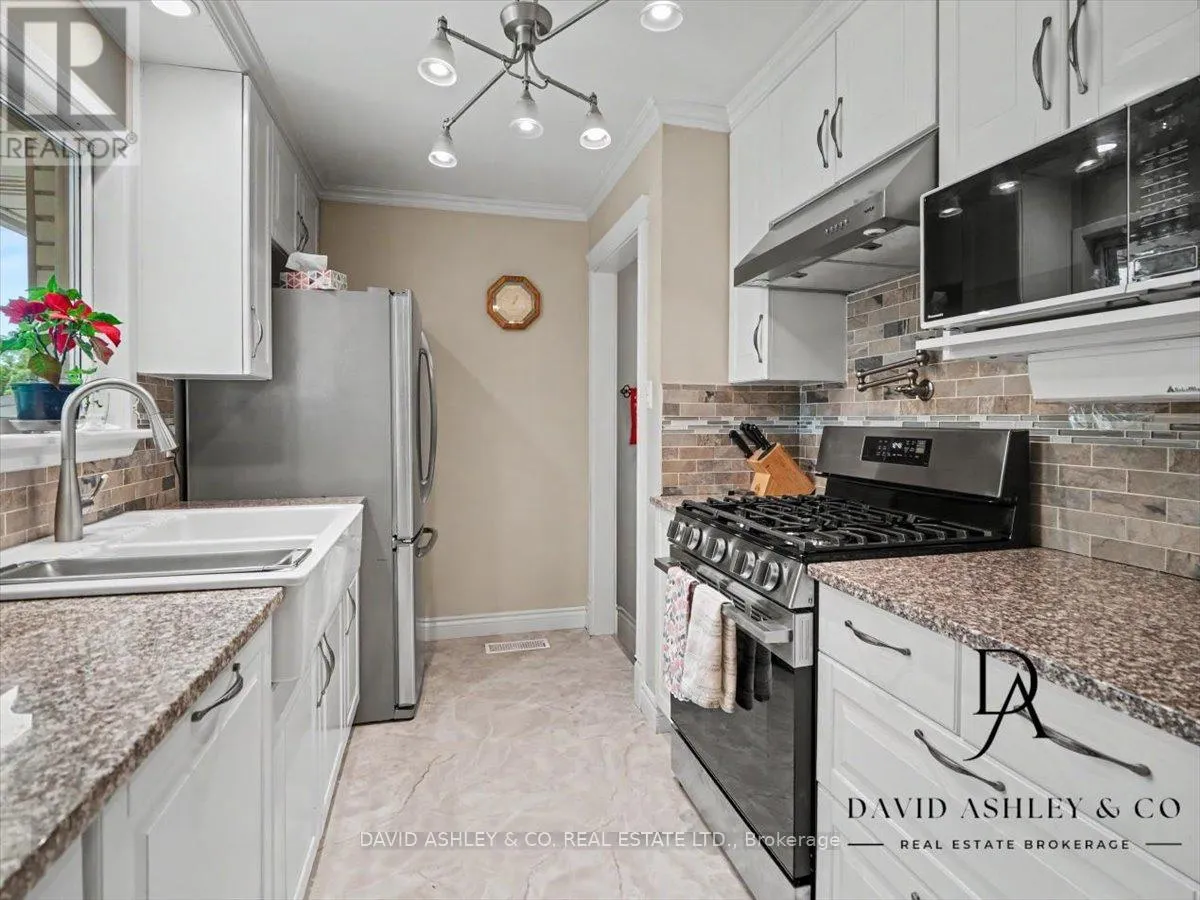
Kitchen
Main level
3.65 m x 3.59 m
Bathroom
Main level
2.28 m x 2.25 m
Primary Bedroom
Main level
3.7 m x 3.74 m
Bedroom
Main level
2.46 m x 3.26 m
Family room
Main level
5.7 m x 3.65 m

Location

Learn more about this property
Listing provided by:
DAVID ASHLEY & CO. REAL ESTATE LTD.
MLS® number:
X13548768
Agent:
Dave Norcott
*Indicates required field
Name is required
Email is required
Please enter a valid phone number (e.g., 416-111-1111).

Community Spotlight: Homes For sale in Your Neighborhood