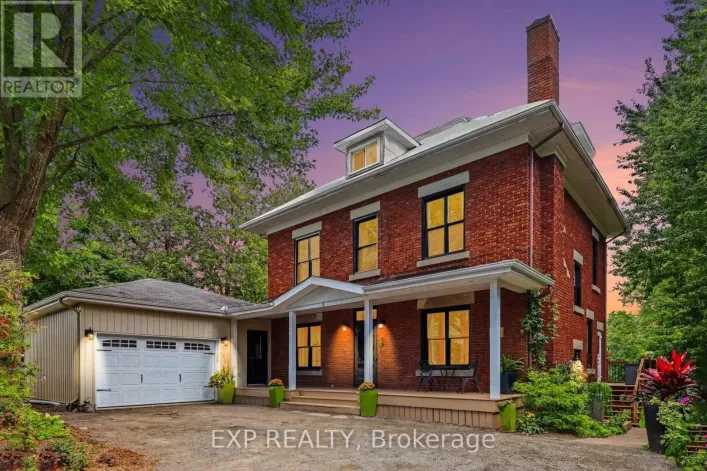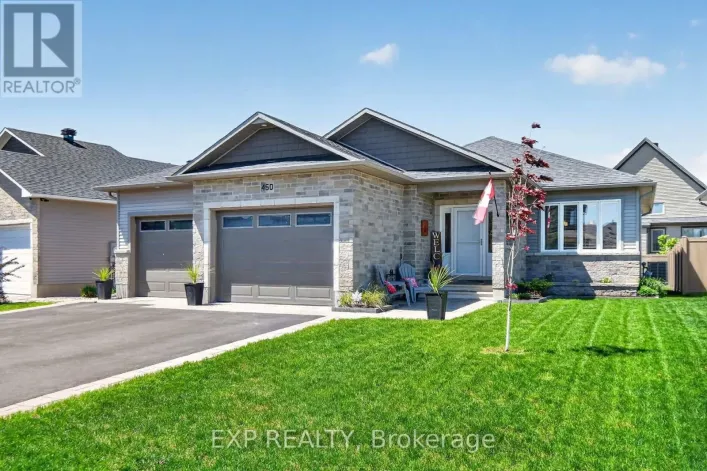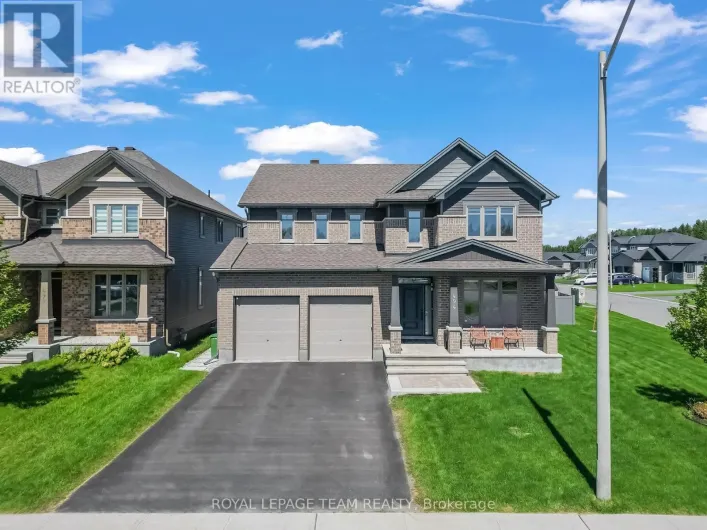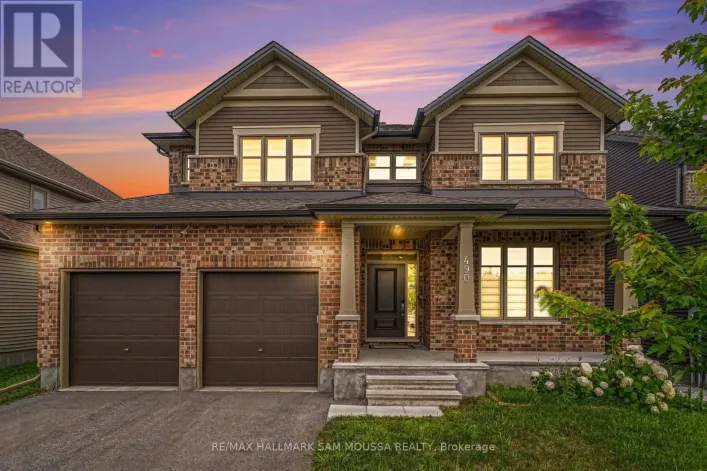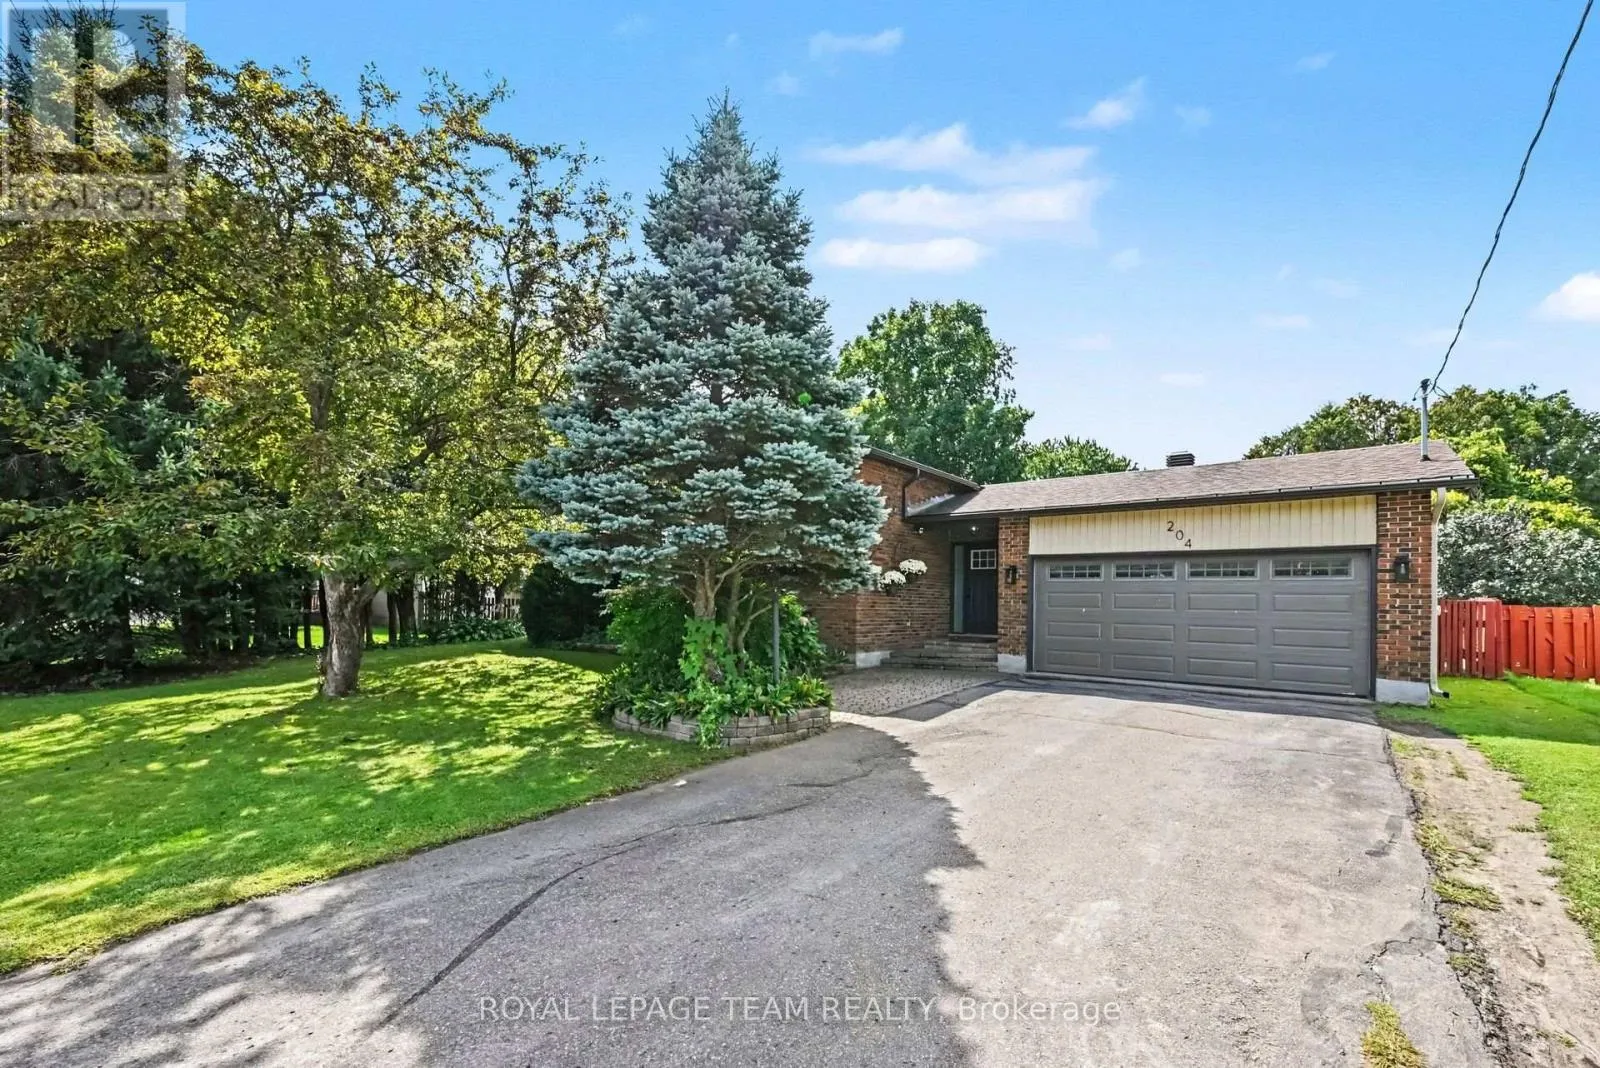
204 Grace Avenue, Russell, Ontario K4R 1B4

Listed for:
$670,000
5 beds
3 baths
Listed 2 days ago
House for rent: 204 Grace Avenue, Russell, Ontario K4R 1B4

View all 32 photos

About

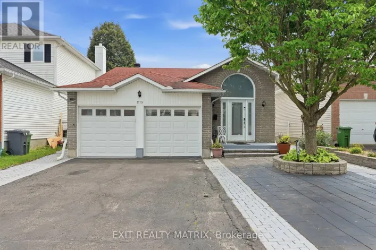
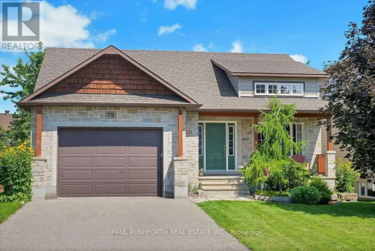
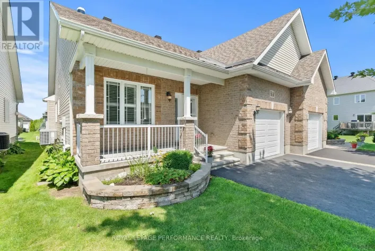
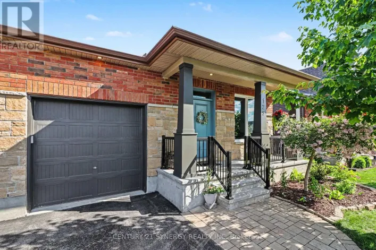
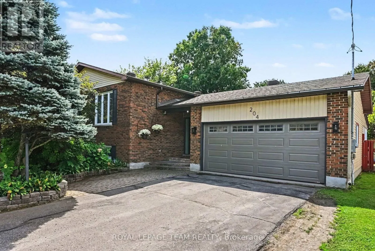
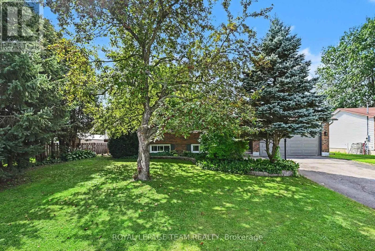
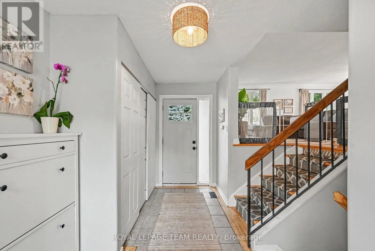
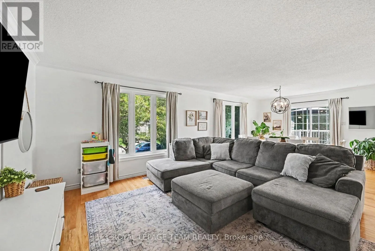
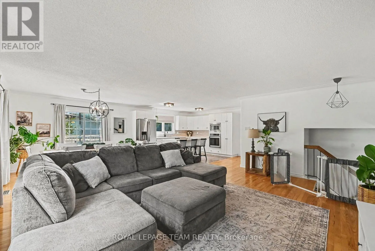
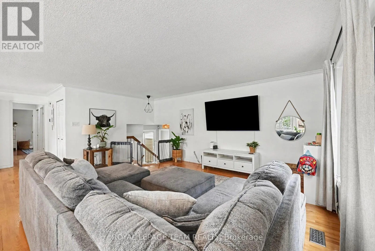
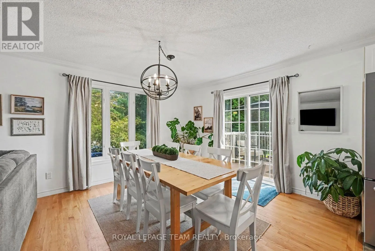
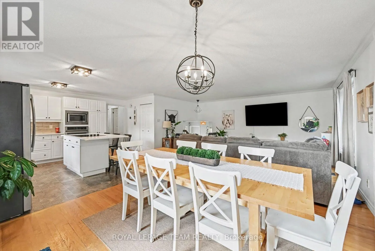
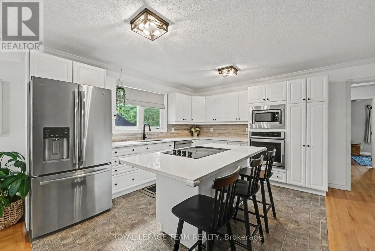
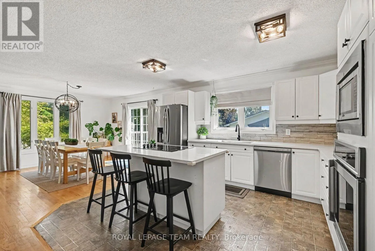
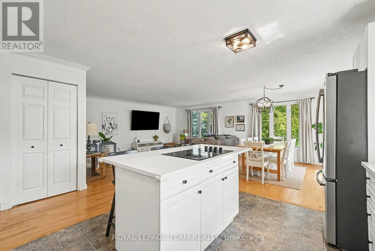
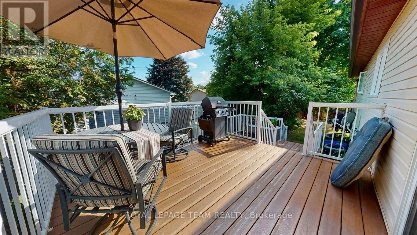
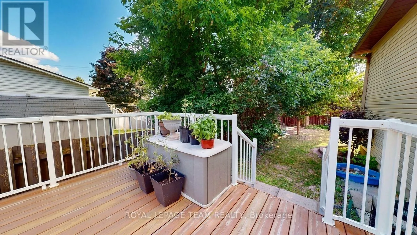
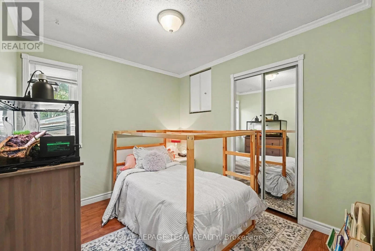
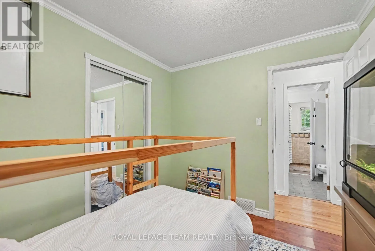
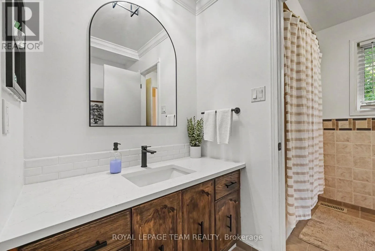
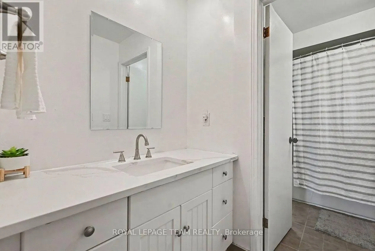
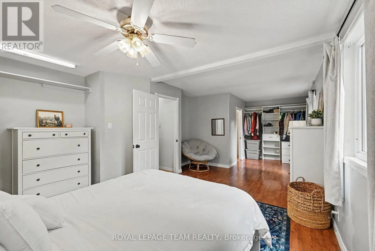
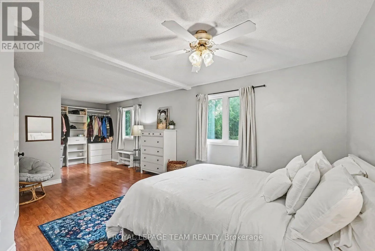
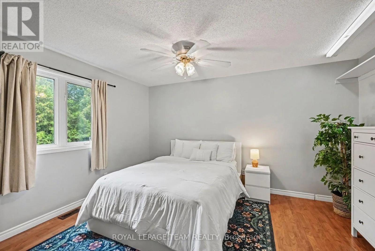
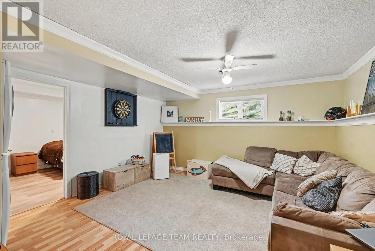
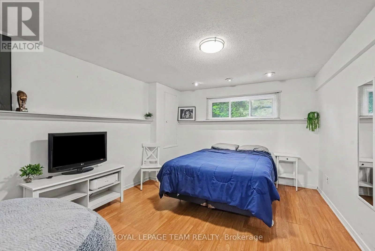
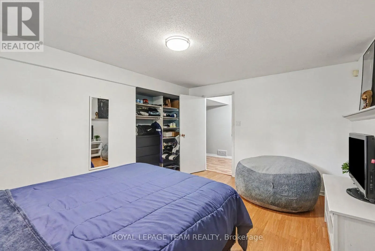
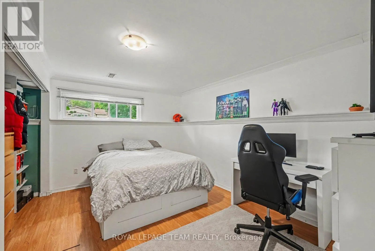
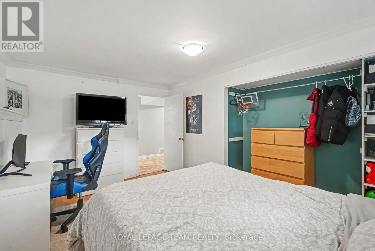
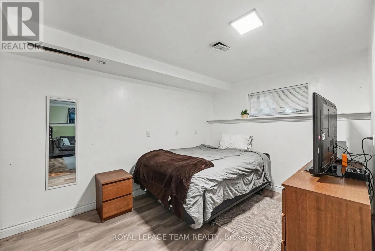
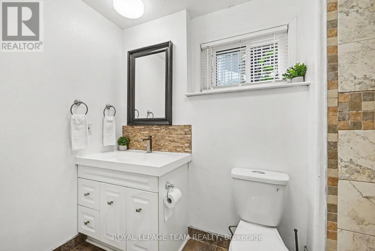
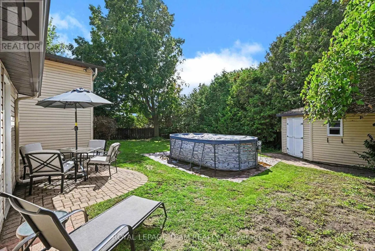
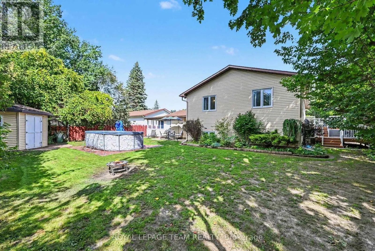
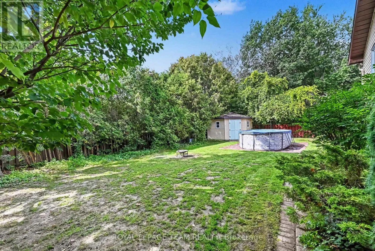
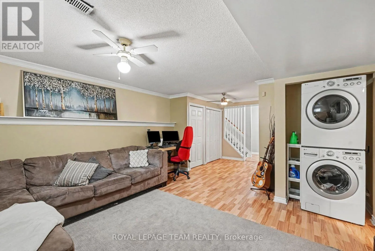
Cross Streets: Concession St & Maple St. ** Directions: Concession St to Maple St to Grace Ave. Welcome to 204 Grace Avenue in the heart of Russell! This spacious home features an updated kitchen with new countertops and stainless steel appliances, opening to generous living and dining spaces. The updated bathrooms add a fresh, modern touch. The upper level offers two bedrooms and an oversized master bedroom that can easily be converted back to the original three-bedroom layout. The modern kitchen opens to a fantastic two-level deck in the side yard, perfect for relaxing or entertaining. Downstairs you'll find a finished lower level features a spacious rec room, laundry, and a flexible office/den space along with three bedrooms. Your spacious backyard features plenty of room to enjoy the outdoors, and a workshop with direct access to the attached double garage provides excellent space for hobbies, projects and storage. Ideally located close to schools, parks, shopping and all that Russell has to offer. (id:27476)

Property Highlights

MLS® Number
X13760230
Type
Single Family
Community Name
601 - Village of Russell
Ownership Type
Freehold
Land Size
75 x 113 FT
Parking Space Total
4

Building

Building Type
House
Storeys
1.50
Square Footage
1100 - 1500 sqft
Bathrooms Total
3
Bedrooms Above Ground
2
Bedrooms Total
5
Exterior Finish
Aluminum siding, Brick
Fireplace Present
No
Basement Type
N/A (Finished)
Basement Features
Building Heating Type
Forced air
Heating Fuel
Natural gas
Building Cooling Type
Central air conditioning

Utilities

Water
Municipal water
Utility Sewer
Sanitary sewer

Room Layout

Bedroom
Lower level
4.51 m x 3.41 m
Bedroom
Lower level
4.51 m x 2.99 m
Family room
Lower level
6.89 m x 4.3 m
Bedroom
Lower level
2.8 m x 3.2 m
Living room
Main level
5.46 m x 4.22 m
Dining room
Main level
3.69 m x 3.51 m
Kitchen
Main level
3.29 m x 4.08 m
Primary Bedroom
Main level
7.1 m x 3.11 m
Bedroom
Main level
2.99 m x 2.71 m
Foyer
Main level
4.3 m x 2.1 m

Location

Learn more about this property
Listing provided by:
ROYAL LEPAGE TEAM REALTY
MLS® number:
X13760230
Agent:
Anthony Comba
*Indicates required field
Name is required
Email is required
Please enter a valid phone number (e.g., 416-111-1111).

Community Spotlight: Homes For sale in Your Neighborhood